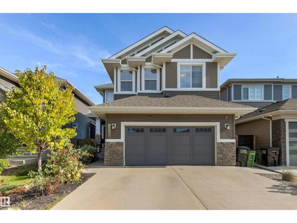
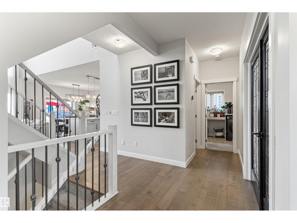
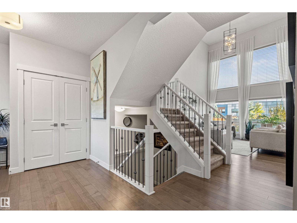
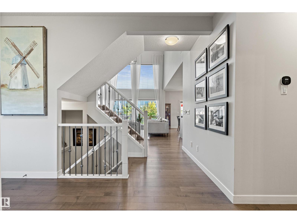
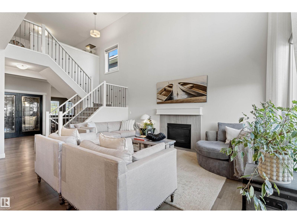
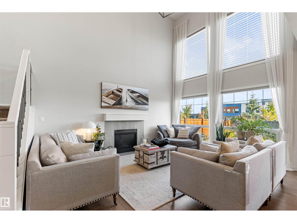
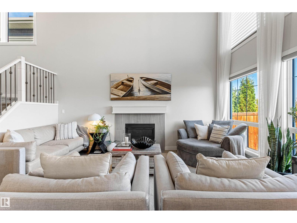
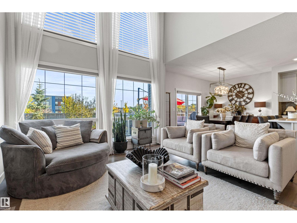
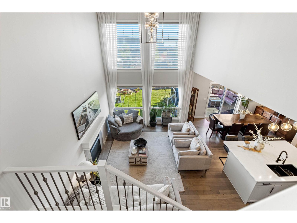
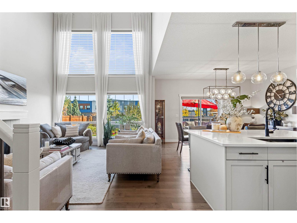
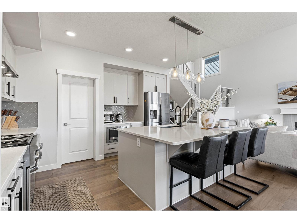
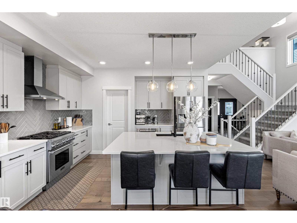
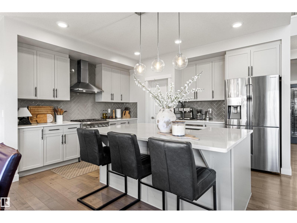
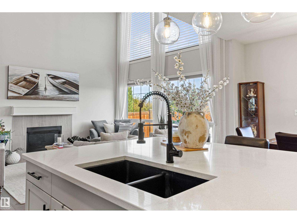
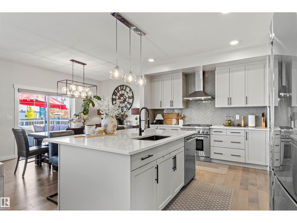
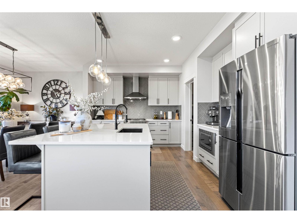
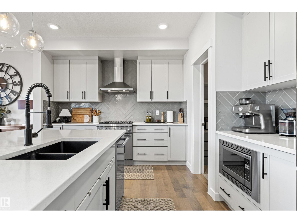
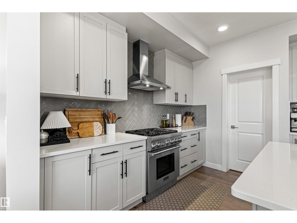
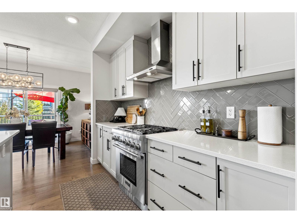
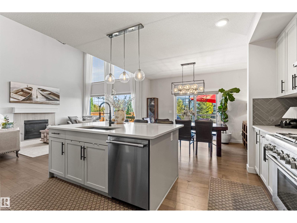
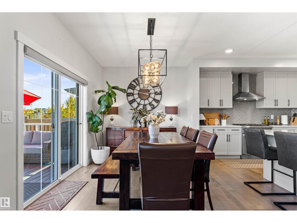
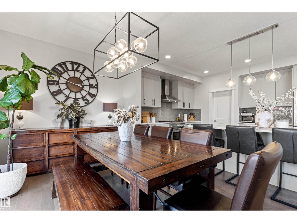
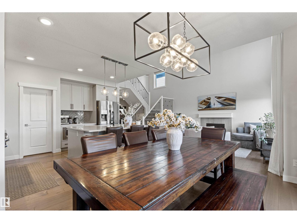
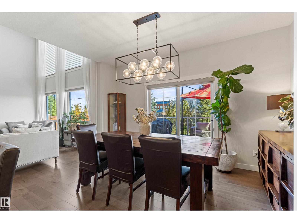
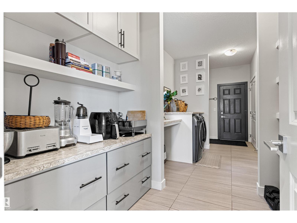
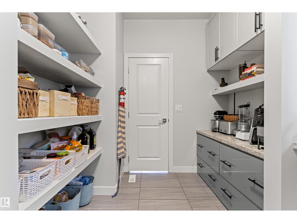
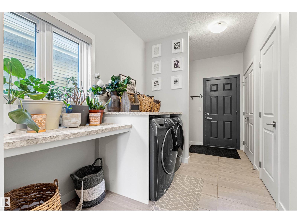
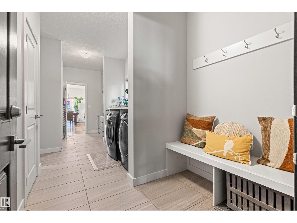
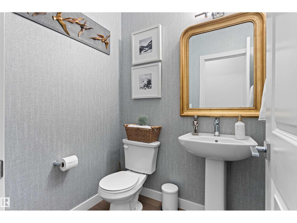
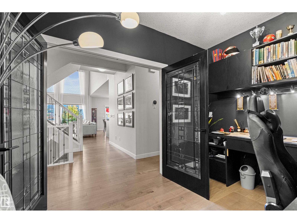
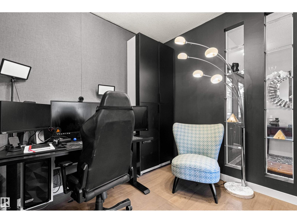
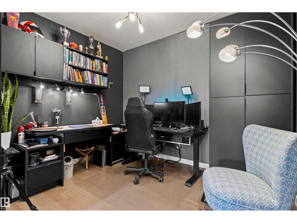
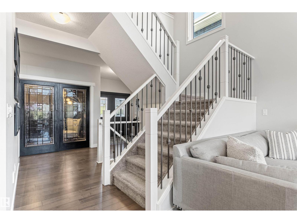
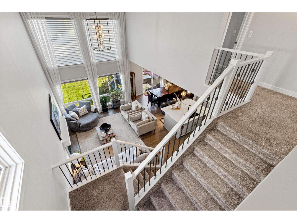
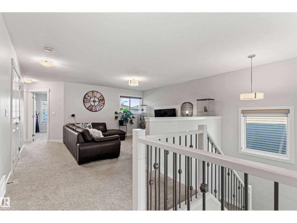
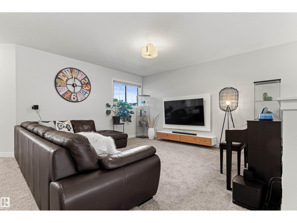
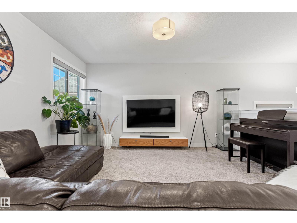
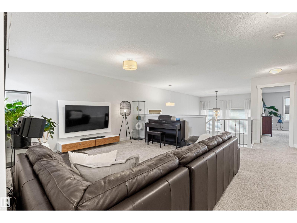
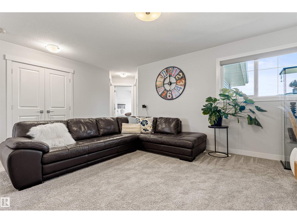
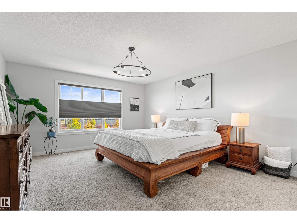
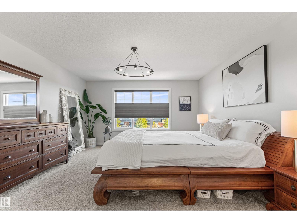
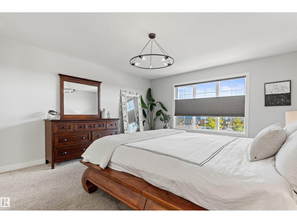
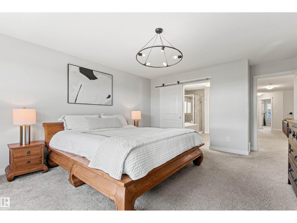
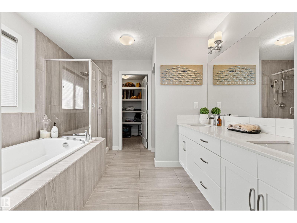
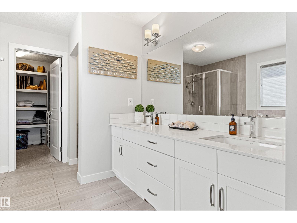
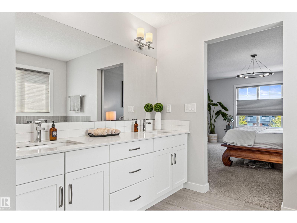
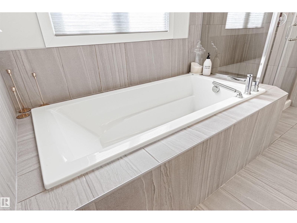
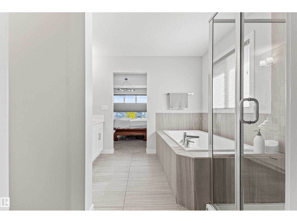
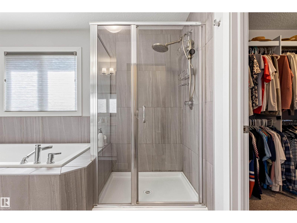
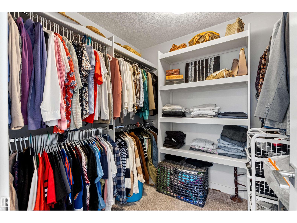
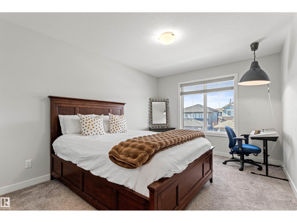
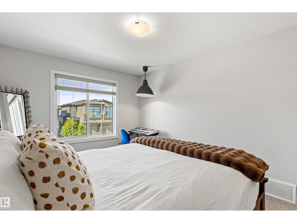
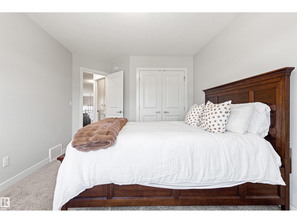
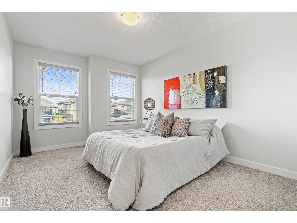
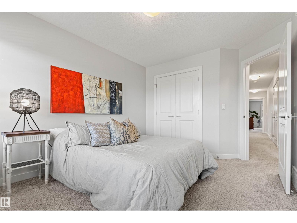
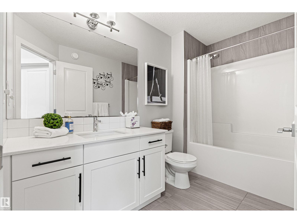
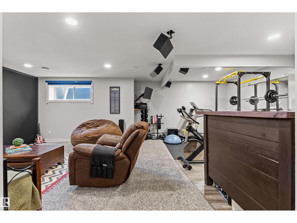
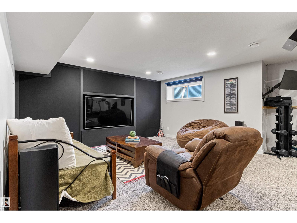
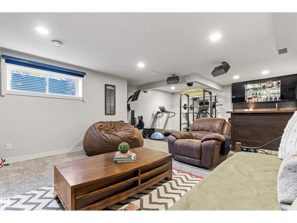
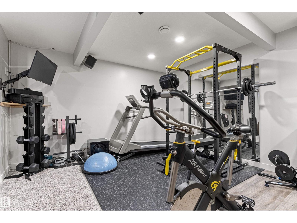
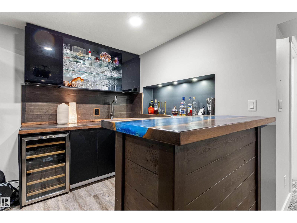
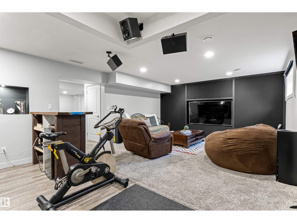
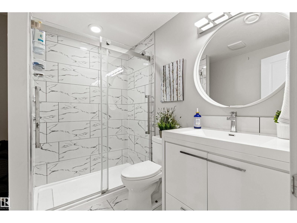
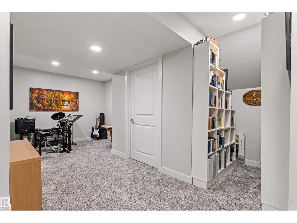
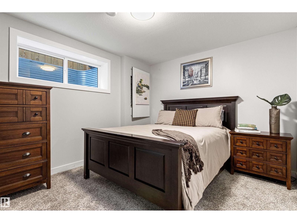
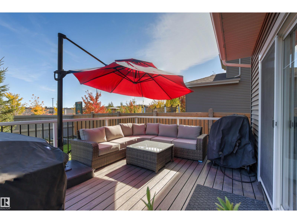
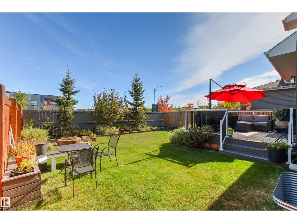
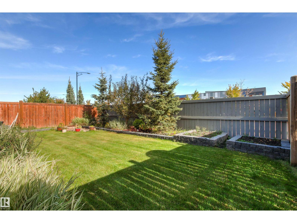
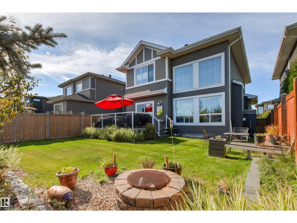
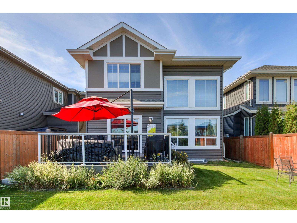
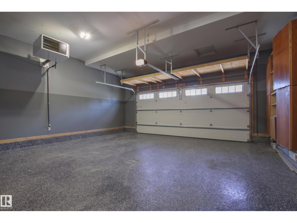
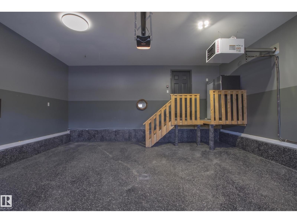
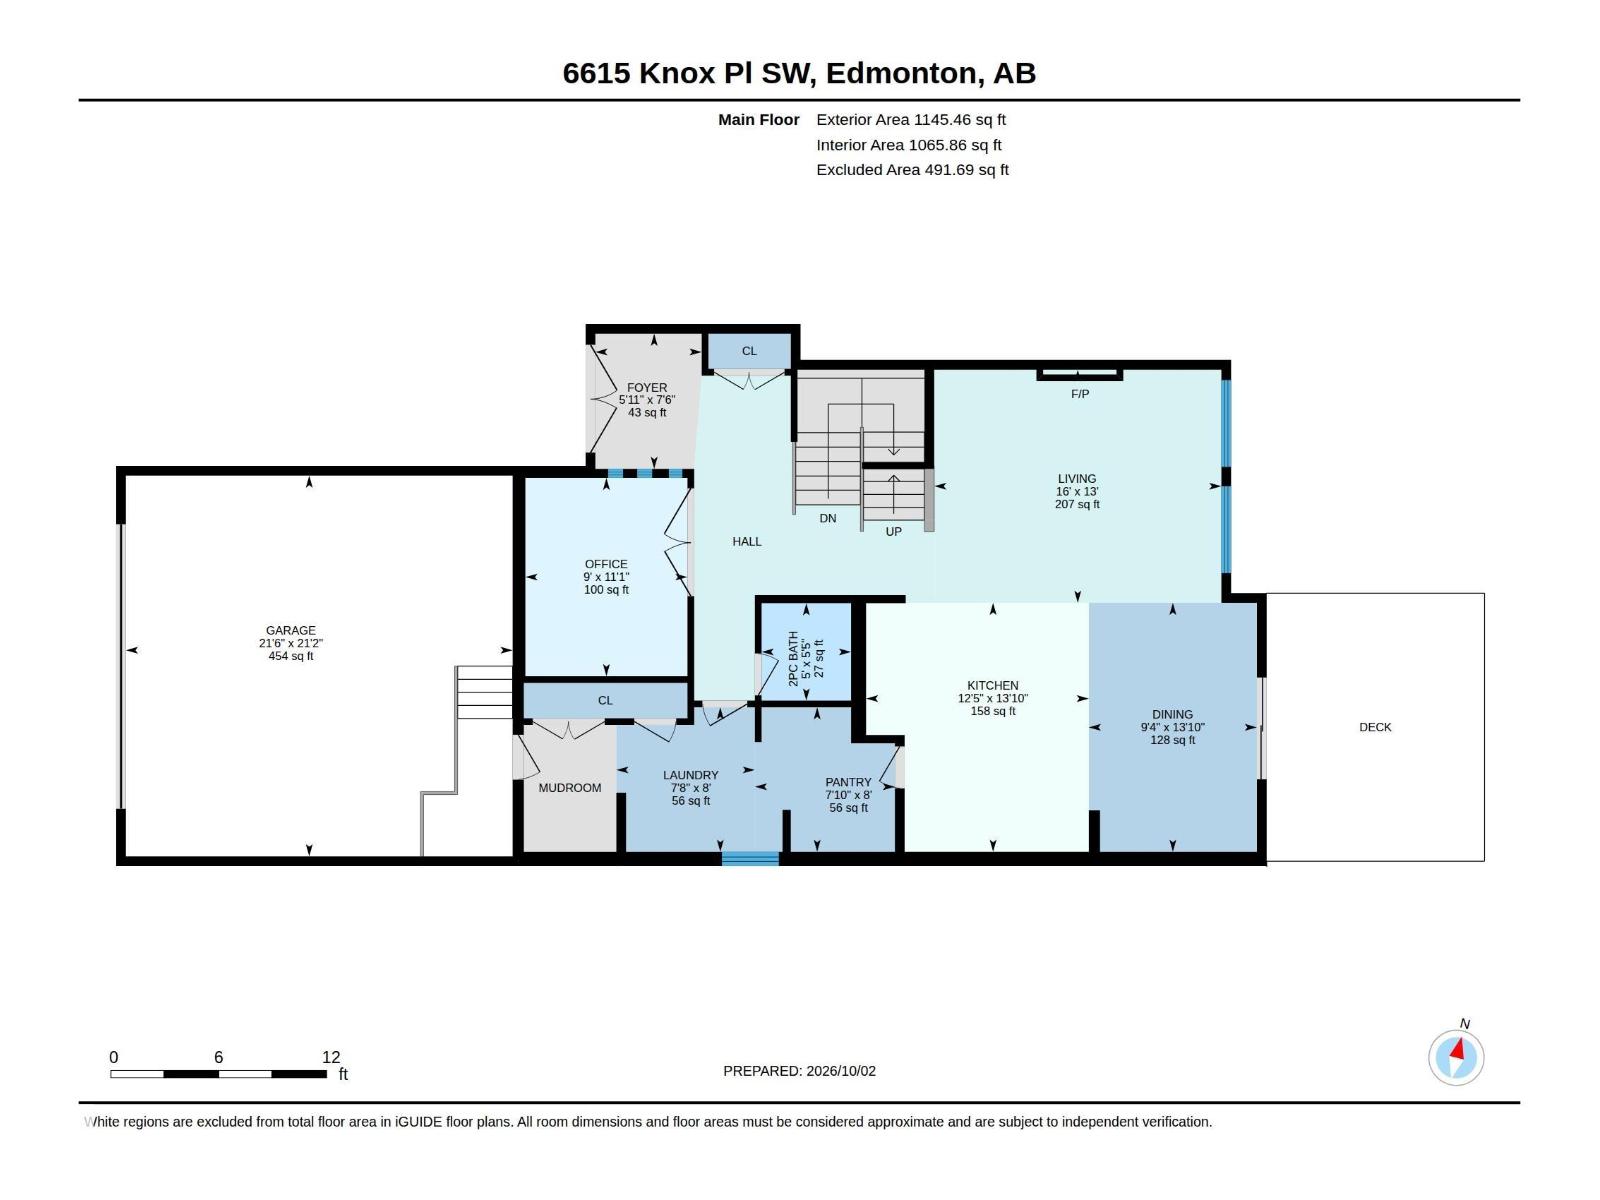
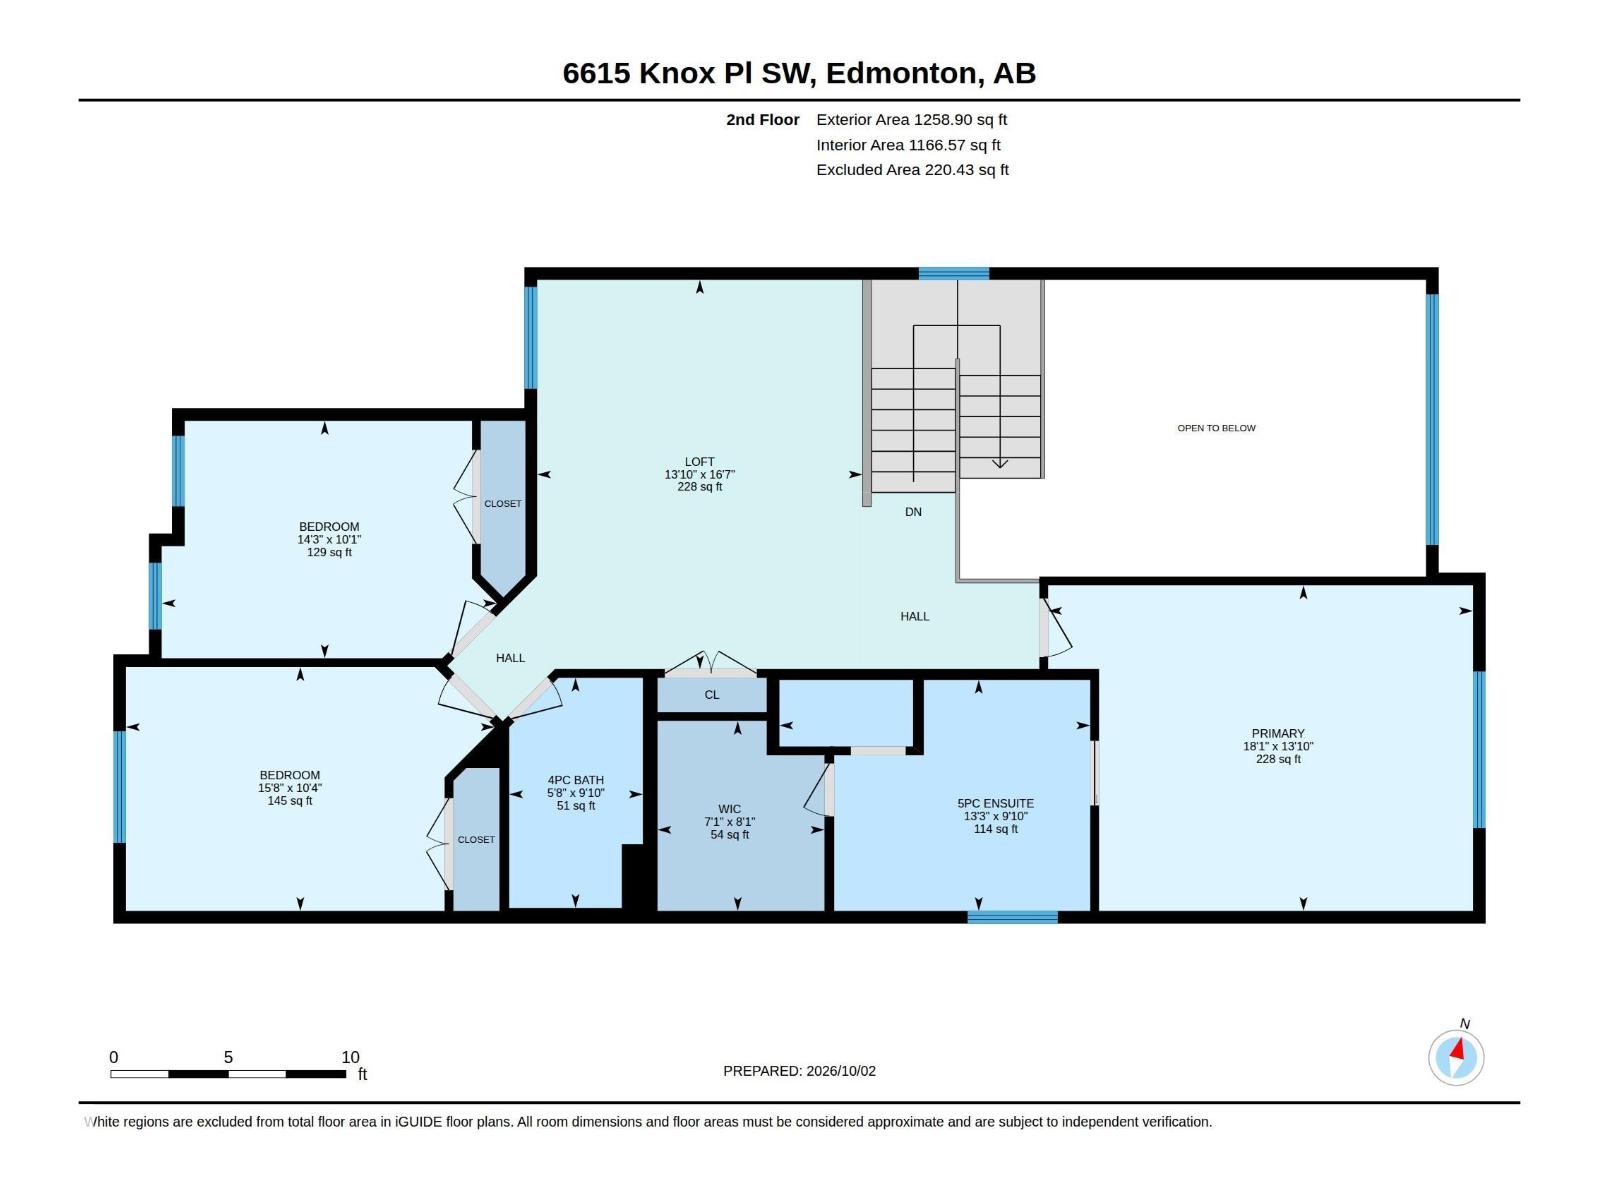
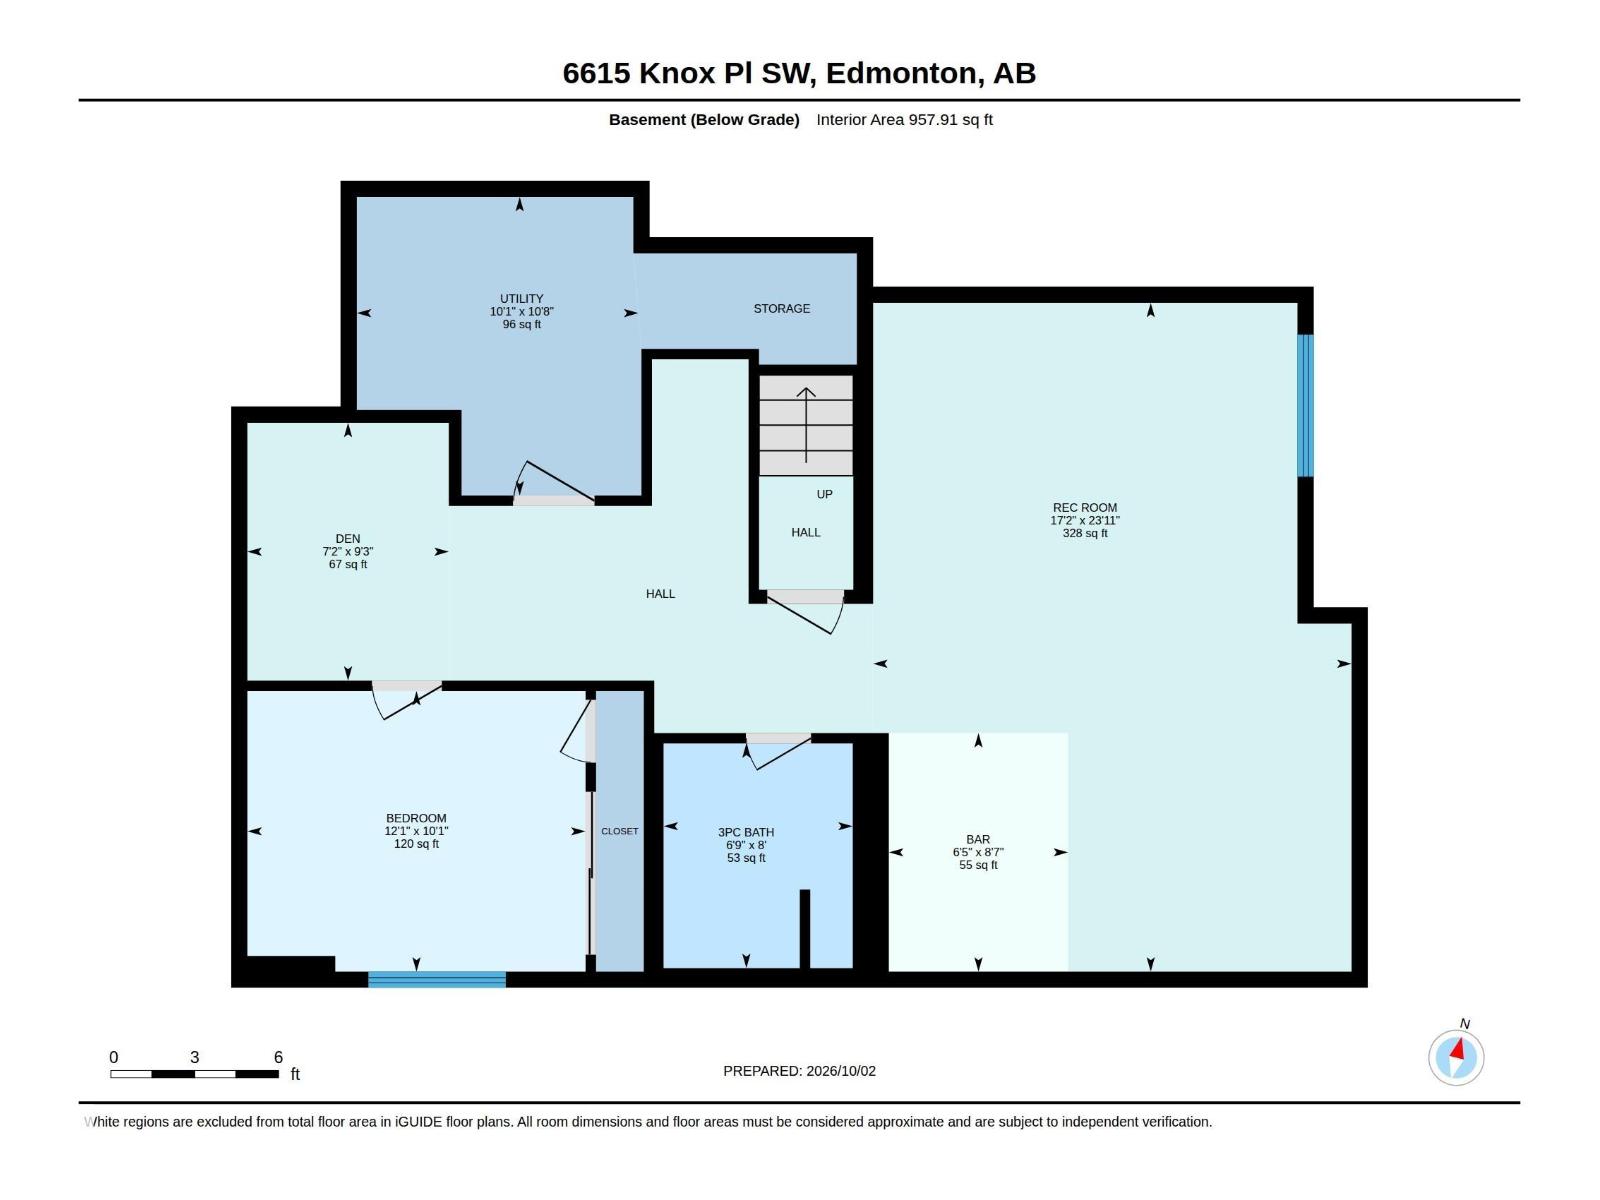
This is the one! Stunning two story with fully finished basement in The Arbours Of Keswick. The main level offers soaring ceilings & large 2 story windows; combining the living, dining & kitchen area. The kitchen provides both style & function, with ample cupboard & counterspace, stainless steel appliances, gas range & an expansive pass through panty leading to the laundry & mud room. A den & 2 piece powder room compete the main level. Upstairs offers a large primary bedroom, deluxe 5 piece ensuite & walk in closet, two more good sized bedrooms, a bonus room & full bath. The fully finished basement is comprised of a cozy family room, gym space & adjacent wet bar as well as a flex space, 4th bedroom & full bathroom. In addition there is an oversized (21x22) heated garage with epoxy floors, drain & 220 panel. Outside is fully fenced & landscaped, complete with a deck & firepit. This well appointed home is full of upgrades plus all of the extra's that still need to be done when you buy new. Don't delay!! (id:58126)
| MLS® Number | E4511671 |
| Property Type | Single Family |
| Neigbourhood | Keswick |
| Amenities Near By | Golf Course, Playground, Public Transit, Schools |
| Features | Flat Site, Park/reserve, Wet Bar, No Smoking Home |
| Structure | Deck |
| Bathroom Total | 4 |
| Bedrooms Total | 4 |
| Amenities | Ceiling - 9ft |
| Appliances | Dishwasher, Dryer, Garage Door Opener Remote(s), Garage Door Opener, Hood Fan, Microwave, Refrigerator, Gas Stove(s), Washer, Window Coverings |
| Basement Development | Finished |
| Basement Type | Full (finished) |
| Ceiling Type | Vaulted |
| Constructed Date | 2018 |
| Construction Style Attachment | Detached |
| Cooling Type | Central Air Conditioning |
| Fireplace Fuel | Gas |
| Fireplace Present | Yes |
| Fireplace Type | Unknown |
| Half Bath Total | 1 |
| Heating Type | Forced Air |
| Stories Total | 2 |
| Size Interior | 2404 Sqft |
| Type | House |
| Attached Garage | |
| Heated Garage | |
| Oversize | |
| See Remarks |
| Acreage | No |
| Fence Type | Fence |
| Land Amenities | Golf Course, Playground, Public Transit, Schools |
| Size Irregular | 441.94 |
| Size Total | 441.94 M2 |
| Size Total Text | 441.94 M2 |
| Level | Type | Length | Width | Dimensions |
|---|---|---|---|---|
| Basement | Family Room | 7.3 m | 5.22 m | 7.3 m x 5.22 m |
| Basement | Bedroom 4 | 3.69 m | 3.06 m | 3.69 m x 3.06 m |
| Basement | Other | 2.6 m | 1.96 m | 2.6 m x 1.96 m |
| Main Level | Living Room | 4.87 m | 3.96 m | 4.87 m x 3.96 m |
| Main Level | Dining Room | 4.44 m | 2.85 m | 4.44 m x 2.85 m |
| Main Level | Kitchen | 4.22 m | 3.78 m | 4.22 m x 3.78 m |
| Main Level | Den | 3.37 m | 2.75 m | 3.37 m x 2.75 m |
| Upper Level | Primary Bedroom | 5.51 m | 4.22 m | 5.51 m x 4.22 m |
| Upper Level | Bedroom 2 | 4.78 m | 3.16 m | 4.78 m x 3.16 m |
| Upper Level | Bedroom 3 | 4.35 m | 3.08 m | 4.35 m x 3.08 m |
| Upper Level | Bonus Room | 5.05 m | 4.22 m | 5.05 m x 4.22 m |
https://www.realtor.ca/real-estate/30361727/6615-knox-pl-sw-edmonton-keswick
Contact us for more information

Gillian H. Stickney
Associate

(780) 406-4000
(780) 406-8787

The trademarks REALTOR®, REALTORS®, and the REALTOR® logo are controlled by The Canadian Real Estate Association (CREA) and identify real estate professionals who are members of CREA. The trademarks MLS®, Multiple Listing Service® and the associated logos are owned by The Canadian Real Estate Association (CREA) and identify the quality of services provided by real estate professionals who are members of CREA. The trademark DDF® is owned by The Canadian Real Estate Association (CREA) and identifies CREA's Data Distribution Facility (DDF®)