Maintenance, Condominium Amenities, Ground Maintenance, Property Management
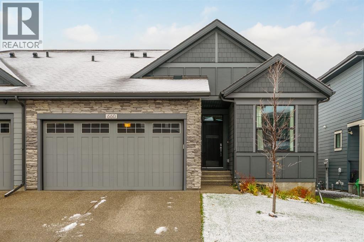
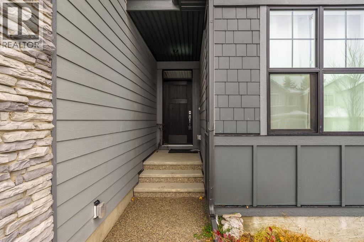
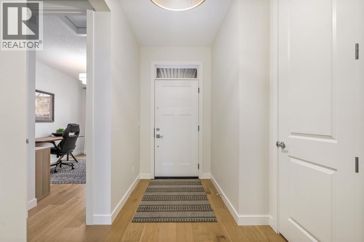
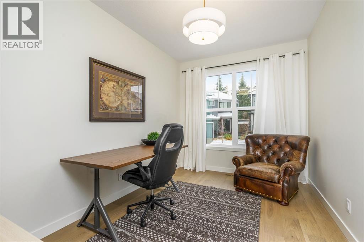
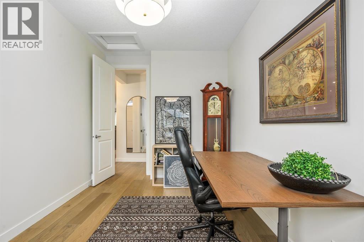
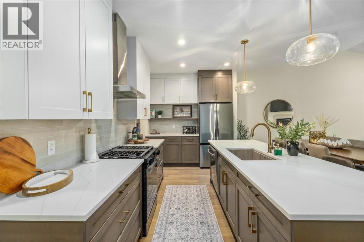
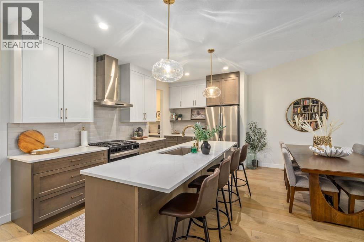
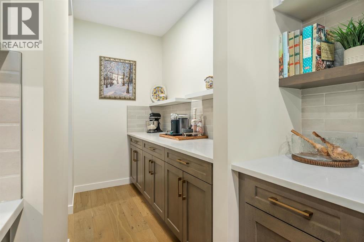
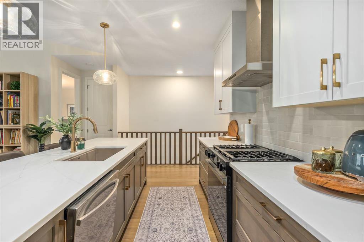
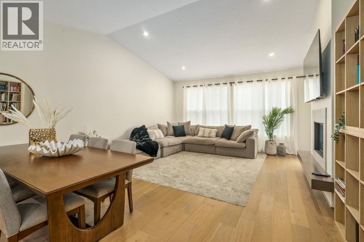
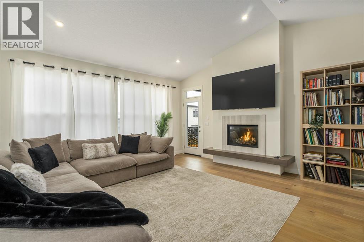
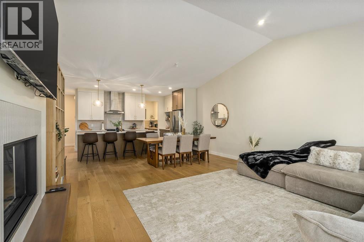
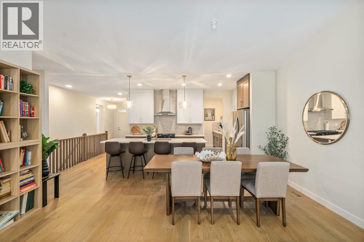
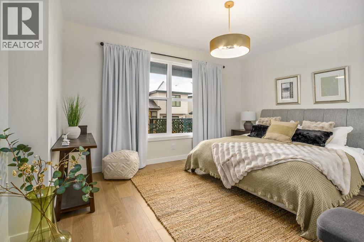
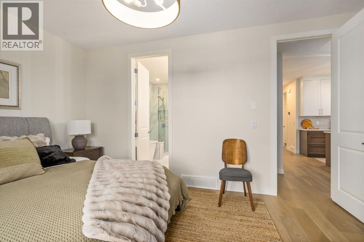
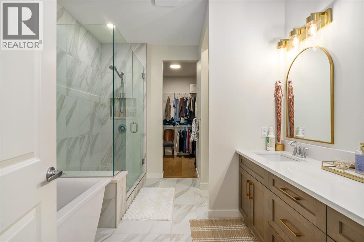
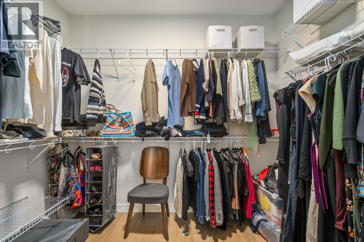
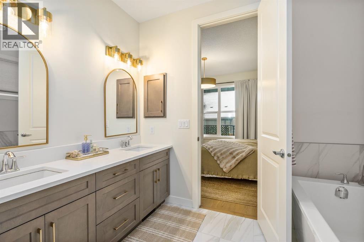
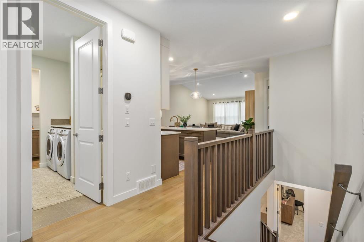
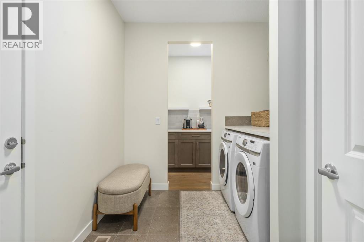
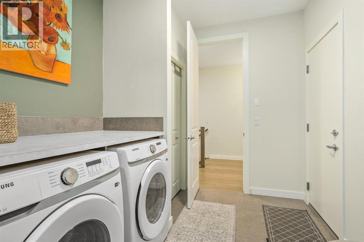
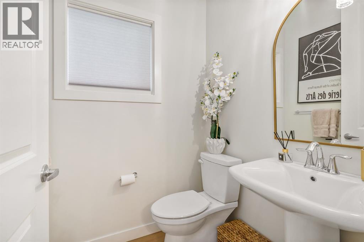
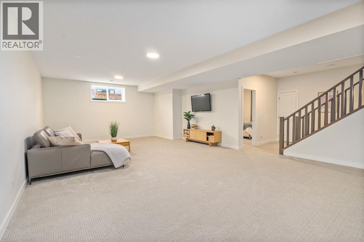
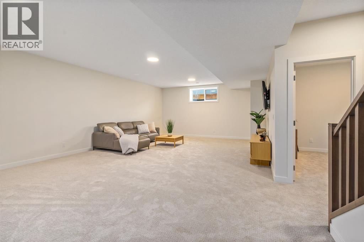
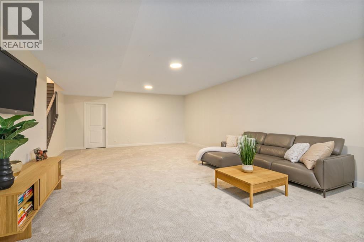
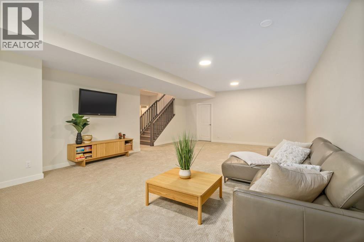
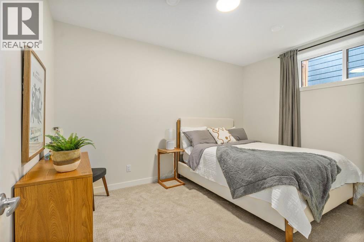
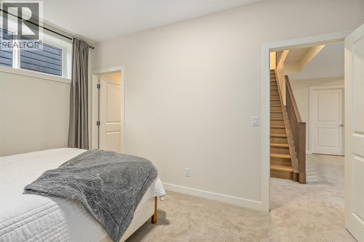
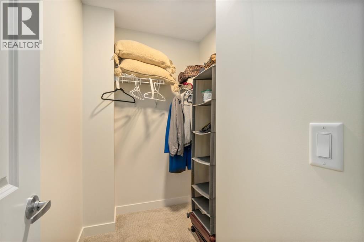
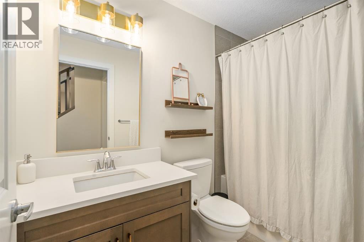
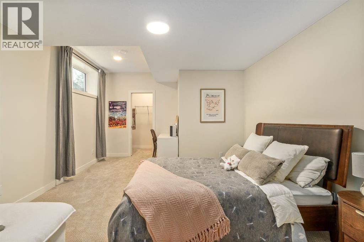
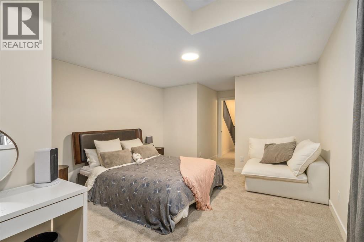
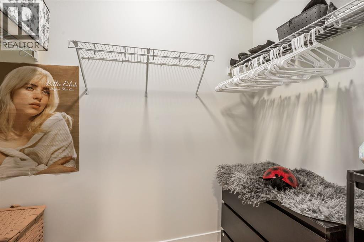
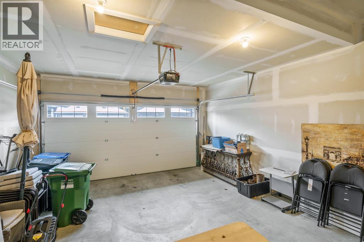
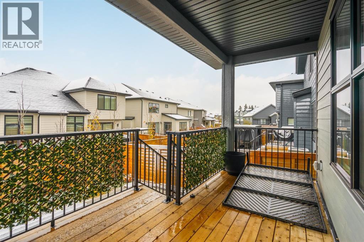
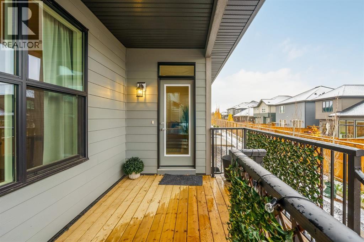
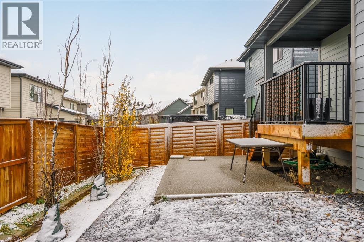
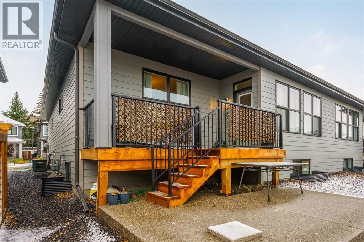
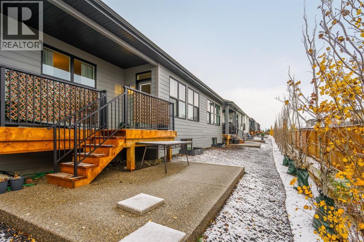
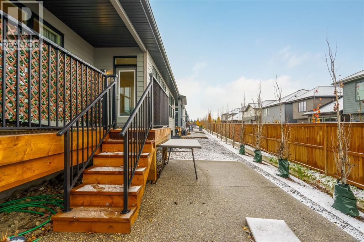
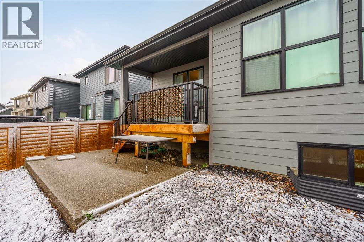
$99 MonthlyDiscover refined luxury in this beautifully designed bungalow villa in the sought-after community of Shawnee Slopes.Offering over 2,800 sq.ft. of fully finished living space, this home combines sophisticated finishes, impressive proportions, and exceptional comfort.Step into a welcoming foyer and immediately notice the impressive 12-foot ceilings, oversized windows flooding the space with natural light, and premium luxury vinyl plank flooring stretching across the main level. The inviting living room serves as the home's centerpiece, boasting a stunning vaulted ceiling and a stately gas fireplace, with seamless transition to the private covered deck—perfect for entertaining or enjoying a quiet morning. The kitchen is a masterpiece of style and function, anchoring the open-concept layout with contrasting crisp white upper cabinetry, rich coffee-toned lower units, a professional 6-burner gas range, timeless tiled backsplash, and gleaming white quartz countertops. An oversized central island offers ample room for casual dining A walk-through pantry provides additional storage and space for a coffee/tea station.The primary retreat is a peaceful haven designed for ultimate relaxation, complete with a spa-inspired 5-piece ensuite featuring dual vanities, an oversized glass shower, and a generous walk-in closet. A bright office that can double as an additional bedroom, a convenient powder room, and main-floor laundry complete this level.The fully finished basement expands your living space with a large media and games area, two generous size bedrooms with walk-in closets, and a beautifully appointed 4-piece bathroom. Enjoy year-round comfort with central air conditioning and the practical luxury of an attached double garage.Ideally located near Fish Creek Provincial Park, enjoy easy access to scenic walking and biking trails, while enjoying effortless connectivity with the nearby LRT station, Shawnee Park, shopping, and fine dining. Experience the perfect blend of luxu ry, space, and convenience in Shawnee Slopes. (id:58126)
| MLS® Number | A2353748 |
| Property Type | Single Family |
| Community Name | Shawnee Slopes |
| Amenities Near By | Park, Playground, Recreation Nearby, Schools, Shopping |
| Community Features | Pets Allowed |
| Features | Closet Organizers, No Smoking Home, Parking |
| Parking Space Total | 4 |
| Plan | 1712381 |
| Structure | Deck |
| Bathroom Total | 3 |
| Bedrooms Above Ground | 1 |
| Bedrooms Below Ground | 2 |
| Bedrooms Total | 3 |
| Appliances | Washer, Refrigerator, Gas Stove(s), Dishwasher, Dryer, Window Coverings |
| Basement Development | Finished |
| Basement Type | Full (finished) |
| Constructed Date | 2025 |
| Construction Material | Wood Frame |
| Construction Style Attachment | Semi-detached |
| Cooling Type | Central Air Conditioning |
| Exterior Finish | Stone |
| Fireplace Present | Yes |
| Fireplace Total | 1 |
| Flooring Type | Carpeted, Ceramic Tile, Vinyl Plank |
| Foundation Type | Poured Concrete |
| Half Bath Total | 1 |
| Heating Type | Forced Air |
| Stories Total | 1 |
| Size Interior | 1507 Sqft |
| Total Finished Area | 1506.95 Sqft |
| Type | Duplex |
| Attached Garage | 2 |
| Acreage | No |
| Fence Type | Fence |
| Land Amenities | Park, Playground, Recreation Nearby, Schools, Shopping |
| Landscape Features | Lawn |
| Size Frontage | 11.66 M |
| Size Irregular | 367.00 |
| Size Total | 367 M2|0-4,050 Sqft |
| Size Total Text | 367 M2|0-4,050 Sqft |
| Zoning Description | Dc |
| Level | Type | Length | Width | Dimensions |
|---|---|---|---|---|
| Basement | 4pc Bathroom | 5.00 Ft x 8.58 Ft | ||
| Basement | Bedroom | 12.67 Ft x 21.92 Ft | ||
| Basement | Bedroom | 13.75 Ft x 9.92 Ft | ||
| Basement | Recreational, Games Room | 26.50 Ft x 29.92 Ft | ||
| Basement | Furnace | 18.75 Ft x 8.25 Ft | ||
| Main Level | 2pc Bathroom | 5.00 Ft x 4.92 Ft | ||
| Main Level | 5pc Bathroom | 9.50 Ft x 11.92 Ft | ||
| Main Level | Dining Room | 16.83 Ft x 7.92 Ft | ||
| Main Level | Kitchen | 19.42 Ft x 8.42 Ft | ||
| Main Level | Living Room | 17.75 Ft x 15.00 Ft | ||
| Main Level | Other | 9.67 Ft x 5.83 Ft | ||
| Main Level | Office | 9.00 Ft x 14.25 Ft | ||
| Main Level | Primary Bedroom | 15.67 Ft x 11.92 Ft | ||
| Main Level | Other | 9.50 Ft x 7.42 Ft |
https://www.realtor.ca/real-estate/30456115/660-shawnee-terrace-sw-calgary-shawnee-slopes
Contact us for more information

Natalia Cennon
Associate
(403) 456-3688
(403) 273-9792

The trademarks REALTOR®, REALTORS®, and the REALTOR® logo are controlled by The Canadian Real Estate Association (CREA) and identify real estate professionals who are members of CREA. The trademarks MLS®, Multiple Listing Service® and the associated logos are owned by The Canadian Real Estate Association (CREA) and identify the quality of services provided by real estate professionals who are members of CREA. The trademark DDF® is owned by The Canadian Real Estate Association (CREA) and identifies CREA's Data Distribution Facility (DDF®)