Maintenance, Condominium Amenities, Common Area Maintenance, Insurance, Parking, Property Management, Reserve Fund Contributions
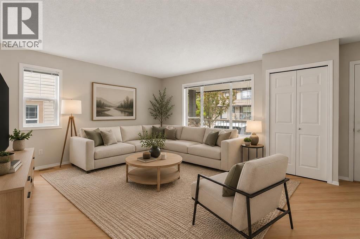
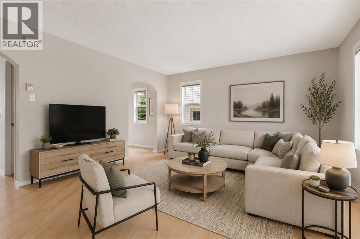
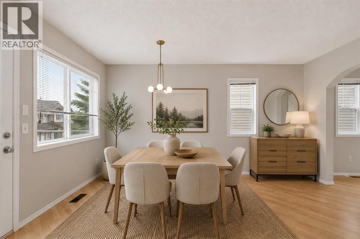
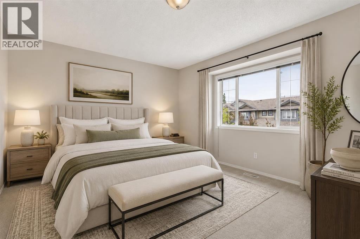
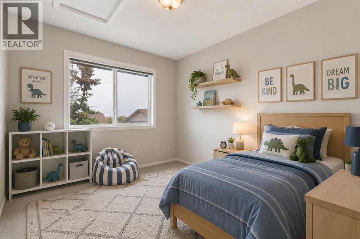
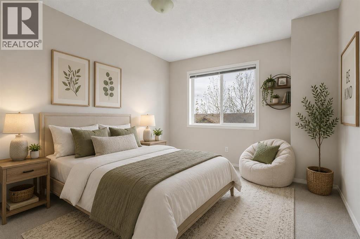
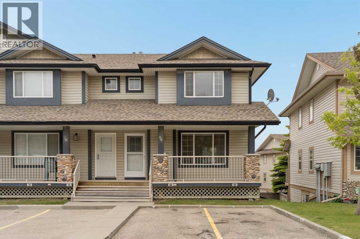
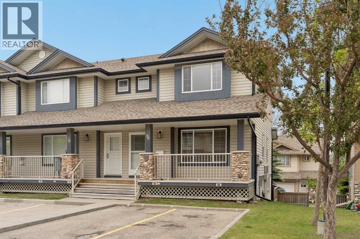
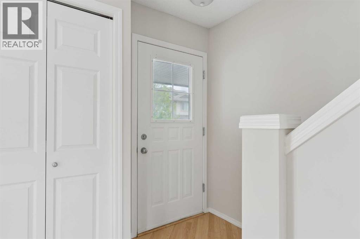
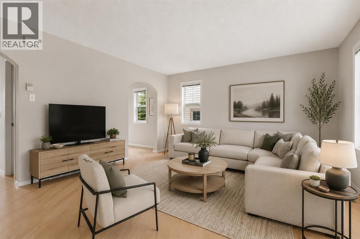
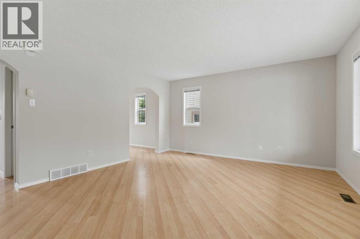
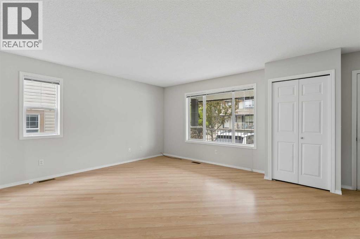
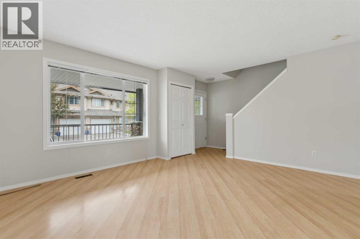
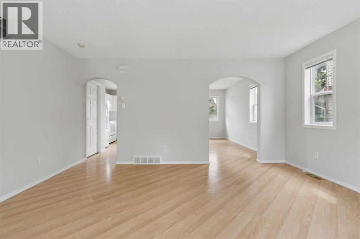
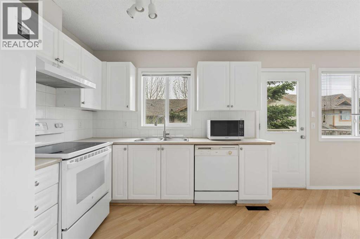
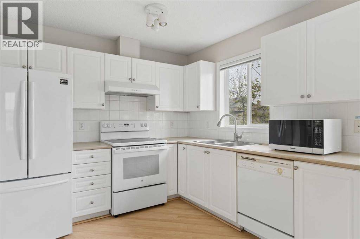
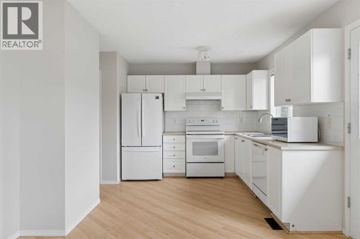
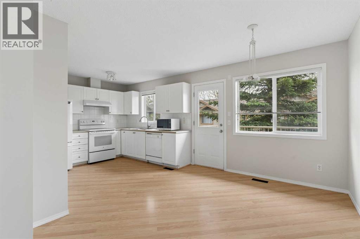
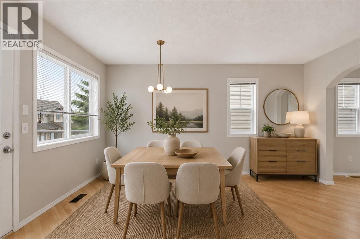
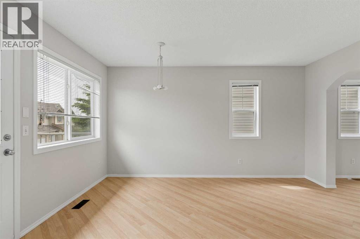
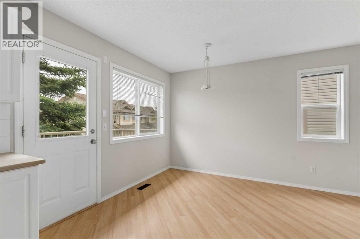
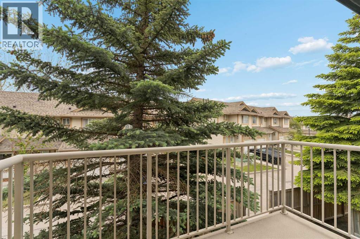
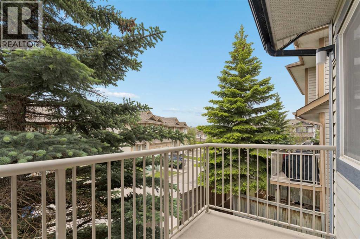
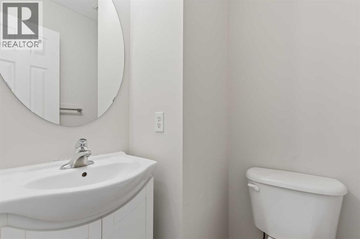
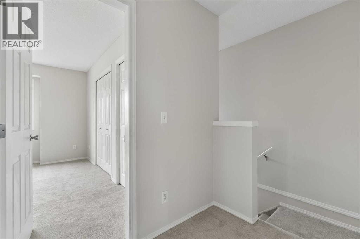
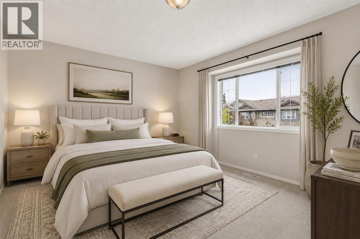
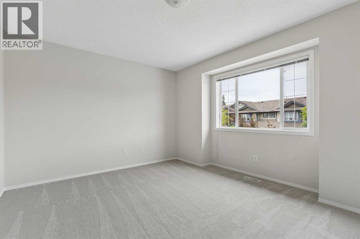
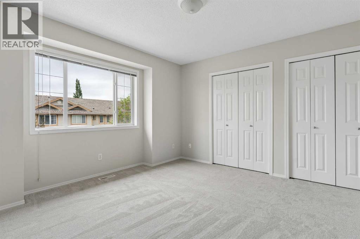
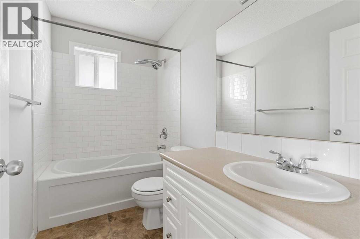
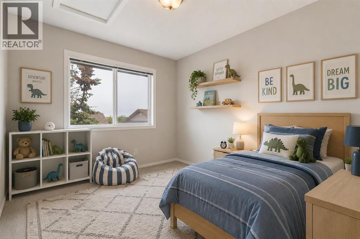
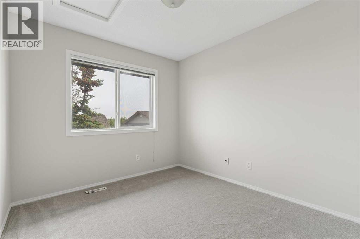
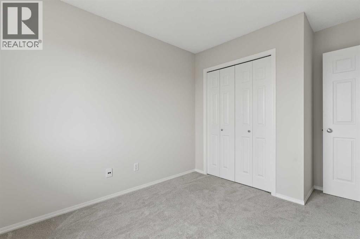
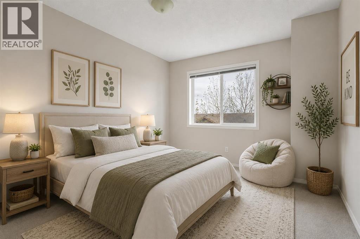
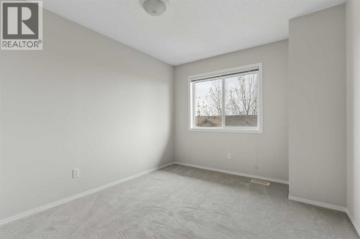
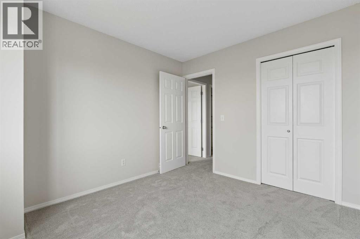
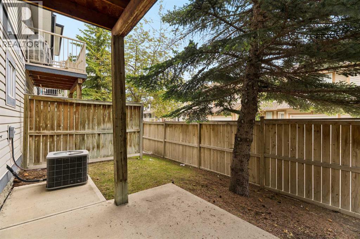
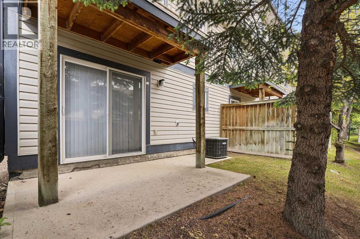
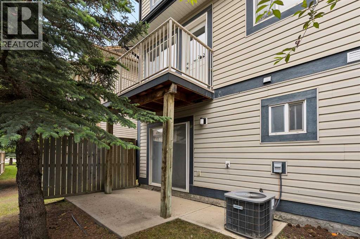
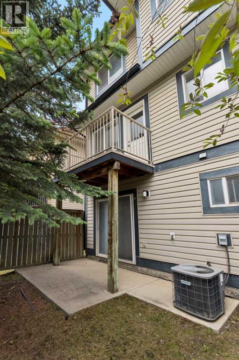
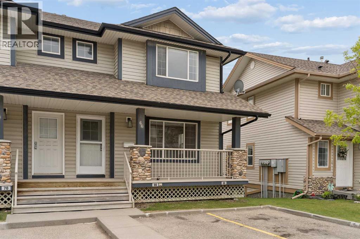
$386.27 MonthlyExceptional Value in Citadel! Welcome to 66 Citadel Point NW, a bright END-UNIT townhome offering a functional layout, excellent natural light and plenty of room to grow in the established community of Citadel. With over 1,200 sq. ft. of living space above grade, 3 bedrooms, 1.5 bathrooms and an unfinished walkout basement, this home offers a great combination of comfortable everyday living and future potential. Recently refreshed with new carpet and paint throughout, the home feels clean, bright and move-in ready, while central air conditioning adds comfort during the warmer months. The end-unit location brings additional windows throughout the home, filling the main level with natural light. The spacious great room provides plenty of room to relax or entertain, while arched openings create a natural transition into the kitchen and dining area. The kitchen offers ample cabinetry, generous counter space and a practical layout, with the adjoining dining area providing plenty of room for family meals or entertaining. Just off the dining room, a private balcony extends the living space outdoors and provides a great spot for morning coffee, summer barbecues or relaxing at the end of the day. A convenient 2-piece powder room and additional storage complete the main floor.Upstairs, the layout offers three well-proportioned bedrooms, including a spacious primary bedroom with dual closets. Two additional bedrooms provide flexibility for children, guests or a home office, while a 4-piece bathroom and additional storage complete the upper level. The unfinished walkout basement provides an excellent opportunity to add even more living space and customize the home to suit your needs. Laundry is already located on this level, along with rough-in plumbing for a future bathroom and direct access to the lower patio and backyard. Whether envisioned as a future family room, home gym, office or additional bedroom space, the walkout configuration provides plenty of possibilities. Outs ide, enjoy your own backyard space with a concrete patio, along with a welcoming front porch. Two assigned parking stalls located directly in front of the unit add everyday convenience.Set within the established community of Citadel, the home is surrounded by parks, playgrounds, pathways, schools, shopping and everyday amenities. Transit is just steps away with connections to Crowfoot and Tuscany LRT stations, while convenient access to Stoney Trail and Crowchild Trail makes getting around the city easy. Crowfoot Crossing and a wide selection of shops, restaurants and services are also only a short drive away. With its end-unit location, fresh interior updates, walkout basement and excellent future potential, 66 Citadel Point NW offers a fantastic opportunity to settle into a well-established northwest Calgary community. (id:58126)
| MLS® Number | A2352104 |
| Property Type | Single Family |
| Community Name | Citadel |
| Amenities Near By | Park, Playground, Schools, Shopping |
| Community Features | Pets Allowed, Pets Allowed With Restrictions |
| Features | Pvc Window, Parking |
| Parking Space Total | 2 |
| Plan | 0211646 |
| Bathroom Total | 2 |
| Bedrooms Above Ground | 3 |
| Bedrooms Total | 3 |
| Amenities | Party Room |
| Appliances | Washer, Refrigerator, Range - Electric, Dishwasher, Dryer, Microwave, Hood Fan, Window Coverings |
| Basement Development | Unfinished |
| Basement Features | Walk Out |
| Basement Type | Full (unfinished) |
| Constructed Date | 2002 |
| Construction Material | Wood Frame |
| Construction Style Attachment | Attached |
| Cooling Type | Central Air Conditioning |
| Exterior Finish | Stone, Vinyl Siding |
| Flooring Type | Carpeted, Laminate, Linoleum |
| Foundation Type | Poured Concrete |
| Half Bath Total | 1 |
| Heating Type | Forced Air |
| Stories Total | 2 |
| Size Interior | 1221 Sqft |
| Total Finished Area | 1220.51 Sqft |
| Type | Row / Townhouse |
| Acreage | No |
| Fence Type | Fence |
| Land Amenities | Park, Playground, Schools, Shopping |
| Size Total Text | Unknown |
| Zoning Description | M-cg |
| Level | Type | Length | Width | Dimensions |
|---|---|---|---|---|
| Main Level | Great Room | 15.75 Ft x 14.25 Ft | ||
| Main Level | Kitchen | 14.25 Ft x 9.33 Ft | ||
| Main Level | Dining Room | 14.25 Ft x 9.75 Ft | ||
| Main Level | 2pc Bathroom | 4.42 Ft x 4.33 Ft | ||
| Upper Level | Primary Bedroom | 13.50 Ft x 13.25 Ft | ||
| Upper Level | 4pc Bathroom | 9.00 Ft x 5.00 Ft | ||
| Upper Level | Bedroom | 11.08 Ft x 9.75 Ft | ||
| Upper Level | Bedroom | 12.33 Ft x 9.00 Ft |
https://www.realtor.ca/real-estate/30396935/66-citadel-point-nw-calgary-citadel
Contact us for more information

Kevin French
Associate
(403) 267-0000

David Scott
Associate
(403) 267-0000

The trademarks REALTOR®, REALTORS®, and the REALTOR® logo are controlled by The Canadian Real Estate Association (CREA) and identify real estate professionals who are members of CREA. The trademarks MLS®, Multiple Listing Service® and the associated logos are owned by The Canadian Real Estate Association (CREA) and identify the quality of services provided by real estate professionals who are members of CREA. The trademark DDF® is owned by The Canadian Real Estate Association (CREA) and identifies CREA's Data Distribution Facility (DDF®)