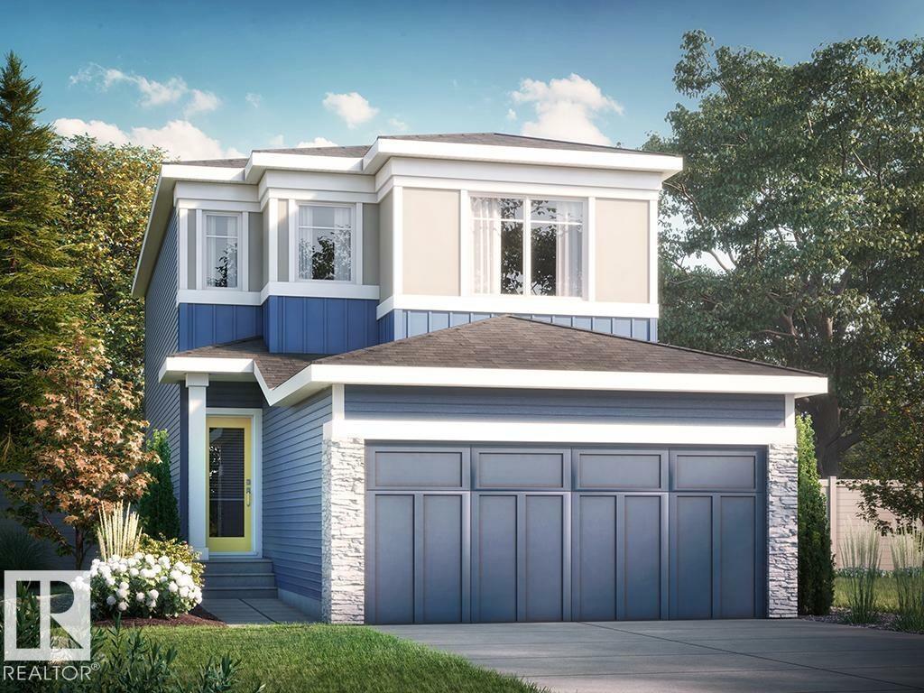
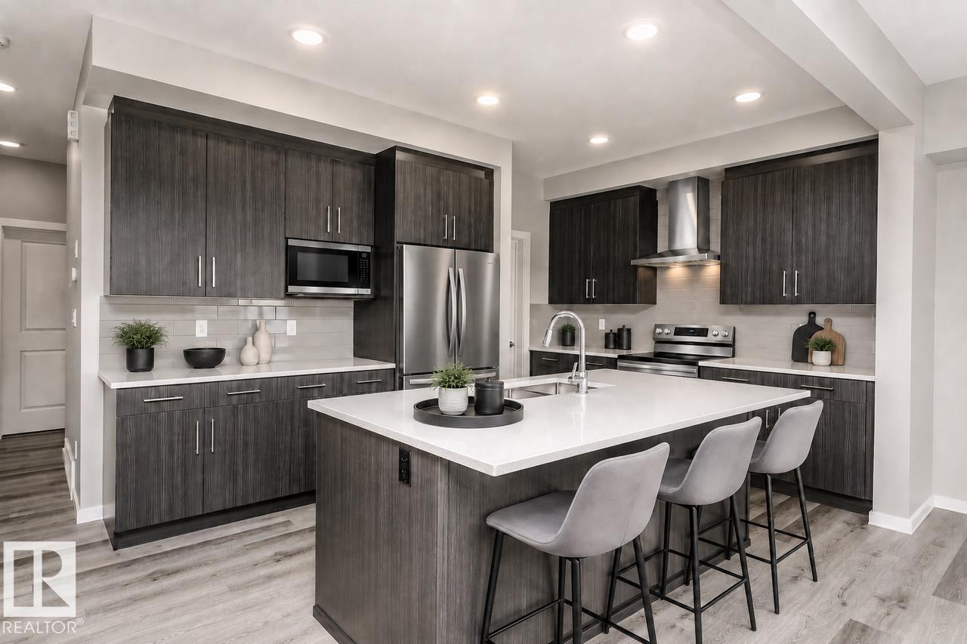
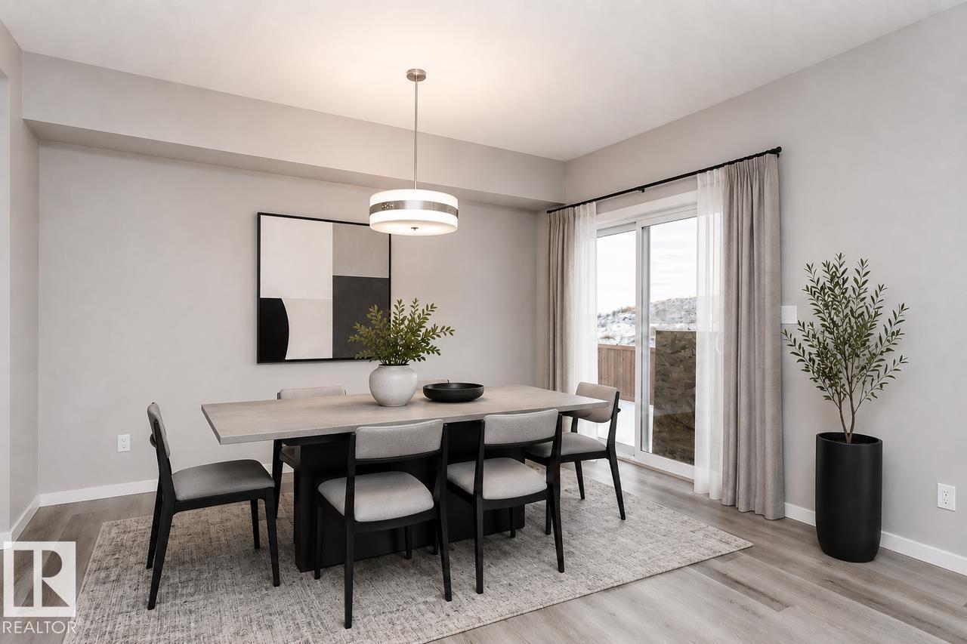
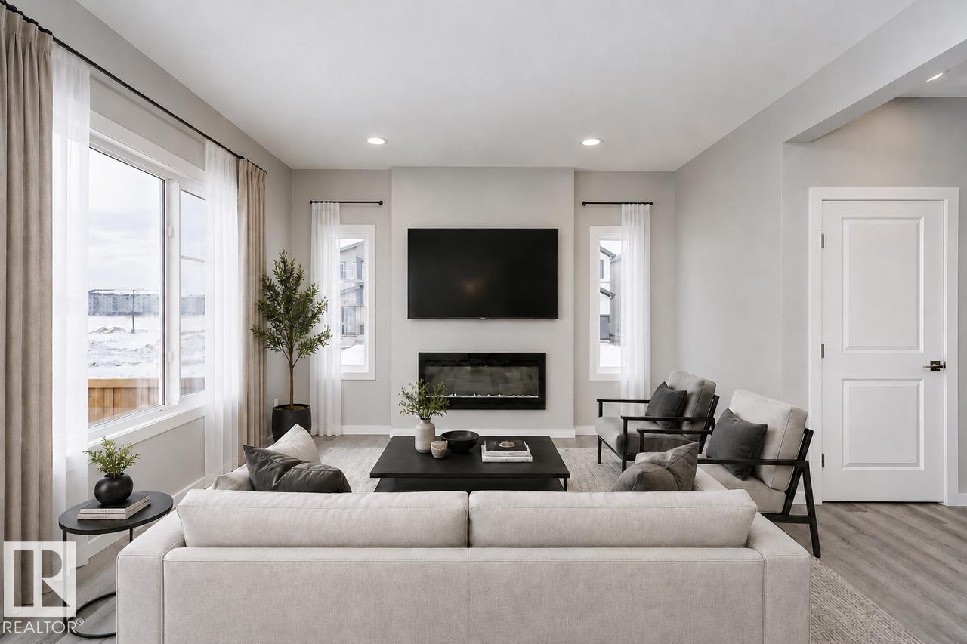
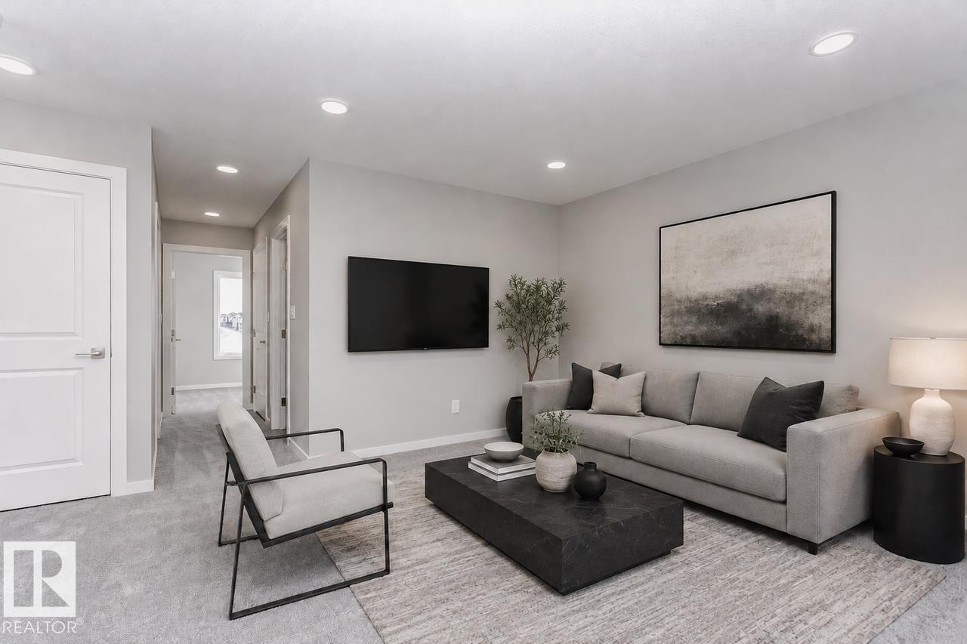
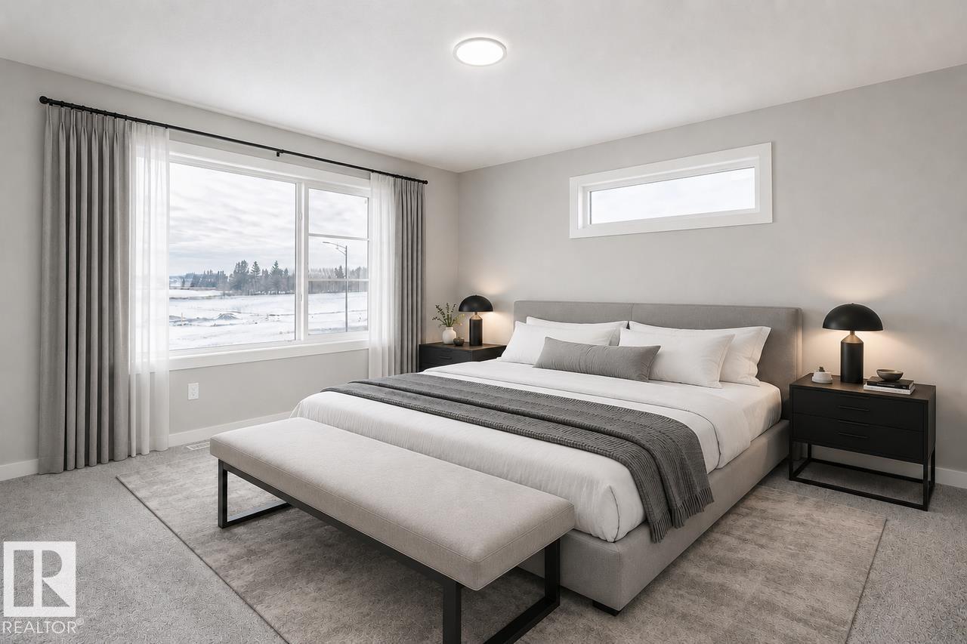
Discover exceptional living in this beautifully designed home, perfectly positioned across from a scenic pond and walking trails, offering stunning views and easy access to nature. The thoughtfully planned layout includes a main-floor bedroom and full bathroom, making it ideal for guests. A side entrance and 9-foot basement ceilings provide outstanding potential for future basement development. At the heart of the home is a spacious open-concept main floor featuring a central gourmet kitchen, bright dinette, inviting living room, walk-through pantry, and functional mudroom. The kitchen is finished with 41-inch soft-close upper cabinets, elegant quartz countertops, a double-compartment stainless steel undermount sink, and a chrome pull-down faucet with a water-saving aerator. The living area is highlighted by a stylish 50-inch linear LED electric fireplace, while upgraded spindle railings along the open staircase create a seamless connection between the main & upper levels. Photos are representative. (id:58126)
| MLS® Number | E4513073 |
| Property Type | Single Family |
| Neigbourhood | Mattson |
| Amenities Near By | Public Transit, Schools, Shopping |
| Features | Park/reserve, Closet Organizers, No Animal Home, No Smoking Home, Level |
| Parking Space Total | 4 |
| Bathroom Total | 3 |
| Bedrooms Total | 3 |
| Basement Development | Unfinished |
| Basement Type | Full (unfinished) |
| Constructed Date | 2026 |
| Construction Style Attachment | Detached |
| Fireplace Fuel | Electric |
| Fireplace Present | Yes |
| Fireplace Type | Insert |
| Heating Type | Forced Air |
| Stories Total | 2 |
| Size Interior | 1885 Sqft |
| Type | House |
| Attached Garage |
| Acreage | No |
| Land Amenities | Public Transit, Schools, Shopping |
| Level | Type | Length | Width | Dimensions |
|---|---|---|---|---|
| Main Level | Living Room | 3.66 m | 3.96 m | 3.66 m x 3.96 m |
| Main Level | Dining Room | 2.74 m | 3.96 m | 2.74 m x 3.96 m |
| Main Level | Kitchen | 4.5 m | 3.2 m | 4.5 m x 3.2 m |
| Upper Level | Primary Bedroom | 3.4 m | 4.06 m | 3.4 m x 4.06 m |
| Upper Level | Bedroom 2 | 2.74 m | 3.35 m | 2.74 m x 3.35 m |
| Upper Level | Bedroom 3 | 3.58 m | 2.74 m | 3.58 m x 2.74 m |
| Upper Level | Bonus Room | 4.65 m | 3.81 m | 4.65 m x 3.81 m |
https://www.realtor.ca/real-estate/30406064/6420-30-av-sw-edmonton-mattson
Contact us for more information
David Lofthaug
Broker
(587) 602-3307

The trademarks REALTOR®, REALTORS®, and the REALTOR® logo are controlled by The Canadian Real Estate Association (CREA) and identify real estate professionals who are members of CREA. The trademarks MLS®, Multiple Listing Service® and the associated logos are owned by The Canadian Real Estate Association (CREA) and identify the quality of services provided by real estate professionals who are members of CREA. The trademark DDF® is owned by The Canadian Real Estate Association (CREA) and identifies CREA's Data Distribution Facility (DDF®)