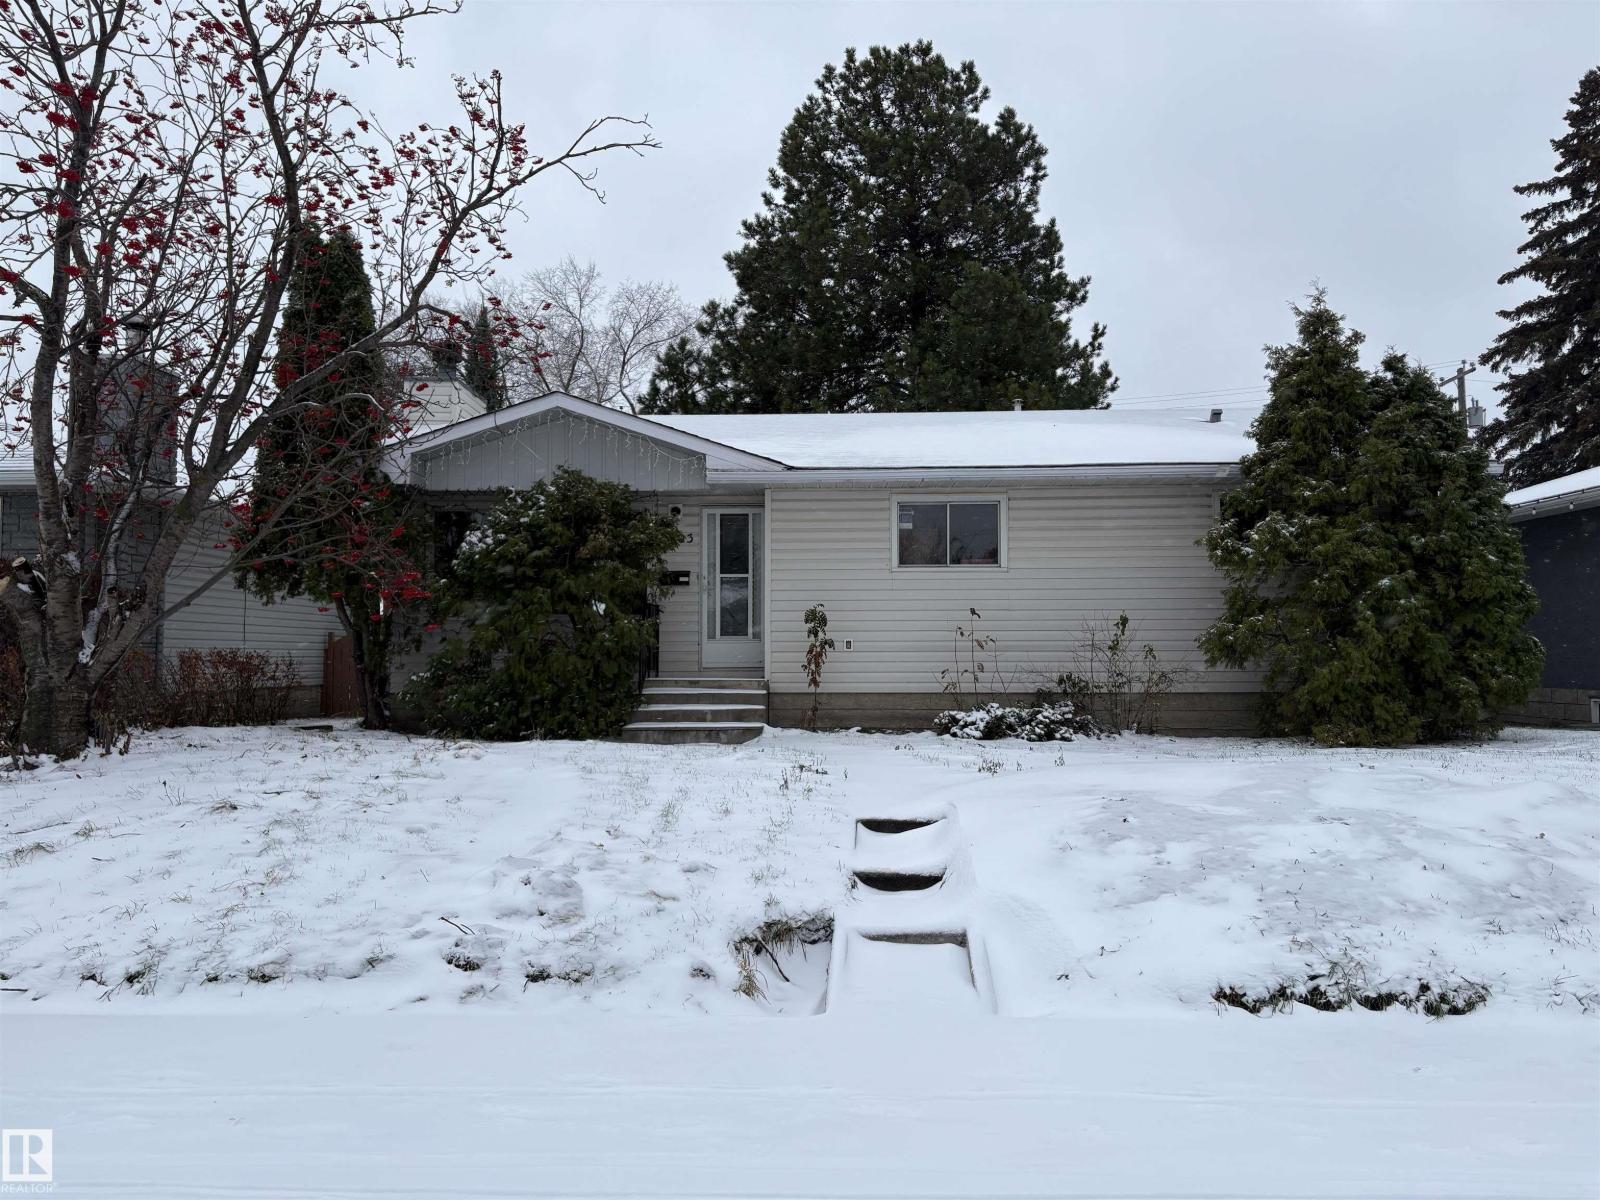
Welcome to this fantastic opportunity in the heart of Ottewell! This home offers plenty of space and potential for the next owner. Featuring 3 bedrooms on the main floor plus an additional bedroom in the basement, there's room for the whole family. A rare find in the neighbourhood, the home also features an ensuite bathroom off the primary bedroom! Original character shines throughout with beautiful hardwood floors and warm wood accents. Situated on a large lot with a detached garage, there's plenty of room for parking, storage, and outdoor enjoyment. Conveniently located near Clara Tyner Elementary, Ottewell School, St. Brendan Catholic School, Austin O'Brien High School, and the Ottewell Community League. Just minutes from downtown Edmonton, shopping, transit, parks, and major roadways. Priced to sell, this property offers an exceptional opportunity for investors, renovators, or buyers looking to undertake improvements and unlock its full potential in one of Edmonton's most established communities. (id:58126)
| MLS® Number | E4514781 |
| Property Type | Single Family |
| Neigbourhood | Ottewell |
| Amenities Near By | Playground, Schools, Shopping |
| Structure | Deck |
| Bathroom Total | 3 |
| Bedrooms Total | 4 |
| Appliances | Dishwasher, Dryer, Freezer, Refrigerator, Stove, Washer |
| Architectural Style | Bungalow |
| Basement Development | Finished |
| Basement Type | Full (finished) |
| Constructed Date | 1961 |
| Construction Style Attachment | Detached |
| Half Bath Total | 1 |
| Heating Type | Forced Air |
| Stories Total | 1 |
| Size Interior | 1167 Sqft |
| Type | House |
| Detached Garage |
| Acreage | No |
| Fence Type | Fence |
| Land Amenities | Playground, Schools, Shopping |
| Size Irregular | 603.2 |
| Size Total | 603.2 M2 |
| Size Total Text | 603.2 M2 |
| Level | Type | Length | Width | Dimensions |
|---|---|---|---|---|
| Basement | Bedroom 4 | Measurements not available | ||
| Basement | Recreation Room | Measurements not available | ||
| Main Level | Living Room | Measurements not available | ||
| Main Level | Dining Room | Measurements not available | ||
| Main Level | Kitchen | Measurements not available | ||
| Main Level | Primary Bedroom | Measurements not available | ||
| Main Level | Bedroom 2 | Measurements not available | ||
| Main Level | Bedroom 3 | Measurements not available |
https://www.realtor.ca/real-estate/30459796/6403-94b-av-nw-edmonton-ottewell
Contact us for more information

Ian Elliott
Associate

(403) 262-7653

The trademarks REALTOR®, REALTORS®, and the REALTOR® logo are controlled by The Canadian Real Estate Association (CREA) and identify real estate professionals who are members of CREA. The trademarks MLS®, Multiple Listing Service® and the associated logos are owned by The Canadian Real Estate Association (CREA) and identify the quality of services provided by real estate professionals who are members of CREA. The trademark DDF® is owned by The Canadian Real Estate Association (CREA) and identifies CREA's Data Distribution Facility (DDF®)