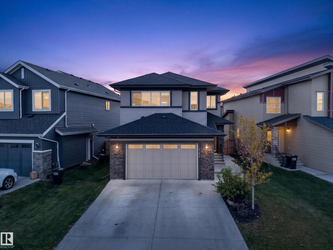
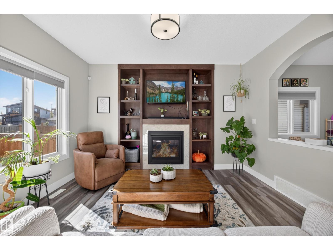
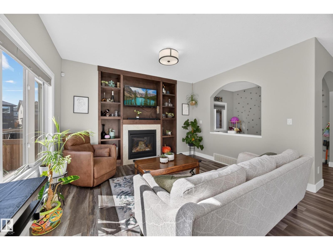
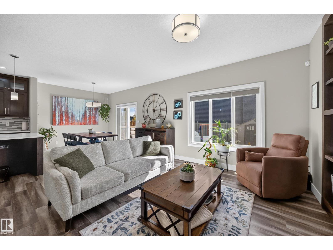
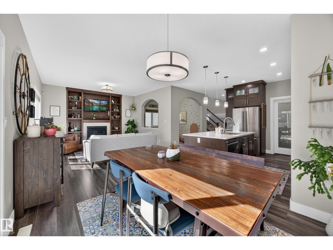
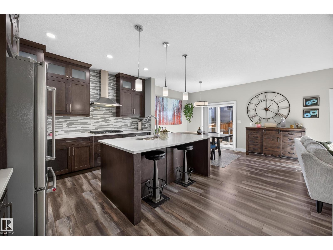
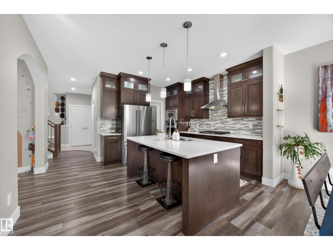
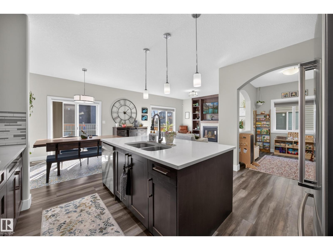
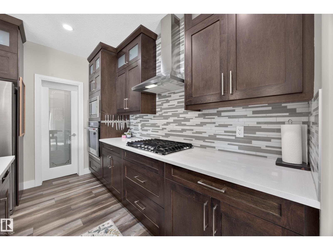
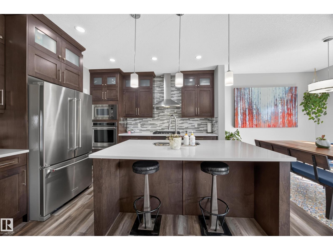
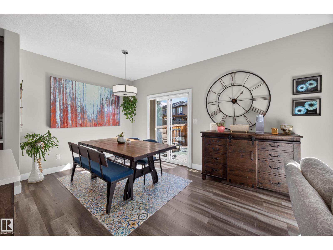
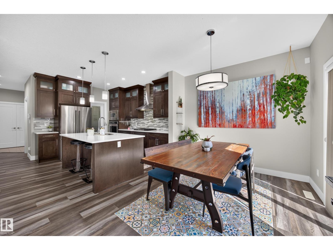
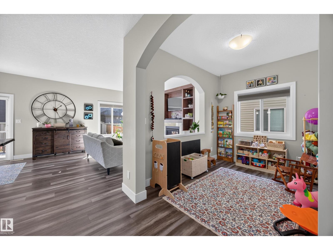
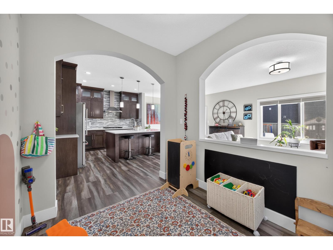
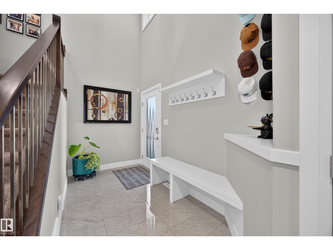
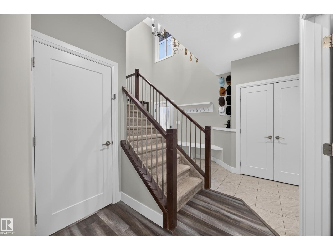
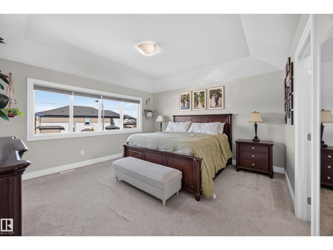
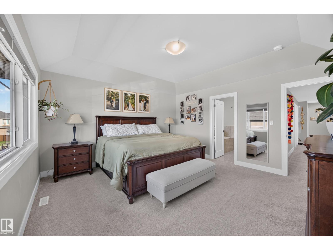
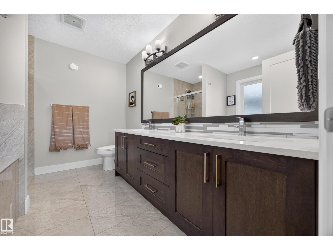
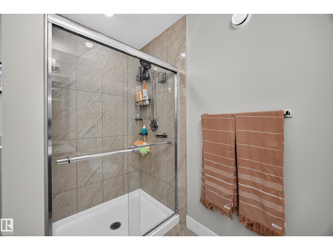
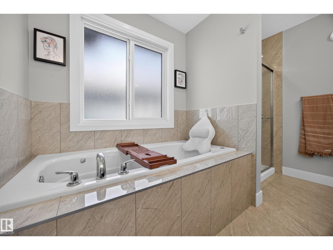
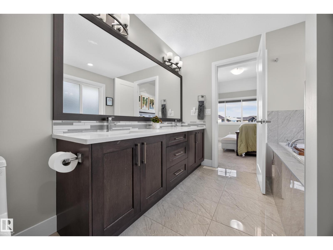
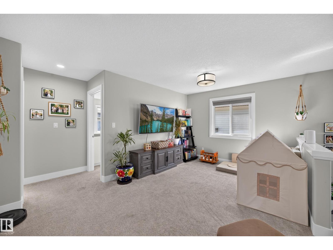
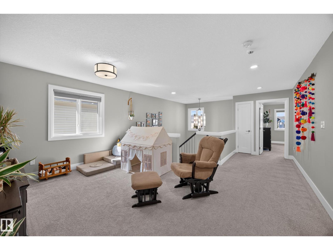
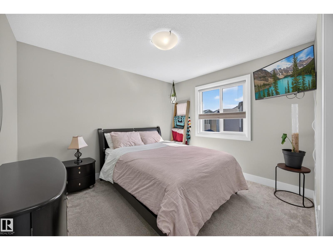
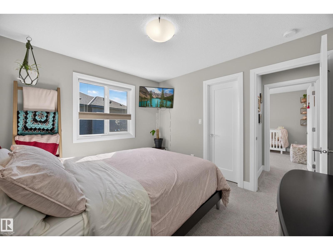
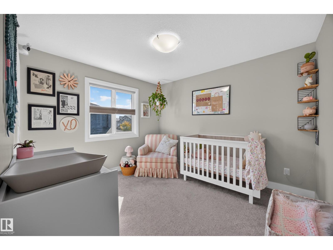
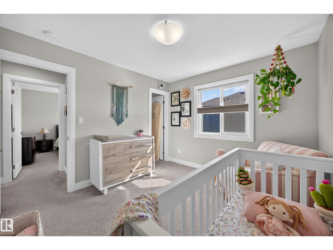
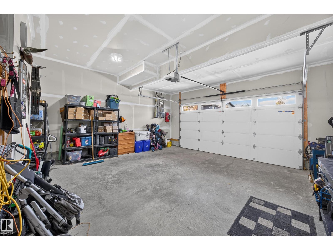
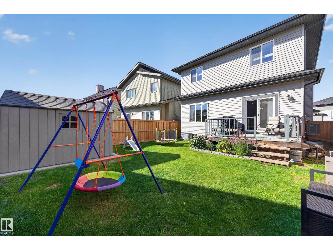
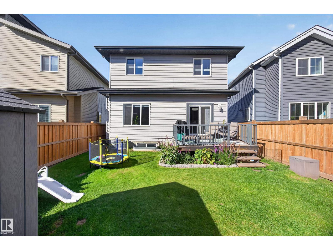
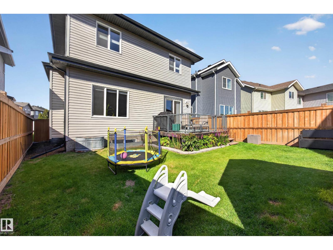
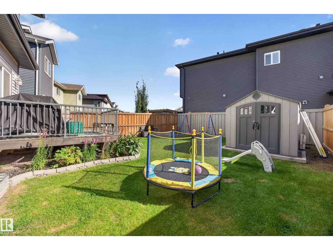
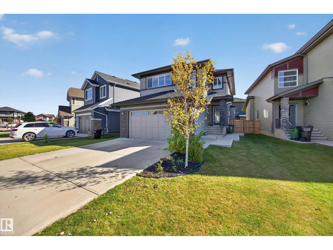
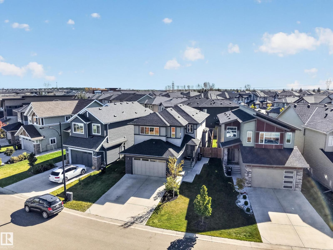
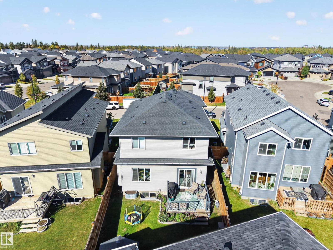
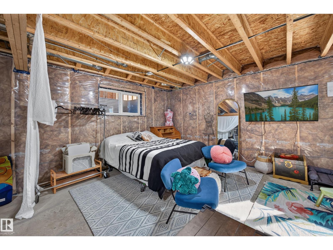
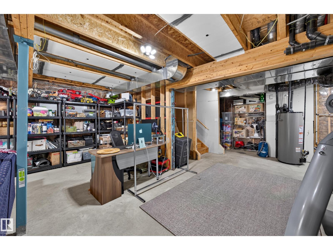
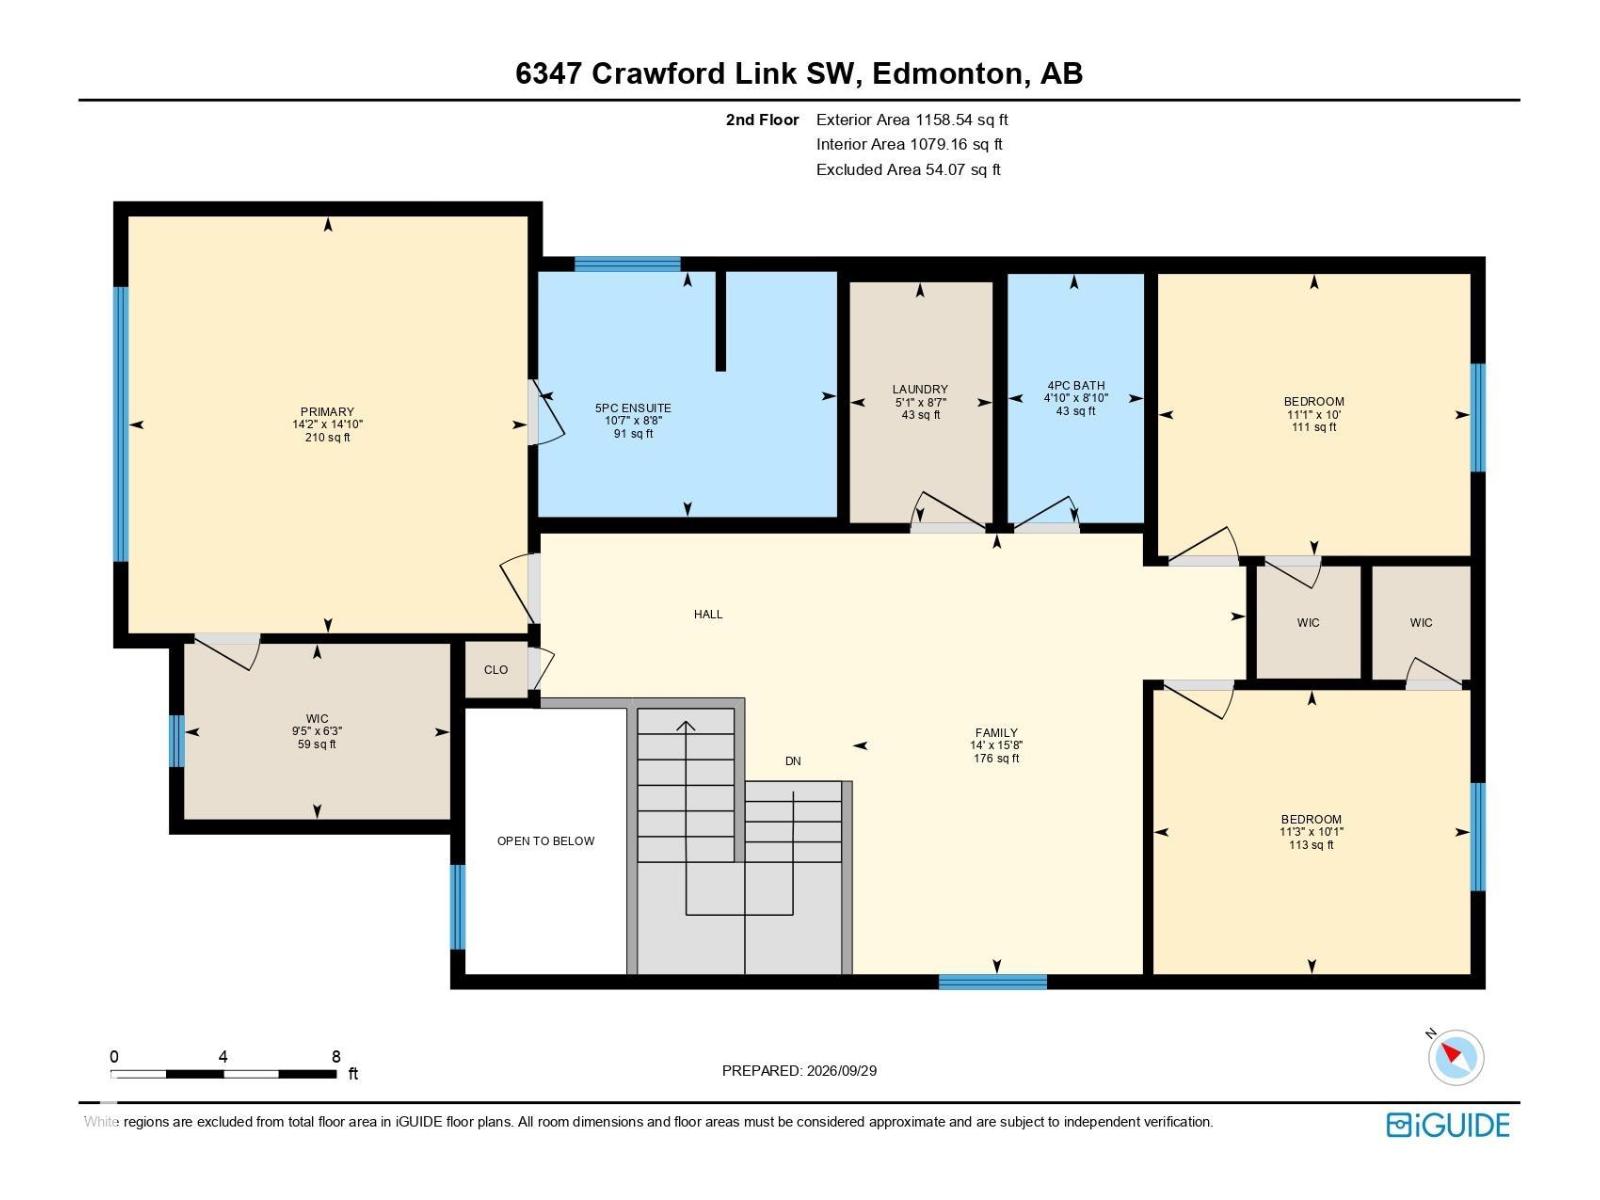
Elevated Style. Exceptional Living. This stunning custom-built 3-bedroom, 3-bathroom home blends sophistication, space and thoughtful upgrades. Soaring vaulted ceilings, expansive windows and natural light create an impressive sense of openness. The main floor features a beautifully appointed living space, dedicated den and timeless quartz finishes. Upstairs, a spacious bonus room is perfect to relax or entertain. The primary suite is a showstopper with vaulted ceilings, a 5-piece spa-inspired ensuite, double sinks, deep Jacuzzi tub and large walk-in closet. A side entrance offers future suite potential, while 3 large basement windows provide flexibility for future development. Outside, beautifully landscaped, meticulously maintained grounds and a large storage shed impress, along with central A/C, a heated garage and permitted EV charger wiring ready for future installation. Refined, functional and exceptionally well cared for, this home offers luxury today with exciting possibilities for tomorrow. (id:58126)
| MLS® Number | E4510904 |
| Property Type | Single Family |
| Neigbourhood | Chappelle Area |
| Amenities Near By | Playground, Public Transit, Schools, Shopping |
| Features | Flat Site, No Smoking Home, Level |
| Structure | Deck, Porch |
| Bathroom Total | 3 |
| Bedrooms Total | 3 |
| Amenities | Ceiling - 9ft, Vinyl Windows |
| Appliances | Dishwasher, Dryer, Garage Door Opener Remote(s), Garage Door Opener, Hood Fan, Oven - Built-in, Microwave, Refrigerator, Gas Stove(s), Washer, Window Coverings |
| Basement Development | Unfinished |
| Basement Type | Full (unfinished) |
| Ceiling Type | Vaulted |
| Constructed Date | 2018 |
| Construction Style Attachment | Detached |
| Cooling Type | Central Air Conditioning |
| Fireplace Fuel | Gas |
| Fireplace Present | Yes |
| Fireplace Type | Unknown |
| Half Bath Total | 1 |
| Heating Type | Forced Air |
| Stories Total | 2 |
| Size Interior | 2108 Sqft |
| Type | House |
| Attached Garage |
| Acreage | No |
| Fence Type | Fence |
| Land Amenities | Playground, Public Transit, Schools, Shopping |
| Size Irregular | 396.21 |
| Size Total | 396.21 M2 |
| Size Total Text | 396.21 M2 |
| Level | Type | Length | Width | Dimensions |
|---|---|---|---|---|
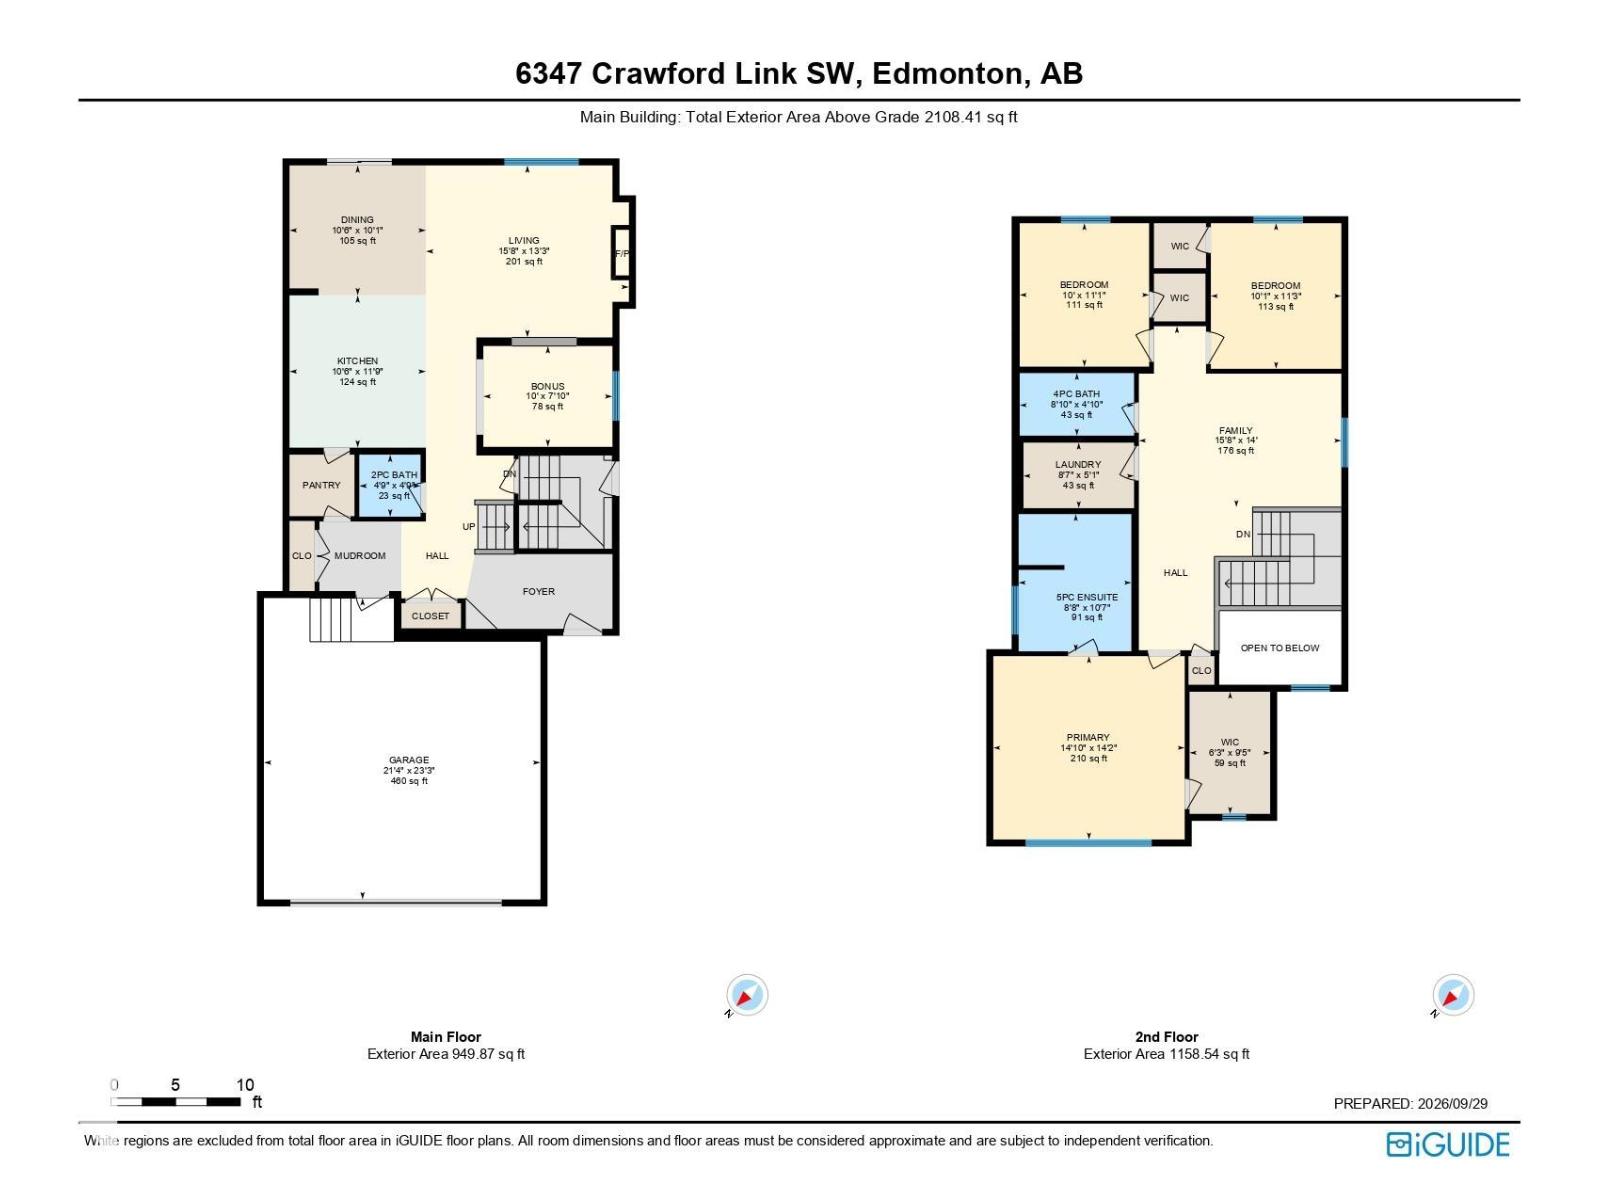
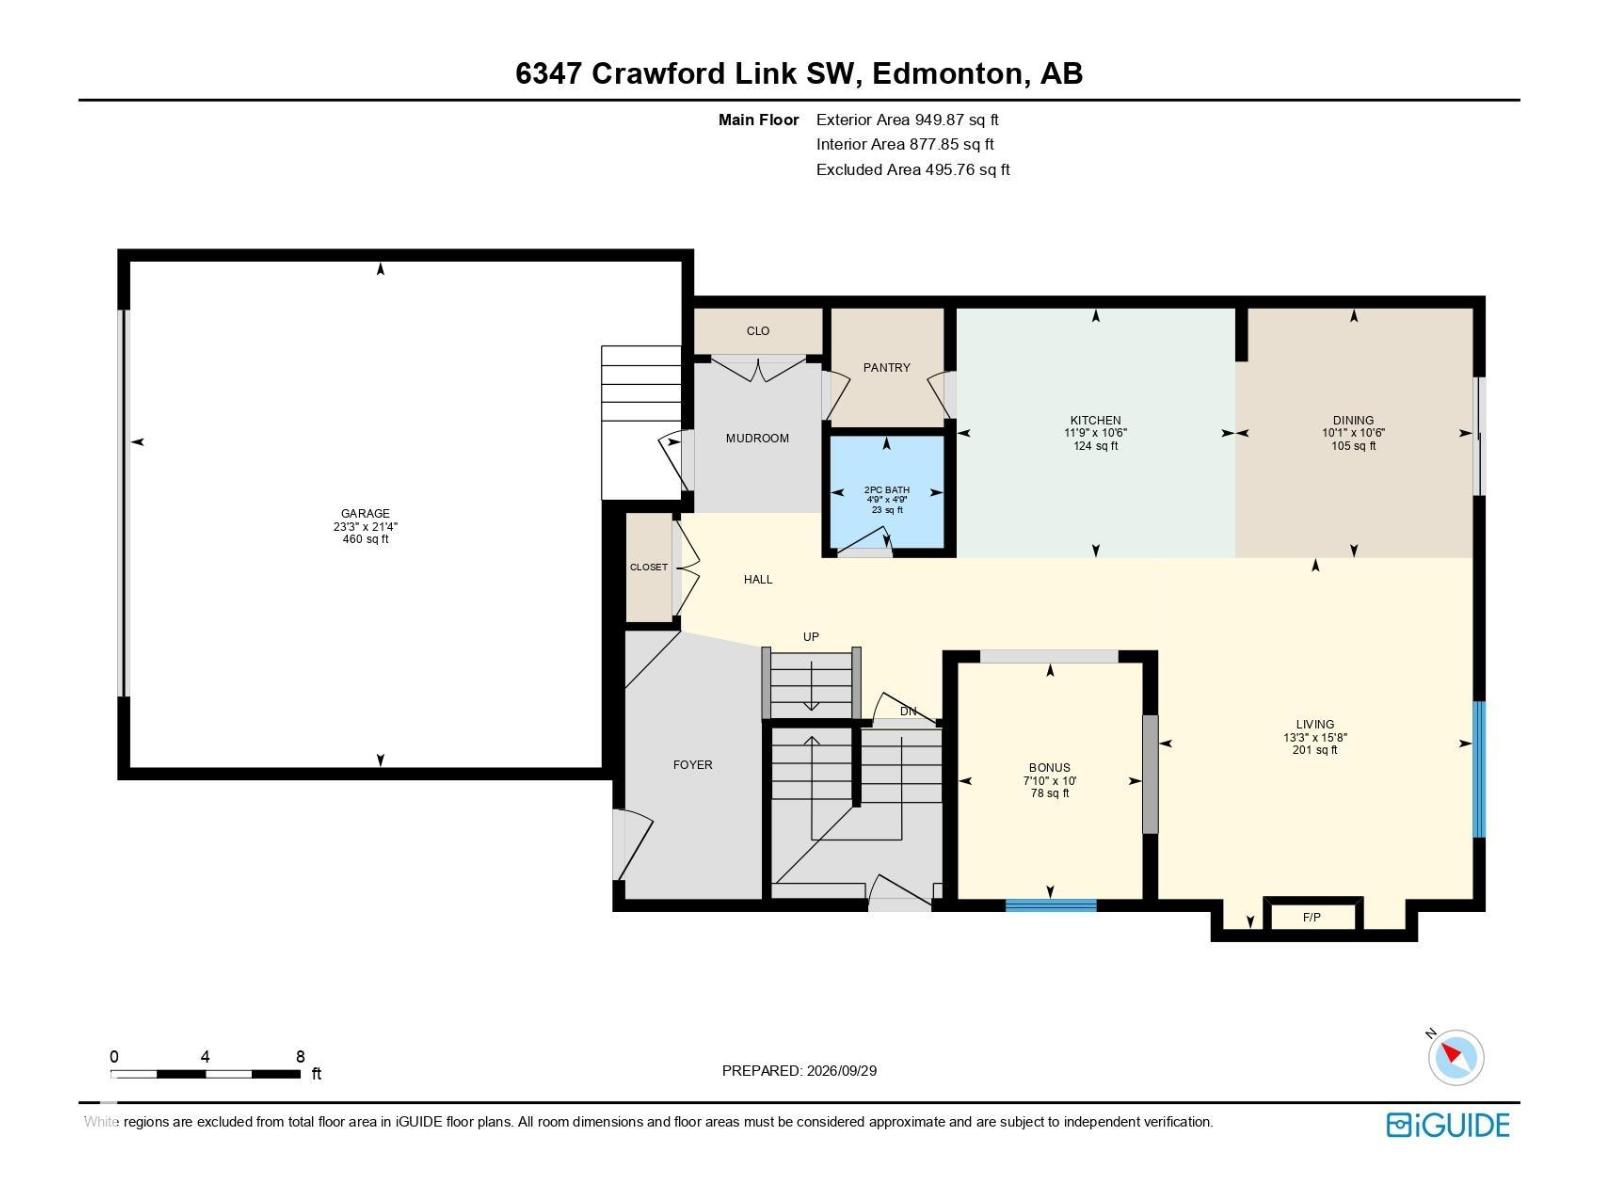
| Main Level | Living Room | 15'8" x 13'3 | ||
| Main Level | Dining Room | 10'6" x 10'1 | ||
| Main Level | Kitchen | 10'6" x 11'9 | ||
| Main Level | Den | 10' x 7'10 | ||
| Upper Level | Family Room | 14 m | Measurements not available x 14 m | |
| Upper Level | Primary Bedroom | 14'10" x 14'2 | ||
| Upper Level | Bedroom 2 | 10'1" x 11'3 | ||
| Upper Level | Bedroom 3 | 10' x 11'1" | ||
| Upper Level | Laundry Room | 8'7" x 5'1 | ||
| Upper Level | Other | 6'3" x 9'5 |
https://www.realtor.ca/real-estate/30342983/6347-crawford-li-sw-sw-edmonton-chappelle-area
Contact us for more information

Christy I. Van Dyke
Associate

(780) 930-4721

The trademarks REALTOR®, REALTORS®, and the REALTOR® logo are controlled by The Canadian Real Estate Association (CREA) and identify real estate professionals who are members of CREA. The trademarks MLS®, Multiple Listing Service® and the associated logos are owned by The Canadian Real Estate Association (CREA) and identify the quality of services provided by real estate professionals who are members of CREA. The trademark DDF® is owned by The Canadian Real Estate Association (CREA) and identifies CREA's Data Distribution Facility (DDF®)