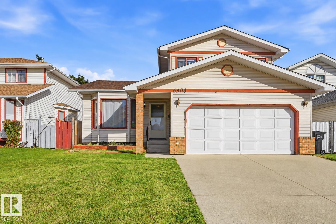
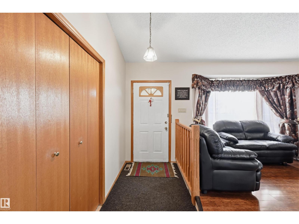
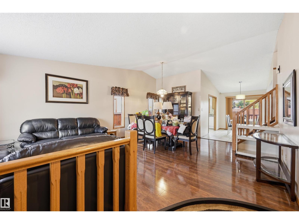
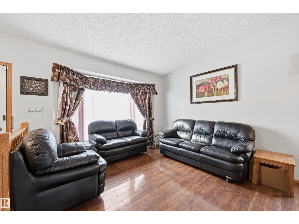
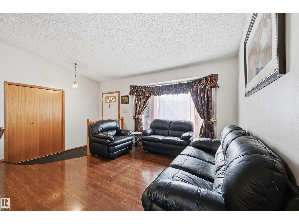
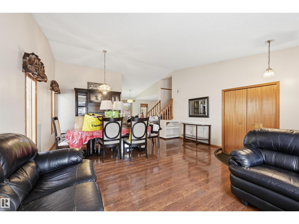
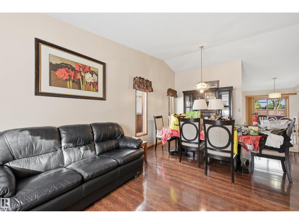
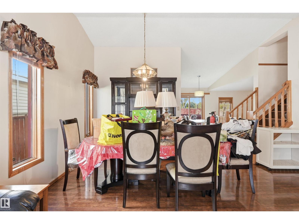
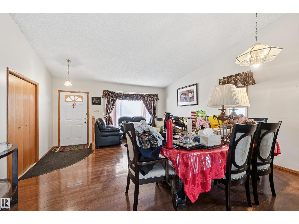
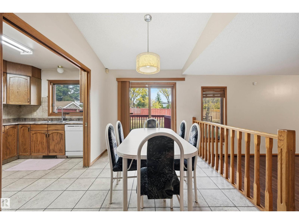
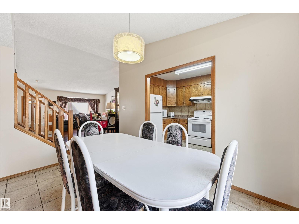
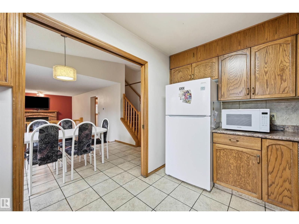
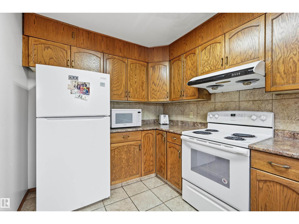
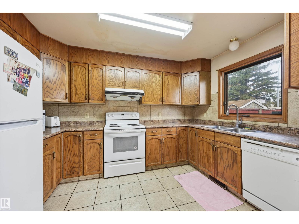
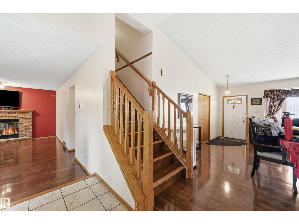
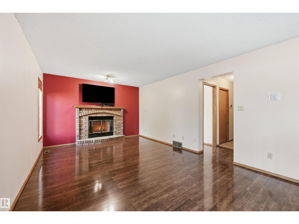
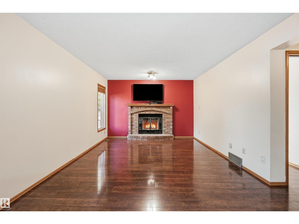
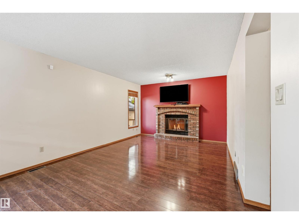
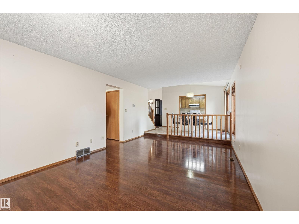
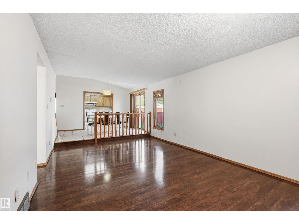
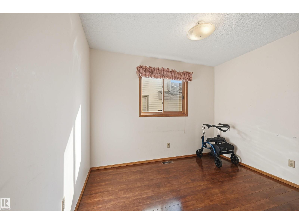
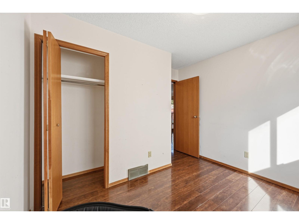
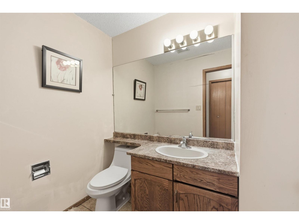
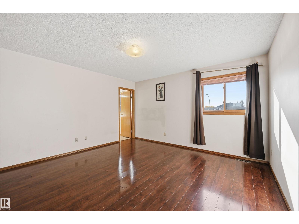
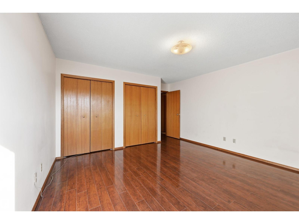
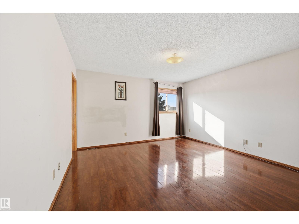
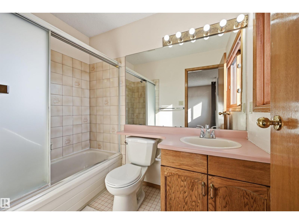
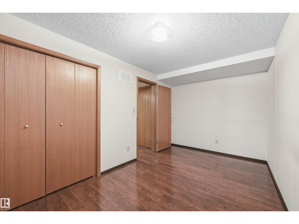
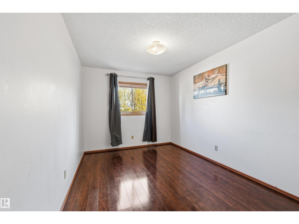
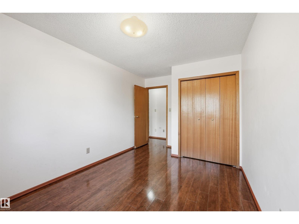
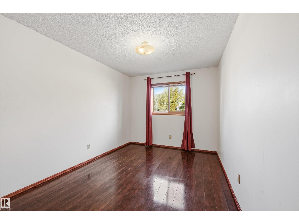
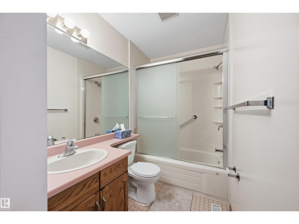
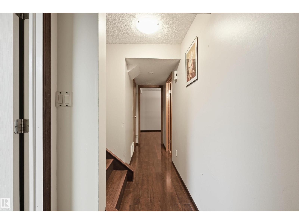
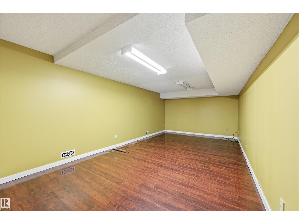
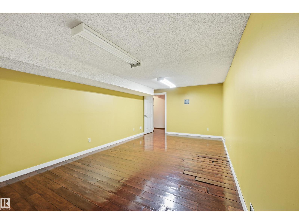
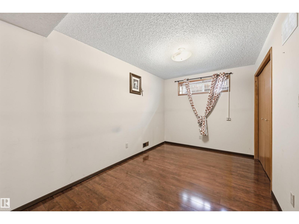
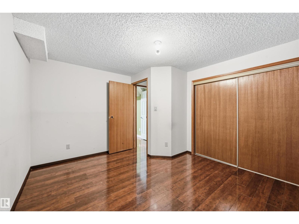
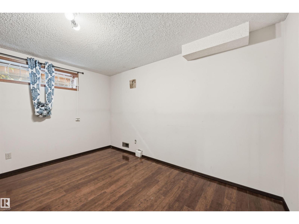
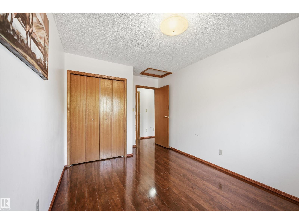
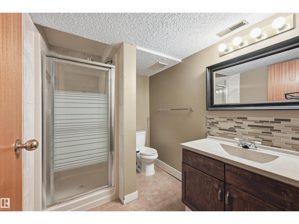
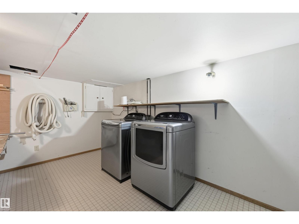
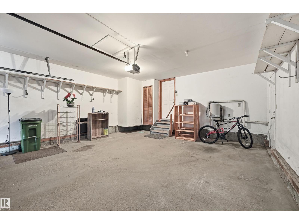
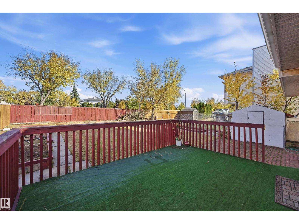
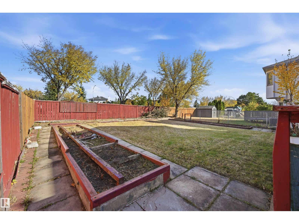
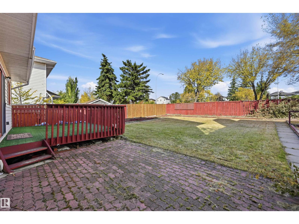
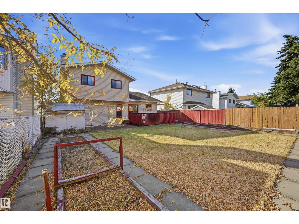
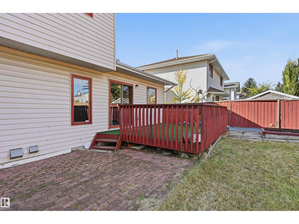
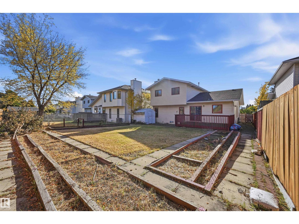
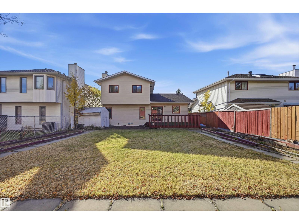
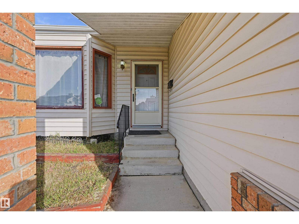
Room for the whole family in McLeod! Offering 6 bedrooms, 3.5 bathrooms, a fully finished basement and a double attached garage, this home provides plenty of space for everyday living. Vaulted ceilings and large windows create a bright, welcoming living and dining area. The kitchen features ample cabinetry and counter space, along with an adjoining breakfast nook. Relax in the sunken family room with its brick-faced fireplace. A main-floor bedroom offers flexibility for guests or a home office, with a convenient half bath nearby. Upstairs are 3 bedrooms, including a spacious master bedroom with a 4-piece ensuite. Basement adds 2 bedrooms, a recreation room, a 3-piece bathroom and a generous laundry/storage area. Enjoy the fenced backyard and deck, with schools, playgrounds, shopping and public transportation nearby! (id:58126)
| MLS® Number | E4514904 |
| Property Type | Single Family |
| Neigbourhood | Mcleod |
| Features | Paved Lane |
| Parking Space Total | 4 |
| Structure | Deck |
| Bathroom Total | 4 |
| Bedrooms Total | 6 |
| Appliances | Dishwasher, Dryer, Garage Door Opener Remote(s), Hood Fan, Refrigerator, Stove, Washer, Window Coverings |
| Basement Development | Finished |
| Basement Type | Full (finished) |
| Constructed Date | 1988 |
| Construction Style Attachment | Detached |
| Fire Protection | Smoke Detectors |
| Fireplace Fuel | Wood |
| Fireplace Present | Yes |
| Fireplace Type | Unknown |
| Half Bath Total | 1 |
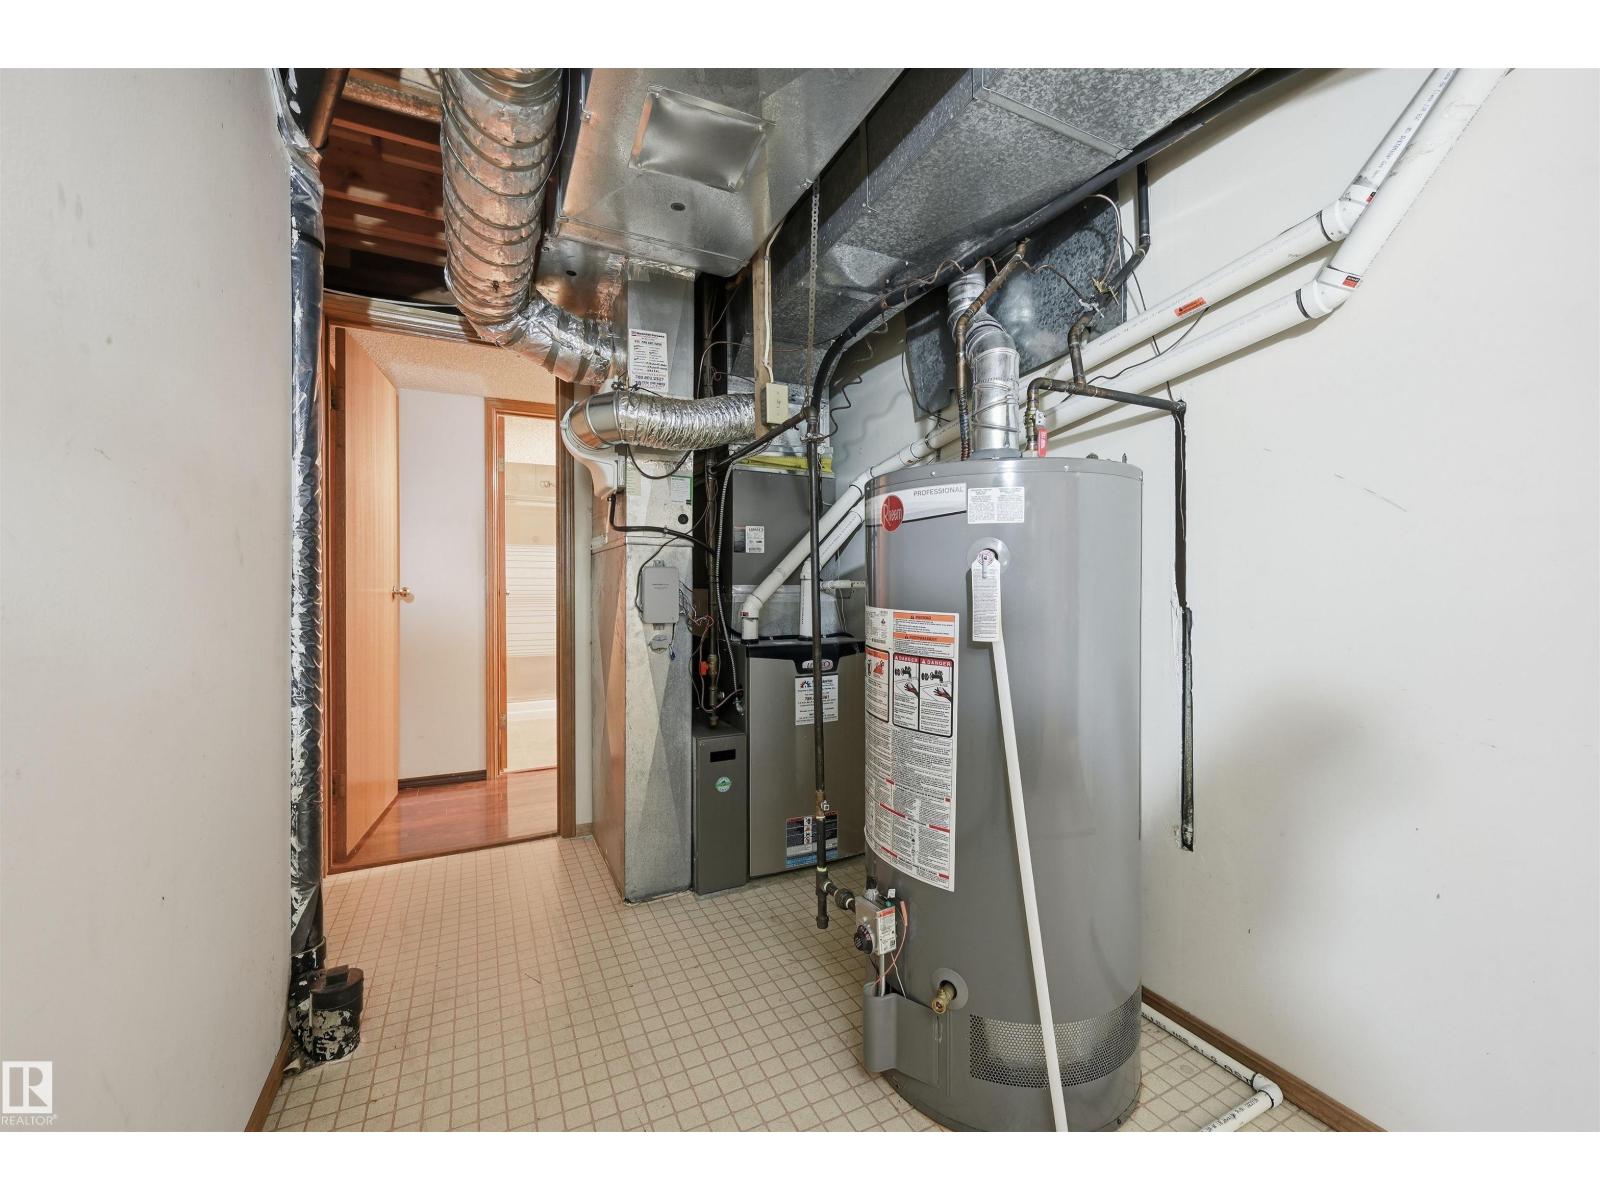
| Heating Type | Forced Air |
| Stories Total | 2 |
| Size Interior | 1690 Sqft |
| Type | House |
| Attached Garage |
| Acreage | No |
| Fence Type | Fence |
| Size Irregular | 527.81 |
| Size Total | 527.81 M2 |
| Size Total Text | 527.81 M2 |
| Level | Type | Length | Width | Dimensions |
|---|---|---|---|---|
| Basement | Bedroom 5 | 2.47 m | 1.95 m | 2.47 m x 1.95 m |
| Basement | Bedroom 6 | 4.42 m | 2.53 m | 4.42 m x 2.53 m |
| Basement | Great Room | 6.43 m | 3.47 m | 6.43 m x 3.47 m |
| Basement | Laundry Room | 6.8 m | 2.93 m | 6.8 m x 2.93 m |
| Main Level | Living Room | 3.44 m | 3.2 m | 3.44 m x 3.2 m |
| Main Level | Dining Room | 3.05 m | 2.56 m | 3.05 m x 2.56 m |
| Main Level | Kitchen | 3.6 m | 2.44 m | 3.6 m x 2.44 m |
| Main Level | Family Room | 5.61 m | 3.66 m | 5.61 m x 3.66 m |
| Main Level | Bedroom 4 | 3.17 m | 2.44 m | 3.17 m x 2.44 m |
| Upper Level | Primary Bedroom | 4.18 m | 4.08 m | 4.18 m x 4.08 m |
| Upper Level | Bedroom 2 | 3.66 m | 2.83 m | 3.66 m x 2.83 m |
| Upper Level | Bedroom 3 | 3.63 m | 2.83 m | 3.63 m x 2.83 m |
https://www.realtor.ca/real-estate/30463505/6308-152c-av-nw-edmonton-mcleod
Contact us for more information

Charles K. Ho
Associate

(780) 849-5977
https://www.century21masters.ca/

The trademarks REALTOR®, REALTORS®, and the REALTOR® logo are controlled by The Canadian Real Estate Association (CREA) and identify real estate professionals who are members of CREA. The trademarks MLS®, Multiple Listing Service® and the associated logos are owned by The Canadian Real Estate Association (CREA) and identify the quality of services provided by real estate professionals who are members of CREA. The trademark DDF® is owned by The Canadian Real Estate Association (CREA) and identifies CREA's Data Distribution Facility (DDF®)