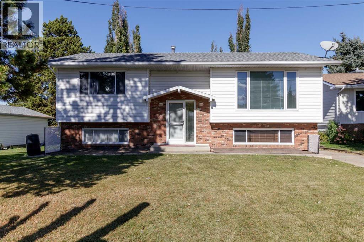
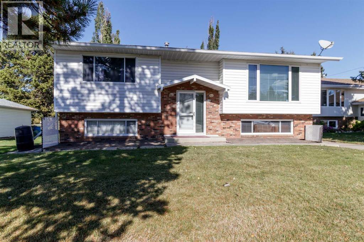
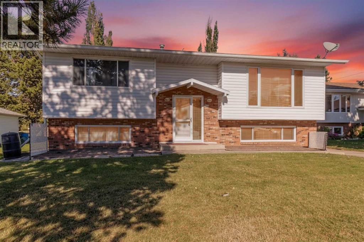
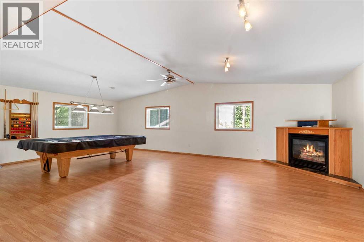
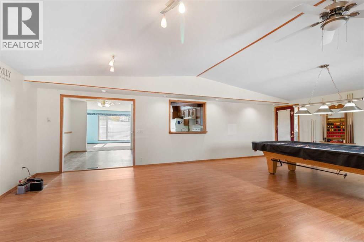
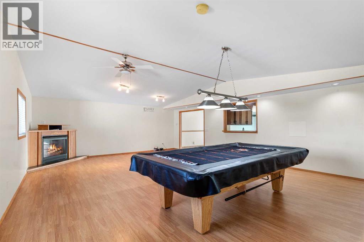
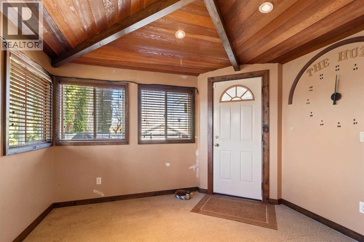
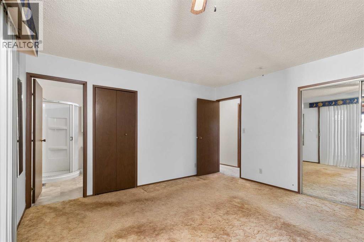
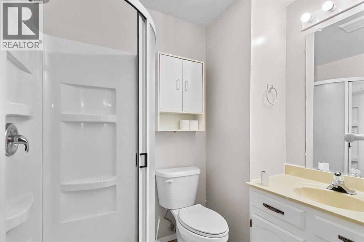
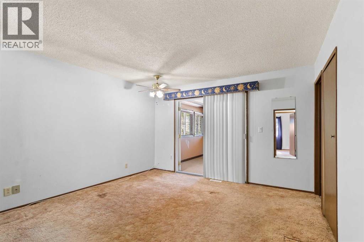
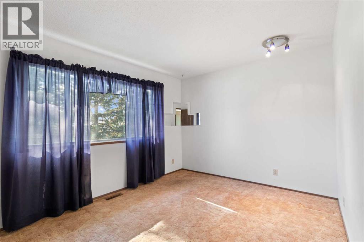
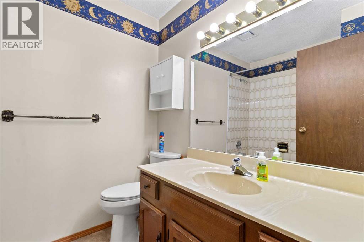
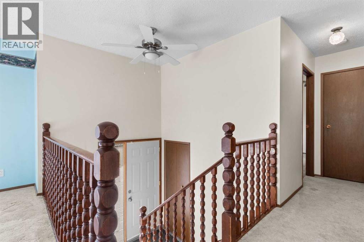
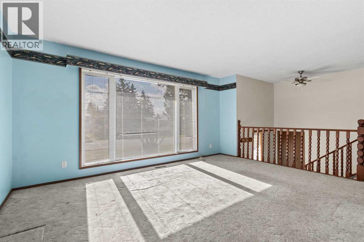
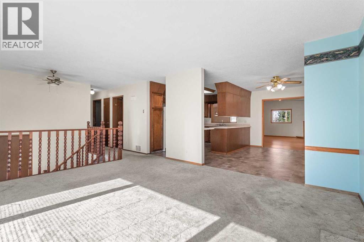
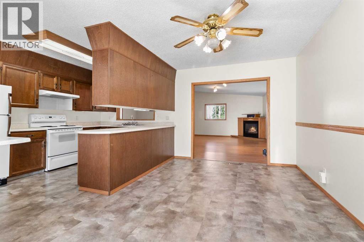
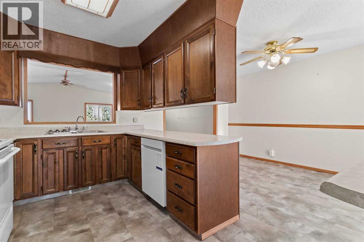
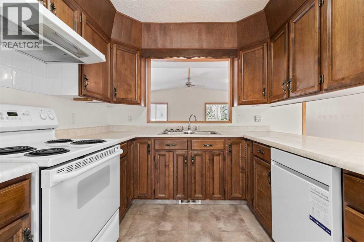
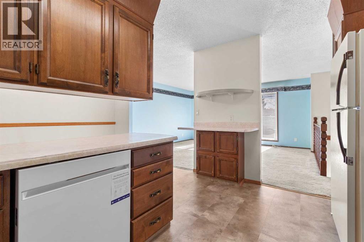
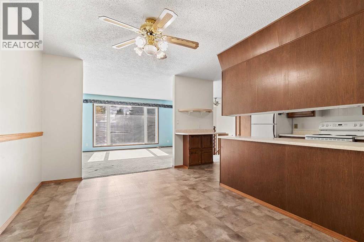
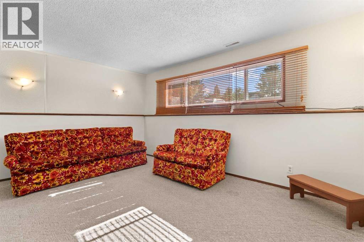
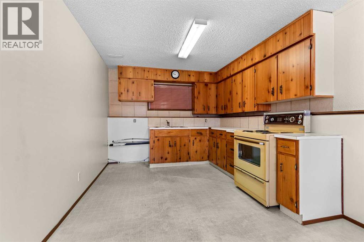
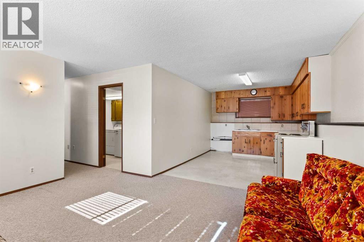
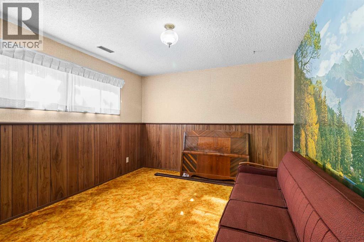
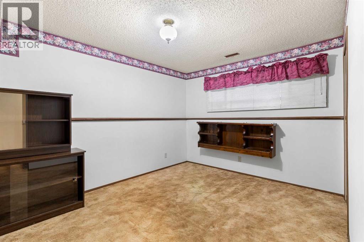
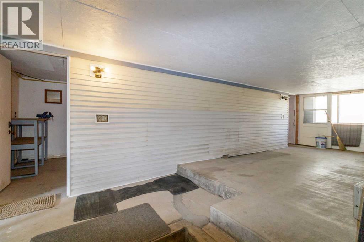
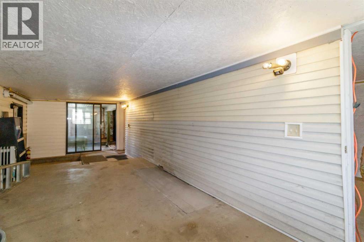
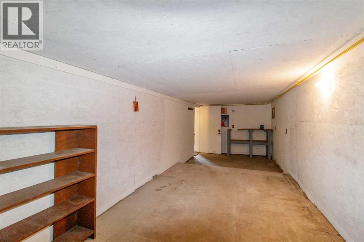
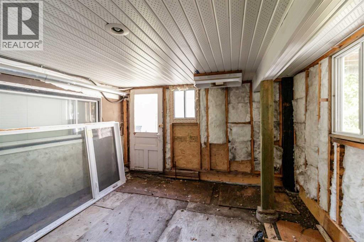
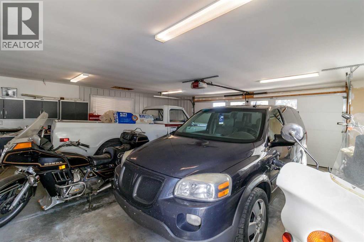
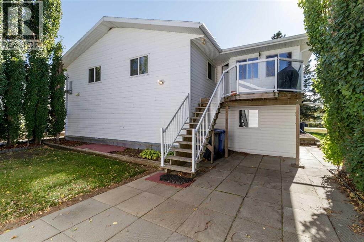
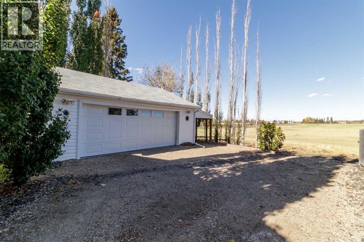
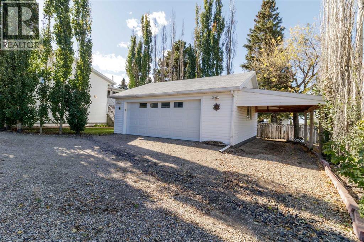
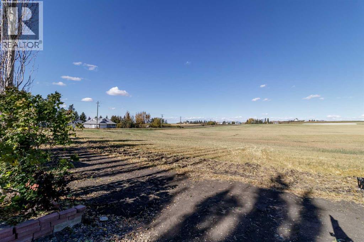
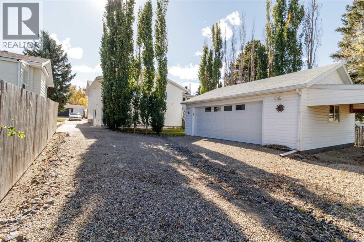
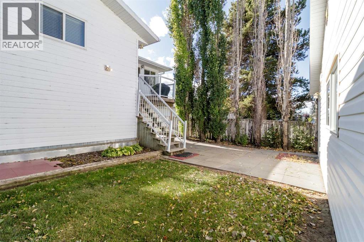
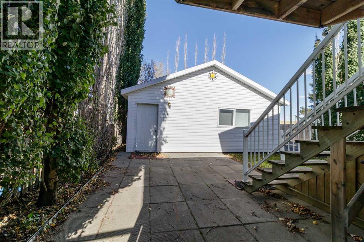
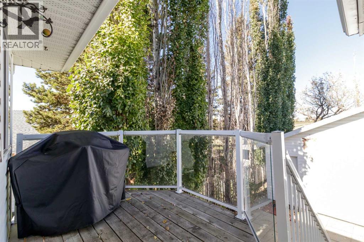
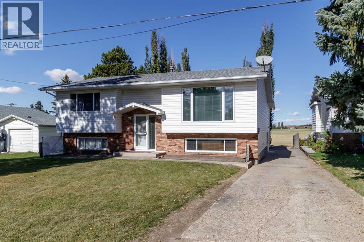
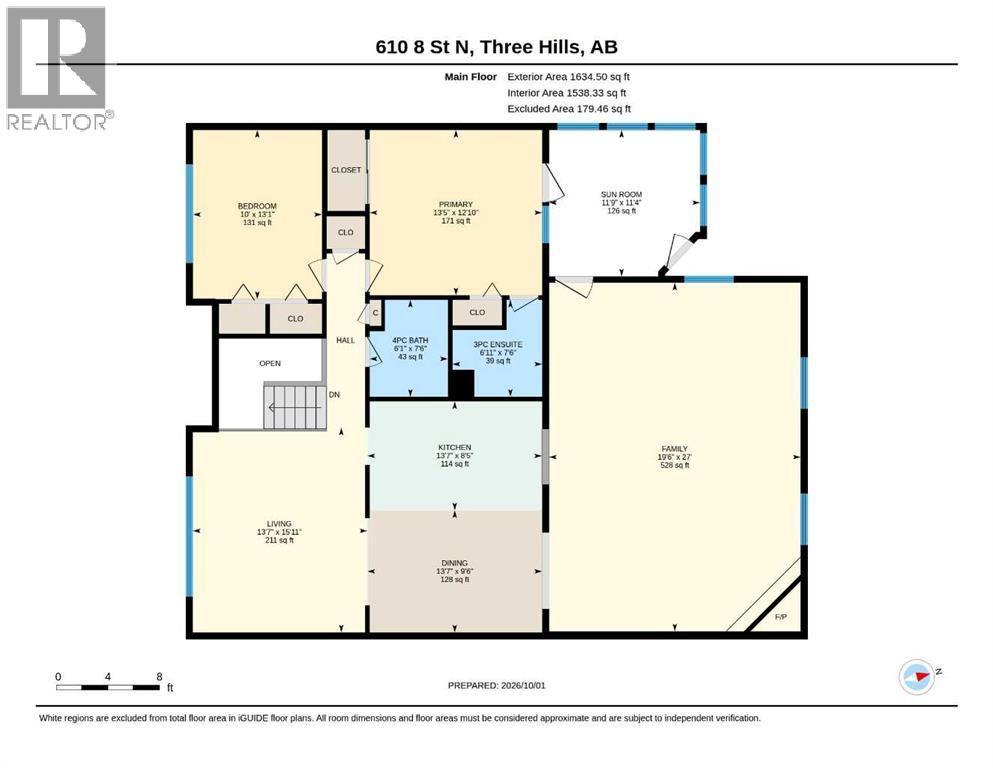
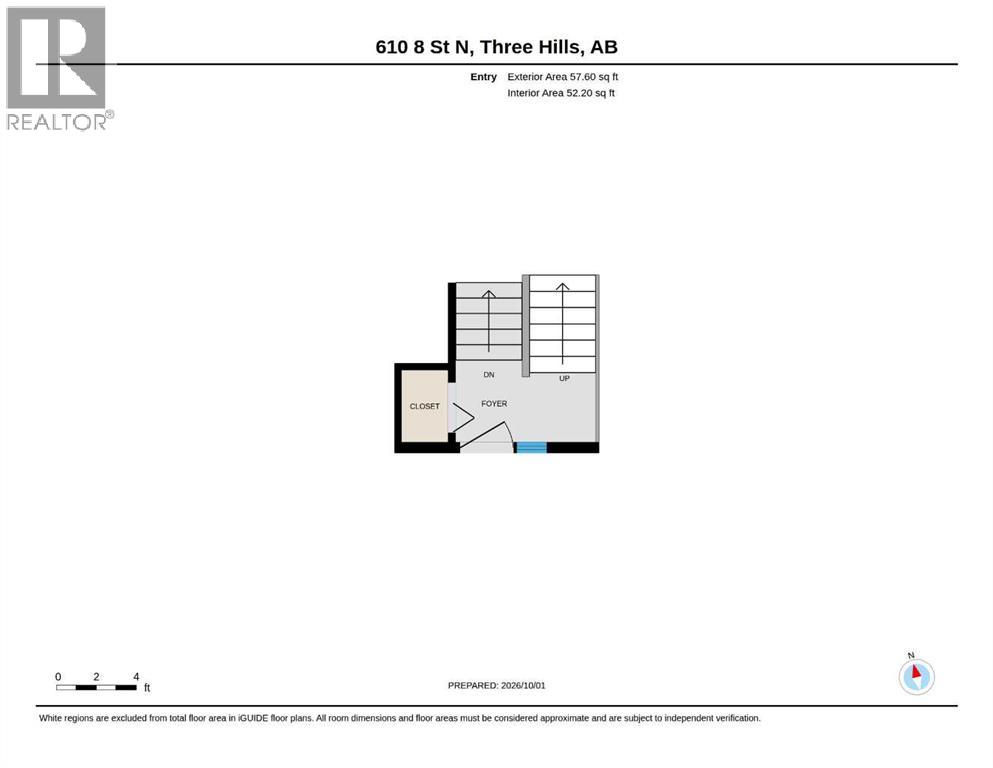
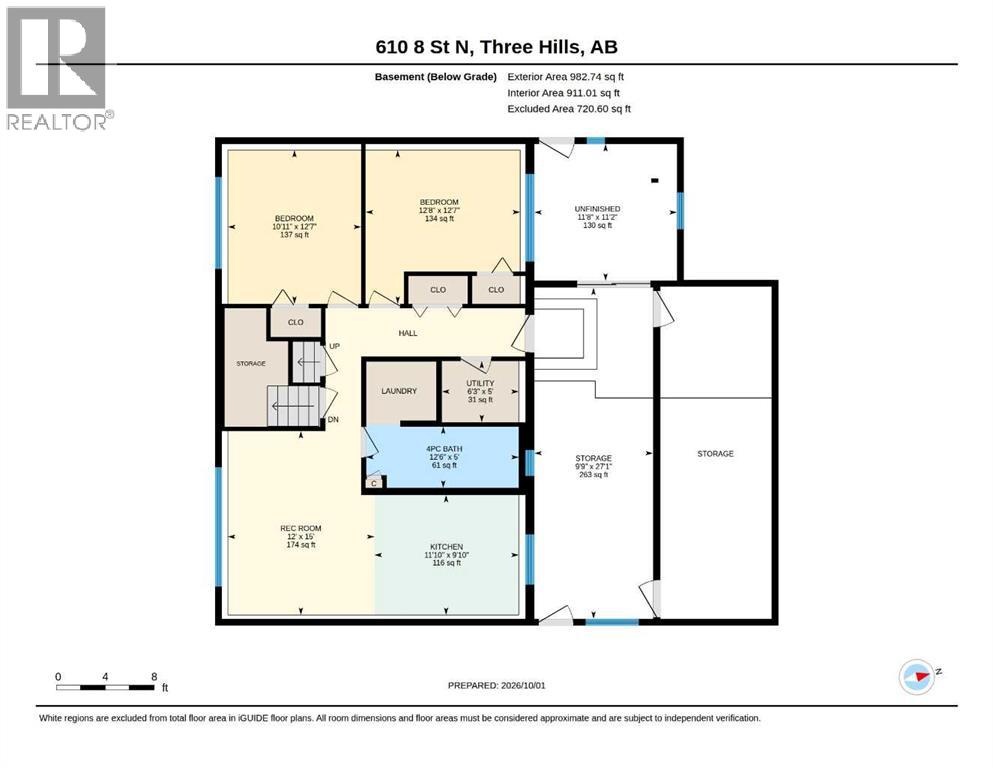
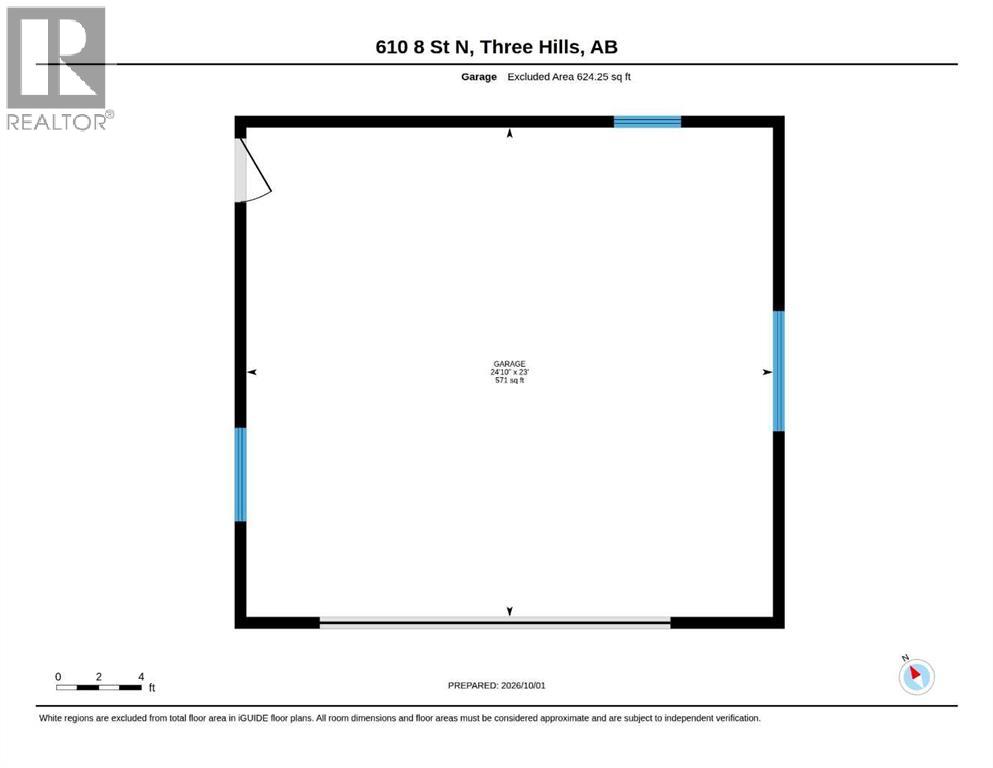
The best of small-town living right on the edge of town!! Backing onto a field, you'll find this unique, one-of-a-kind, custom-designed bi-level. Great space for the family with 4 bedrooms, 3 full baths, and a huge family room outfitted with a pool table with all the accessories and a gas fireplace to cozy the room and set the stage for family fun!! Currently structured as a two-level suite home. Full kitchen in the basement if desired to utilize the suite and 2 additional bedrooms to draw income if desired. A double detached garage for tinkering is roughed in for floor heat and features a carport space on the north side of the building. A great home with loads of diversity in the configuration to utilize the property how you see fit. (id:58126)
| MLS® Number | A2345855 |
| Property Type | Single Family |
| Amenities Near By | Golf Course, Park, Playground, Recreation Nearby, Schools, Shopping |
| Community Features | Golf Course Development |
| Features | No Neighbours Behind, No Animal Home |
| Parking Space Total | 6 |
| Plan | 7810405 |
| Structure | None, Deck |
| Bathroom Total | 3 |
| Bedrooms Above Ground | 2 |
| Bedrooms Below Ground | 2 |
| Bedrooms Total | 4 |
| Appliances | Washer, Refrigerator, Oven - Electric, Dishwasher, Stove, Dryer, Microwave, Hood Fan, Garage Door Opener |
| Architectural Style | Bi-level |
| Basement Development | Finished |
| Basement Features | Walk Out, Suite |
| Basement Type | Full (finished) |
| Constructed Date | 1988 |
| Construction Material | Wood Frame |
| Construction Style Attachment | Detached |
| Cooling Type | None |
| Fire Protection | Smoke Detectors |
| Fireplace Present | Yes |
| Fireplace Total | 1 |
| Flooring Type | Carpeted, Laminate, Linoleum |
| Foundation Type | Poured Concrete |
| Heating Fuel | Natural Gas |
| Heating Type | Forced Air |
| Size Interior | 1692 Sqft |
| Total Finished Area | 1692.1 Sqft |
| Type | House |
| Carport | |
| Detached Garage | 2 |
| Gravel | |
| Other | |
| Parking Pad | |
| R V |
| Acreage | No |
| Fence Type | Partially Fenced |
| Land Amenities | Golf Course, Park, Playground, Recreation Nearby, Schools, Shopping |
| Landscape Features | Landscaped, Lawn |
| Size Frontage | 18.29 M |
| Size Irregular | 7260.00 |
| Size Total | 7260 Sqft|7,251 - 10,889 Sqft |
| Size Total Text | 7260 Sqft|7,251 - 10,889 Sqft |
| Zoning Description | R1 |
| Level | Type | Length | Width | Dimensions |
|---|---|---|---|---|
| Basement | Other | 11.83 Ft x 9.83 Ft | ||
| Basement | Recreational, Games Room | 12.00 Ft x 15.00 Ft | ||
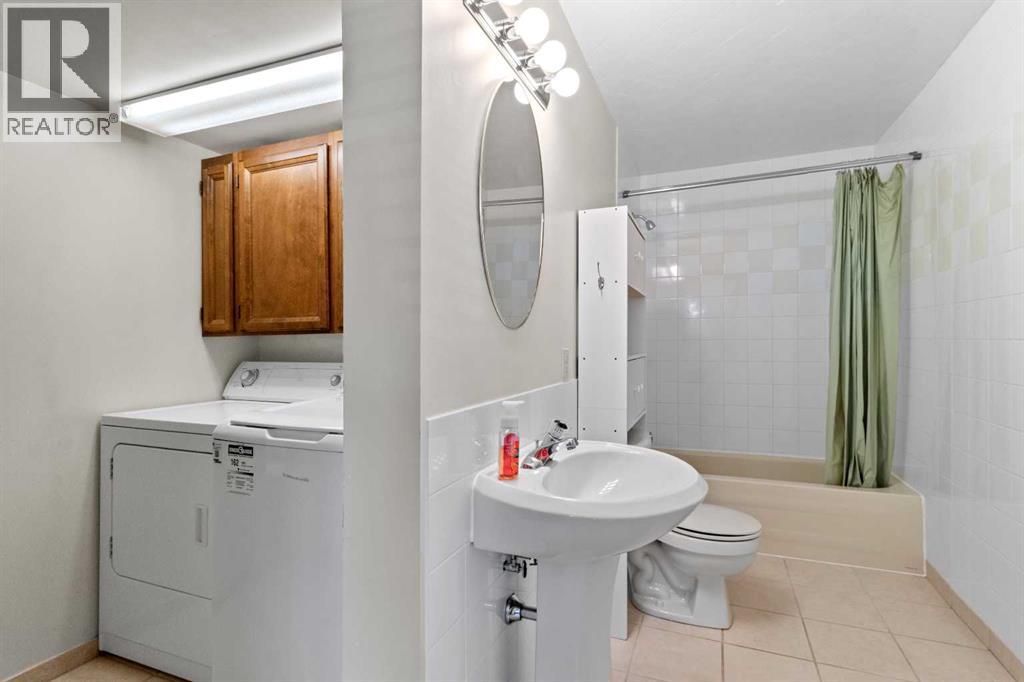
| Basement | 4pc Bathroom | Measurements not available | ||
| Basement | Laundry Room | 5.42 Ft x 5.67 Ft | ||
| Basement | Bedroom | 10.92 Ft x 12.58 Ft | ||
| Basement | Bedroom | 12.67 Ft x 12.58 Ft | ||
| Basement | Furnace | 6.25 Ft x 5.00 Ft | ||
| Main Level | Kitchen | 13.58 Ft x 8.42 Ft | ||
| Main Level | Dining Room | 13.58 Ft x 9.50 Ft | ||
| Main Level | Living Room | 13.58 Ft x 15.92 Ft | ||
| Main Level | 4pc Bathroom | Measurements not available | ||
| Main Level | Bedroom | 10.00 Ft x 13.08 Ft | ||
| Main Level | Primary Bedroom | 13.42 Ft x 12.83 Ft | ||
| Main Level | 3pc Bathroom | Measurements not available | ||
| Main Level | Family Room | 19.50 Ft x 27.00 Ft |
https://www.realtor.ca/real-estate/30361757/610-8-street-n-three-hills
Contact us for more information

Wesley Boles
Associate

(403) 343-3020
(403) 340-3085
www.remaxreddeer.com/

The trademarks REALTOR®, REALTORS®, and the REALTOR® logo are controlled by The Canadian Real Estate Association (CREA) and identify real estate professionals who are members of CREA. The trademarks MLS®, Multiple Listing Service® and the associated logos are owned by The Canadian Real Estate Association (CREA) and identify the quality of services provided by real estate professionals who are members of CREA. The trademark DDF® is owned by The Canadian Real Estate Association (CREA) and identifies CREA's Data Distribution Facility (DDF®)