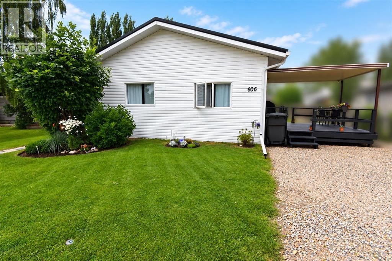
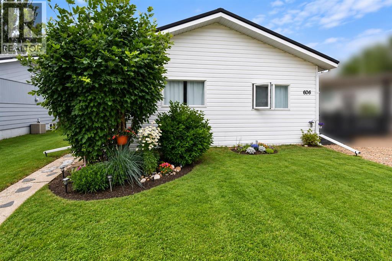
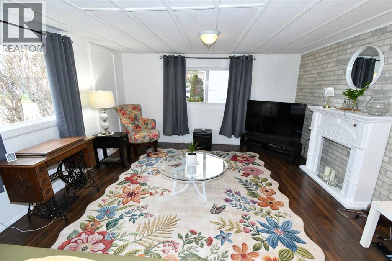
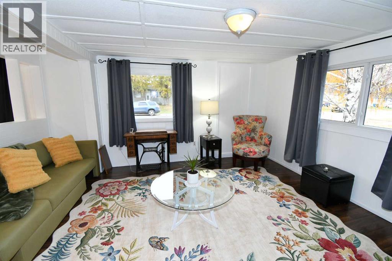
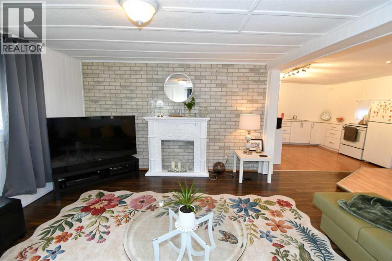
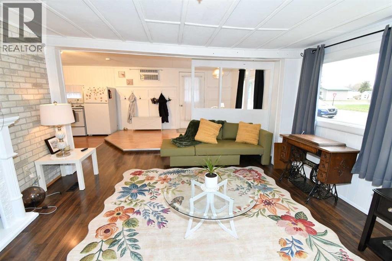
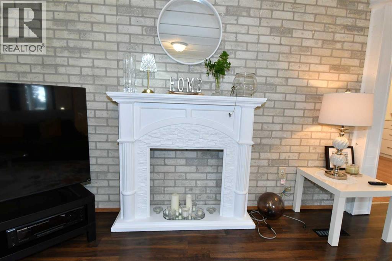
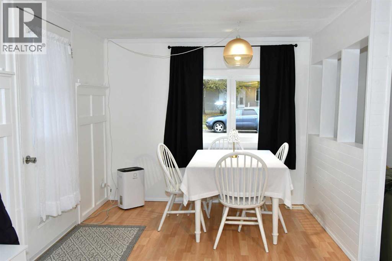
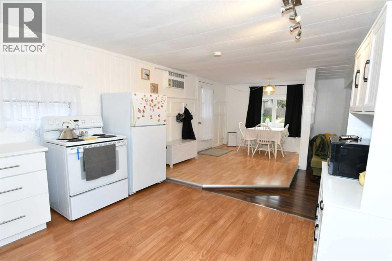
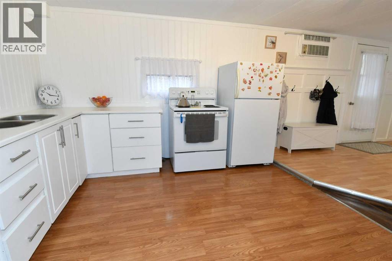
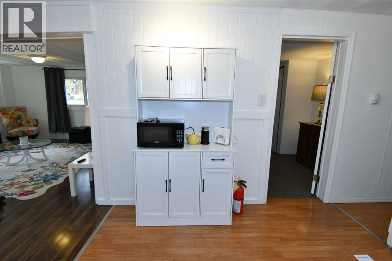
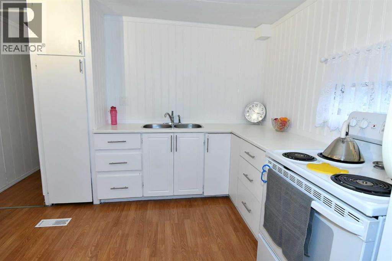
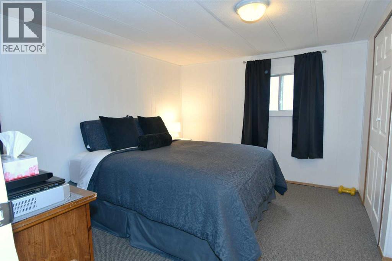
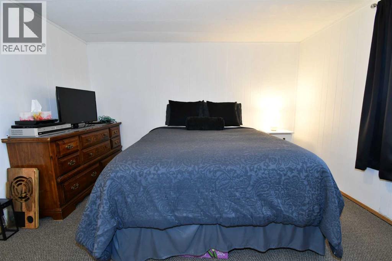
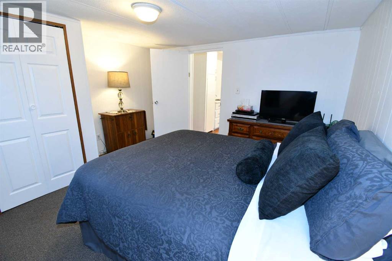
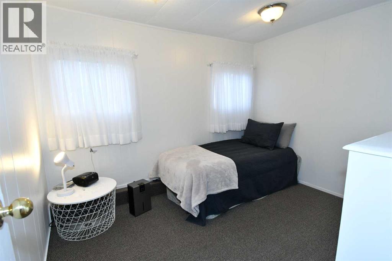
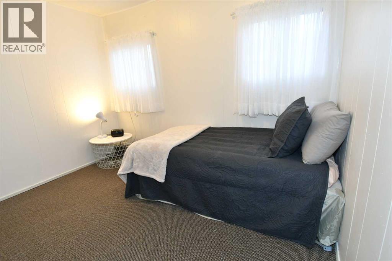
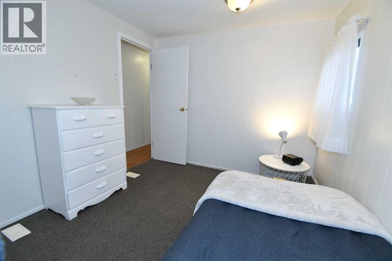
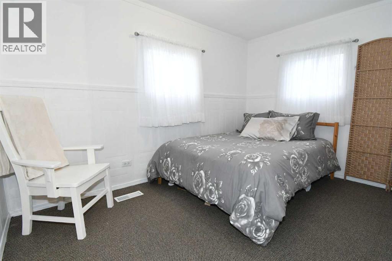
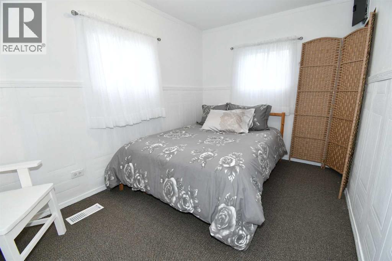
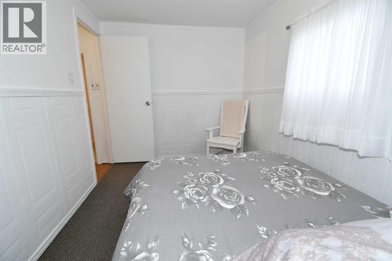
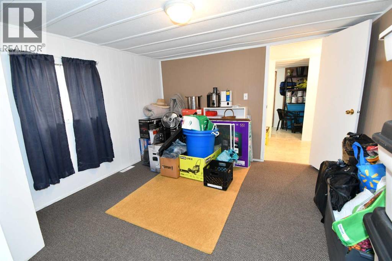
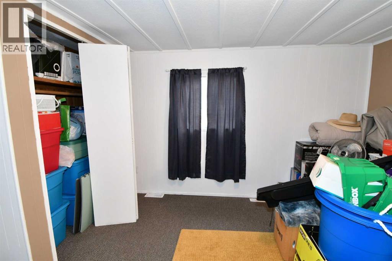
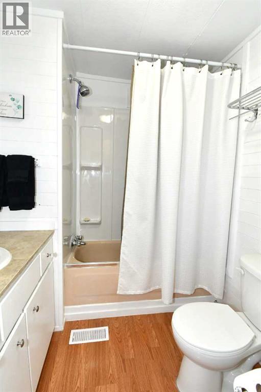
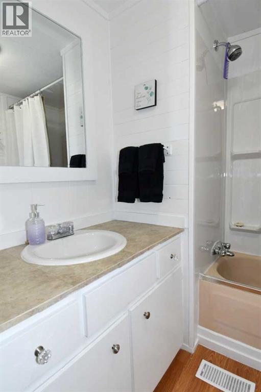
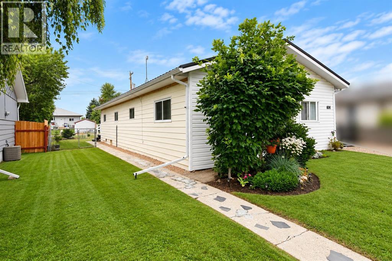
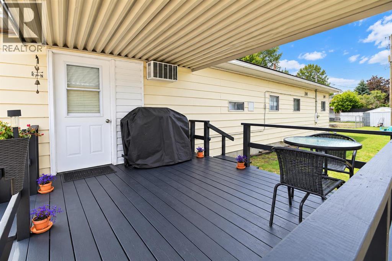
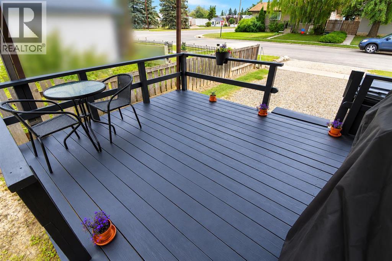
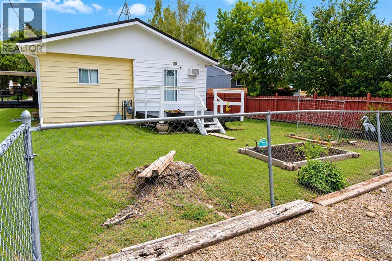
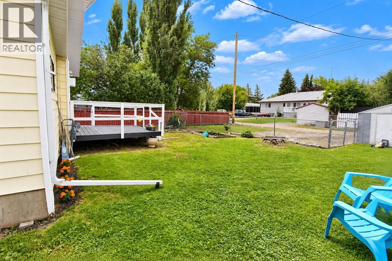
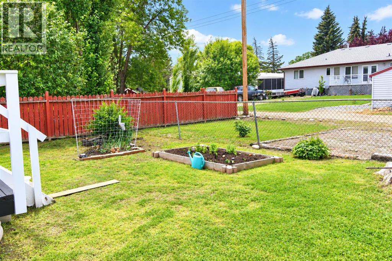
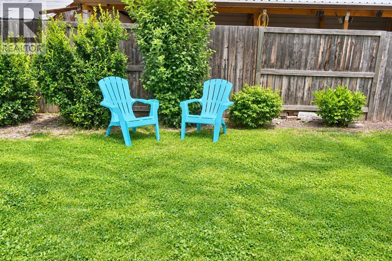
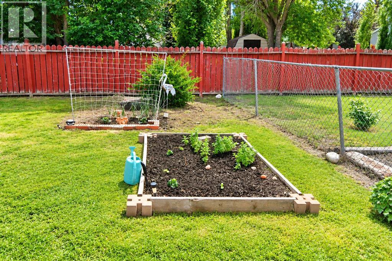
AFFORDABLE HOME OWNERSHIP WITH SPACE, PRIVACY & SMALL-TOWN CHARM! Welcome to 606 Tulip Street in the welcoming community of Rosemary. This well-kept 1,200 sq. ft. manufactured home is situated on its own 50' x 120' landscaped and fully fenced lot, offering an excellent opportunity to enjoy the benefits of home ownership at an affordable price.Inside, you’ll find a spacious and functional layout featuring 4 bedrooms, laminate flooring and plenty of room for family, guests or a home office. Durable vinyl siding adds to the home's easy-care appeal, while the generous yard provides plenty of space to relax, entertain, garden or simply enjoy your own private outdoor retreat.Step outside to a sunny open deck or enjoy the added comfort of the covered deck, providing inviting outdoor living space throughout the seasons. Parking is plentiful with a gravelled front driveway plus additional rear parking conveniently accessed from the alley.Ideally located in the heart of Rosemary, this property is just a short distance from Rosemary School, the hockey rink and grocery store, putting everyday amenities close at hand. Rosemary offers the relaxed pace and friendly atmosphere of small-town living while providing the conveniences families appreciate.Whether you’re a first-time buyer, growing family, downsizing or looking for an affordable alternative to renting, this property delivers exceptional value with the added advantage of owning both the home and the land.Affordable, comfortable and ready to welcome its next owner—call today to book your private viewing! (id:58126)
| MLS® Number | A2354877 |
| Property Type | Single Family |
| Amenities Near By | Park, Playground, Schools |
| Features | Back Lane, No Animal Home, No Smoking Home, Level |
| Parking Space Total | 2 |
| Plan | 2361fo |
| Structure | Shed, Deck |
| Bathroom Total | 1 |
| Bedrooms Above Ground | 4 |
| Bedrooms Total | 4 |
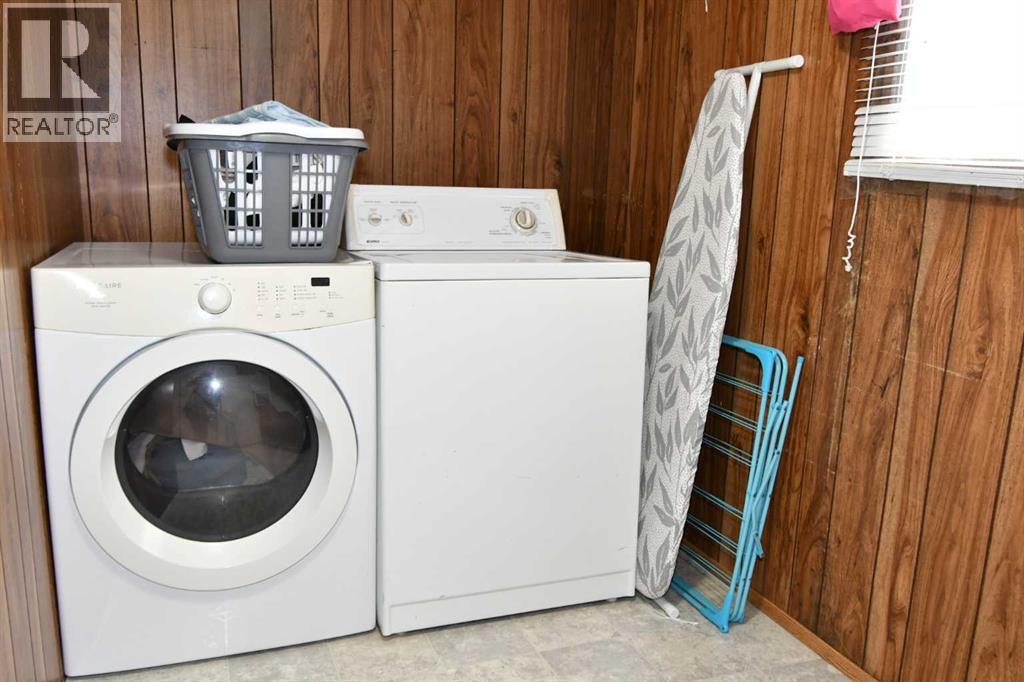
| Appliances | Washer, Refrigerator, Stove, Dryer |
| Architectural Style | Mobile Home |
| Basement Type | None |
| Constructed Date | 1970 |
| Construction Material | Wood Frame |
| Construction Style Attachment | Detached |
| Cooling Type | None |
| Exterior Finish | Vinyl Siding |
| Flooring Type | Carpeted, Laminate, Linoleum |
| Foundation Type | Pillars & Posts |
| Heating Fuel | Natural Gas |
| Heating Type | Forced Air |
| Stories Total | 1 |
| Size Interior | 1188 Sqft |
| Total Finished Area | 1188 Sqft |
| Type | Manufactured Home |
| Gravel | |
| Other |
| Acreage | No |
| Fence Type | Fence |
| Land Amenities | Park, Playground, Schools |
| Landscape Features | Landscaped, Lawn |
| Size Depth | 36.57 M |
| Size Frontage | 15.24 M |
| Size Irregular | 6000.00 |
| Size Total | 6000 Sqft|4,051 - 7,250 Sqft |
| Size Total Text | 6000 Sqft|4,051 - 7,250 Sqft |
| Zoning Description | R1 |
| Level | Type | Length | Width | Dimensions |
|---|---|---|---|---|
| Main Level | Other | 11.33 Ft x 24.00 Ft | ||
| Main Level | Living Room | 121.75 Ft x 24.33 Ft | ||
| Main Level | Bedroom | 11.50 Ft x 12.25 Ft | ||
| Main Level | Bedroom | 10.33 Ft x 8.75 Ft | ||
| Main Level | Bedroom | 11.42 Ft x 7.50 Ft | ||
| Main Level | Bedroom | 11.50 Ft x 12.50 Ft | ||
| Main Level | 4pc Bathroom | 12.42 Ft x 11.42 Ft |
https://www.realtor.ca/real-estate/30458416/606-tulip-street-w-rosemary
Contact us for more information

Zane Shaw
Associate

(403) 253-5678
(403) 253-0679
www.maxwellcapitalrealty.ca/

The trademarks REALTOR®, REALTORS®, and the REALTOR® logo are controlled by The Canadian Real Estate Association (CREA) and identify real estate professionals who are members of CREA. The trademarks MLS®, Multiple Listing Service® and the associated logos are owned by The Canadian Real Estate Association (CREA) and identify the quality of services provided by real estate professionals who are members of CREA. The trademark DDF® is owned by The Canadian Real Estate Association (CREA) and identifies CREA's Data Distribution Facility (DDF®)