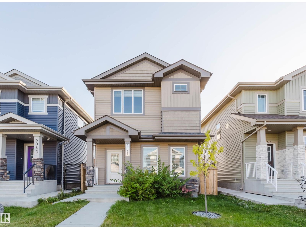
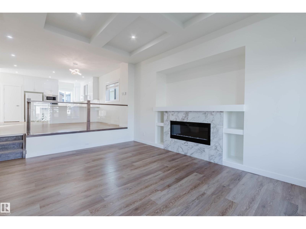
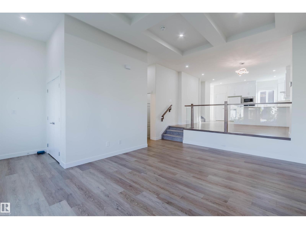
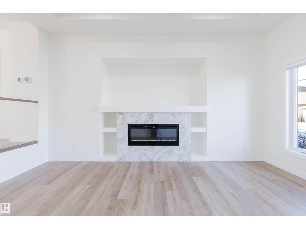
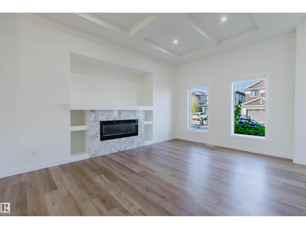
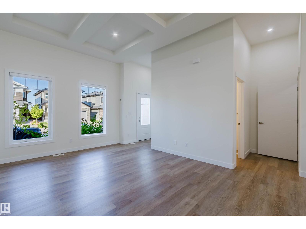
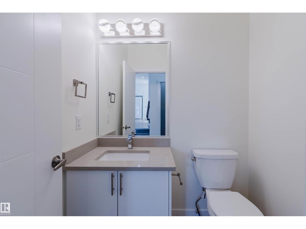
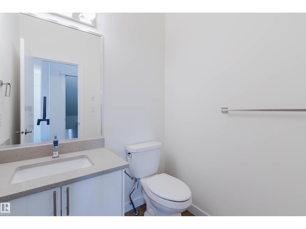
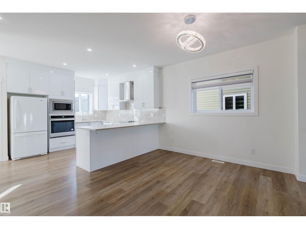
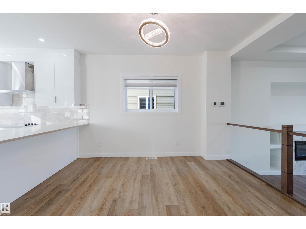
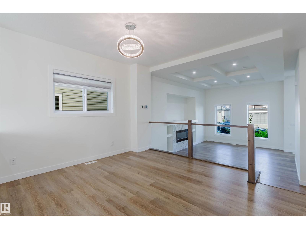
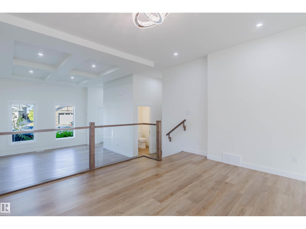
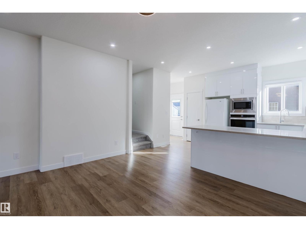
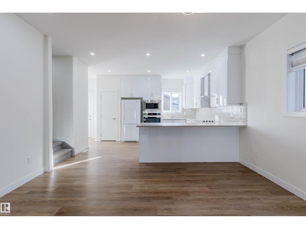
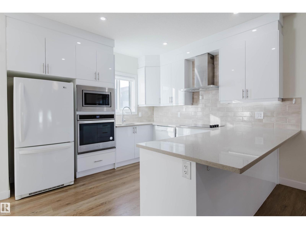
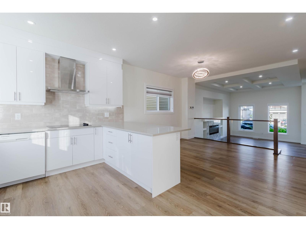
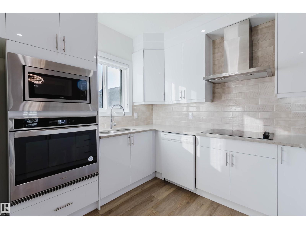
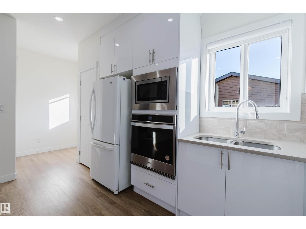
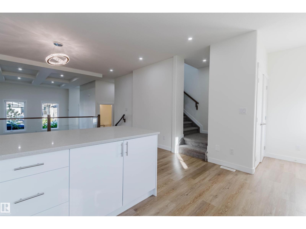
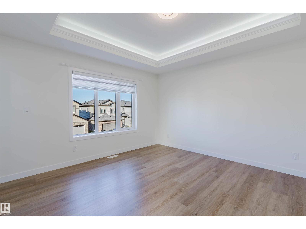
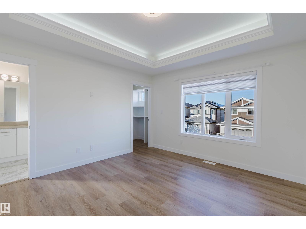
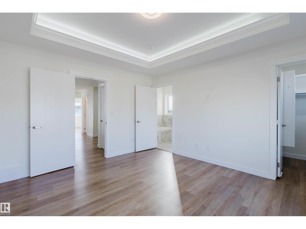
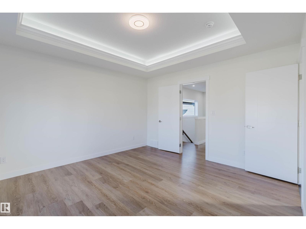
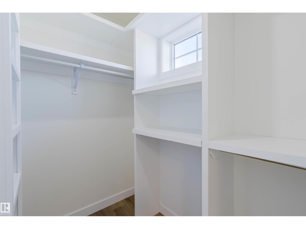
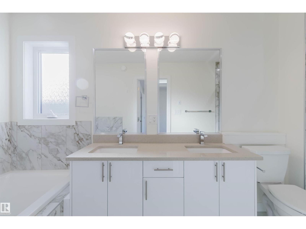
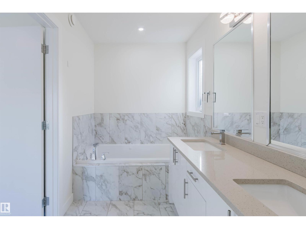
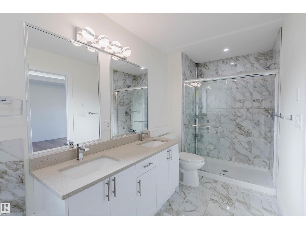
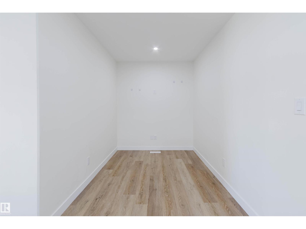
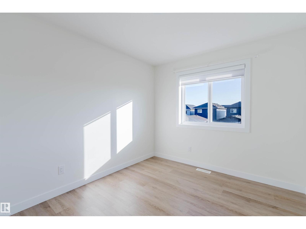
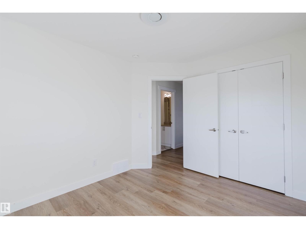
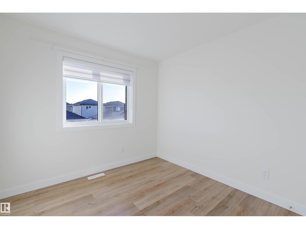
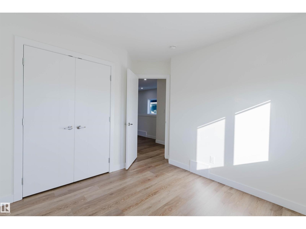
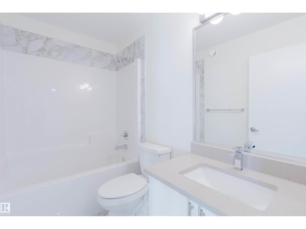
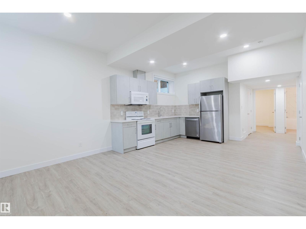
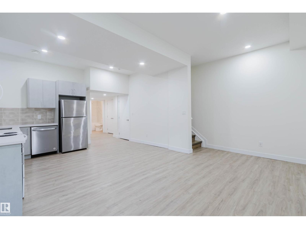
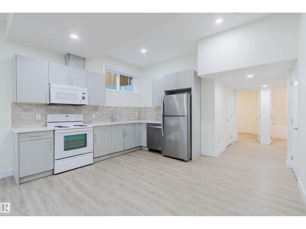
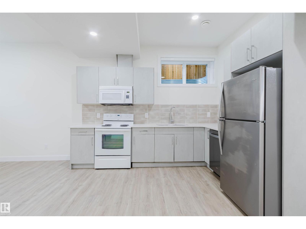
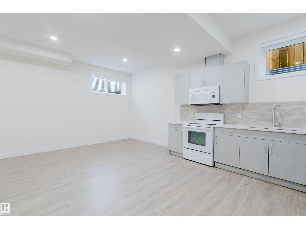
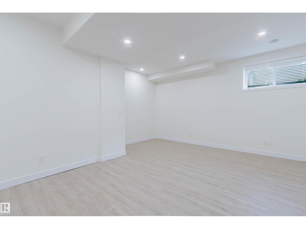
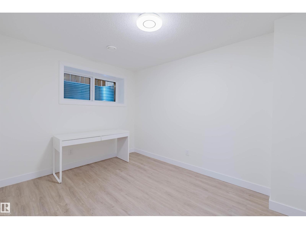
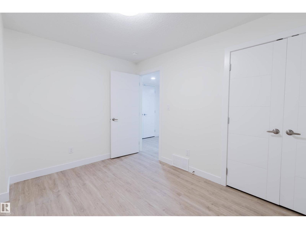
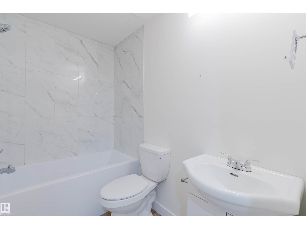
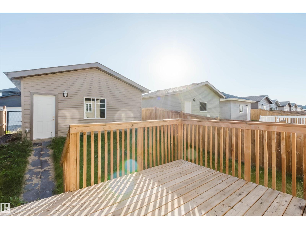
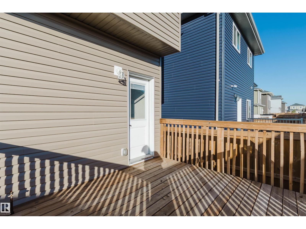
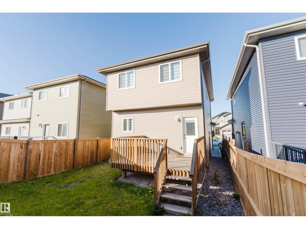
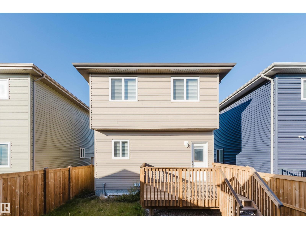
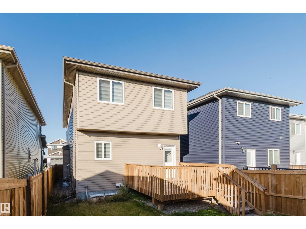
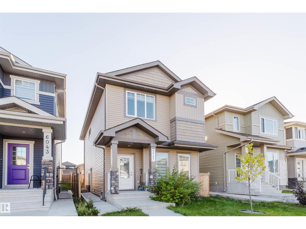
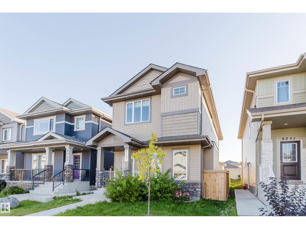
Welcome to this beautiful 2021-built home in McConachie! Offering approx. 2,458 sq. ft. of total living space, this bright and spacious 2-storey home features 9-ft ceilings on the main floor and basement. Enjoy an open-concept living area with a stunning electric fireplace, a modern white kitchen with a large island, built-in appliances, and a spacious dining area. Upstairs offers 3 bedrooms, including a primary suite with a gorgeous tray ceiling, custom-organized walk-in closet, and 5-piece ensuite, plus a bonus room and full bathroom. The fully finished basement features 9-ft ceilings, a separate entrance, second kitchen, bedroom, full bathroom, and recreation area. No secondary suite permit. Enjoy a fully fenced backyard with a deck and double detached garage. With 4 bedrooms, 3.5 bathrooms, and abundant natural light throughout, this home perfectly combines comfort, style, and functionality. An exceptional opportunity to own a beautiful home in McConachie — don't miss your chance to make it yours! (id:58126)
| MLS® Number | E4509926 |
| Property Type | Single Family |
| Neigbourhood | McConachie Area |
| Amenities Near By | Playground, Public Transit, Shopping |
| Features | No Smoking Home |
| Structure | Deck |
| Bathroom Total | 4 |
| Bedrooms Total | 4 |
| Amenities | Ceiling - 9ft |
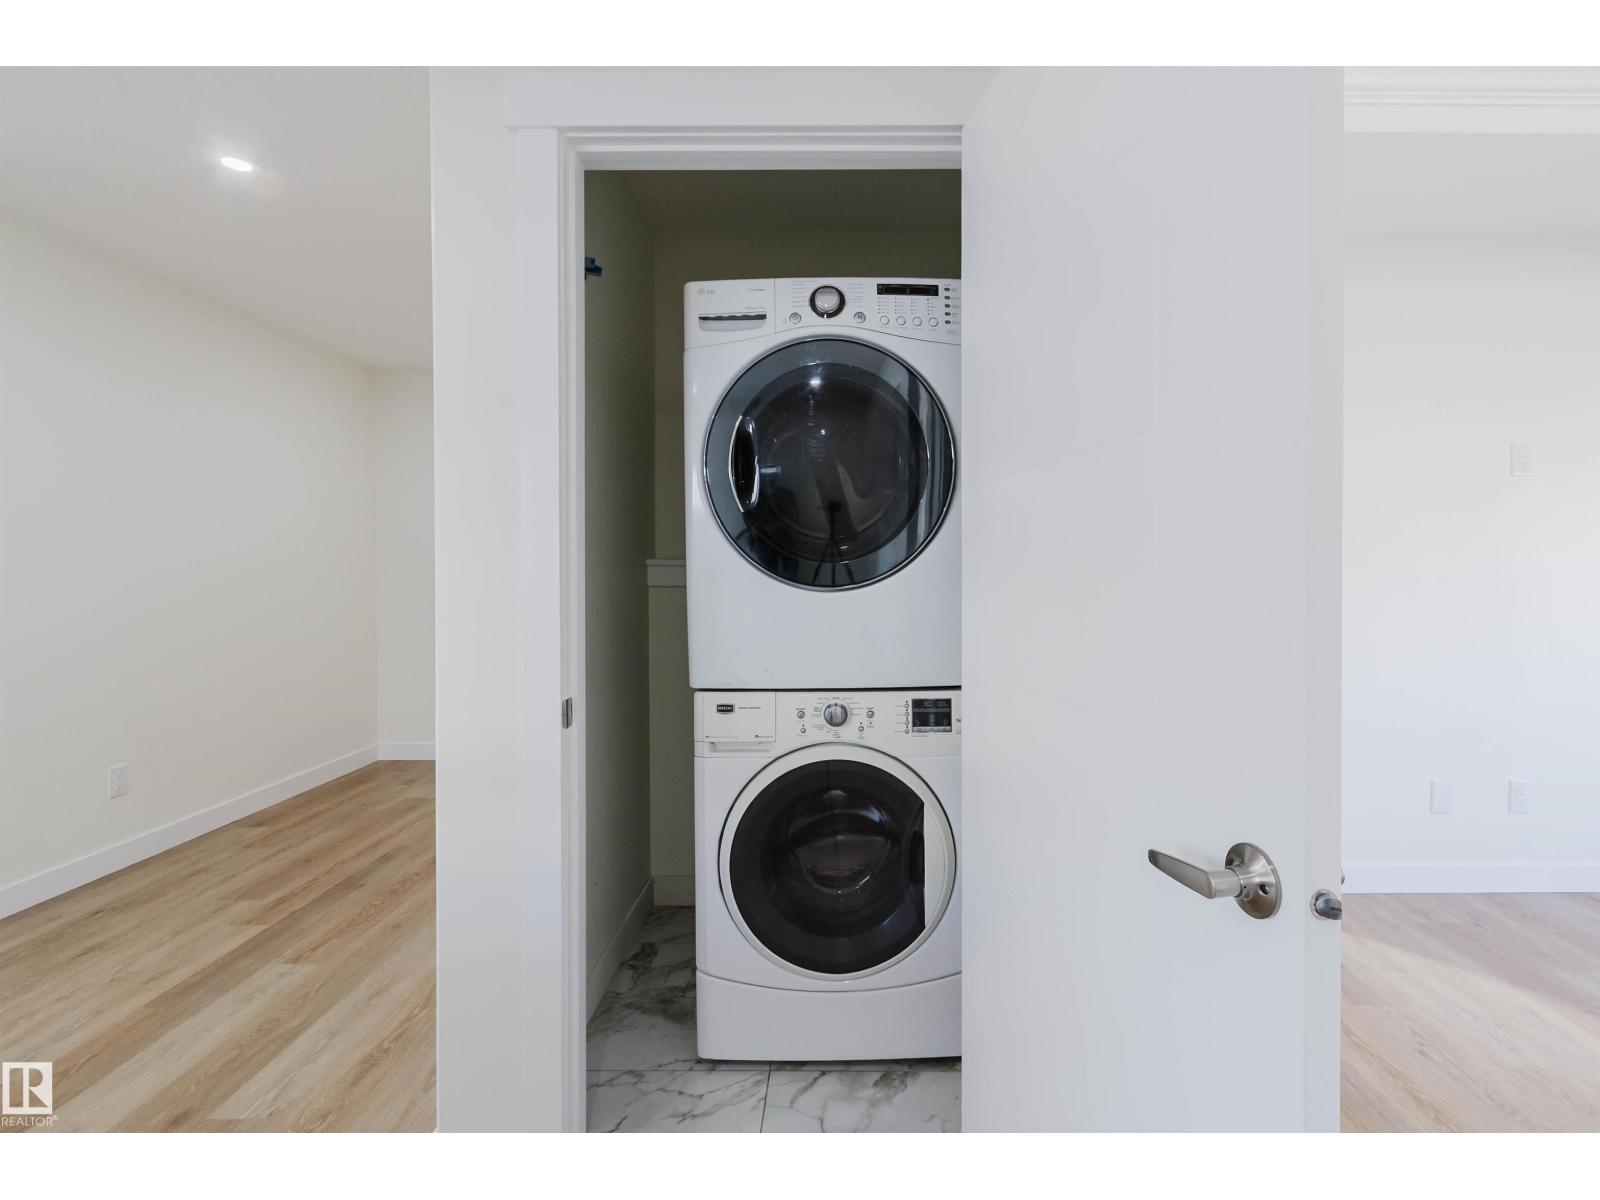
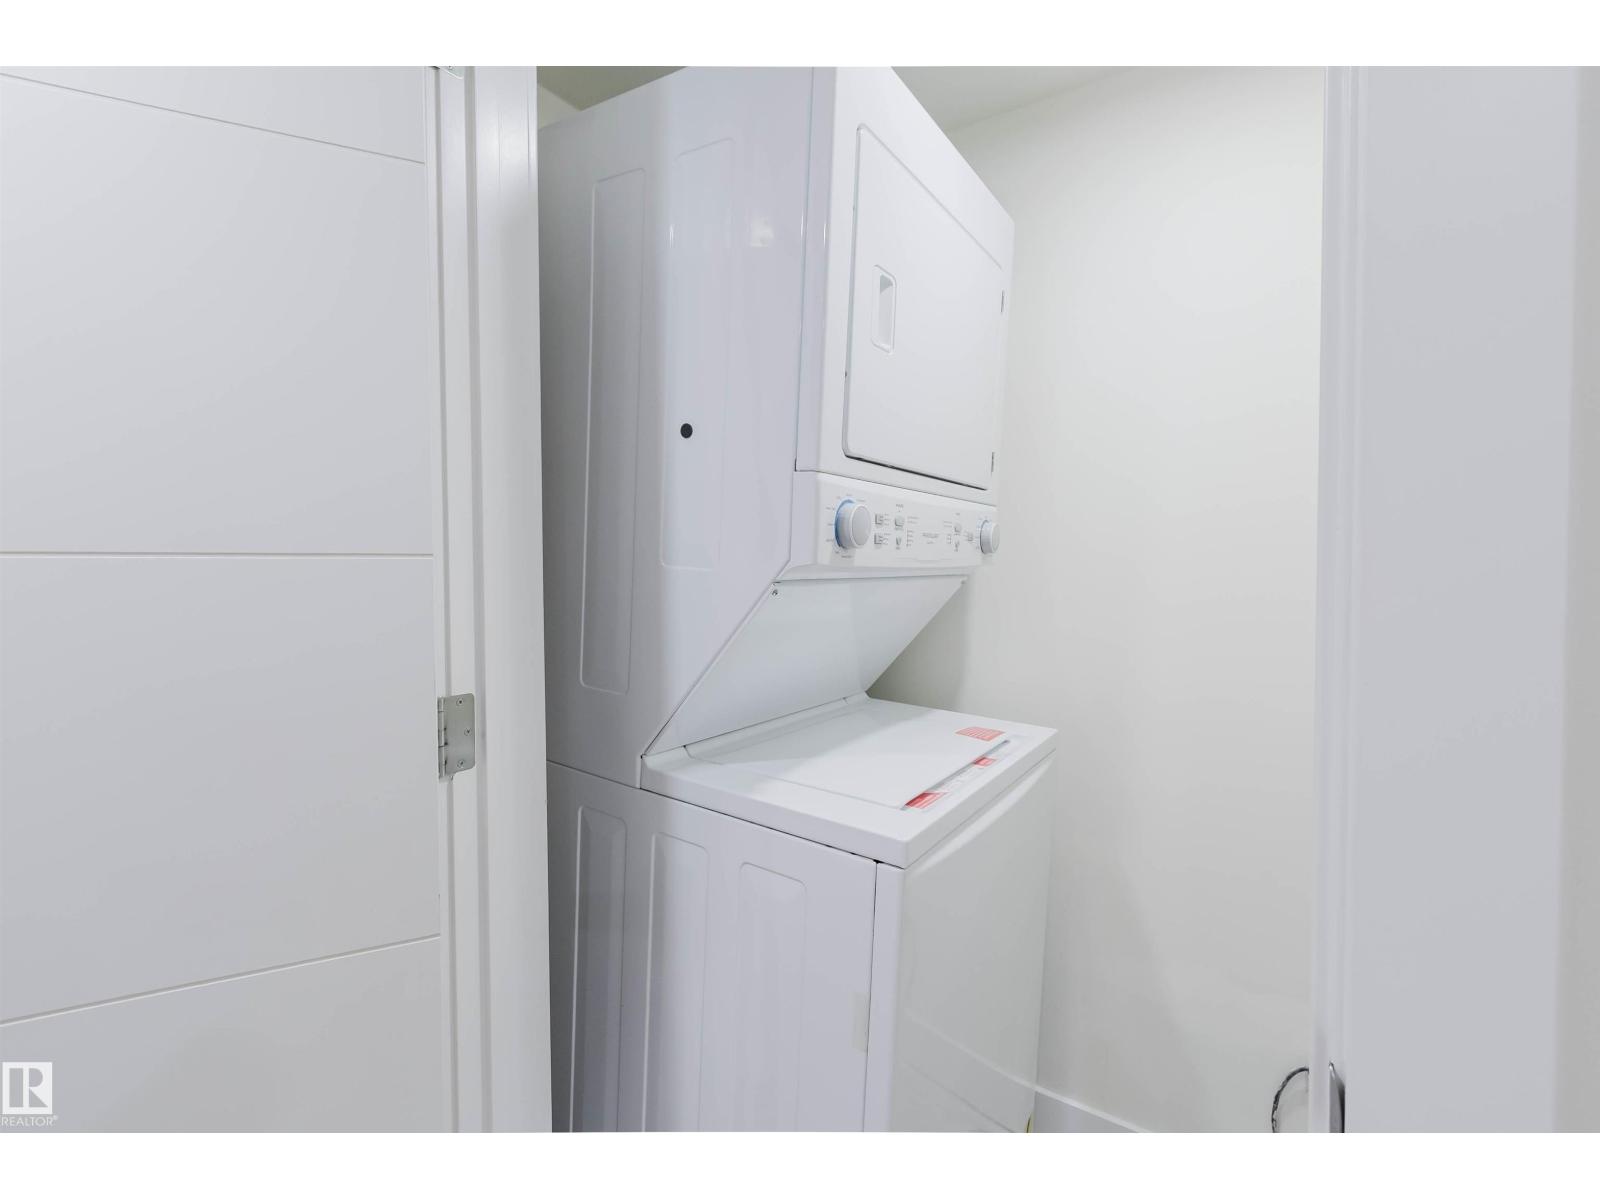
| Appliances | Garage Door Opener Remote(s), Garage Door Opener, Hood Fan, Microwave Range Hood Combo, Oven - Built-in, Microwave, Stove, Dryer, Two Refrigerators, Two Washers, Dishwasher |
| Basement Development | Finished |
| Basement Type | Full (finished) |
| Constructed Date | 2021 |
| Construction Style Attachment | Detached |
| Half Bath Total | 1 |
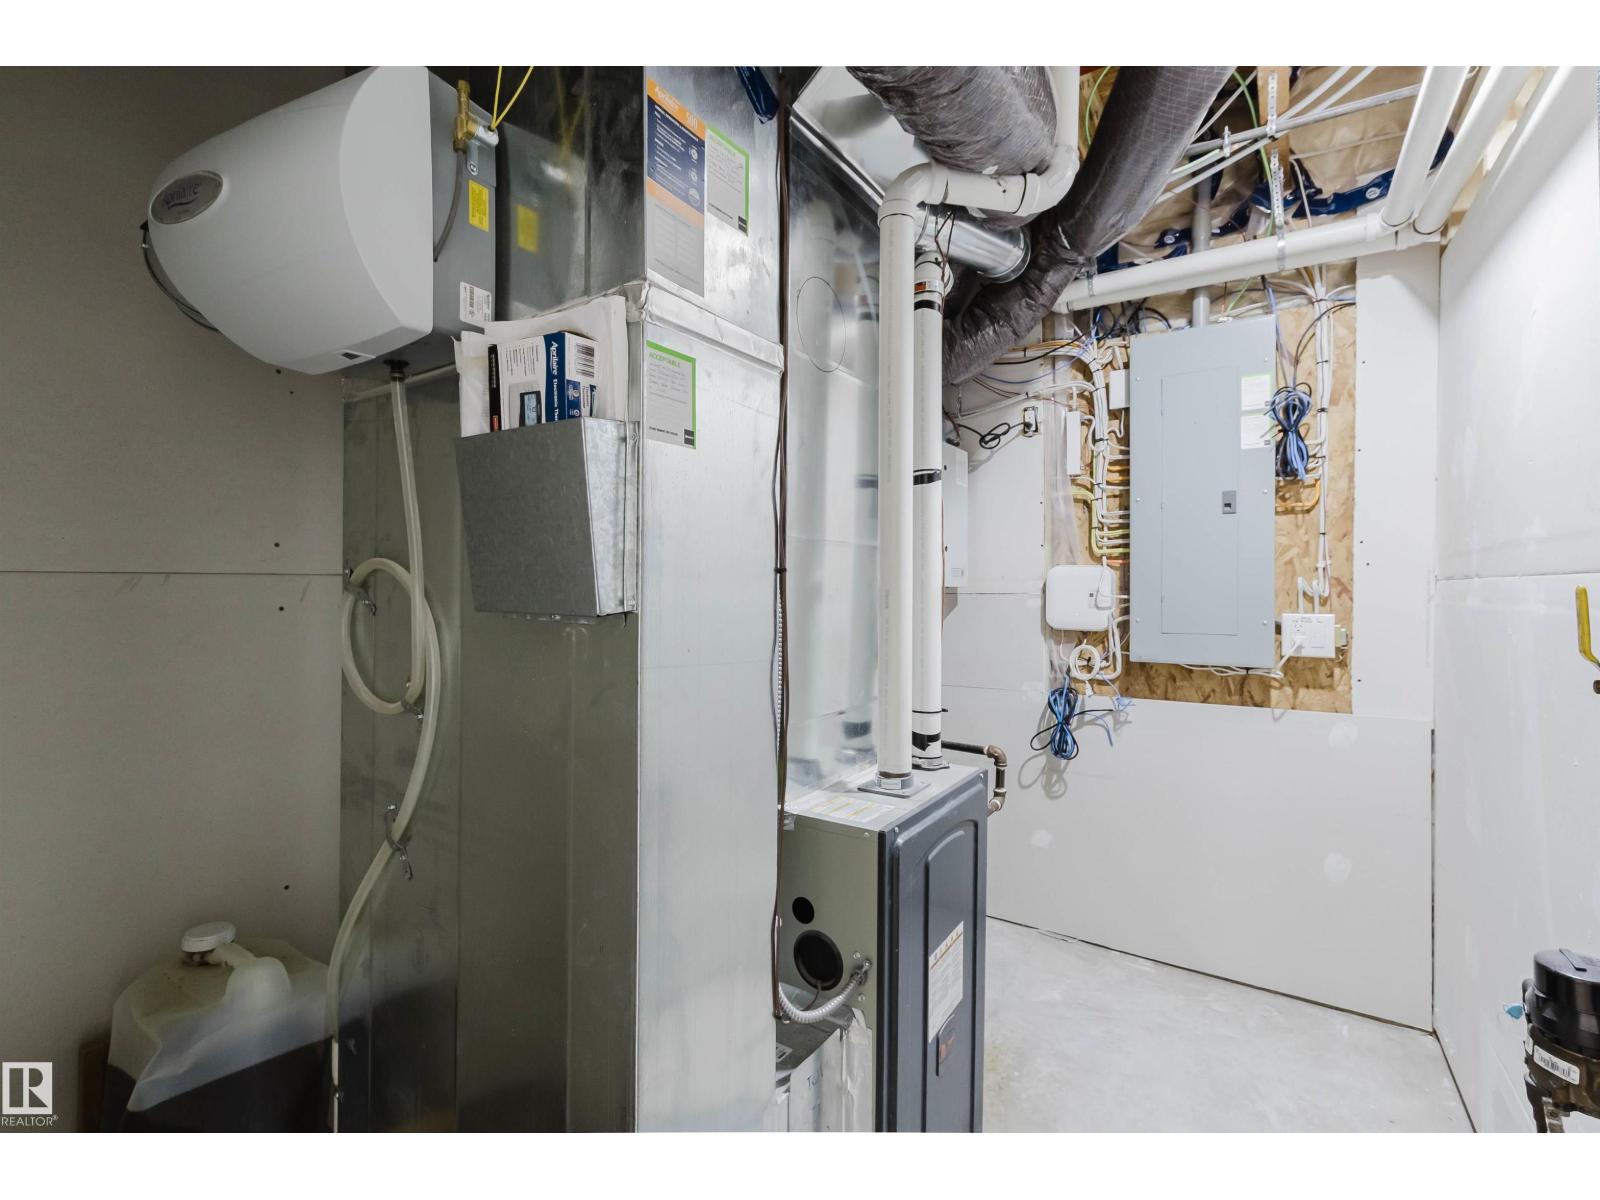
| Heating Type | Forced Air |
| Stories Total | 2 |
| Size Interior | 1727 Sqft |
| Type | House |
| Detached Garage |
| Acreage | No |
| Fence Type | Fence |
| Land Amenities | Playground, Public Transit, Shopping |
| Size Irregular | 304.23 |
| Size Total | 304.23 M2 |
| Size Total Text | 304.23 M2 |
| Level | Type | Length | Width | Dimensions |
|---|---|---|---|---|
| Basement | Bedroom 4 | 3.65 m | 2.77 m | 3.65 m x 2.77 m |
| Basement | Second Kitchen | 2.73 m | 3.56 m | 2.73 m x 3.56 m |
| Basement | Recreation Room | 5.31 m | 6.29 m | 5.31 m x 6.29 m |
| Main Level | Living Room | 5.01 m | 5.51 m | 5.01 m x 5.51 m |
| Main Level | Dining Room | 4.45 m | 3.6 m | 4.45 m x 3.6 m |
| Main Level | Kitchen | 4.36 m | 3.4 m | 4.36 m x 3.4 m |
| Upper Level | Family Room | 4.48 m | 2.1 m | 4.48 m x 2.1 m |
| Upper Level | Primary Bedroom | 3.85 m | 4.07 m | 3.85 m x 4.07 m |
| Upper Level | Bedroom 2 | 2.81 m | 3.41 m | 2.81 m x 3.41 m |
| Upper Level | Bedroom 3 | 2.99 m | 3.41 m | 2.99 m x 3.41 m |
https://www.realtor.ca/real-estate/30315082/6047-180-av-nw-edmonton-mcconachie-area
Contact us for more information

Lidiya Horin
Associate
(780) 905-3008

The trademarks REALTOR®, REALTORS®, and the REALTOR® logo are controlled by The Canadian Real Estate Association (CREA) and identify real estate professionals who are members of CREA. The trademarks MLS®, Multiple Listing Service® and the associated logos are owned by The Canadian Real Estate Association (CREA) and identify the quality of services provided by real estate professionals who are members of CREA. The trademark DDF® is owned by The Canadian Real Estate Association (CREA) and identifies CREA's Data Distribution Facility (DDF®)