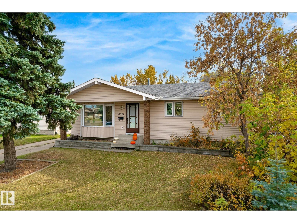
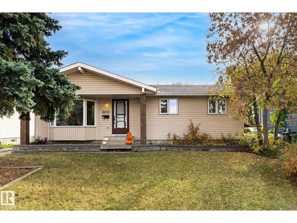
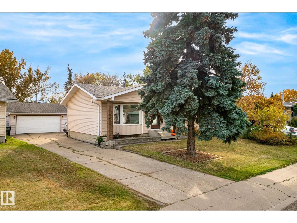
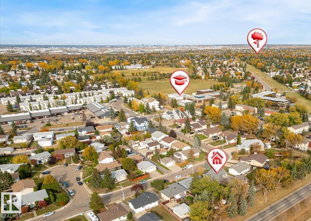
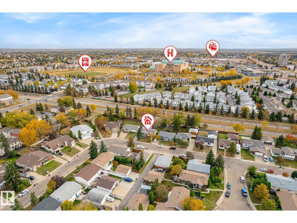
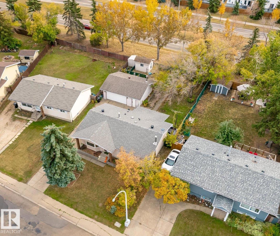
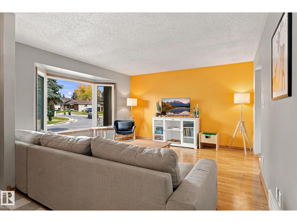
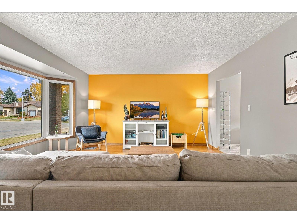
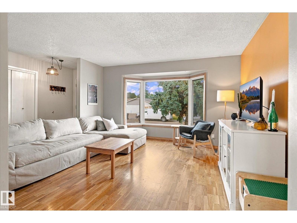
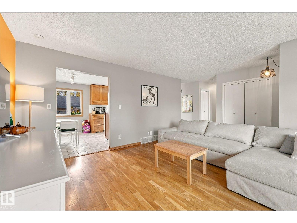
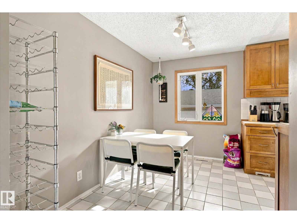
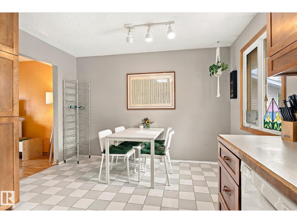
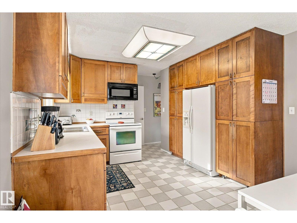
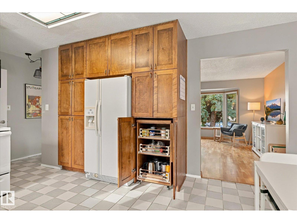
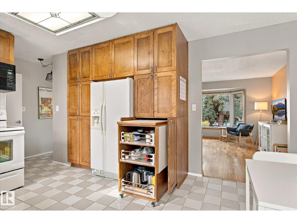
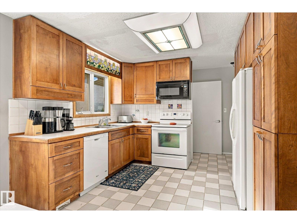
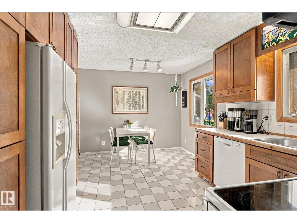
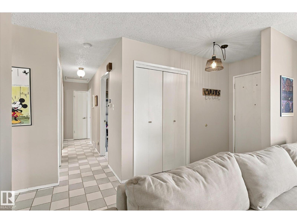
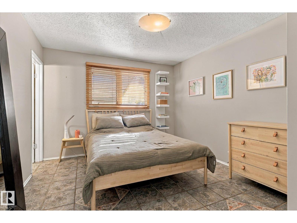
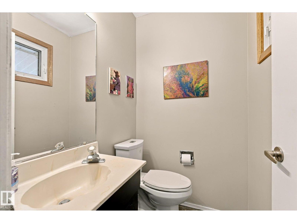
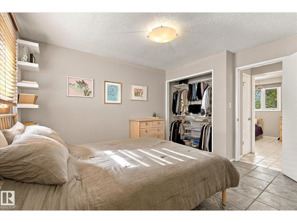
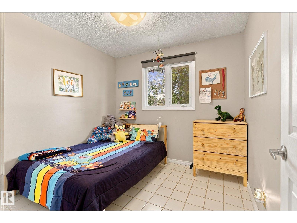
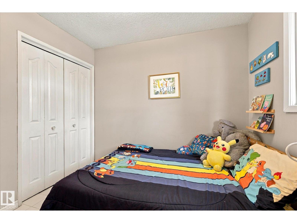
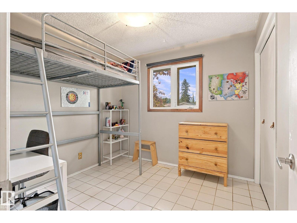
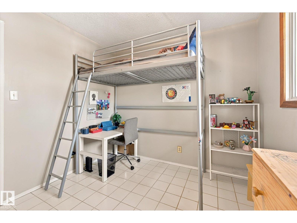
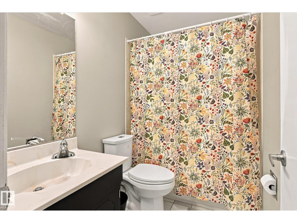
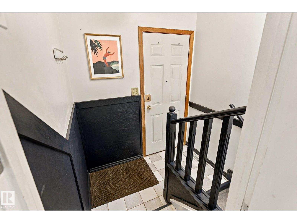
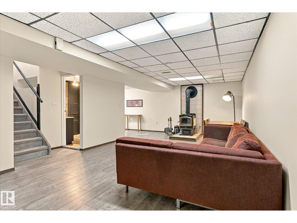
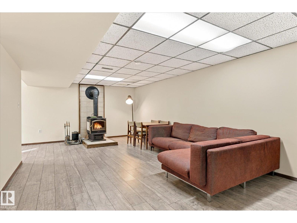
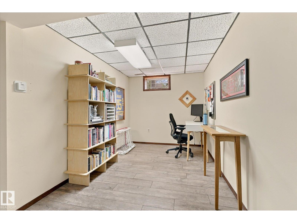
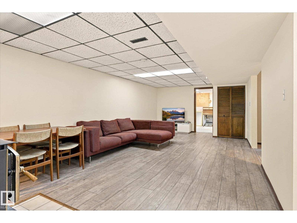
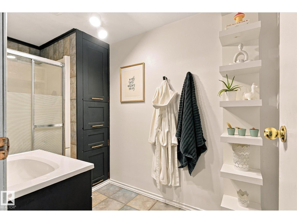
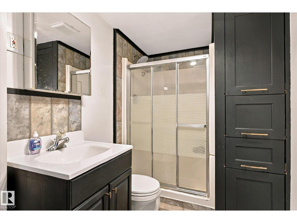
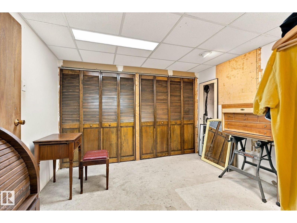
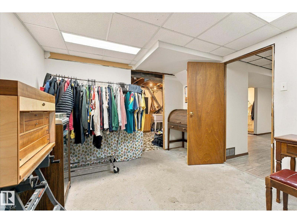
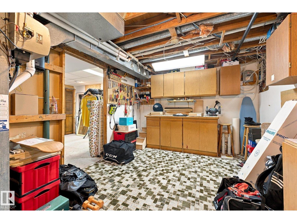
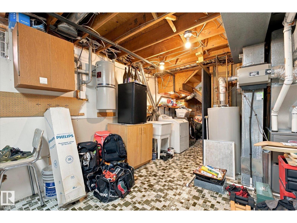
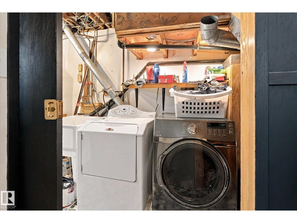
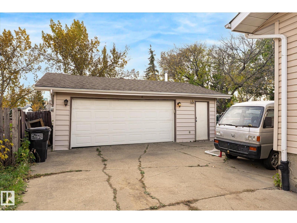
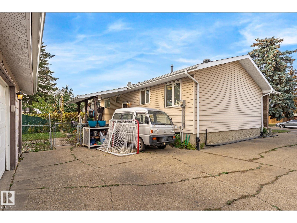
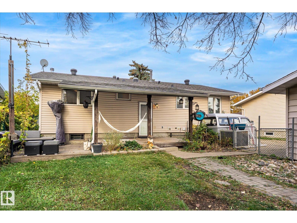
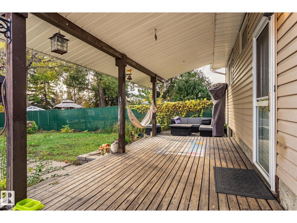
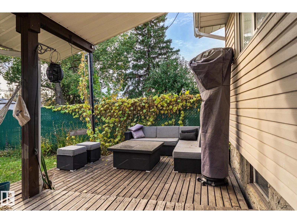
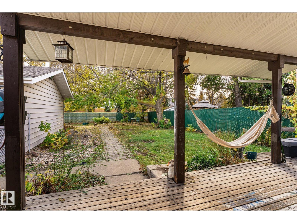
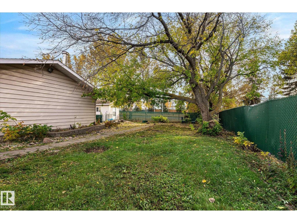
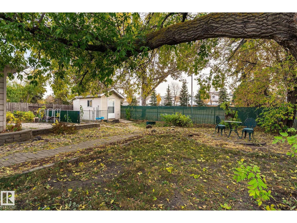
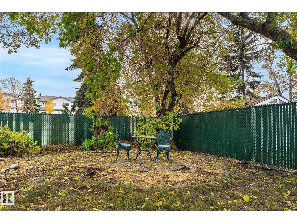
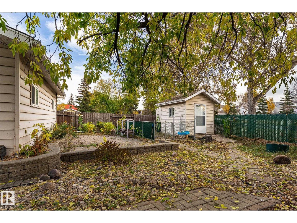
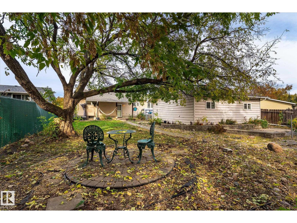
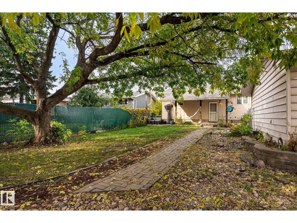
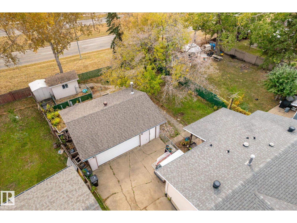
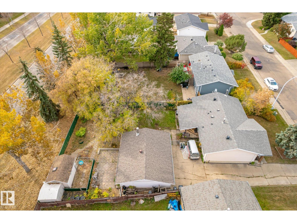
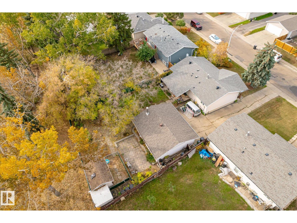
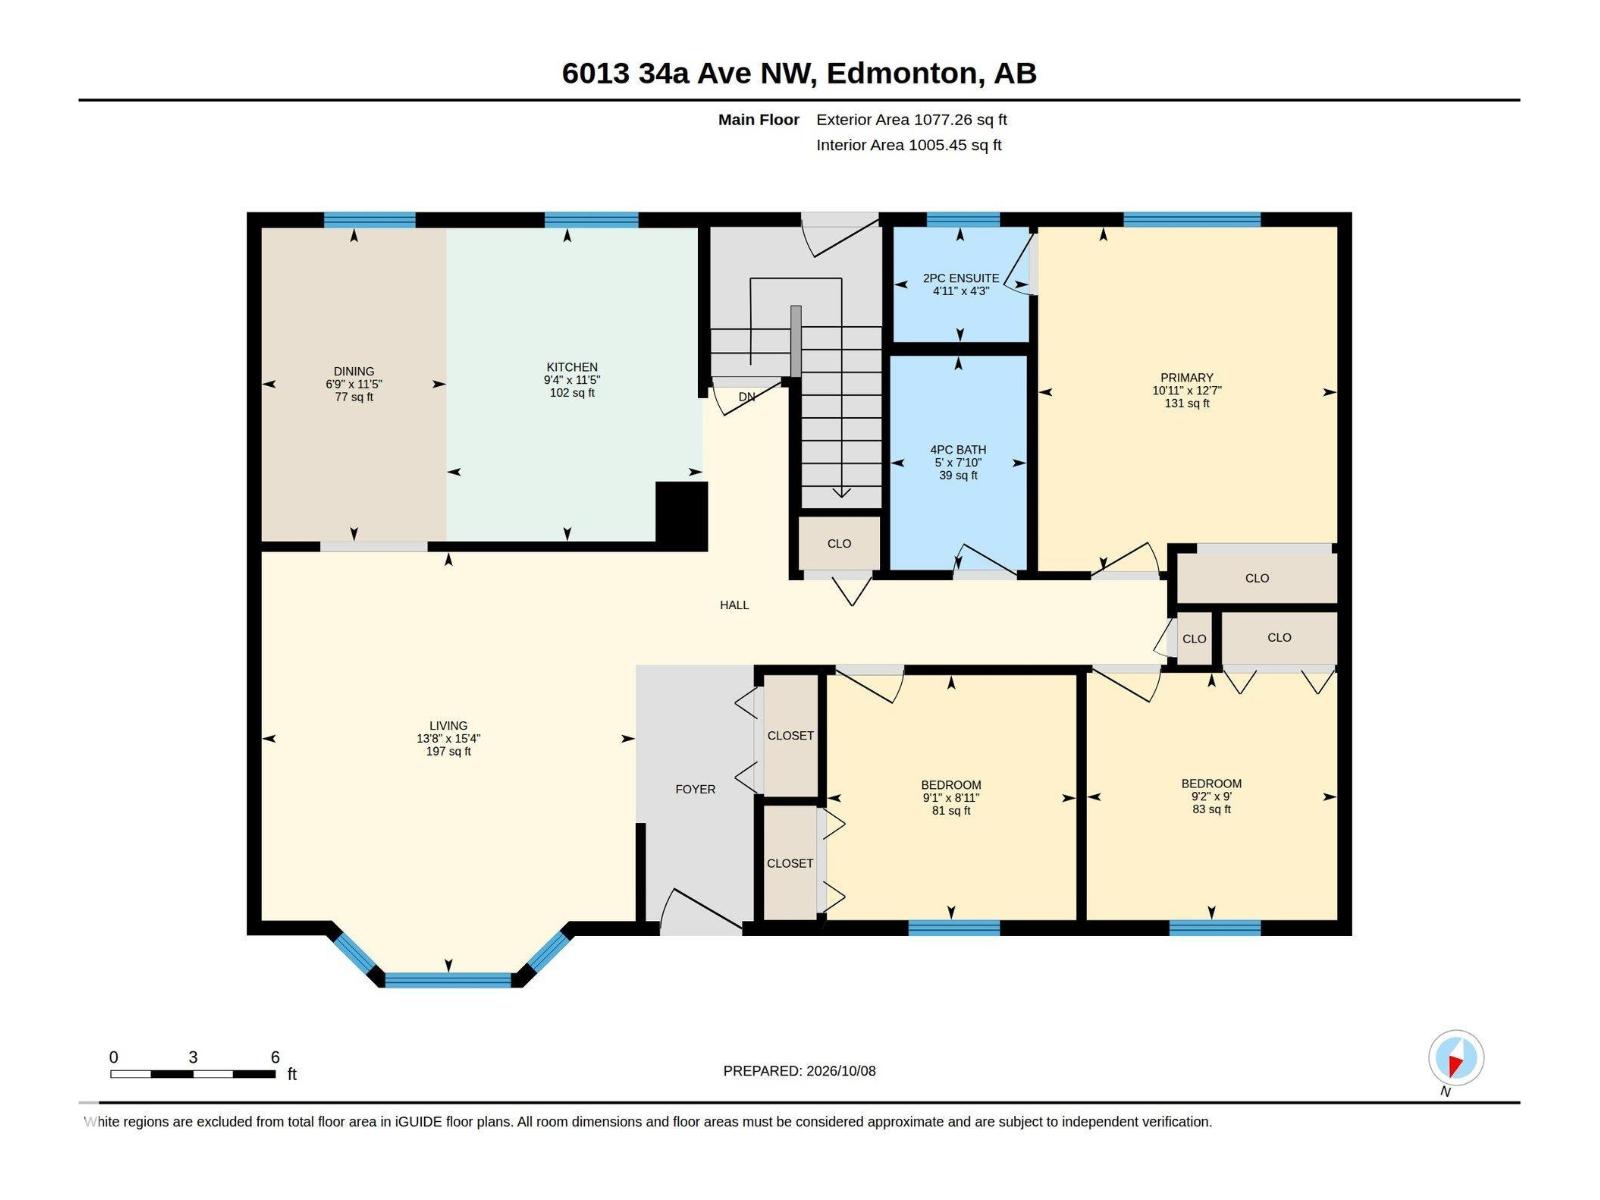
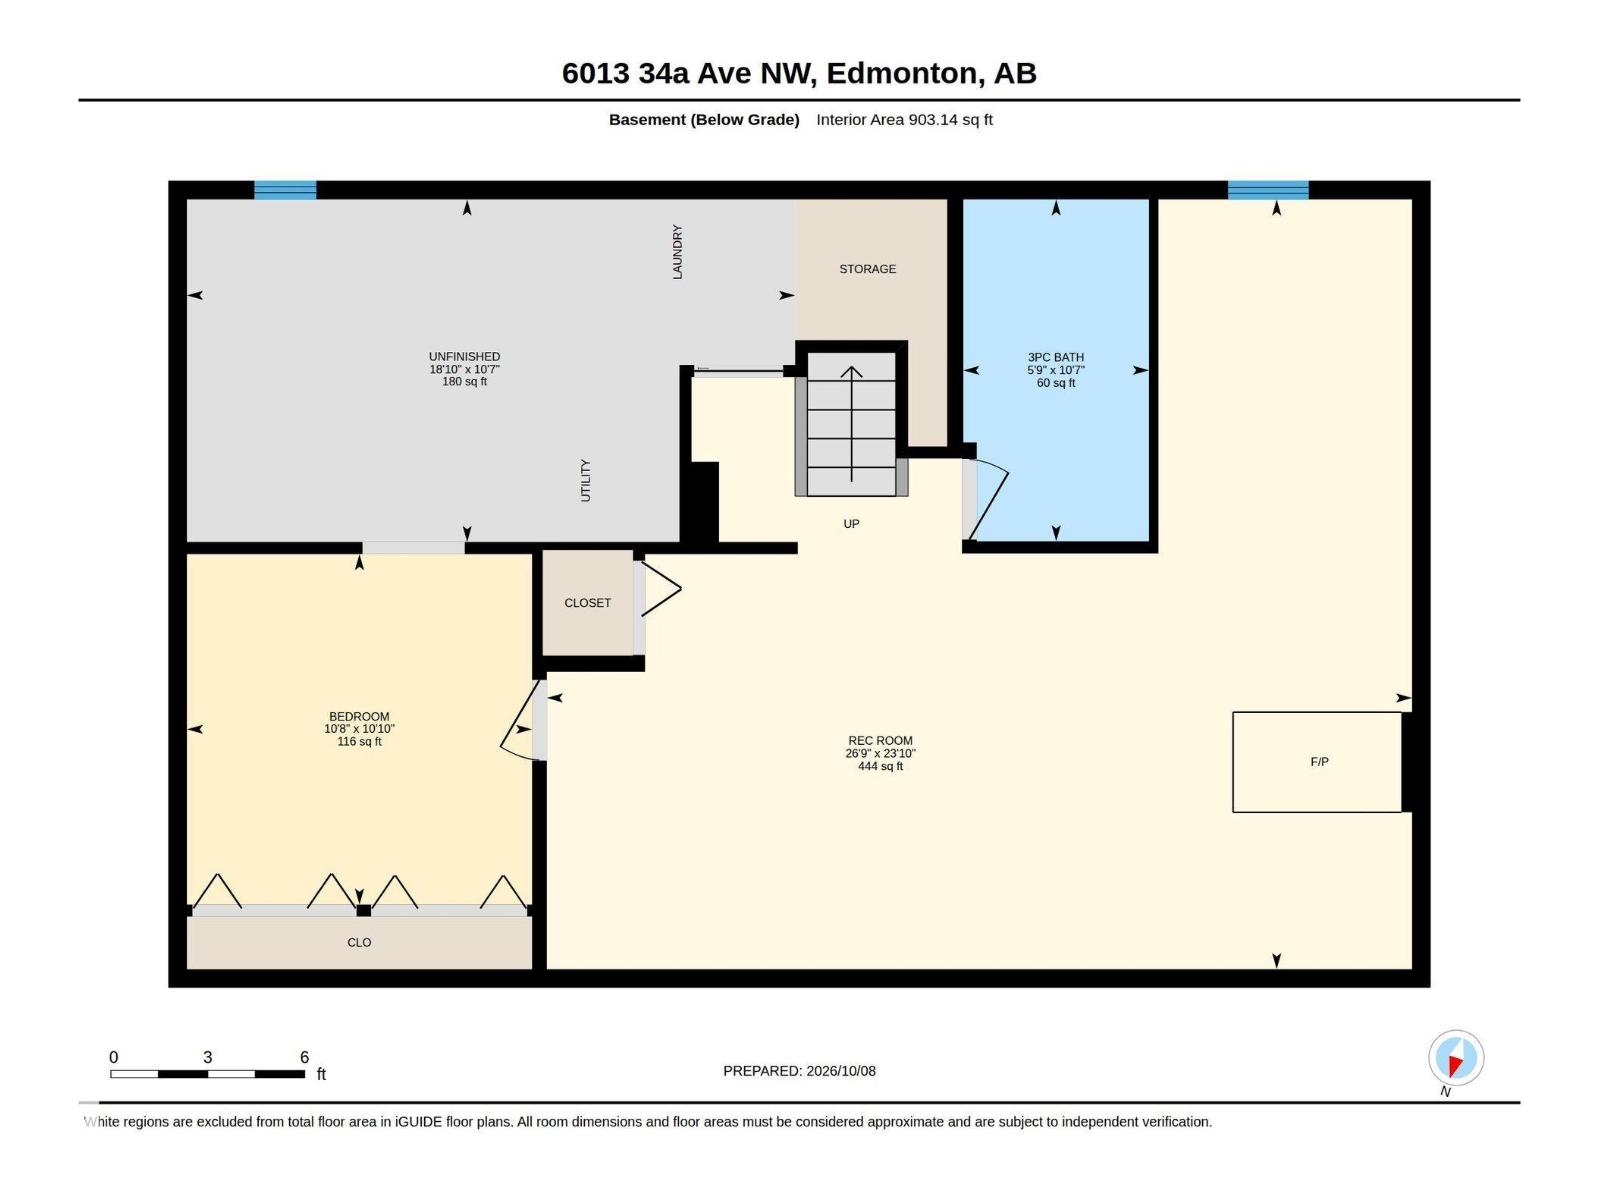
Need 3 bedrooms up and both a craft room/ Den AND Office space in the basement? Yes Please! Wood burning Fireplace and Maple trees in the backyard? Yes Please! 2.5 Bathrooms and Custom Built Cabinetry in the Kitchen? YES PLEASE! Over 1900sq ft of space overall. Main floor has Hardwood in the living room &Tile for durability through the kitchen & down the hall to the 3 bedrooms - primary has a 2 piece ensuite. Main bathroom & Back Staircase have solar tubes to save electricity as well as to maximize lighting! This Basement has so much room! 26.9x23 ft Family room with Fireplace, office & 4 piece Bath with more custom pull out Cabinets. Workshop space in the utility room & craftroom/den with a whole bank of cupboards for storage! Out back you will find a covered deck & brick pathways to the garden beds, dog run and energized shed plus 1 more at the end of the garden. Treehouse worthy Maples soar above with shade for days! Tucked in there is the double Insulated Garage with additional storage in the attic. (id:58126)
| MLS® Number | E4512377 |
| Property Type | Single Family |
| Neigbourhood | Hillview |
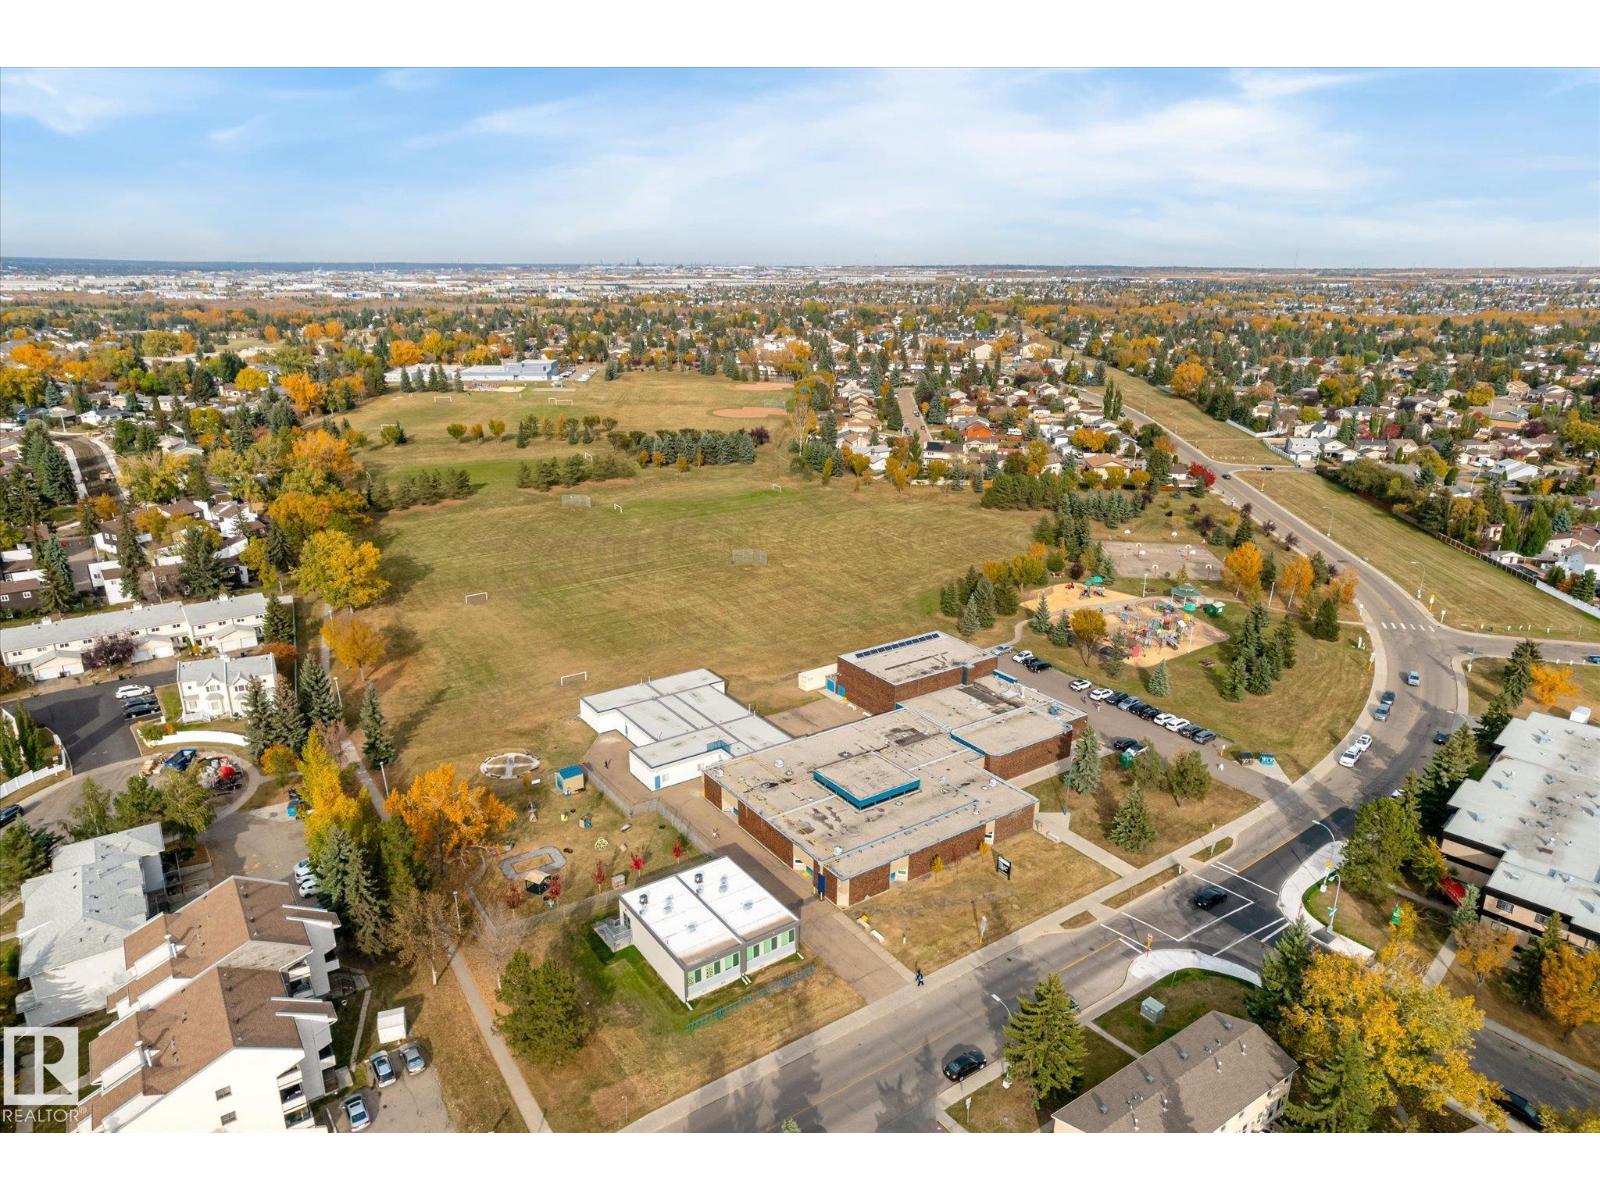
| Amenities Near By | Playground, Public Transit, Schools, Shopping |
| Features | No Back Lane, No Smoking Home |
| Parking Space Total | 5 |
| Structure | Deck, Dog Run - Fenced In |
| Bathroom Total | 3 |
| Bedrooms Total | 3 |
| Appliances | Dishwasher, Dryer, Garage Door Opener, Hood Fan, Microwave Range Hood Combo, Refrigerator, Storage Shed, Stove, Central Vacuum, Washer, Window Coverings |
| Architectural Style | Bungalow |
| Basement Development | Finished |
| Basement Type | Full (finished) |
| Constructed Date | 1978 |
| Construction Style Attachment | Detached |
| Fire Protection | Smoke Detectors |
| Fireplace Fuel | Wood |
| Fireplace Present | Yes |
| Fireplace Type | Woodstove |
| Half Bath Total | 1 |
| Heating Type | Forced Air, Wood Stove |
| Stories Total | 1 |
| Size Interior | 1077 Sqft |
| Type | House |
| Detached Garage |
| Acreage | No |
| Fence Type | Fence |
| Land Amenities | Playground, Public Transit, Schools, Shopping |
| Size Irregular | 748.64 |
| Size Total | 748.64 M2 |
| Size Total Text | 748.64 M2 |
| Level | Type | Length | Width | Dimensions |
|---|---|---|---|---|
| Basement | Family Room | Measurements not available | ||
| Basement | Den | Measurements not available | ||
| Basement | Laundry Room | Measurements not available | ||
| Basement | Office | Measurements not available | ||
| Main Level | Living Room | Measurements not available | ||
| Main Level | Dining Room | Measurements not available | ||
| Main Level | Kitchen | Measurements not available | ||
| Main Level | Primary Bedroom | Measurements not available | ||
| Main Level | Bedroom 2 | Measurements not available | ||
| Main Level | Bedroom 3 | Measurements not available |
https://www.realtor.ca/real-estate/30383986/6013-34a-av-nw-edmonton-hillview
Contact us for more information

Kirsten Krol
Associate

(780) 467-7334
(780) 431-5624

The trademarks REALTOR®, REALTORS®, and the REALTOR® logo are controlled by The Canadian Real Estate Association (CREA) and identify real estate professionals who are members of CREA. The trademarks MLS®, Multiple Listing Service® and the associated logos are owned by The Canadian Real Estate Association (CREA) and identify the quality of services provided by real estate professionals who are members of CREA. The trademark DDF® is owned by The Canadian Real Estate Association (CREA) and identifies CREA's Data Distribution Facility (DDF®)