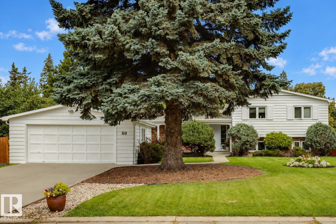
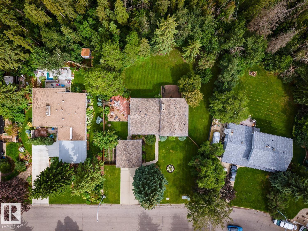
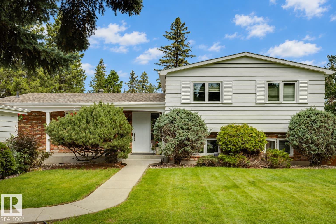
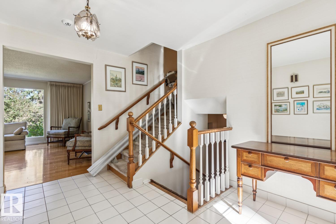
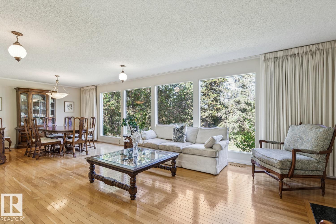
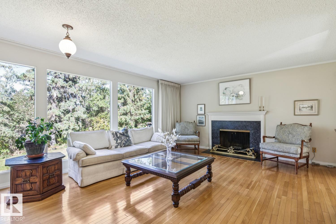
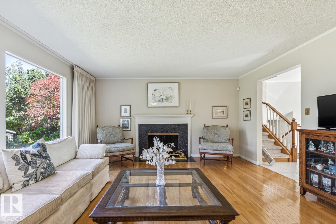
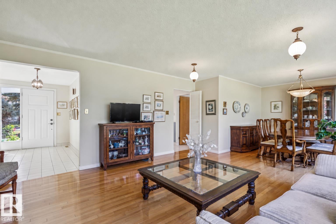
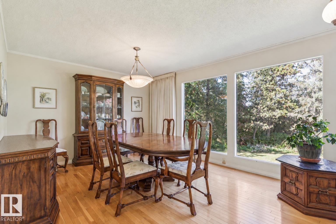
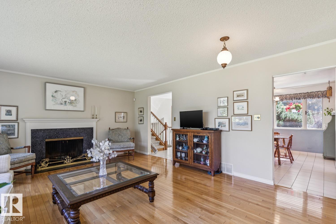
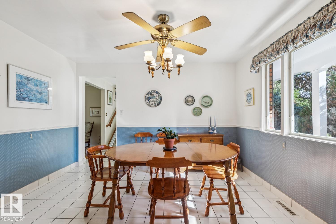
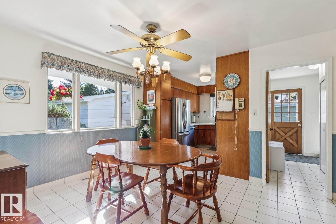
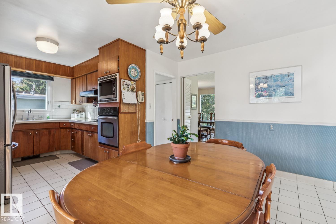
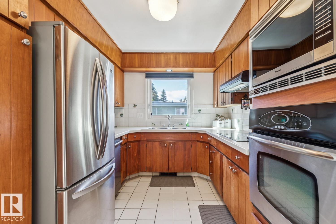
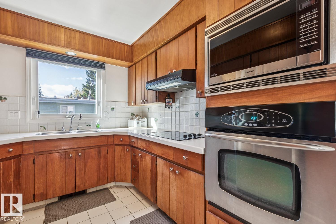
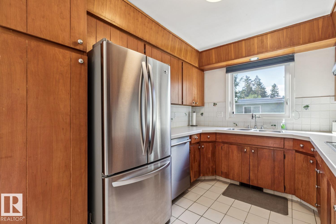
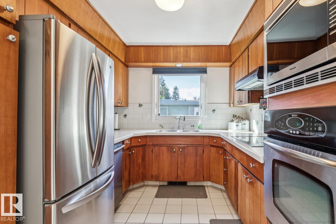
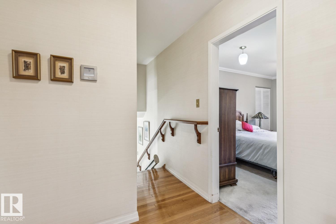
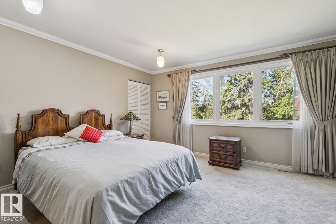
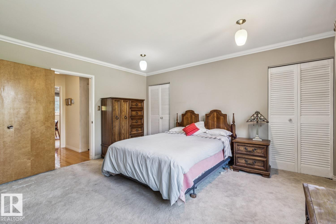
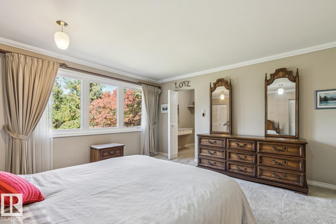
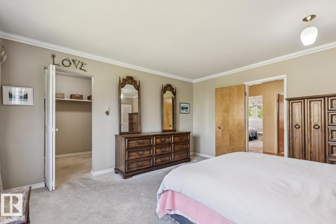
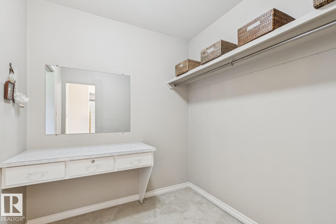
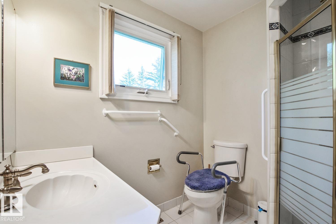
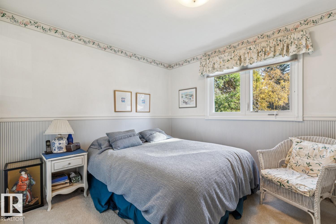
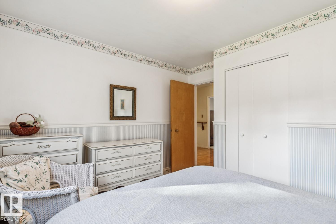
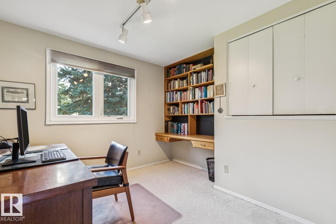
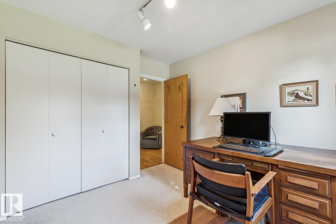
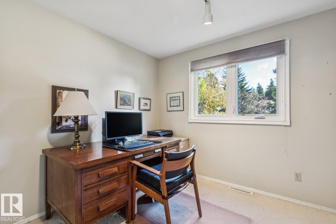
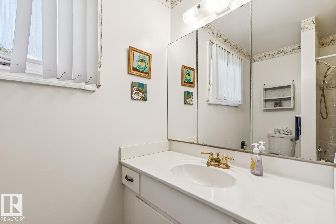
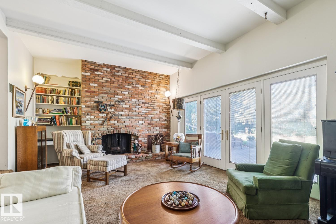
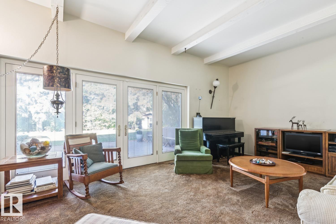
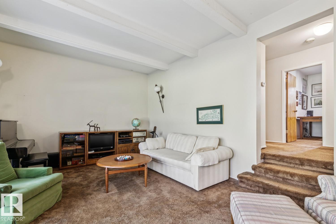
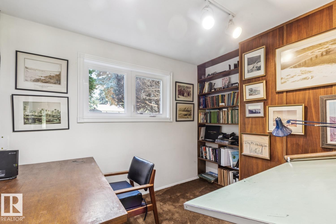
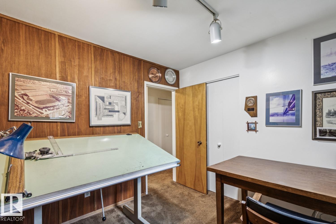
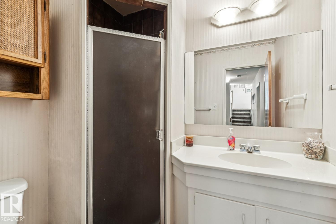
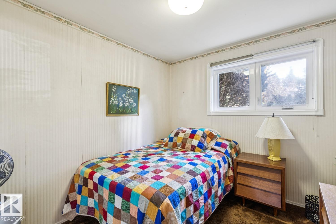
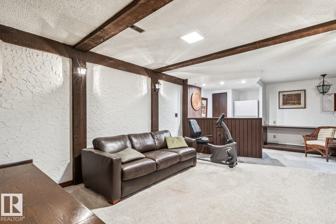
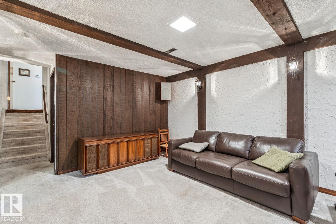
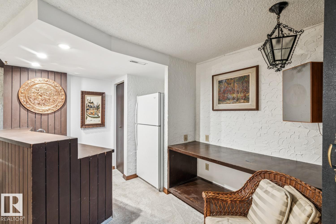
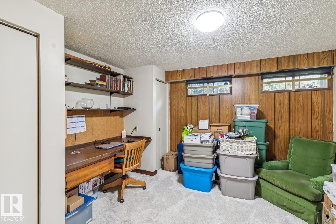
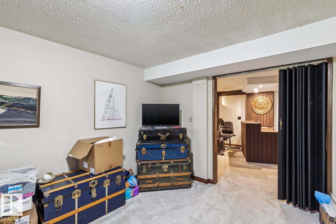
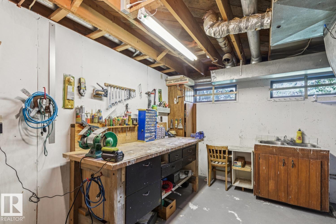
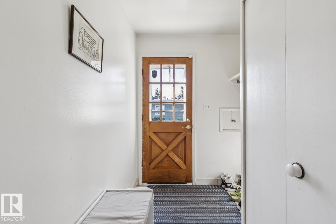
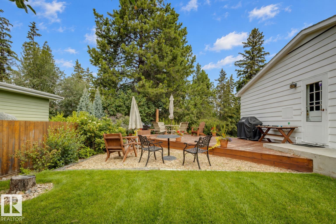
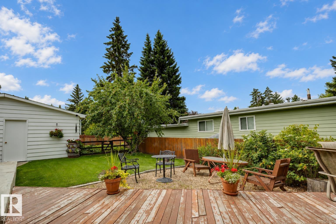
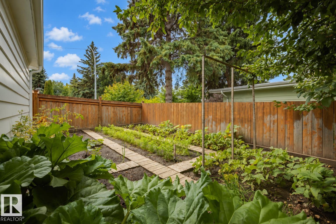
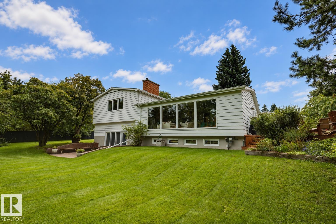
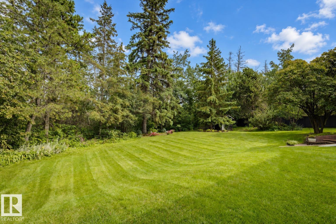
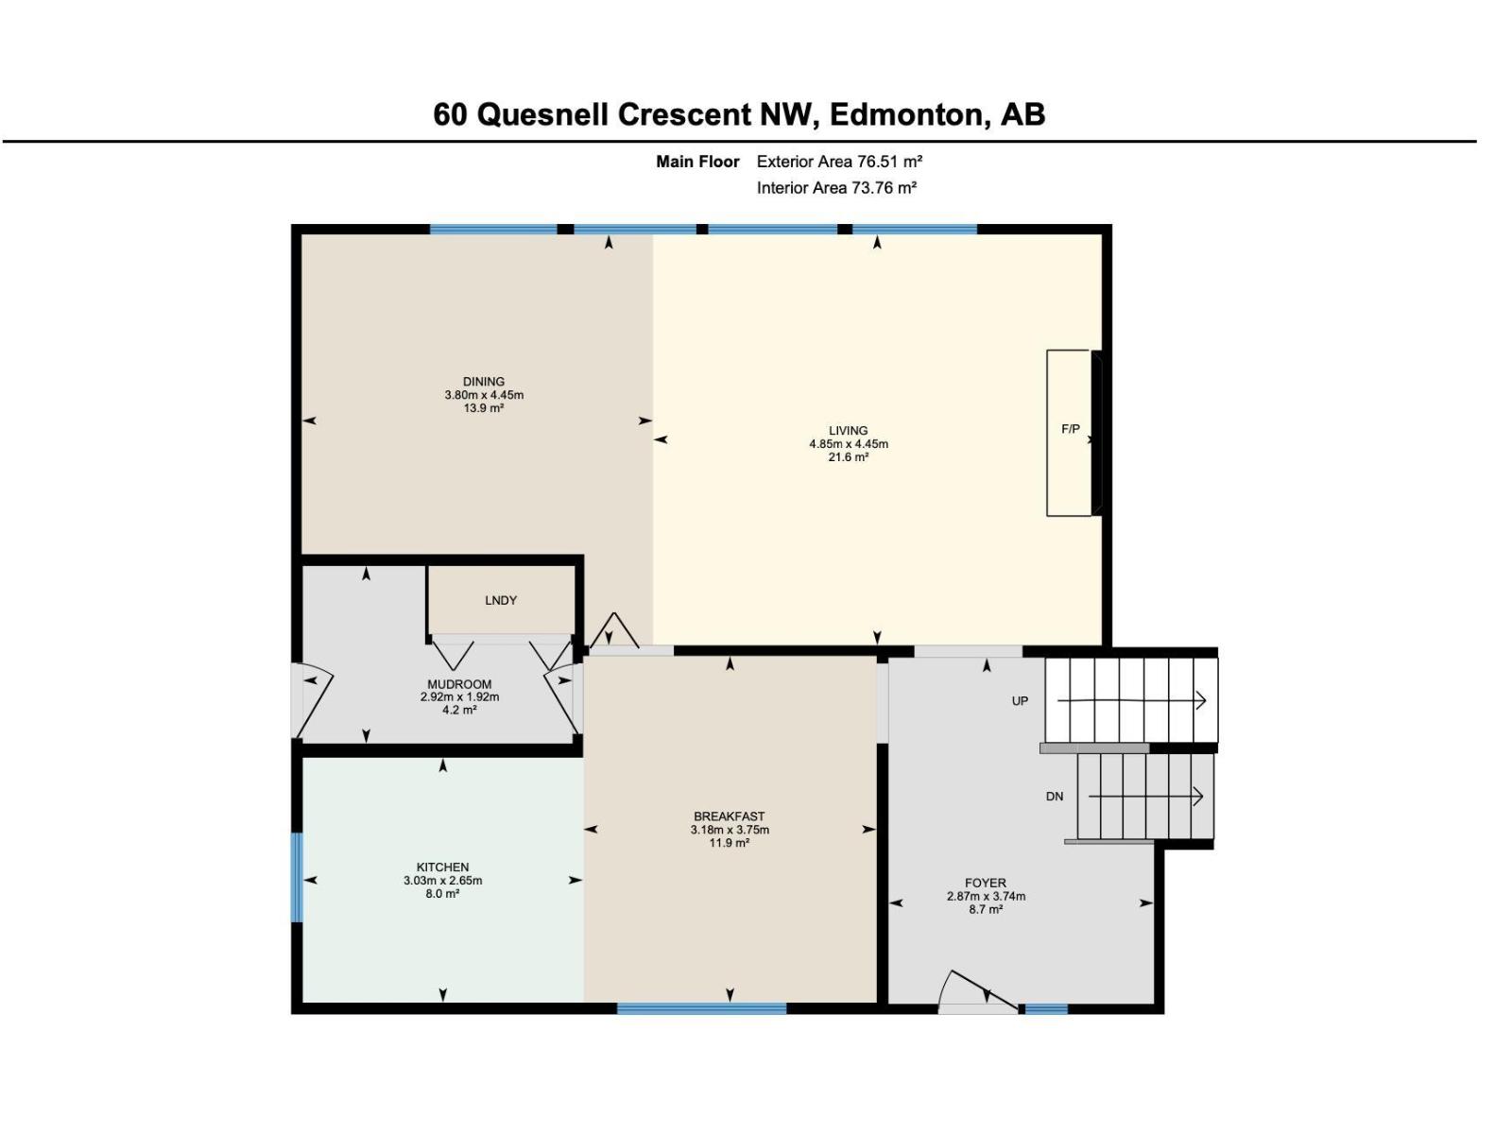
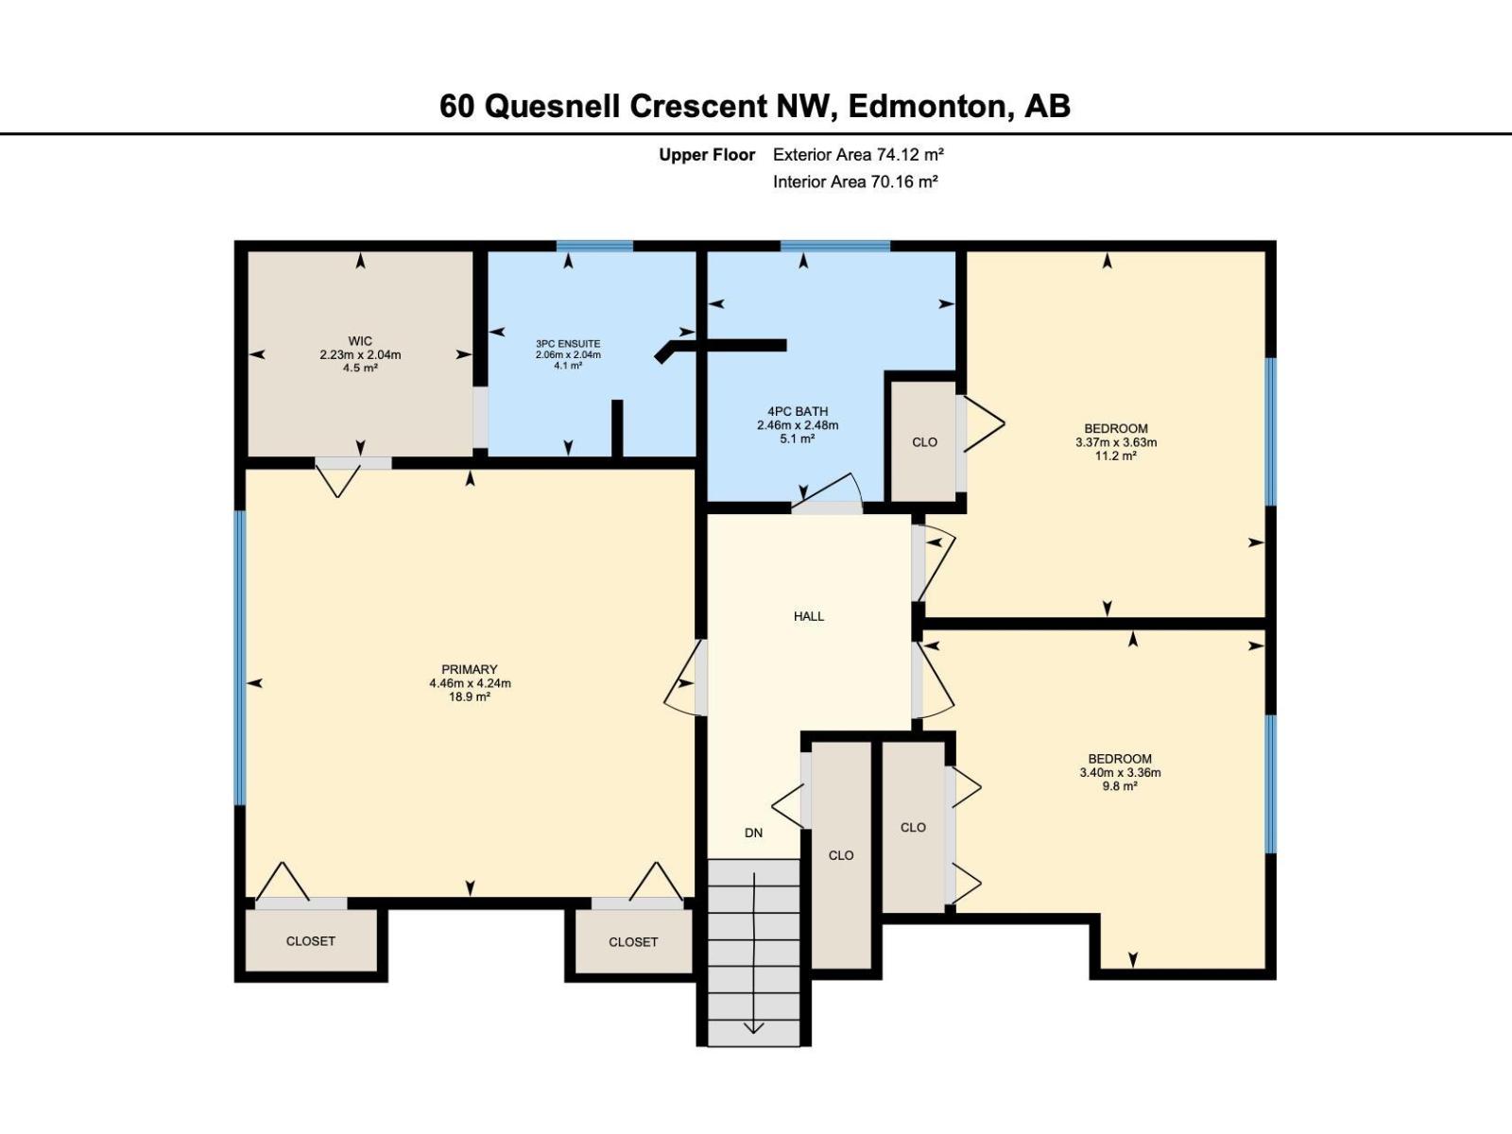
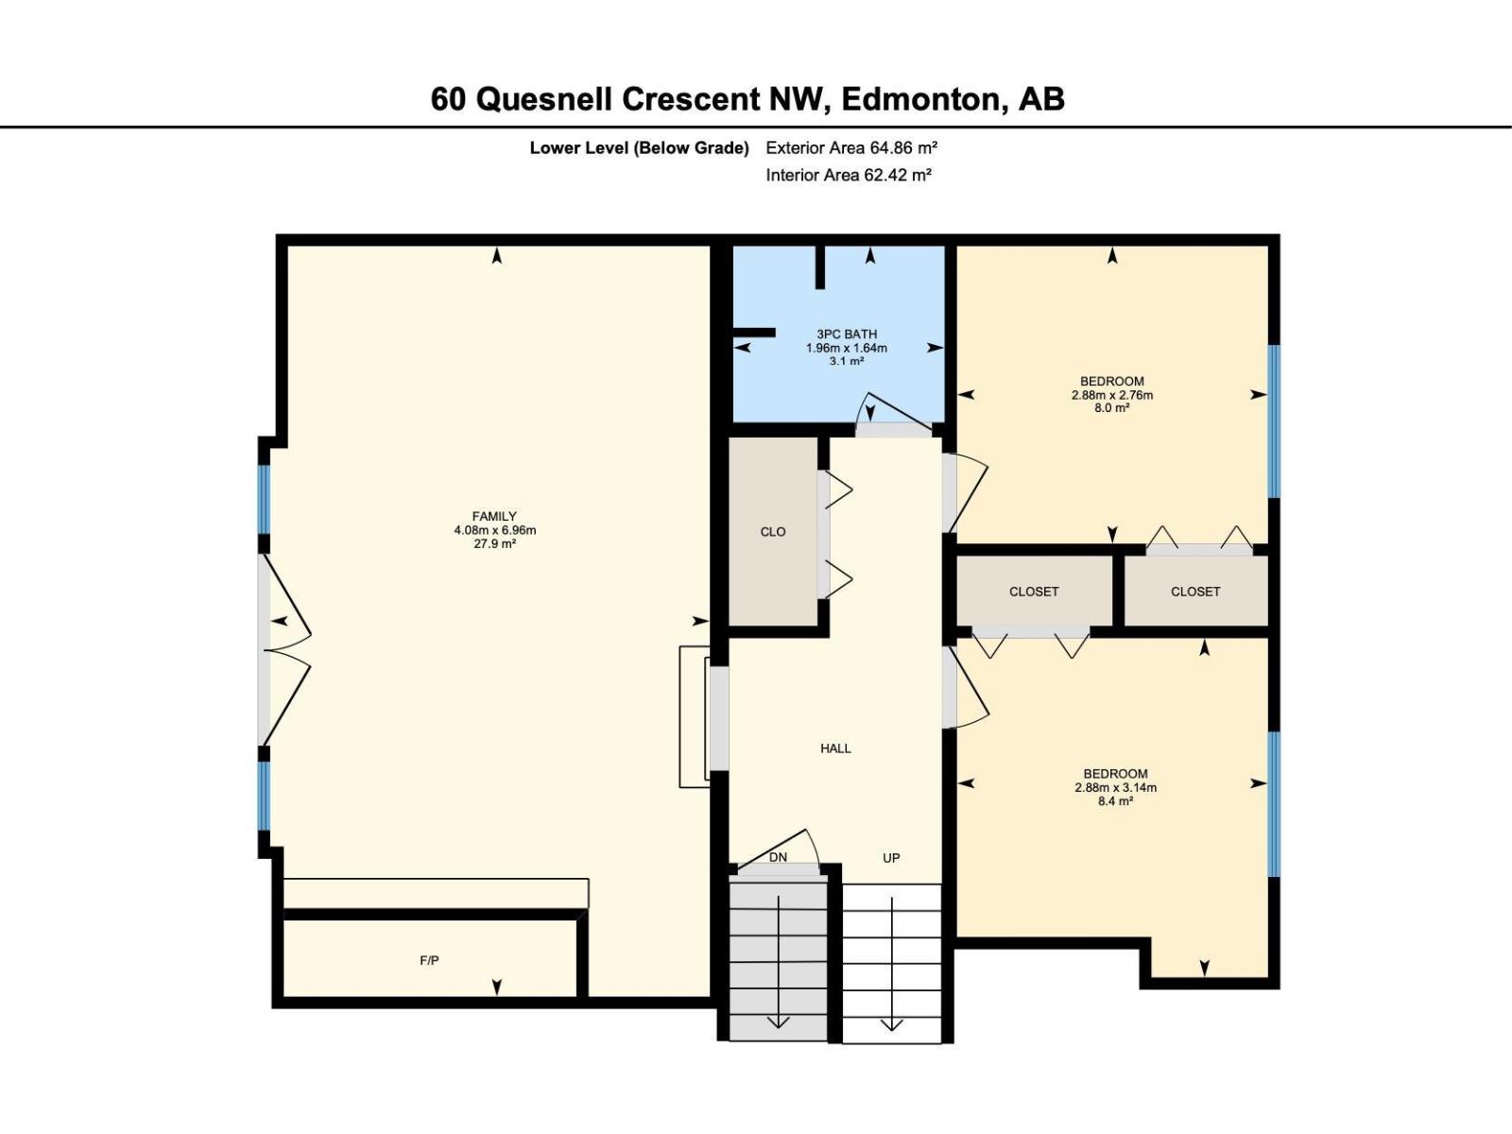
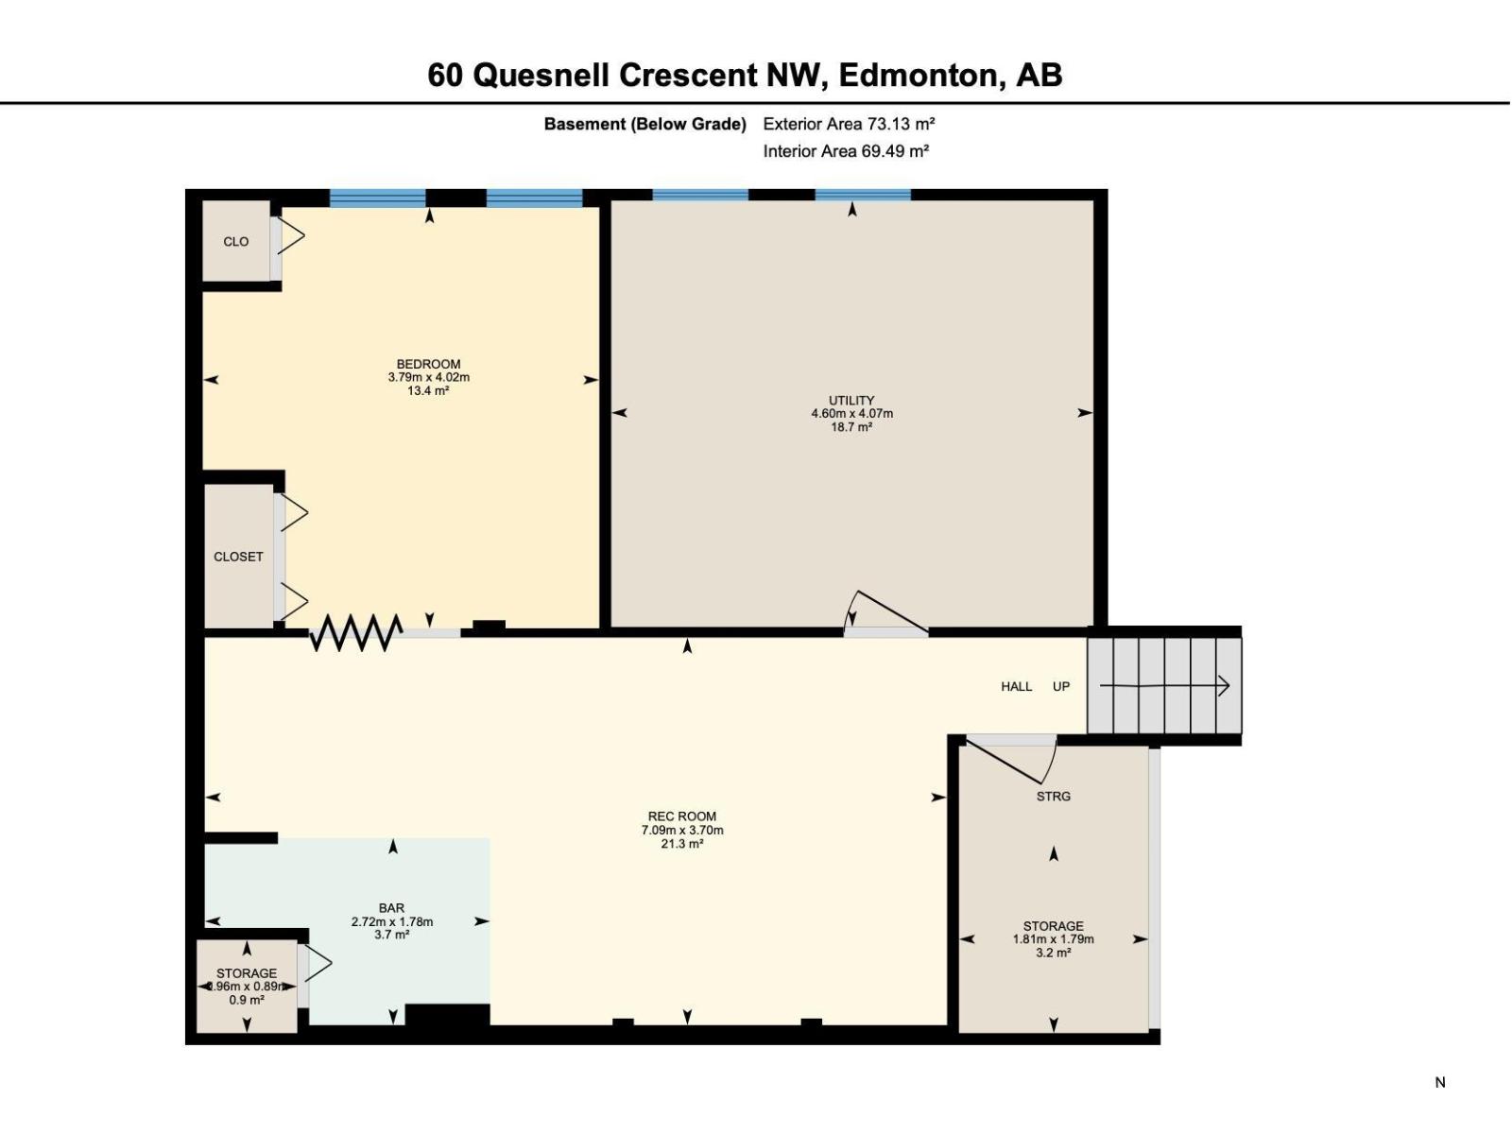
Acreage-style living in the heart of the city! Set on an expansive 14,582 SF lot in sought-after Quesnell Heights, this home offers a beautifully treed backyard just steps from the North Saskatchewan River Valley. The spacious living room features a fireplace, hardwood and floor-to-ceiling windows overlooking the lush grounds. A gorgeous dining area, kitchen with breakfast nook, and main-floor laundry provide everyday convenience. Upstairs, the generous primary bedroom includes a walk-in closet and 3-piece ensuite, alongside two additional bedrooms and a full bathroom. The lower levels offer a family room with a walk-out and second fireplace, additional bedrooms, and a third full bathroom. Fully finished basement includes massive recreational room, office/den, and tons of storage. Outside, enjoy mature landscaping, large lawn, deck, patio, and vegetable garden. An exceptional opportunity to personalize a home in an established neighbourhood with convenient access to great schools and river valley trails! (id:58126)
| MLS® Number | E4513248 |
| Property Type | Single Family |
| Neigbourhood | Quesnell Heights |
| Amenities Near By | Park, Schools |
| Features | Private Setting, See Remarks, Ravine, No Back Lane, Closet Organizers |
| Structure | Deck |
| View Type | Ravine View |
| Bathroom Total | 3 |
| Bedrooms Total | 5 |
| Amenities | Vinyl Windows |
| Appliances | Dishwasher, Dryer, Garage Door Opener Remote(s), Garage Door Opener, Hood Fan, Oven - Built-in, Microwave, Refrigerator, Storage Shed, Stove, Washer, Window Coverings |
| Basement Development | Finished |
| Basement Features | Walk Out |
| Basement Type | Full (finished) |
| Constructed Date | 1966 |
| Construction Style Attachment | Detached |
| Fireplace Fuel | Wood |
| Fireplace Present | Yes |
| Fireplace Type | Unknown |
| Heating Type | Forced Air |
| Size Interior | 1621 Sqft |
| Type | House |
| Detached Garage |
| Acreage | No |
| Fence Type | Fence |
| Land Amenities | Park, Schools |
| Size Irregular | 1354.8 |
| Size Total | 1354.8 M2 |
| Size Total Text | 1354.8 M2 |
| Level | Type | Length | Width | Dimensions |
|---|---|---|---|---|
| Basement | Recreation Room | 7.09 m | 3.7 m | 7.09 m x 3.7 m |
| Lower Level | Family Room | 6.96 m | 4.08 m | 6.96 m x 4.08 m |
| Lower Level | Bedroom 4 | 3.14 m | 2.88 m | 3.14 m x 2.88 m |
| Lower Level | Bedroom 5 | 2.88 m | 2.76 m | 2.88 m x 2.76 m |
| Main Level | Living Room | 4.85 m | 4.45 m | 4.85 m x 4.45 m |
| Main Level | Dining Room | 4.45 m | 3.8 m | 4.45 m x 3.8 m |
| Main Level | Kitchen | 3.03 m | 2.65 m | 3.03 m x 2.65 m |
| Main Level | Mud Room | 2.92 m | 1.92 m | 2.92 m x 1.92 m |
| Main Level | Breakfast | 3.75 m | 3.18 m | 3.75 m x 3.18 m |
| Upper Level | Primary Bedroom | 4.46 m | 4.24 m | 4.46 m x 4.24 m |
| Upper Level | Bedroom 2 | 3.63 m | 3.37 m | 3.63 m x 3.37 m |
| Upper Level | Bedroom 3 | 3.4 m | 3.36 m | 3.4 m x 3.36 m |
https://www.realtor.ca/real-estate/30411895/60-quesnell-cr-nw-edmonton-quesnell-heights
Contact us for more information

Geordie M. Morison
Associate

(780) 478-5478
(780) 457-5240

The trademarks REALTOR®, REALTORS®, and the REALTOR® logo are controlled by The Canadian Real Estate Association (CREA) and identify real estate professionals who are members of CREA. The trademarks MLS®, Multiple Listing Service® and the associated logos are owned by The Canadian Real Estate Association (CREA) and identify the quality of services provided by real estate professionals who are members of CREA. The trademark DDF® is owned by The Canadian Real Estate Association (CREA) and identifies CREA's Data Distribution Facility (DDF®)