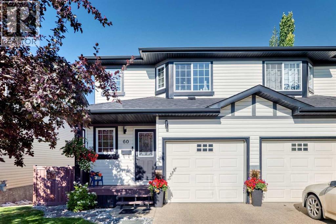
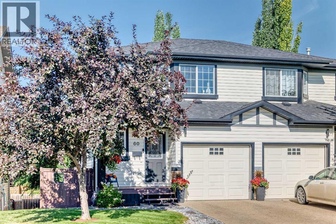
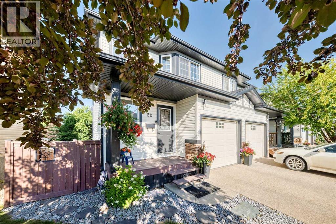
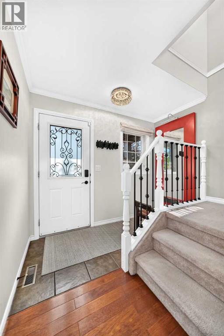
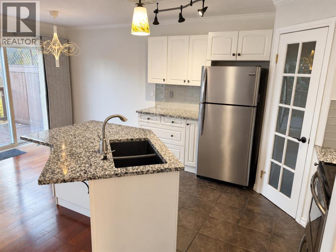
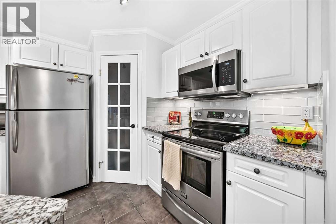
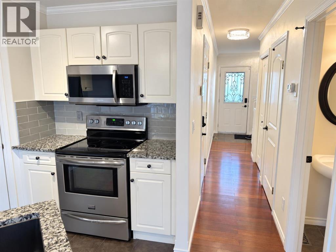
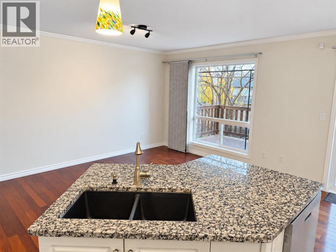
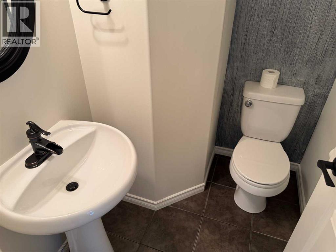
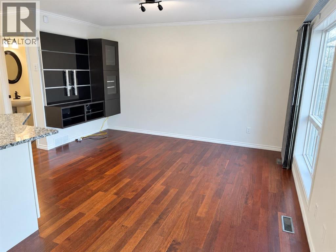
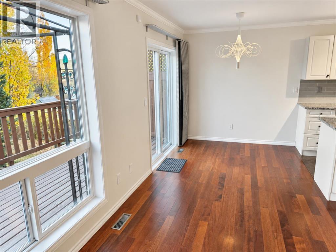
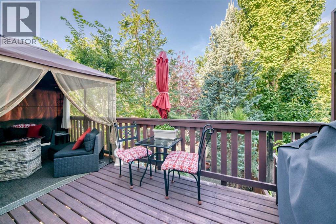
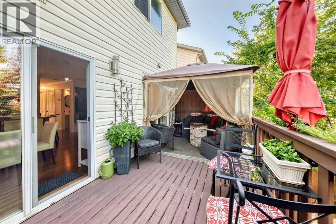
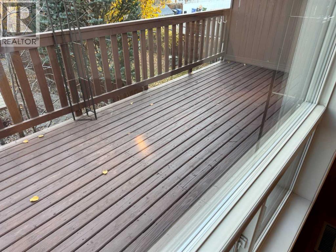
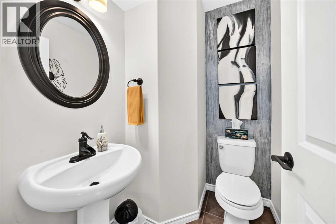
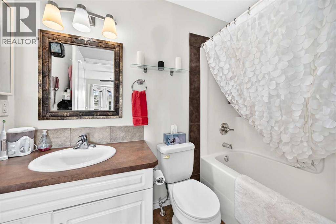
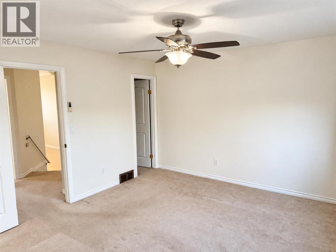
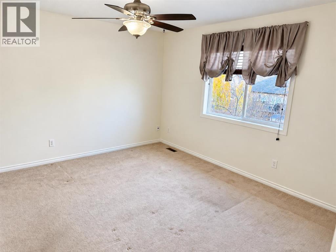
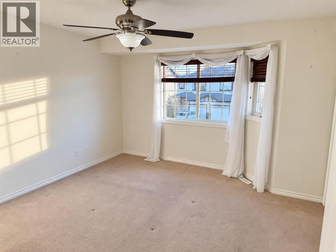
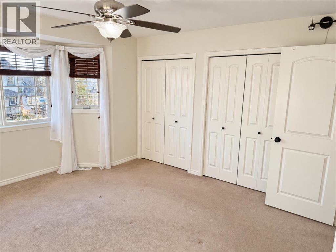
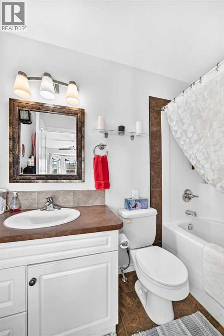
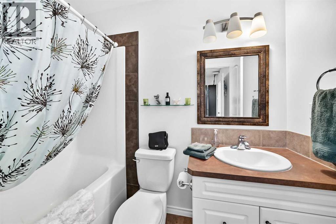
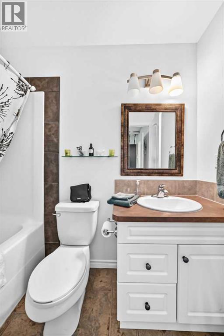
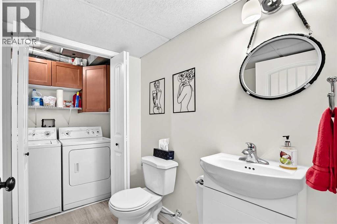
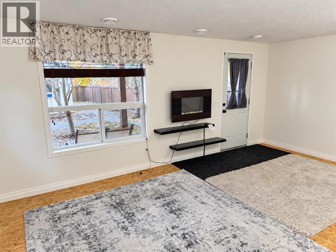
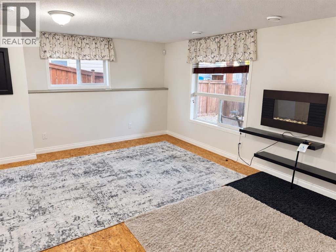
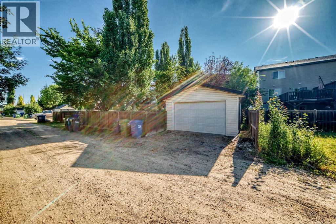
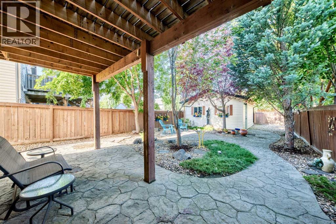
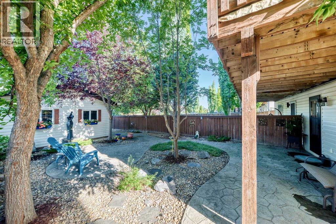
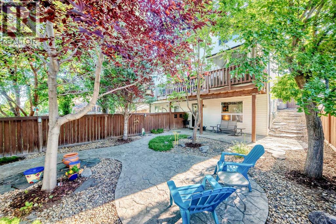
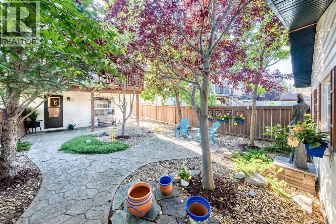
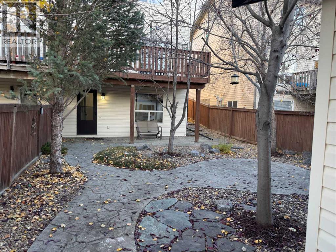
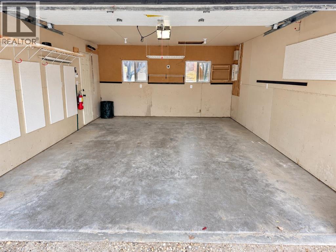
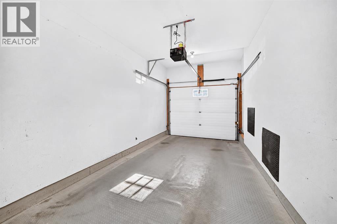
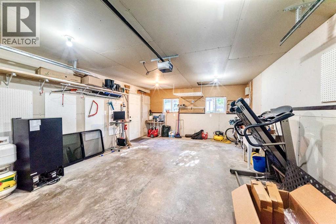
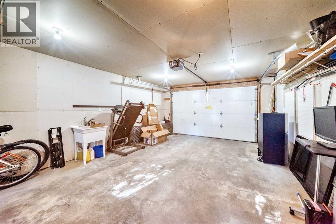
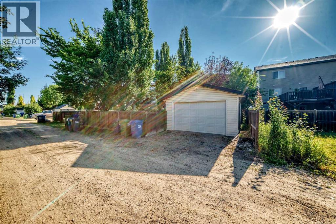
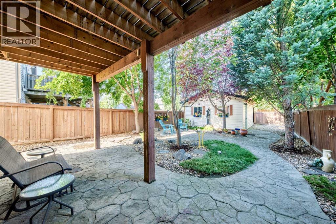
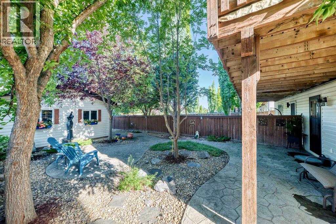
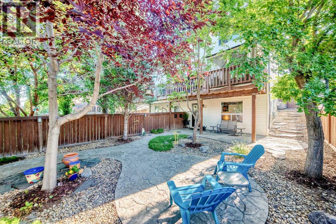
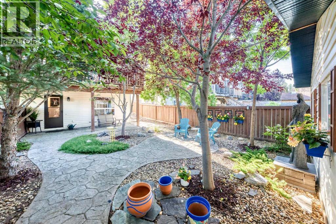
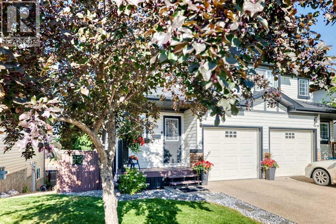
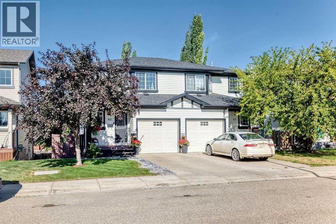
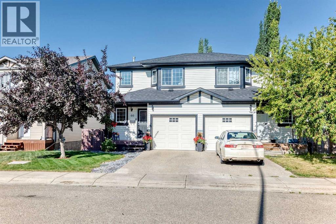
Two bedrooms, Two private ensuite bathrooms, and Two garages make this Aspen Ridge half duplex a distinctive option for buyers who value bedroom privacy and extra garage space. Located on a close, the home offers a welcoming main floor living area with rich hardwood and tile flooring. The upgraded kitchen features granite countertops and easy access to a west facing deck for relaxing or entertaining. Upstairs, each of the two bedrooms has its own private four piece bathrooms, providing comfortable separation for household members or guests.The bright walkout basement offers a recreation area with direct backyard access, a two-piece bathroom with laundry, and storage. Basement flooring remains unfinished, allowing the next owner to choose the finishing material.Outside, the private, low maintenance landscaped yard features extensive stamped concrete and decorative stonework. A fully finished single attached garage provides convenient parking, while the oversized 16-by-21-foot detached single garage is insulated and drywalled, offering additional parking, storage, or workshop space. With its private bathrooms, walkout basement, and two garages, this home offers a practical combination of privacy and versatility in Aspen Ridge. (id:58126)
| MLS® Number | A2335343 |
| Property Type | Single Family |
| Community Name | Aspen Ridge |
| Amenities Near By | Playground, Shopping |
| Features | Cul-de-sac, Treed, Back Lane, Pvc Window |
| Parking Space Total | 3 |
| Plan | 0324378 |
| Structure | Deck |
| Bathroom Total | 4 |
| Bedrooms Above Ground | 2 |
| Bedrooms Total | 2 |
| Appliances | Refrigerator, Dishwasher, Stove, Microwave Range Hood Combo, Window Coverings, Washer & Dryer |
| Basement Development | Finished |
| Basement Features | Separate Entrance, Walk Out |
| Basement Type | Full (finished) |
| Constructed Date | 2005 |
| Construction Style Attachment | Semi-detached |
| Cooling Type | None |
| Exterior Finish | Vinyl Siding |
| Flooring Type | Hardwood |
| Foundation Type | Poured Concrete |
| Half Bath Total | 2 |
| Heating Type | Forced Air |
| Stories Total | 2 |
| Size Interior | 1219 Sqft |
| Total Finished Area | 1219 Sqft |
| Type | Duplex |
| Attached Garage | 1 |
| Detached Garage | 1 |
| Acreage | No |
| Fence Type | Fence |
| Land Amenities | Playground, Shopping |
| Landscape Features | Landscaped |
| Size Frontage | 8.23 M |
| Size Irregular | 3350.00 |
| Size Total | 3350 Sqft|0-4,050 Sqft |
| Size Total Text | 3350 Sqft|0-4,050 Sqft |
| Zoning Description | R-d |
| Level | Type | Length | Width | Dimensions |
|---|---|---|---|---|
| Second Level | 4pc Bathroom | Measurements not available | ||
| Second Level | Primary Bedroom | 14.50 Ft x 12.83 Ft | ||
| Second Level | 4pc Bathroom | Measurements not available | ||
| Second Level | Bedroom | 13.75 Ft x 12.67 Ft | ||
| Basement | Other | 19.83 Ft x 8.83 Ft | ||
| Basement | Family Room | 18.17 Ft x 13.42 Ft | ||
| Basement | 2pc Bathroom | Measurements not available | ||
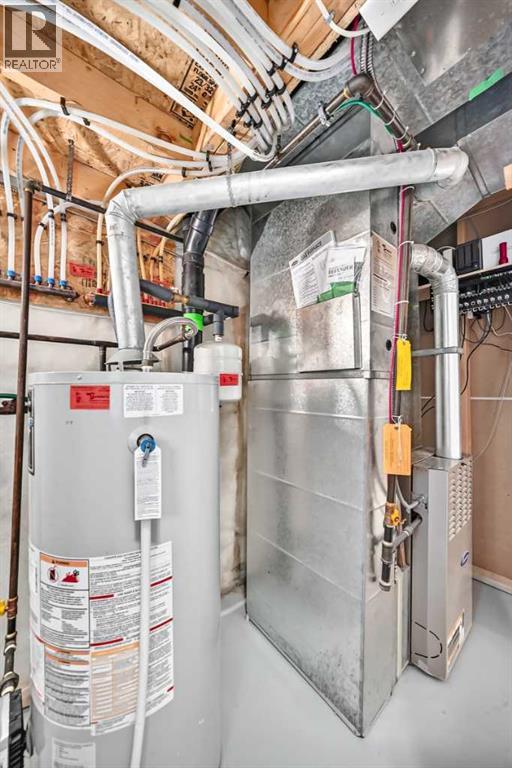
| Basement | Furnace | 8.33 Ft x 4.33 Ft | ||
| Basement | Storage | 7.92 Ft x 3.17 Ft | ||
| Main Level | Other | 9.42 Ft x 3.75 Ft | ||
| Main Level | Other | 8.92 Ft x 3.67 Ft | ||
| Main Level | Kitchen | 10.83 Ft x 10.08 Ft | ||
| Main Level | 2pc Bathroom | Measurements not available |
https://www.realtor.ca/real-estate/30130234/60-arthur-close-red-deer-aspen-ridge
Contact us for more information

Nolin Maurier
Broker

(403) 505-7653
(403) 986-4382
www.realtyexpertsgroup.com/

Nicole Maurier
Associate
(403) 505-7653
(403) 986-4382
www.realtyexpertsgroup.com/

The trademarks REALTOR®, REALTORS®, and the REALTOR® logo are controlled by The Canadian Real Estate Association (CREA) and identify real estate professionals who are members of CREA. The trademarks MLS®, Multiple Listing Service® and the associated logos are owned by The Canadian Real Estate Association (CREA) and identify the quality of services provided by real estate professionals who are members of CREA. The trademark DDF® is owned by The Canadian Real Estate Association (CREA) and identifies CREA's Data Distribution Facility (DDF®)