Maintenance, Reserve Fund Contributions
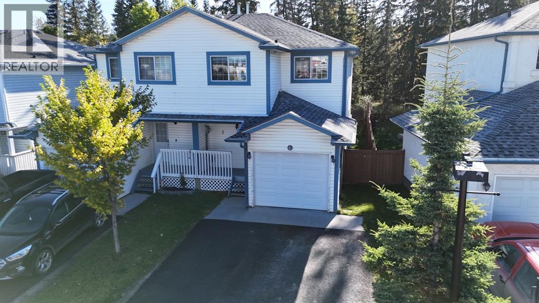
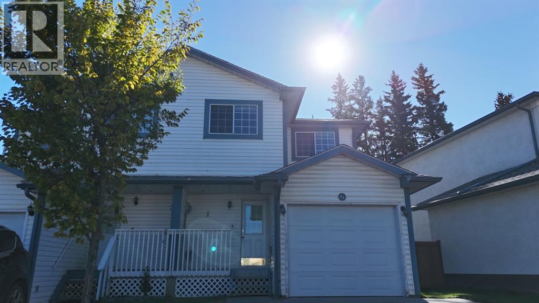
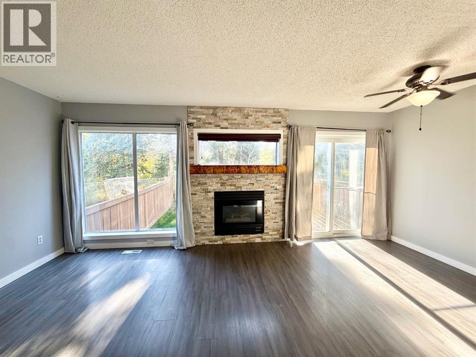
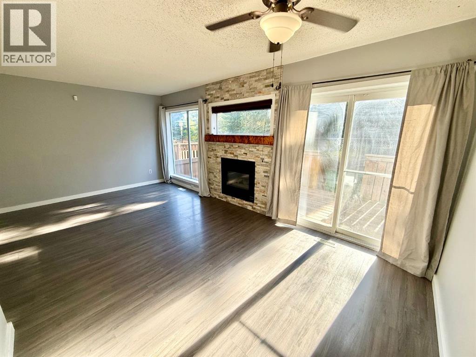
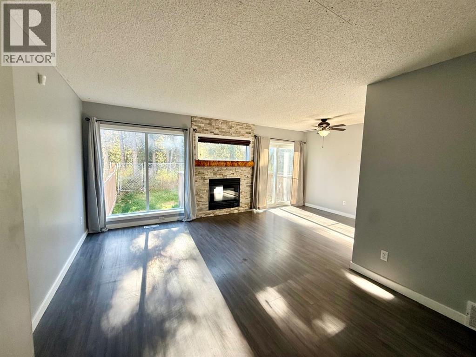
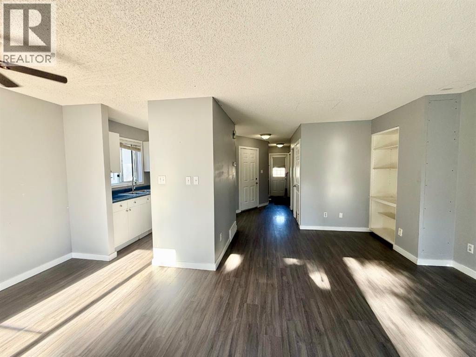
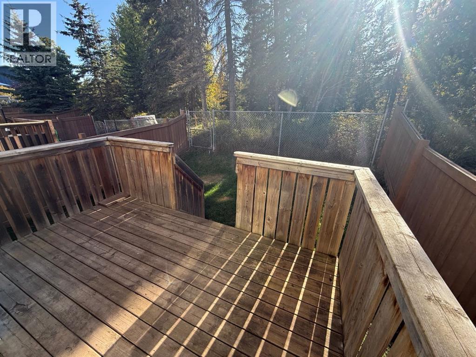
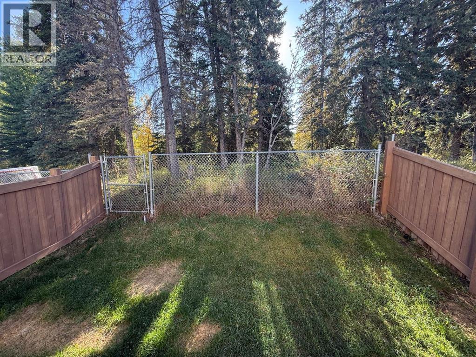
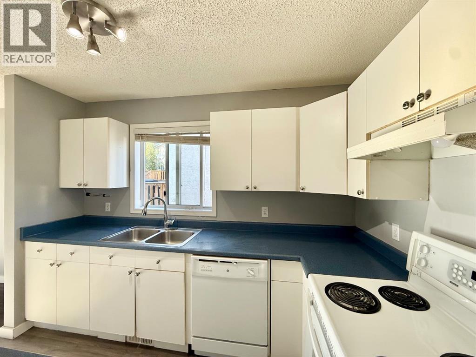
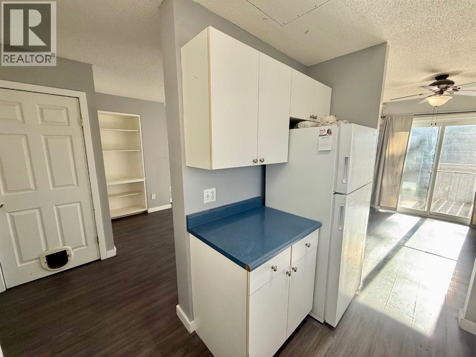
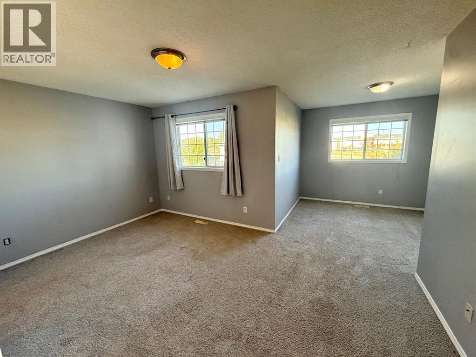
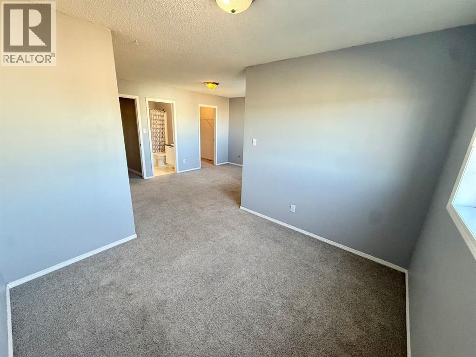
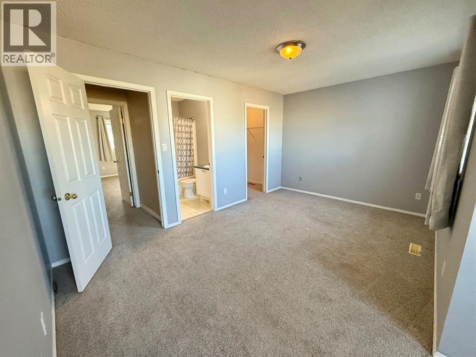
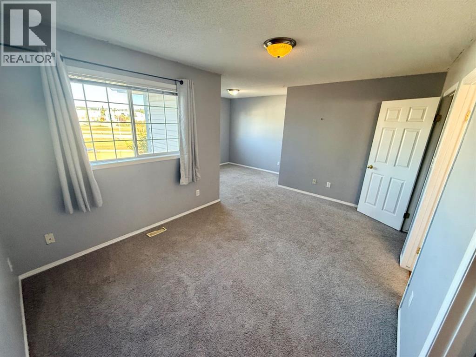
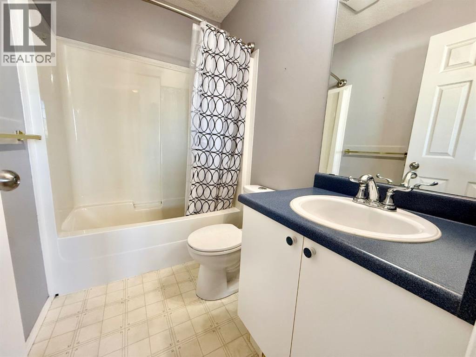
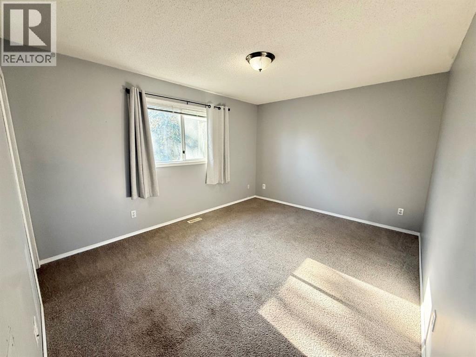
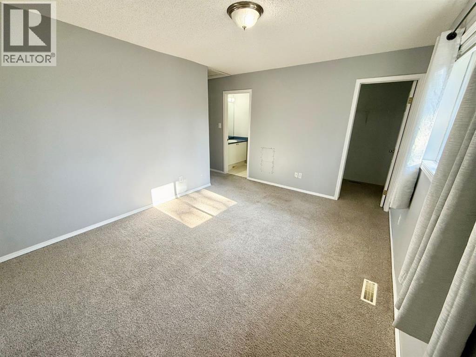
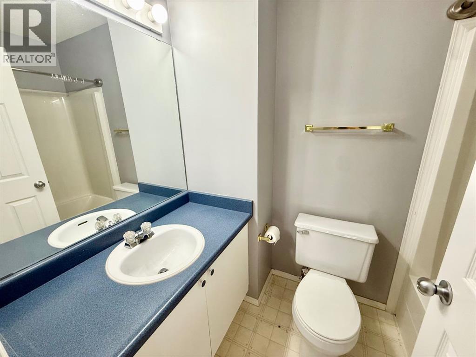
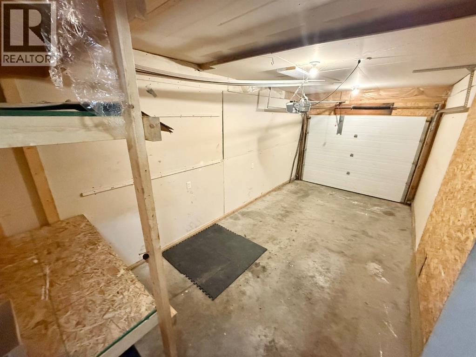
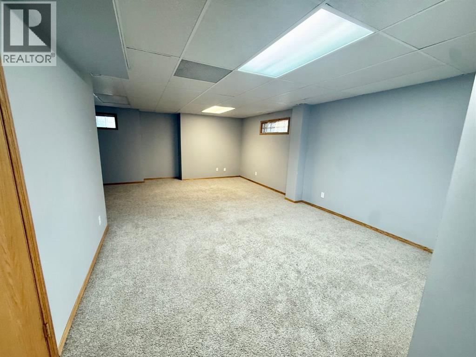
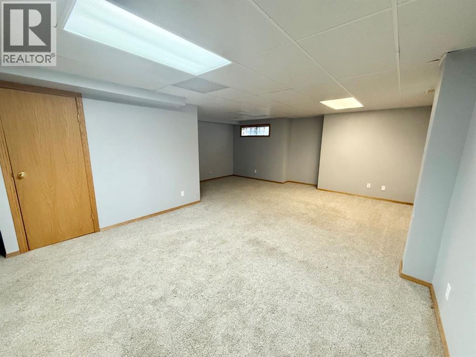
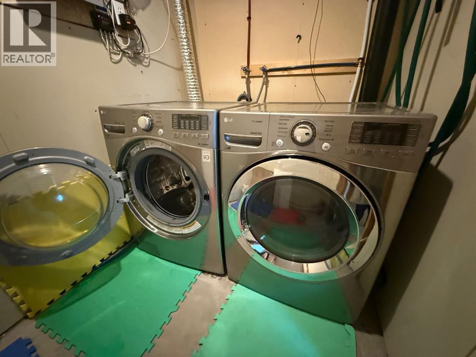
$1,350 YearlyWelcome home to this spacious 2 storey condo offering a fantastic layout! The main floor features a comfortable living room with a gas fireplace, a well appointed kitchen, and a dedicated dining area with access to the deck and fenced backyard backing onto trees. The home also offers convenient access to the attached garage from the main floor. Upstairs you will find 2 exceptionally large bedrooms, each offering the convenience of its own ensuite bathroom and walk in closet. The fully developed basement provides even more living space with a spacious family room, along with laundry, storage, and utility areas. upgrades include new hot water tank, rock fireplace accents, and all plumbing replaced with PEX. With generous room sizes, a treed backdrop, fenced yard, attached garage, and two ensuite bathrooms, this condo offers comfortable, low maintenance living with plenty of space to enjoy. (id:58126)
| MLS® Number | A2342118 |
| Property Type | Single Family |
| Community Name | Thompson Lake |
| Community Features | Pets Allowed |
| Features | Parking |
| Parking Space Total | 3 |
| Plan | 9323082 |
| Structure | Deck |
| Bathroom Total | 3 |
| Bedrooms Above Ground | 2 |
| Bedrooms Total | 2 |
| Appliances | Refrigerator, Dishwasher, Stove, Hood Fan, Washer & Dryer |
| Basement Development | Finished |
| Basement Type | Full (finished) |
| Constructed Date | 1993 |
| Construction Style Attachment | Semi-detached |
| Cooling Type | None |
| Exterior Finish | Vinyl Siding |
| Fireplace Present | Yes |
| Fireplace Total | 1 |
| Flooring Type | Carpeted, Laminate |
| Half Bath Total | 1 |
| Heating Type | Forced Air |
| Stories Total | 2 |
| Size Interior | 1242 Sqft |
| Total Finished Area | 1242 Sqft |
| Type | Duplex |
| Attached Garage | 1 |
| Acreage | No |
| Fence Type | Fence |
| Size Frontage | 7.31 M |
| Size Irregular | 209.26 |
| Size Total | 209.26 M2|0-4,050 Sqft |
| Size Total Text | 209.26 M2|0-4,050 Sqft |
| Zoning Description | R3 |
| Level | Type | Length | Width | Dimensions |
|---|---|---|---|---|
| Second Level | Primary Bedroom | 15.25 Ft x 18.00 Ft | ||
| Second Level | Bedroom | 10.00 Ft x 13.58 Ft | ||
| Second Level | 4pc Bathroom | .00 Ft x .00 Ft | ||
| Second Level | 4pc Bathroom | .00 Ft x .00 Ft | ||
| Basement | Family Room | 13.00 Ft x 22.00 Ft | ||
| Basement | Furnace | 5.75 Ft x 7.00 Ft | ||
| Basement | Laundry Room | 8.50 Ft x 5.42 Ft | ||
| Main Level | Living Room | 11.00 Ft x 16.75 Ft | ||
| Main Level | Dining Room | 8.00 Ft x 10.00 Ft | ||
| Main Level | Kitchen | 7.00 Ft x 10.50 Ft | ||
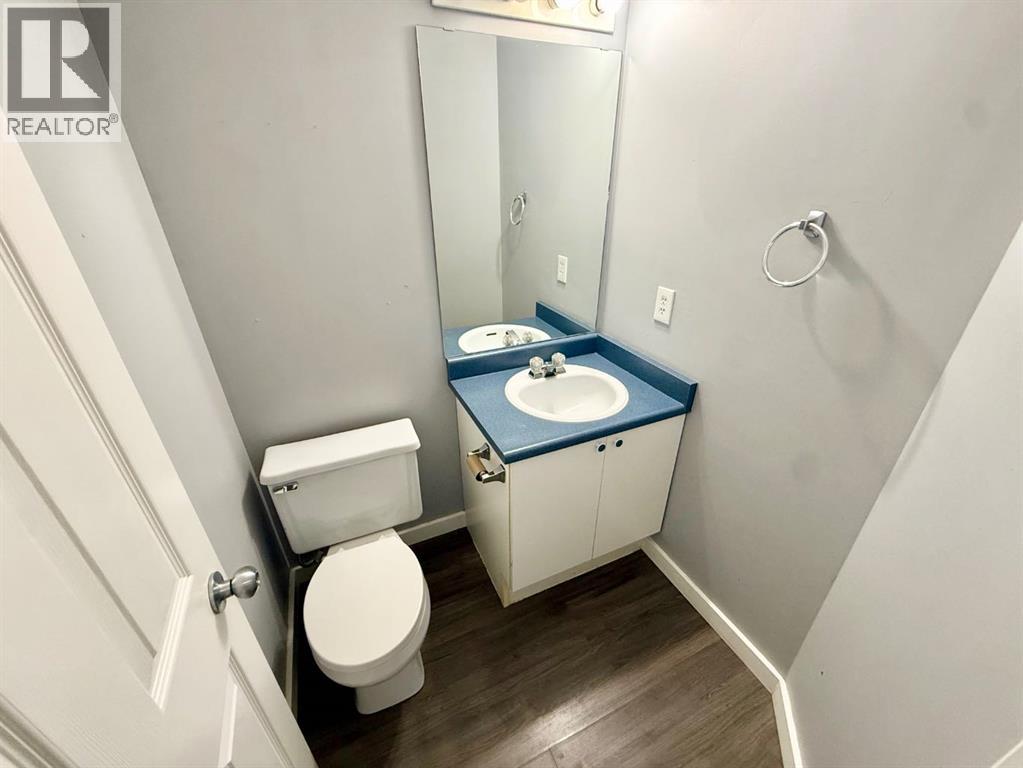
| Main Level | 2pc Bathroom | .00 Ft x .00 Ft |
https://www.realtor.ca/real-estate/30299911/6-465-makenny-street-hinton-thompson-lake
Contact us for more information

Karen Landry
Associate Broker

(780) 865-1200
(780) 865-1300
www.remax-2000.ab.ca/

The trademarks REALTOR®, REALTORS®, and the REALTOR® logo are controlled by The Canadian Real Estate Association (CREA) and identify real estate professionals who are members of CREA. The trademarks MLS®, Multiple Listing Service® and the associated logos are owned by The Canadian Real Estate Association (CREA) and identify the quality of services provided by real estate professionals who are members of CREA. The trademark DDF® is owned by The Canadian Real Estate Association (CREA) and identifies CREA's Data Distribution Facility (DDF®)