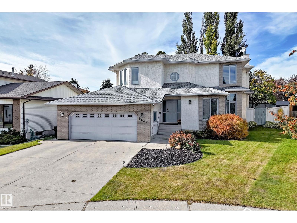
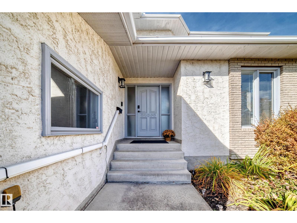
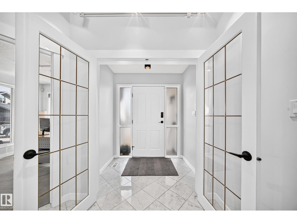
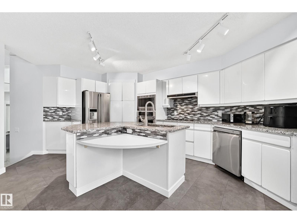
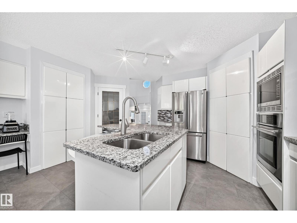
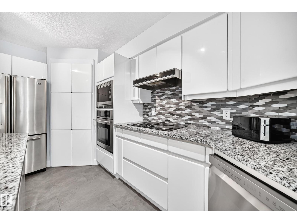
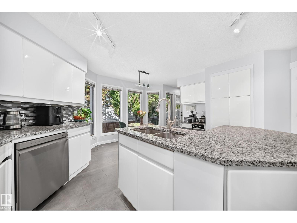
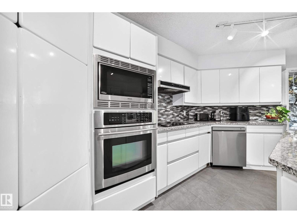
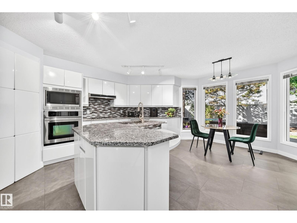
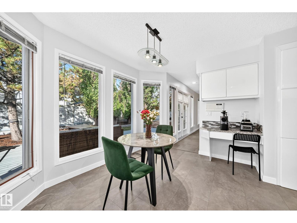
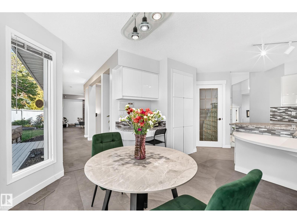
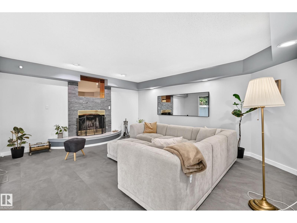
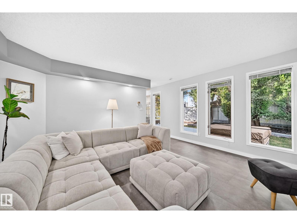
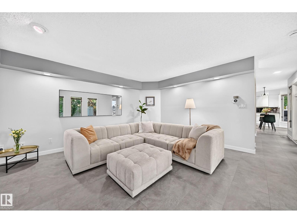
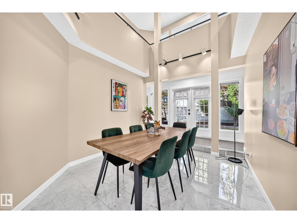
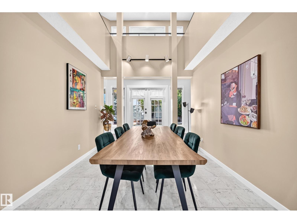
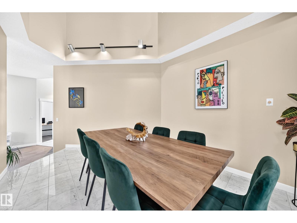
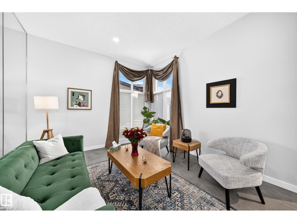
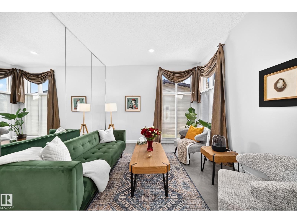
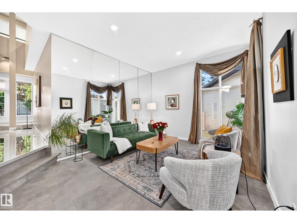
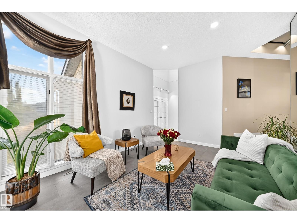
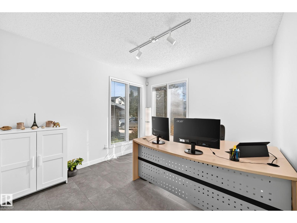
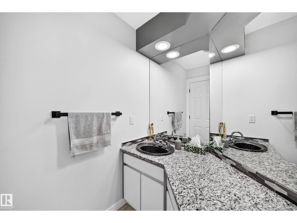
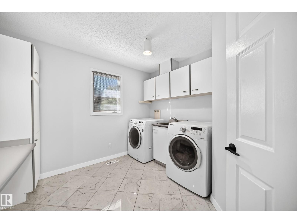
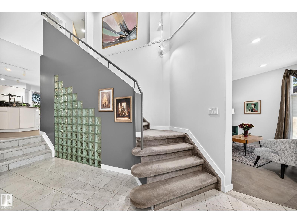
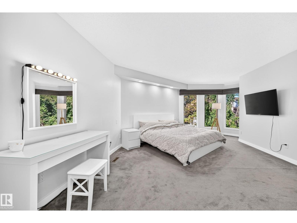
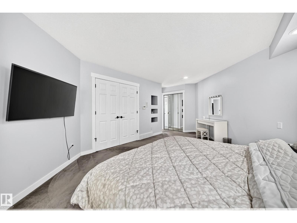
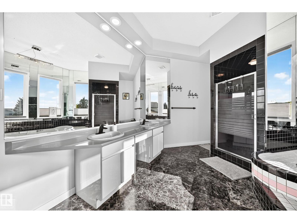
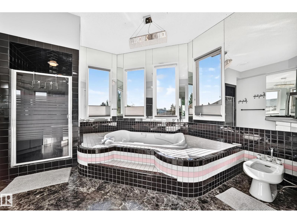
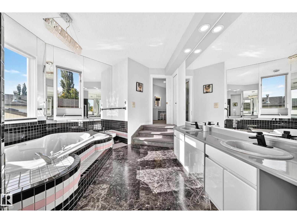
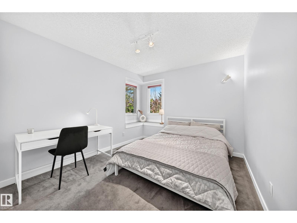
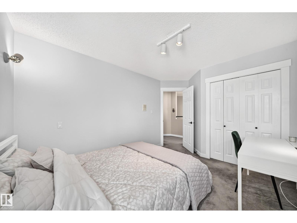
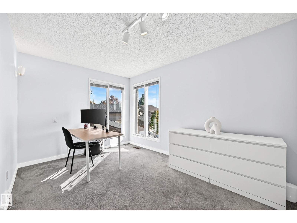
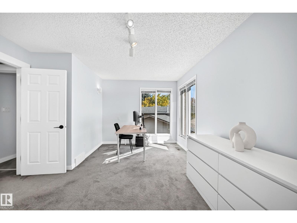
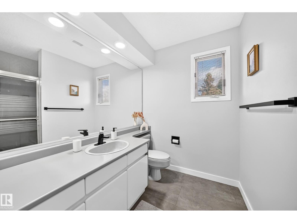
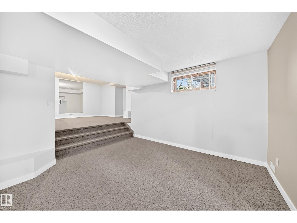
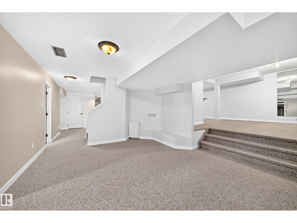
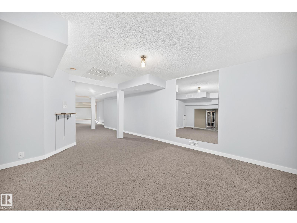
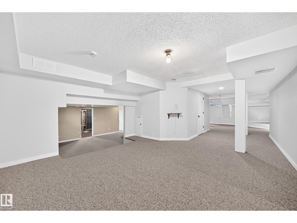
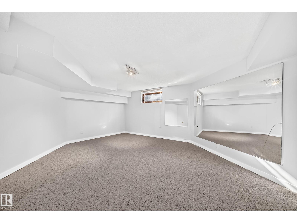
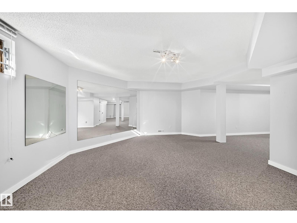
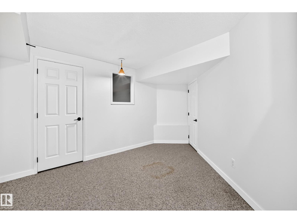
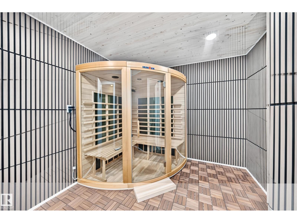
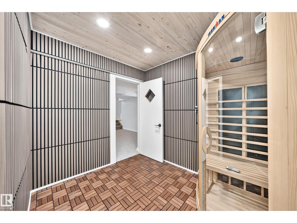
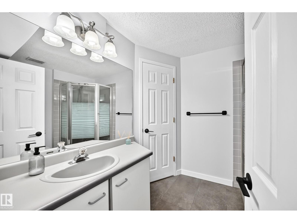
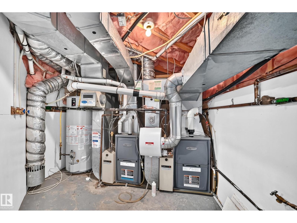
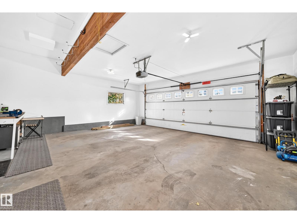
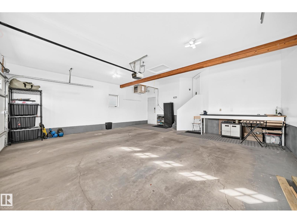
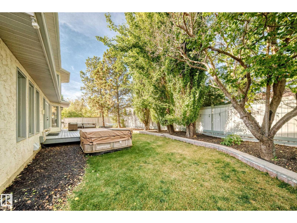
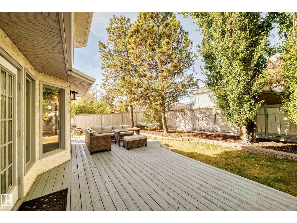
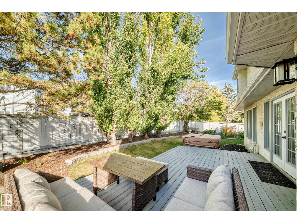
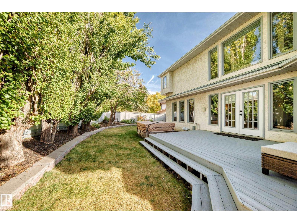
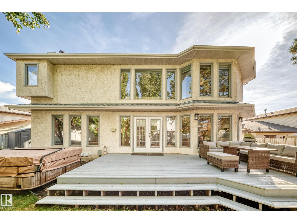
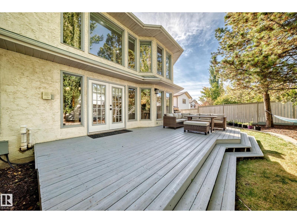
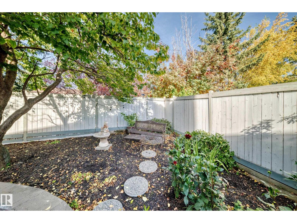
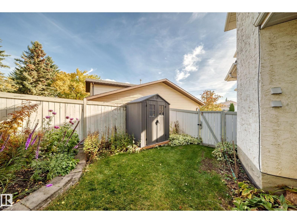
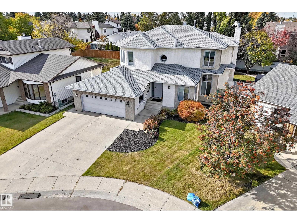
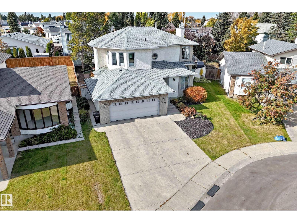
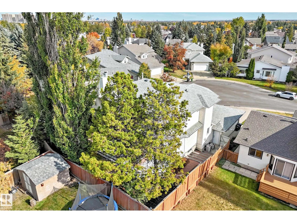
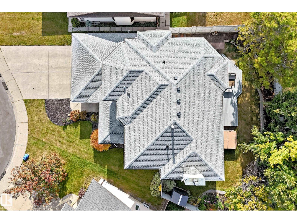
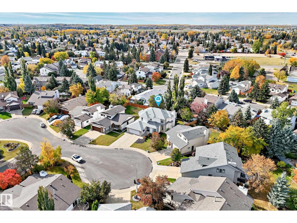
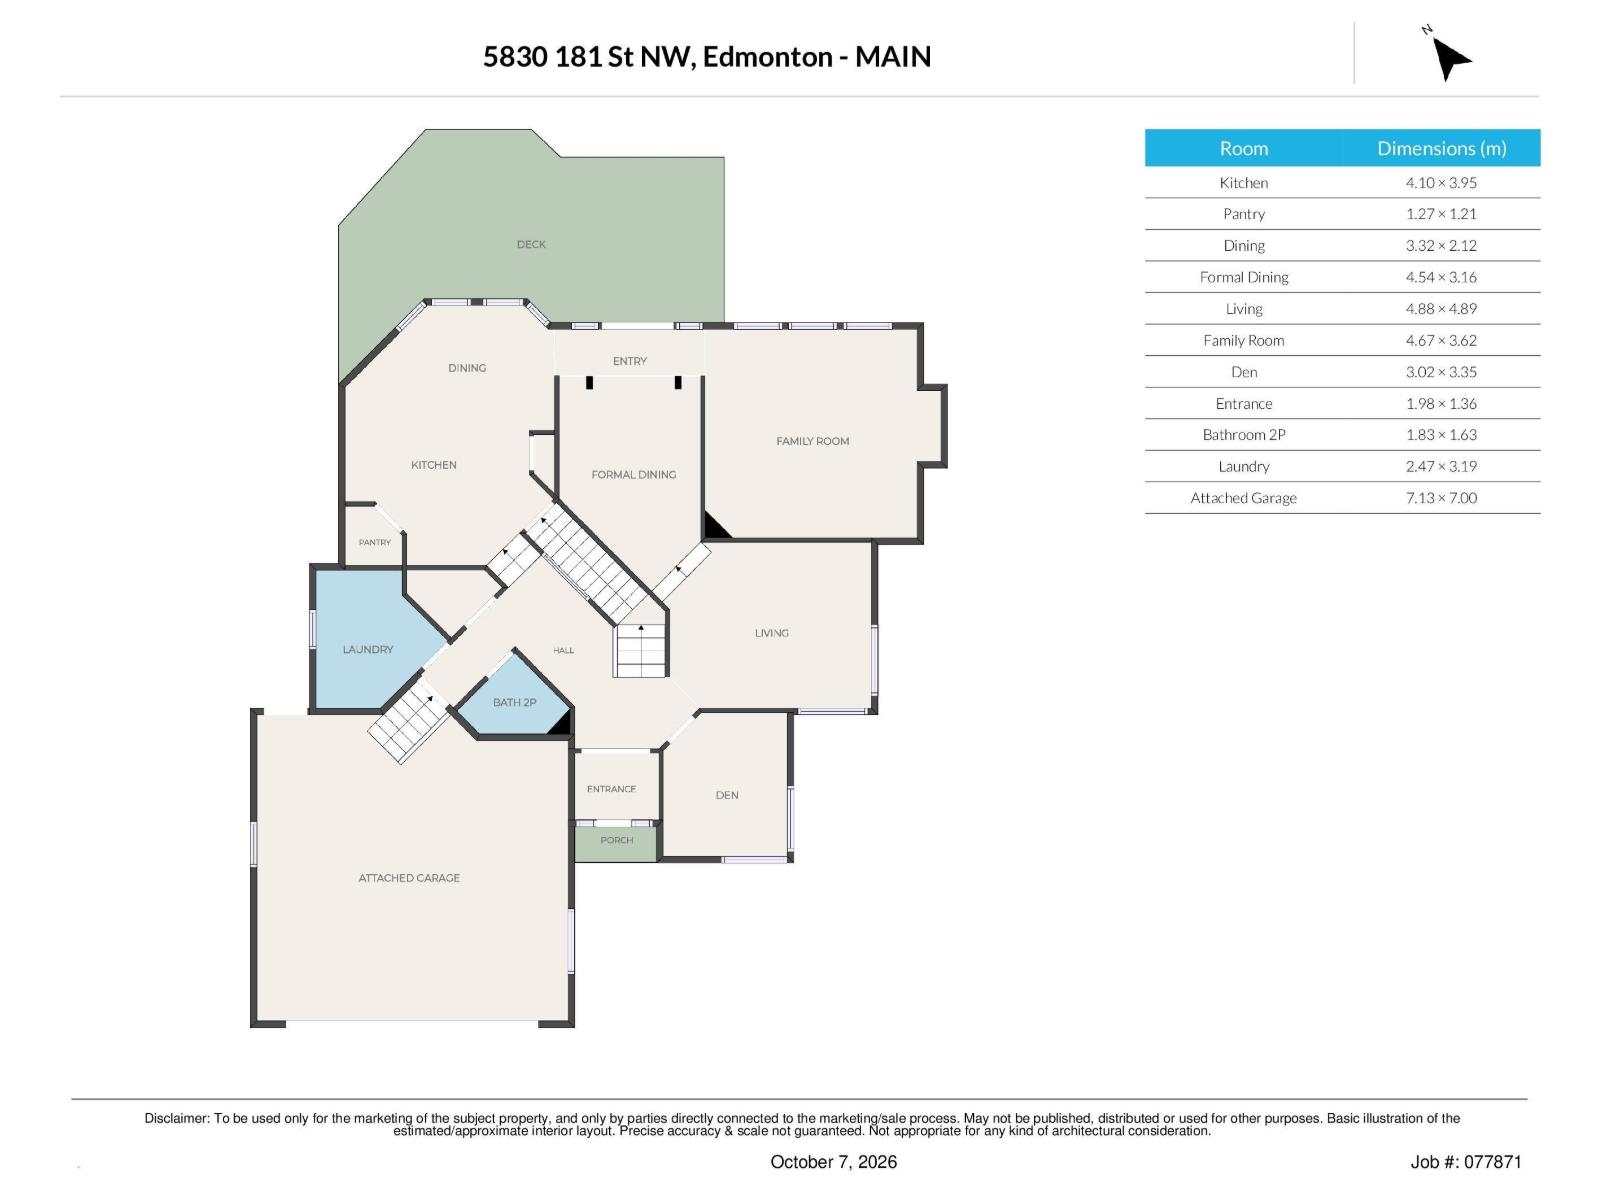
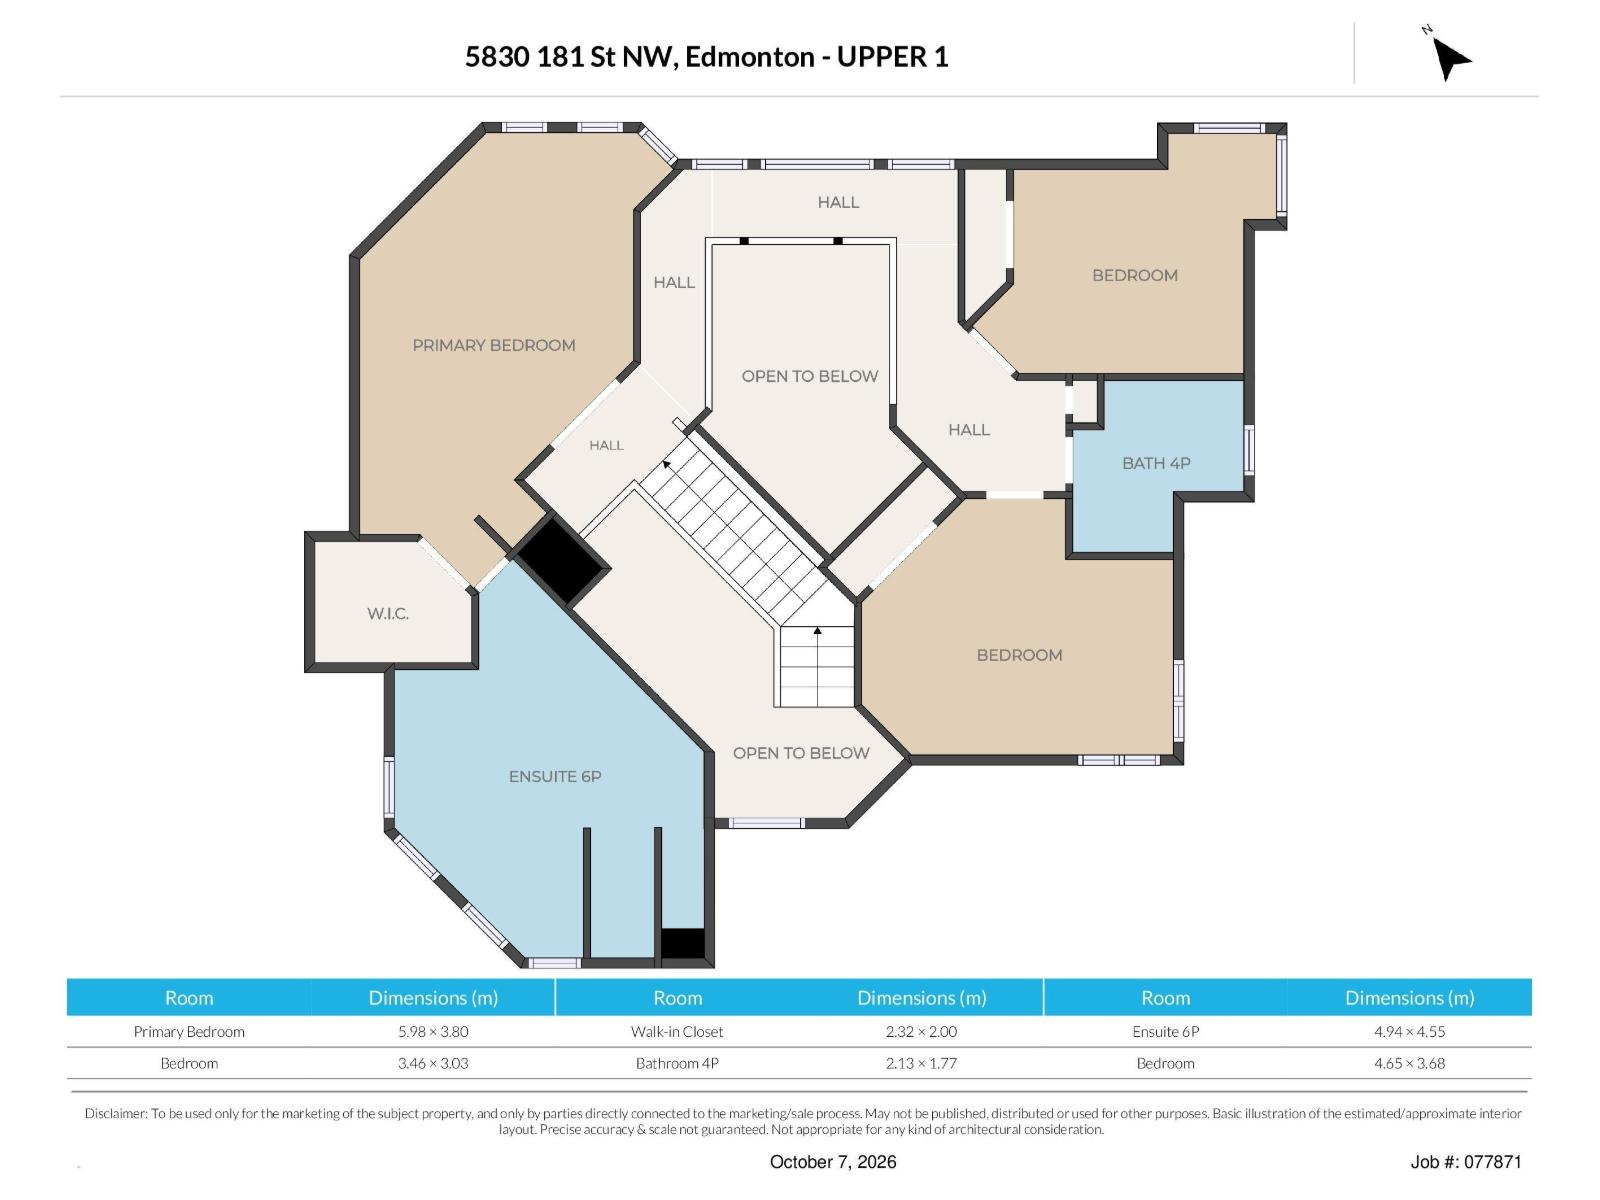
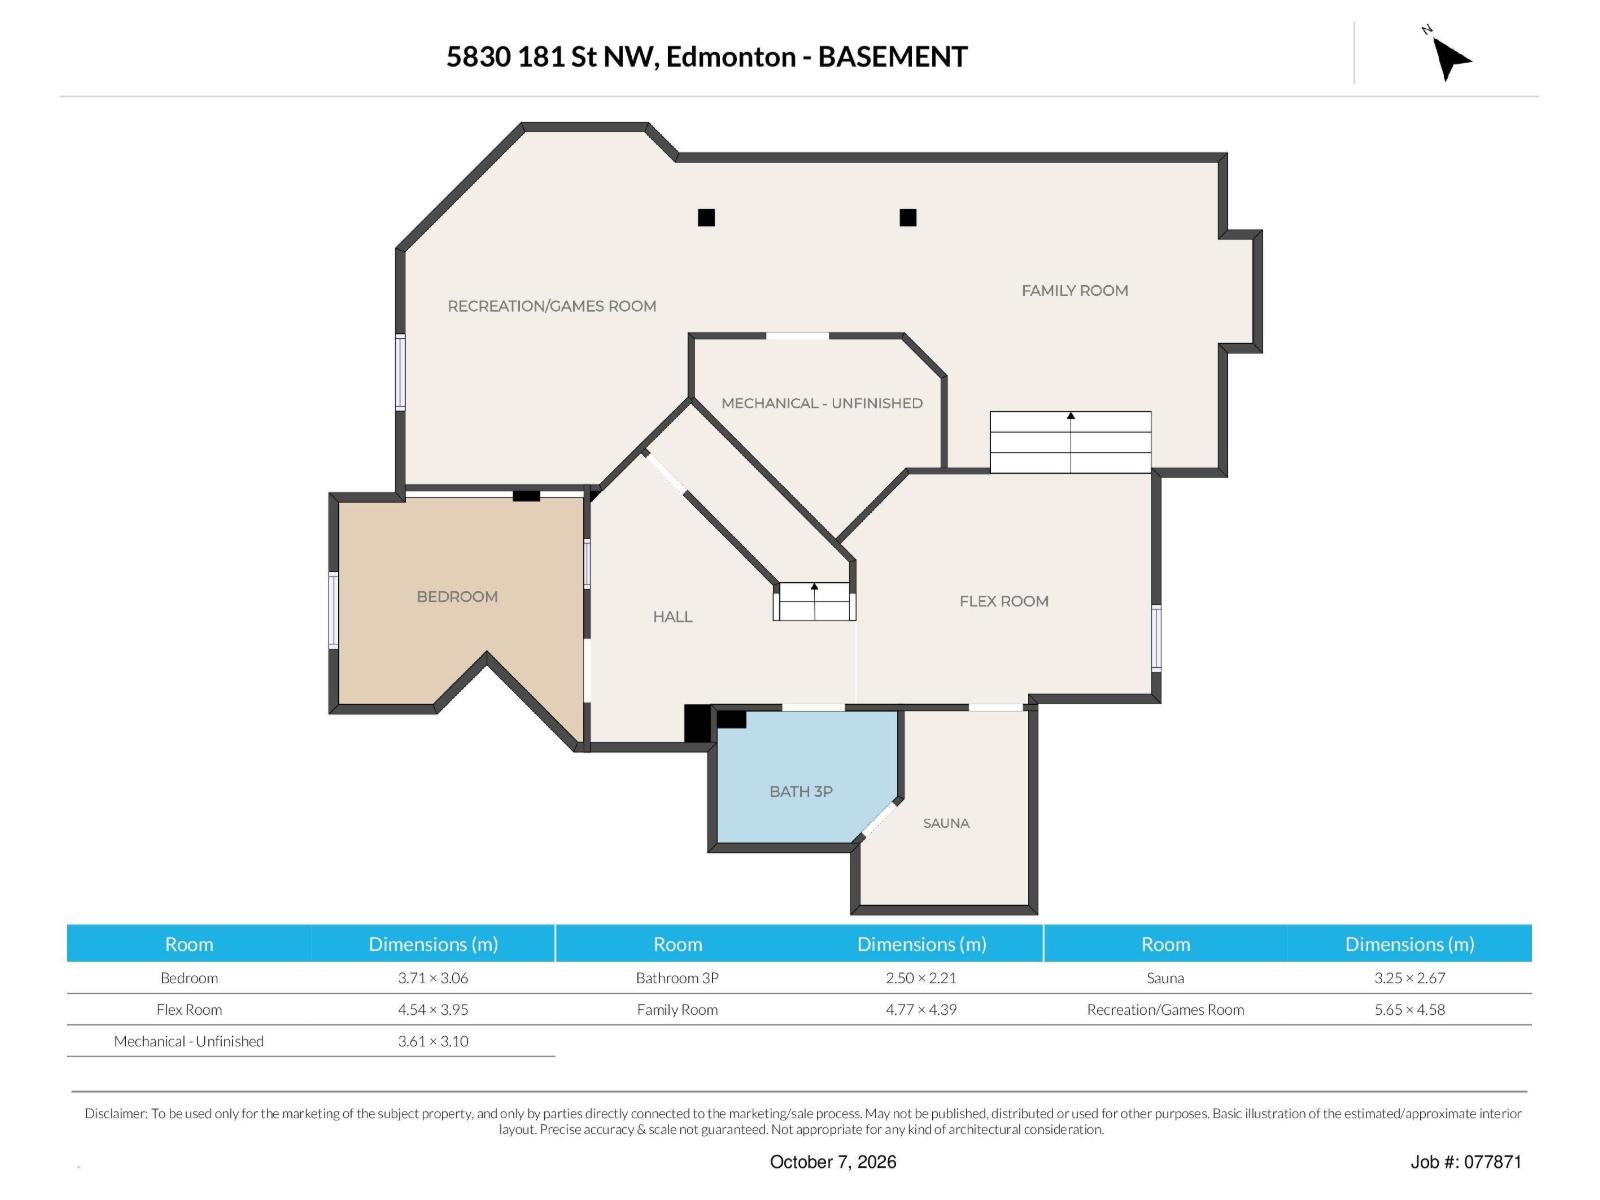
Affordable Luxury in Desirable Dechene! Situated on a private, treed pie-shaped lot in a quiet cul-de-sac, this impressive 2,700+ sq. ft home offers exceptional space and style. The main floor features a chef-inspired eat-in kitchen that showcases granite countertops, stainless steel appliances complemented by a formal dining room. The cozy family room features a wood-burning fireplace while the spacious living room provides additional gathering space. A main-floor office and laundry room add everyday convenience. Upstairs you’ll find 3 generous bedrooms including a luxurious primary suite with a walk-in closet and a spectacular 6-piece ensuite. The fully finished basement offers a sauna, family room, 4th bedroom, and abundant storage. Additional features include a fully integrated security system with no subscription required, all new water lines throughout, central A/C, newer furnaces (2019) and an oversized heated garage. Ideally located close to parks, Good Shepherd School, shopping and amenities. (id:58126)
| MLS® Number | E4512199 |
| Property Type | Single Family |
| Neigbourhood | Dechene |
| Amenities Near By | Playground, Schools, Shopping |
| Features | Cul-de-sac, No Animal Home, No Smoking Home |
| Structure | Deck |
| Bathroom Total | 4 |
| Bedrooms Total | 4 |
| Appliances | Alarm System, Dishwasher, Dryer, Garage Door Opener Remote(s), Garage Door Opener, Hood Fan, Oven - Built-in, Microwave, Refrigerator, Stove, Washer, Window Coverings |
| Basement Development | Finished |
| Basement Type | Full (finished) |
| Constructed Date | 1987 |
| Construction Style Attachment | Detached |
| Cooling Type | Central Air Conditioning |
| Fireplace Fuel | Wood |
| Fireplace Present | Yes |
| Fireplace Type | Unknown |
| Half Bath Total | 1 |
| Heating Type | Forced Air |
| Stories Total | 2 |
| Size Interior | 2713 Sqft |
| Type | House |
| Attached Garage | |
| Heated Garage |
| Acreage | No |
| Fence Type | Fence |
| Land Amenities | Playground, Schools, Shopping |
| Size Irregular | 637.5 |
| Size Total | 637.5 M2 |
| Size Total Text | 637.5 M2 |
| Level | Type | Length | Width | Dimensions |
|---|---|---|---|---|
| Basement | Bedroom 4 | 3.71 × 3.06 | ||
| Basement | Games Room | 5.65 × 4.58 | ||
| Basement | Breakfast | 3.32 × 2.12 | ||
| Main Level | Living Room | 4.88 × 4.89 | ||
| Main Level | Dining Room | 4.54 × 3.16 | ||
| Main Level | Kitchen | 4.10 × 3.95 | ||
| Main Level | Family Room | 4.67 × 3.62 | ||
| Main Level | Den | 3.02 × 3.35 | ||
| Main Level | Bedroom 2 | 4.65 × 3.68 | ||
| Main Level | Laundry Room | 2.47 × 3.19 | ||
| Upper Level | Primary Bedroom | 5.98 × 3.80 | ||
| Upper Level | Bedroom 3 | 3.46 × 3.03 |
https://www.realtor.ca/real-estate/30380295/5830-181-st-nw-edmonton-dechene
Contact us for more information
Steve P. Kehoe
Associate

(780) 660-0000
(780) 401-3463

The trademarks REALTOR®, REALTORS®, and the REALTOR® logo are controlled by The Canadian Real Estate Association (CREA) and identify real estate professionals who are members of CREA. The trademarks MLS®, Multiple Listing Service® and the associated logos are owned by The Canadian Real Estate Association (CREA) and identify the quality of services provided by real estate professionals who are members of CREA. The trademark DDF® is owned by The Canadian Real Estate Association (CREA) and identifies CREA's Data Distribution Facility (DDF®)