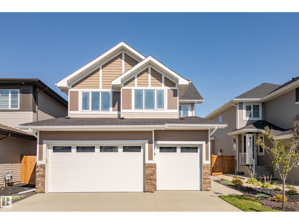
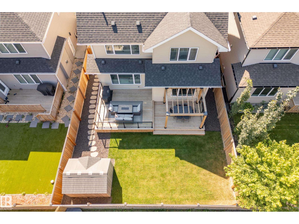
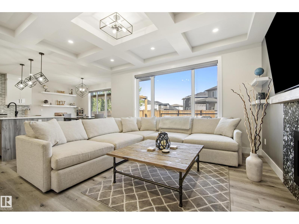
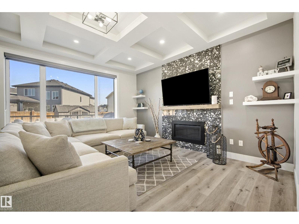
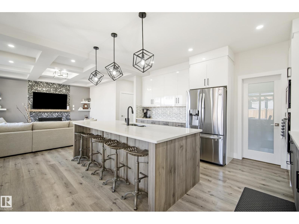
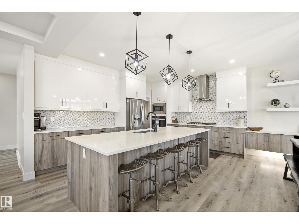
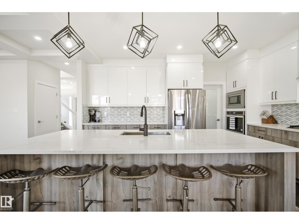
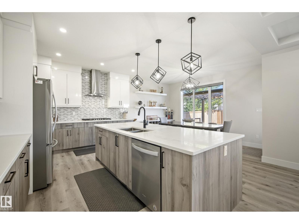
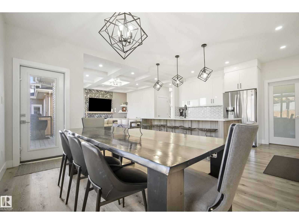
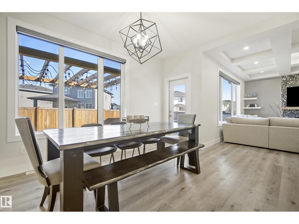
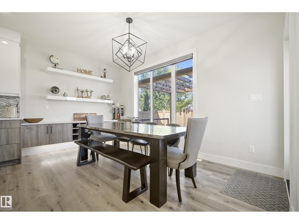
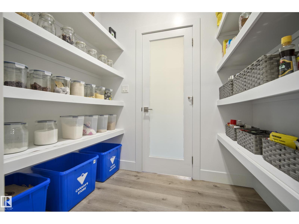
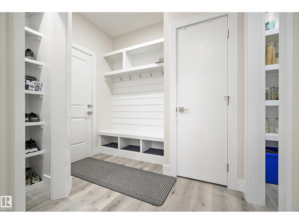
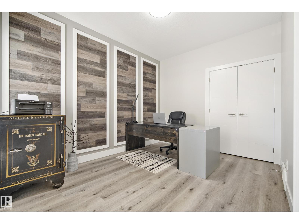
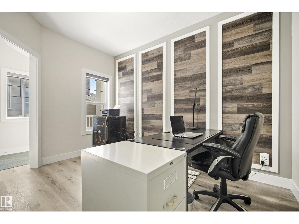
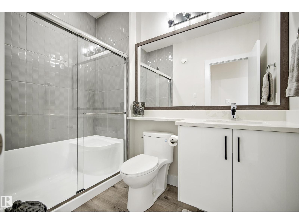
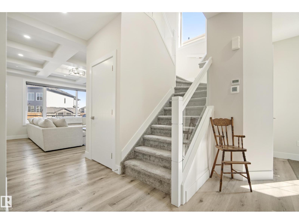
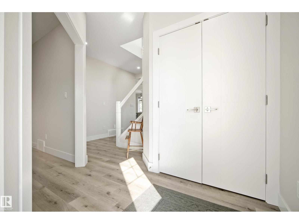
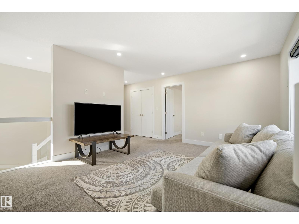
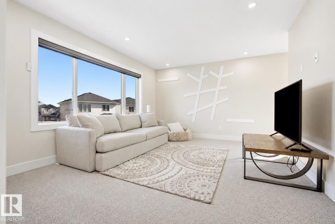
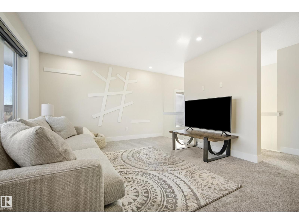
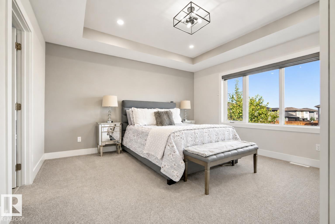
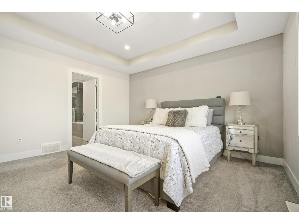
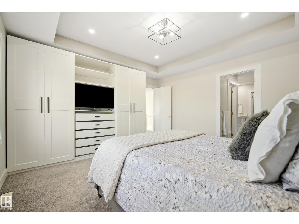
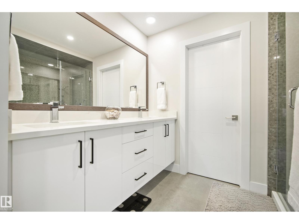
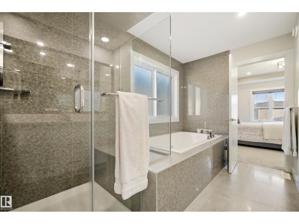
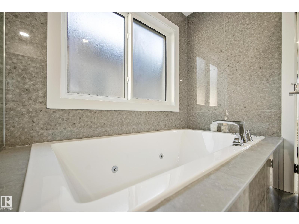
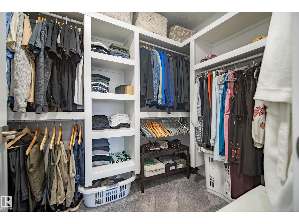
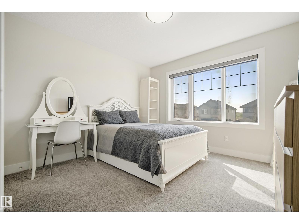
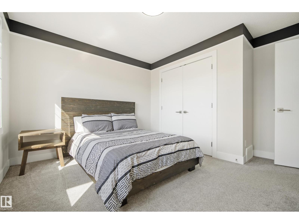
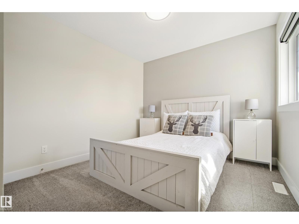
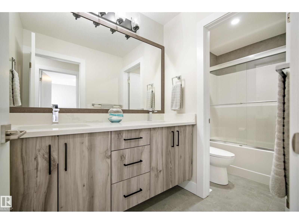
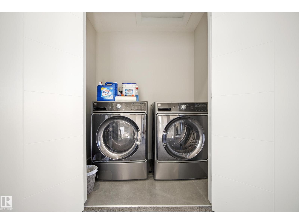
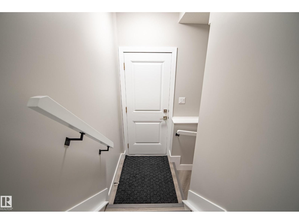
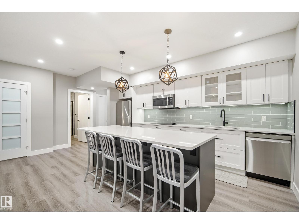
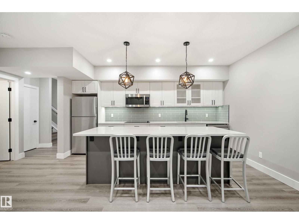
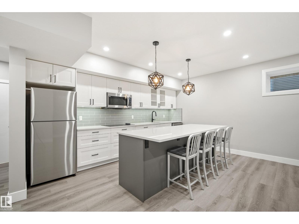
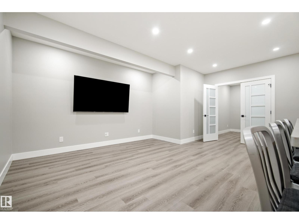
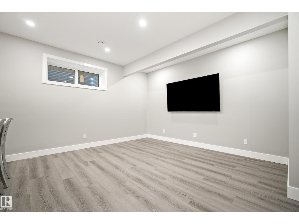
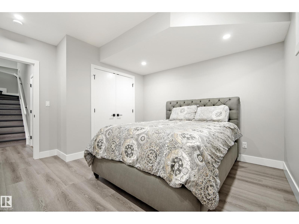
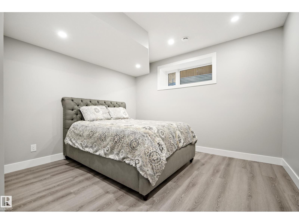
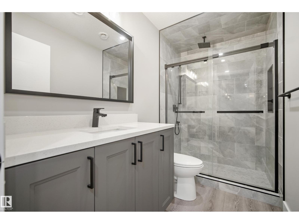
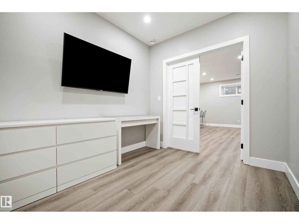
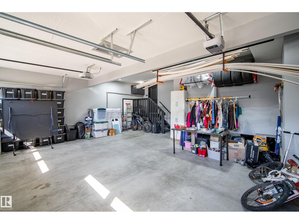
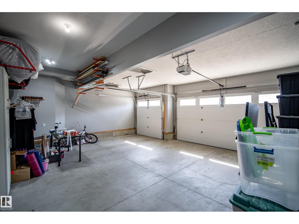
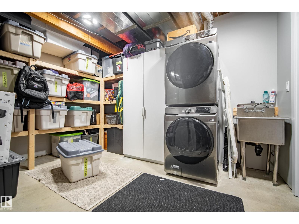
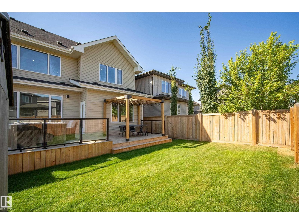
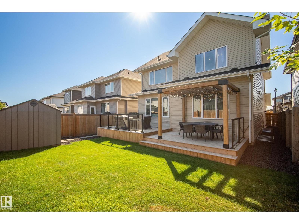
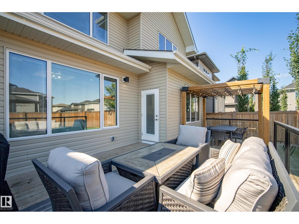
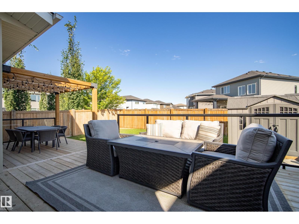
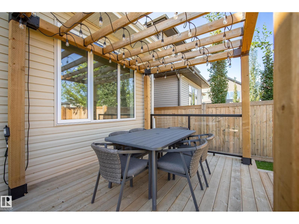
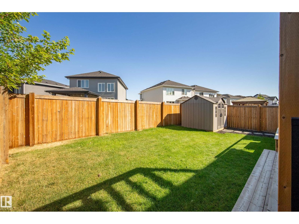
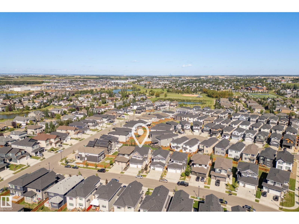
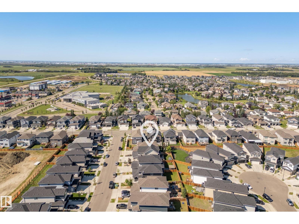
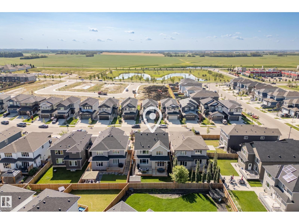
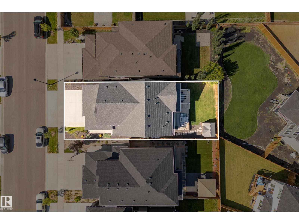
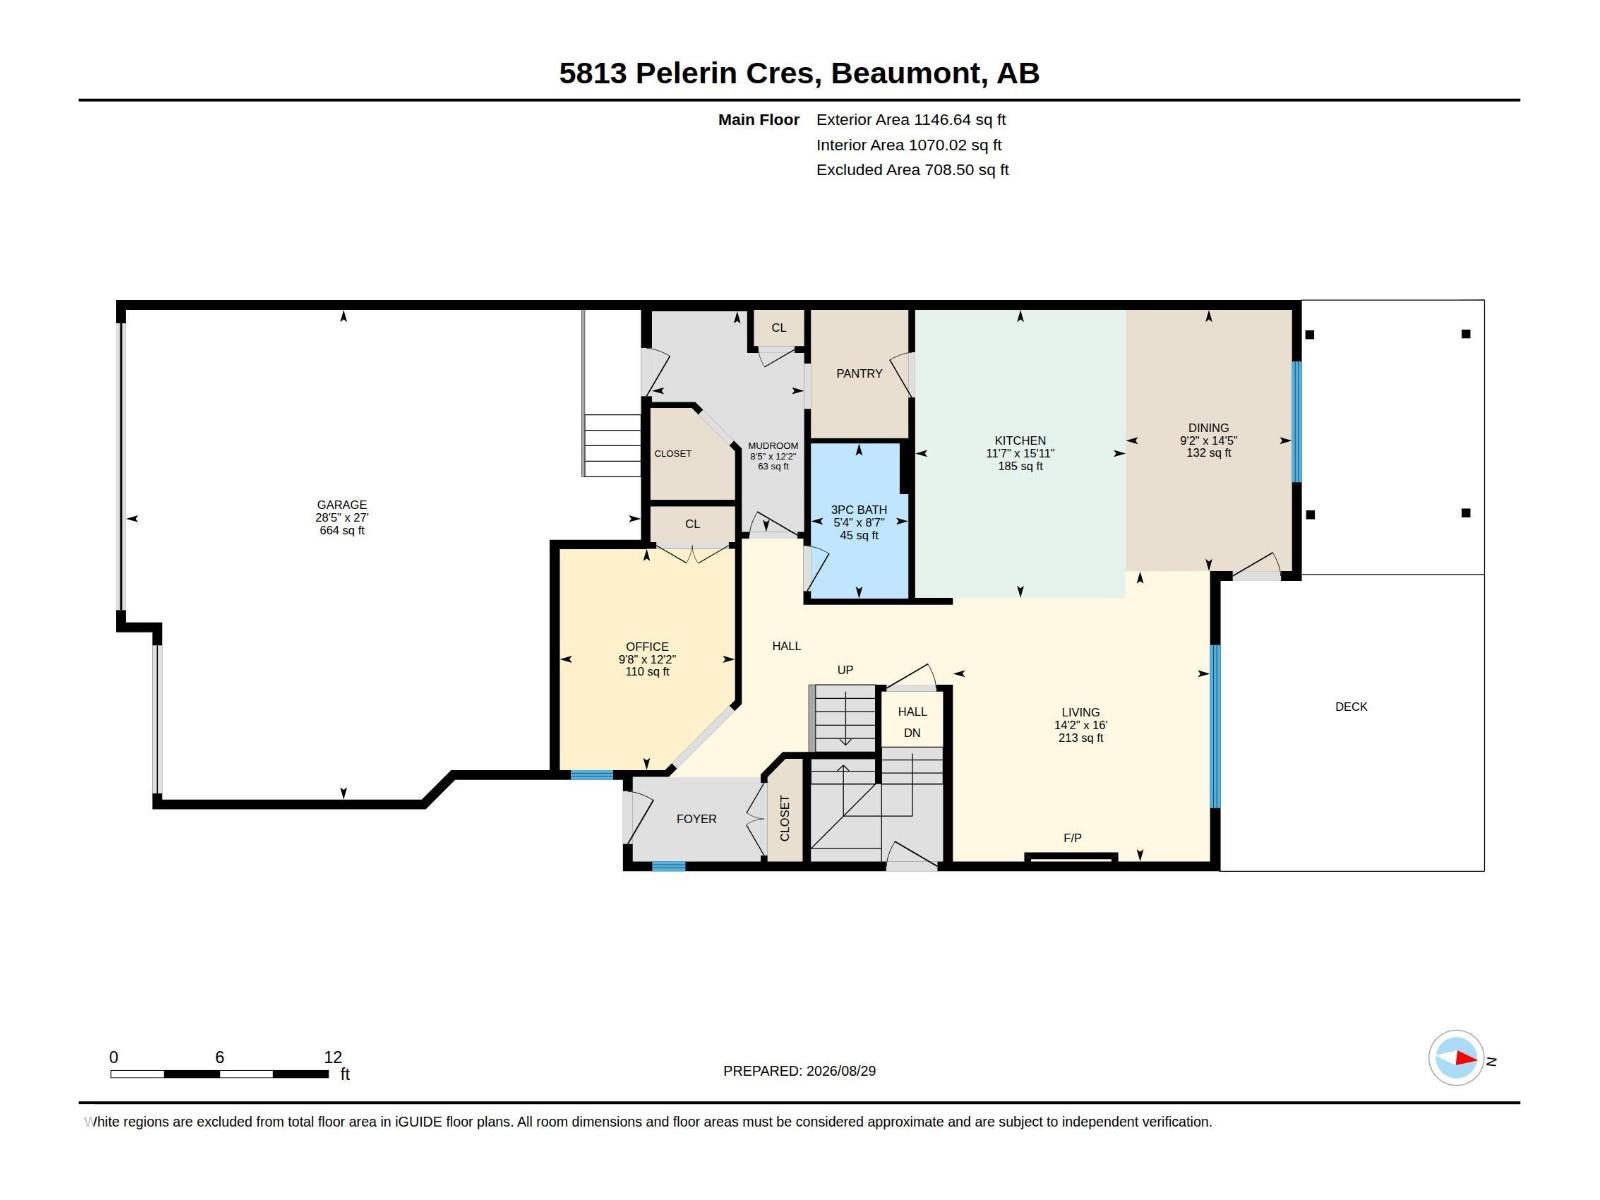
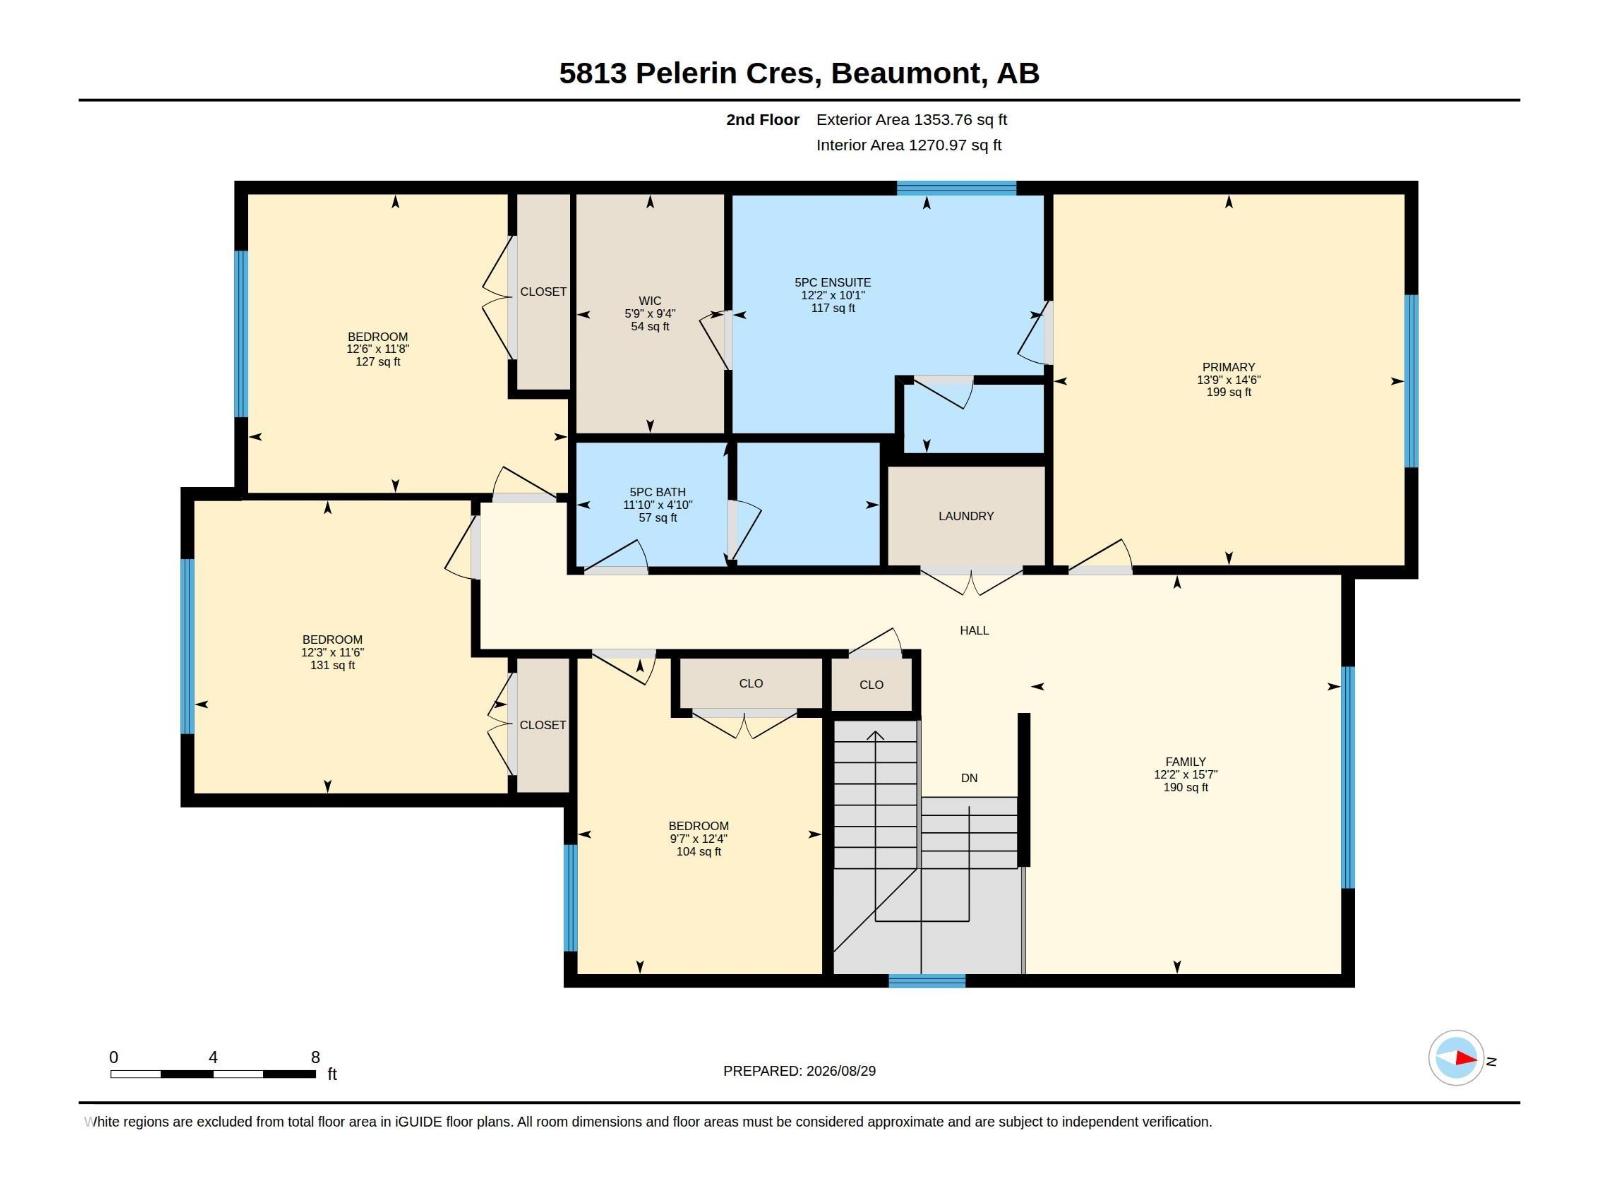
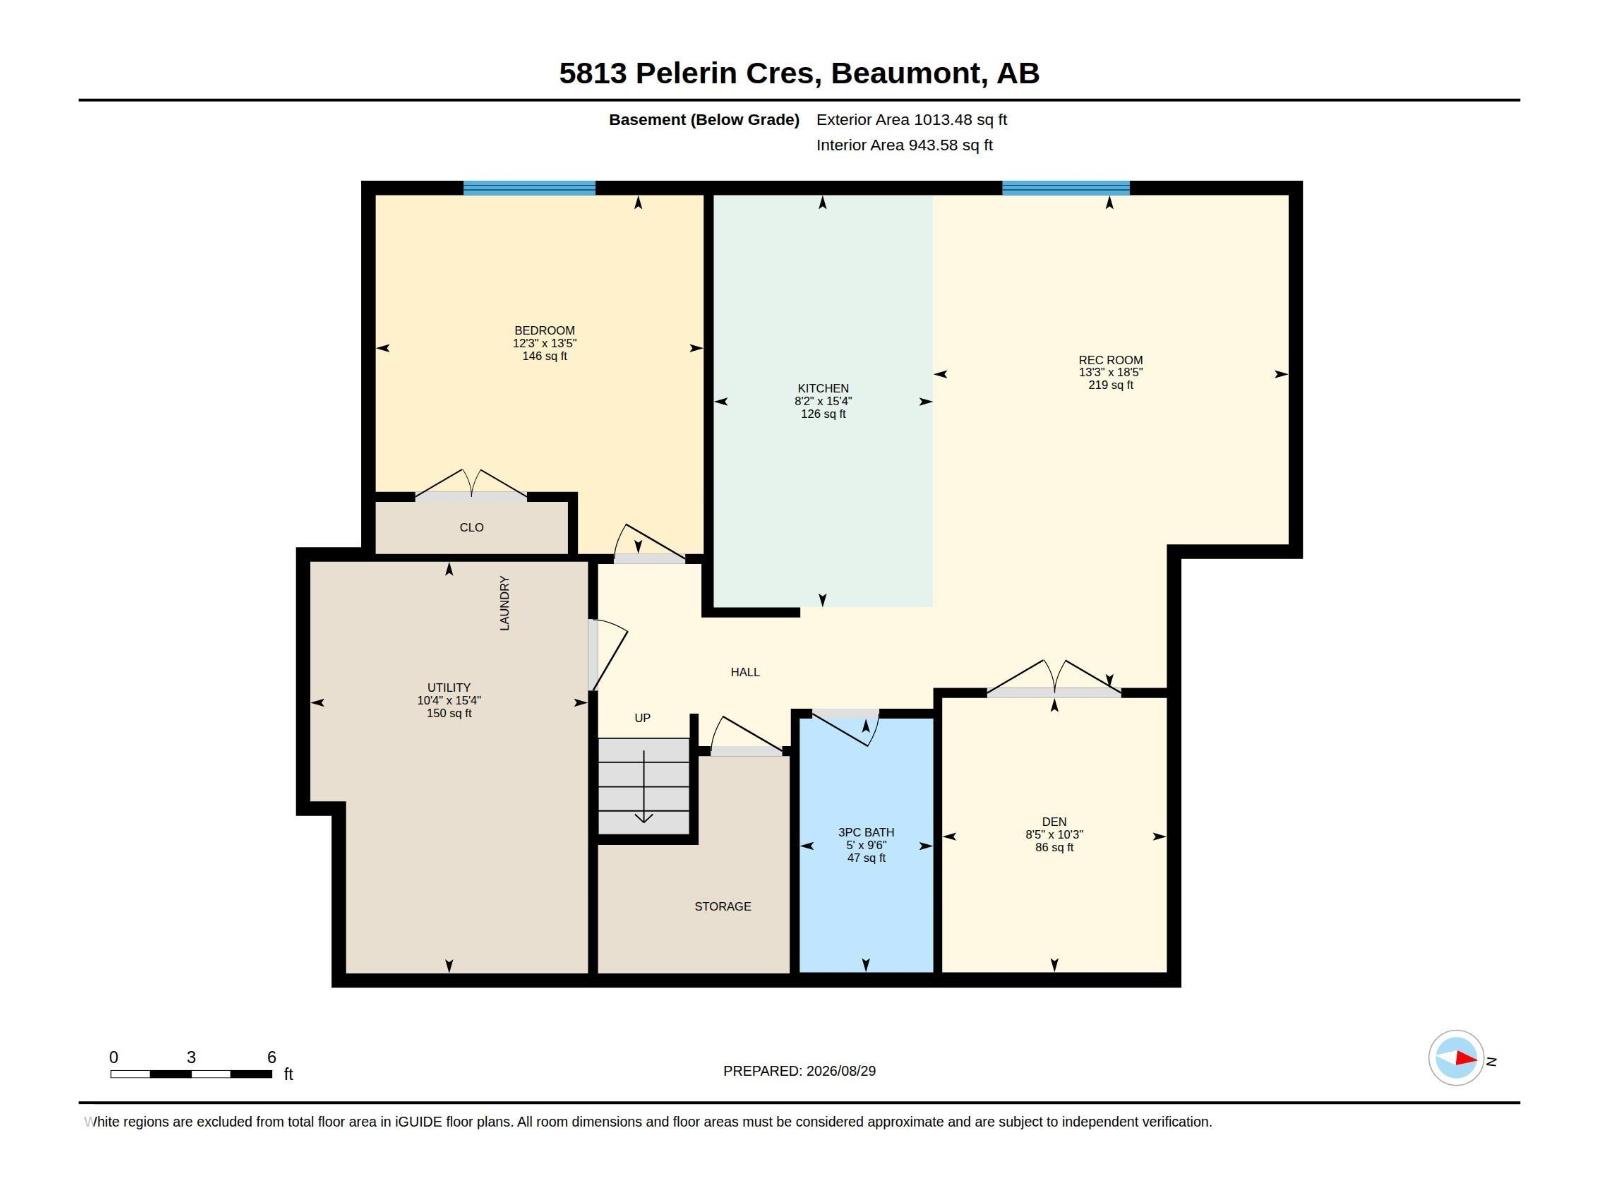
Welcome to this beautiful 2-storey home in Beaumont, with over 3800 sq/ft, of total living space, including a FULLY FINISHED BASEMENT with a SECOND LIVING SPACE & SEPARATE ENTRANCE. The heart of the home is the warm, OPEN CONCEPT main floor, featuring a CHEF'S KITCHEN with GRANITE countertops, an extra-large island, beautiful appliances, a WALK-THROUGH PANTRY, & a COZY LIVING ROOM with a gas fireplace. A main-floor office adds even more flexibility. Upstairs offers 4 SPACIOUS BEDROOMS, a bonus room, a 4-pc bath & convenient laundry. The primary RETREAT features a WALK-IN CLOSET & SPA-LIKE 5-piece ensuite. The finished basement offers incredible versatility with a SECOND KITCHEN, second living area, bedroom, den, laundry, & PLENTY OF STORAGE. Outside, enjoy the peaceful yard, EXTENDED DECK, pergola, & storage shed. Don’t forget the INSULATED TRIPLE ATTACHED GARAGE! Don't forget - BRAND NEW WINDOWS! Walking distance to schools, parks, shopping, & the highway, with easy access to EDMONTON! WELCOME HOME! (id:58126)
| MLS® Number | E4506190 |
| Property Type | Single Family |
| Neigbourhood | Place Chaleureuse |
| Amenities Near By | Airport, Golf Course, Playground, Public Transit, Schools, Shopping, Ski Hill |
| Community Features | Public Swimming Pool |
| Features | Flat Site, Closet Organizers, No Animal Home, No Smoking Home |
| Parking Space Total | 6 |
| Structure | Deck |
| Bathroom Total | 4 |
| Bedrooms Total | 5 |
| Amenities | Ceiling - 9ft, Vinyl Windows |
| Appliances | Dryer, Garage Door Opener Remote(s), Hood Fan, Humidifier, Microwave Range Hood Combo, Oven - Built-in, Microwave, Washer/dryer Stack-up, Stove, Washer, Window Coverings, Two Refrigerators, Dishwasher |
| Basement Development | Finished |
| Basement Type | Full (finished) |
| Constructed Date | 2020 |
| Construction Style Attachment | Detached |
| Fire Protection | Smoke Detectors |
| Fireplace Fuel | Gas |
| Fireplace Present | Yes |
| Fireplace Type | Unknown |
| Heating Type | Forced Air |
| Stories Total | 2 |
| Size Interior | 2500 Sqft |
| Type | House |
| Attached Garage |
| Acreage | No |
| Fence Type | Fence |
| Land Amenities | Airport, Golf Course, Playground, Public Transit, Schools, Shopping, Ski Hill |
| Size Irregular | 445.94 |
| Size Total | 445.94 M2 |
| Size Total Text | 445.94 M2 |
| Level | Type | Length | Width | Dimensions |
|---|---|---|---|---|
| Basement | Bedroom 5 | 3.73 m | 4.08 m | 3.73 m x 4.08 m |
| Basement | Second Kitchen | 2.5 m | 4.969 m | 2.5 m x 4.969 m |
| Main Level | Living Room | 4.32 m | 4.88 m | 4.32 m x 4.88 m |
| Main Level | Dining Room | 2.79 m | 4.39 m | 2.79 m x 4.39 m |
| Main Level | Kitchen | 3.54 m | 4.85 m | 3.54 m x 4.85 m |
| Main Level | Den | 2.95 m | 3.72 m | 2.95 m x 3.72 m |
| Upper Level | Primary Bedroom | 4.19 m | 4.42 m | 4.19 m x 4.42 m |
| Upper Level | Bedroom 2 | 2.92 m | 3.76 m | 2.92 m x 3.76 m |
| Upper Level | Bedroom 3 | 3.73 m | 3.49 m | 3.73 m x 3.49 m |
| Upper Level | Bedroom 4 | 3.81 m | 3.56 m | 3.81 m x 3.56 m |
| Upper Level | Bonus Room | 3.7 m | 4.76 m | 3.7 m x 4.76 m |
https://www.realtor.ca/real-estate/30212749/5813-pelerin-cr-beaumont-place-chaleureuse
Contact us for more information

Laura Crawley
Associate

(780) 930-4721

The trademarks REALTOR®, REALTORS®, and the REALTOR® logo are controlled by The Canadian Real Estate Association (CREA) and identify real estate professionals who are members of CREA. The trademarks MLS®, Multiple Listing Service® and the associated logos are owned by The Canadian Real Estate Association (CREA) and identify the quality of services provided by real estate professionals who are members of CREA. The trademark DDF® is owned by The Canadian Real Estate Association (CREA) and identifies CREA's Data Distribution Facility (DDF®)