Maintenance, Exterior Maintenance, Insurance, Landscaping, Property Management, Other, See Remarks, Cable TV
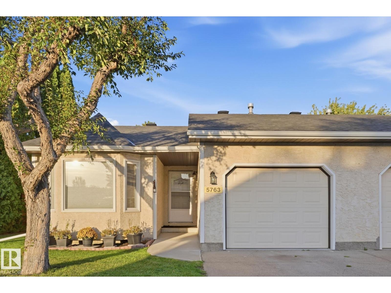
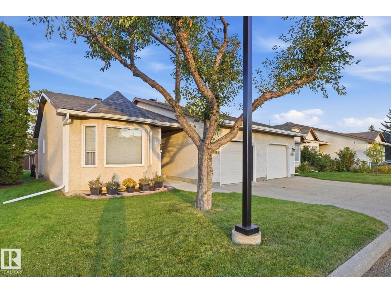
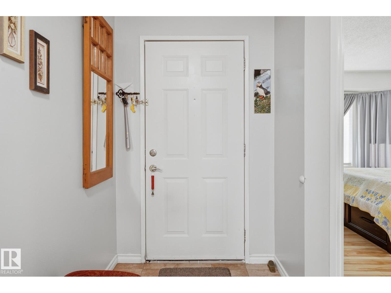
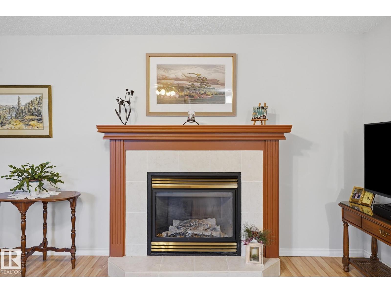
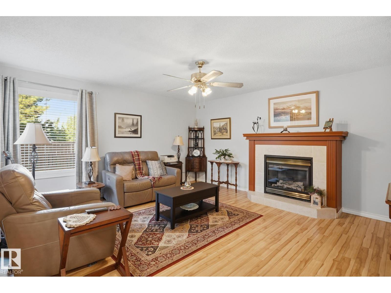
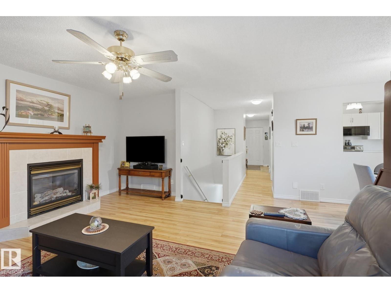
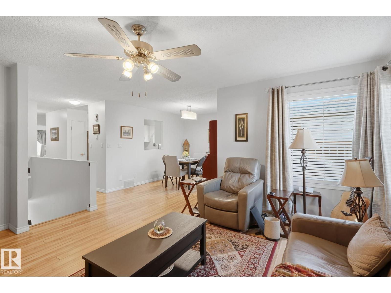
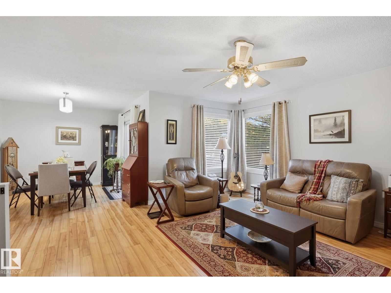
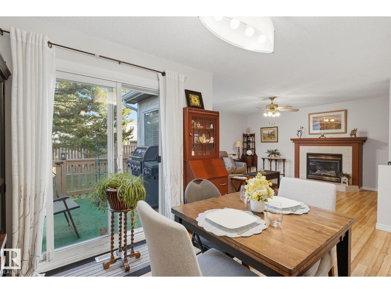
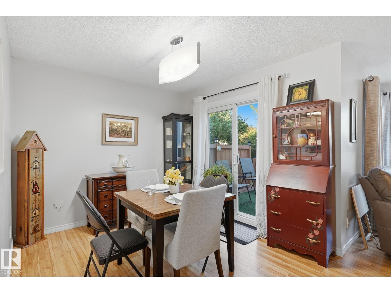
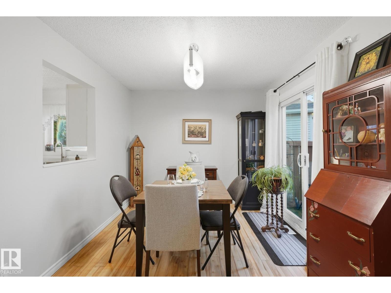
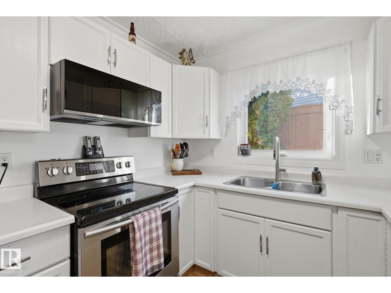
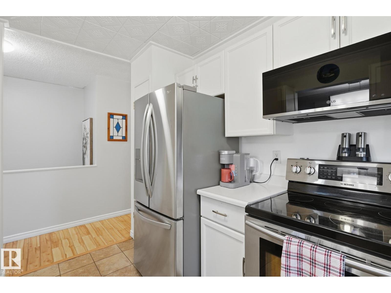
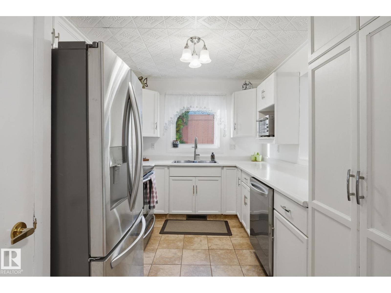
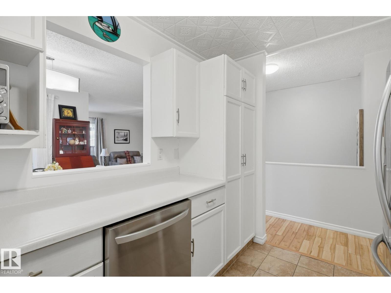
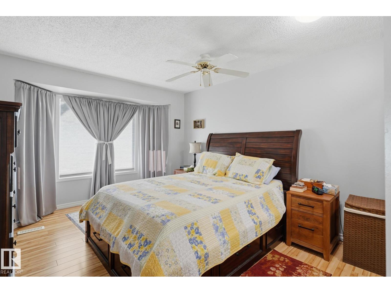
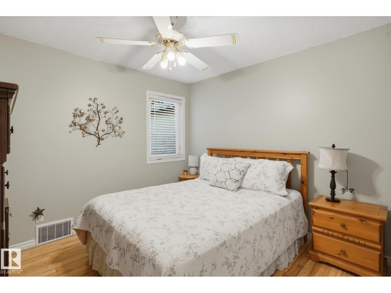
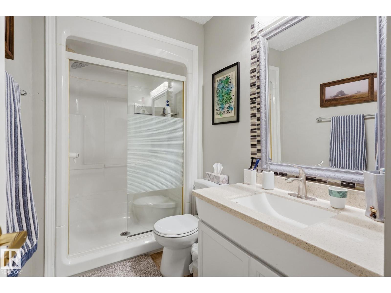
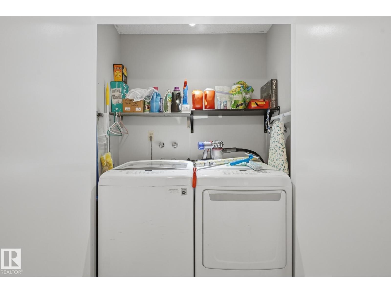
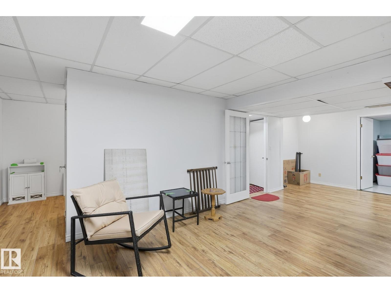
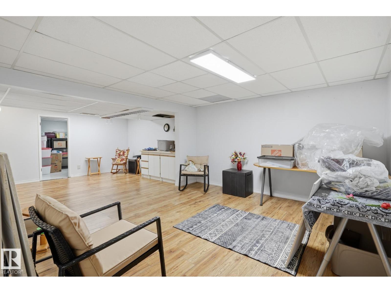
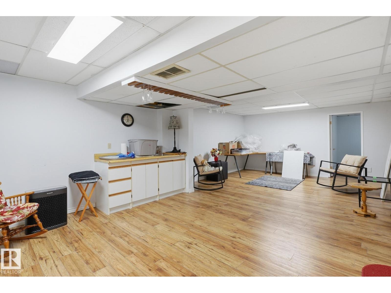
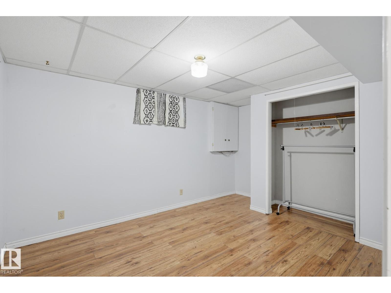
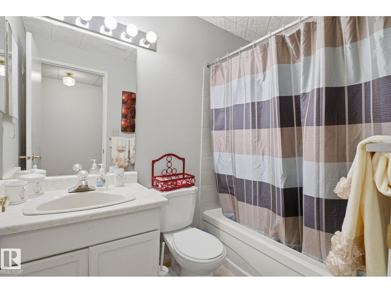
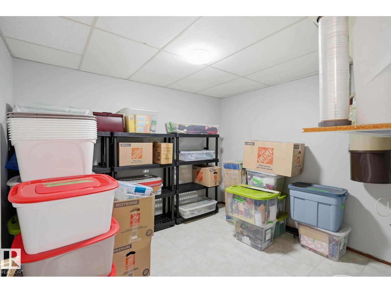
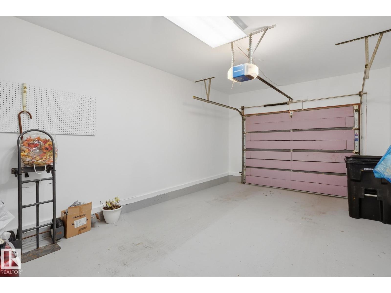
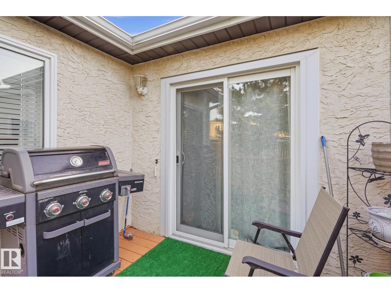
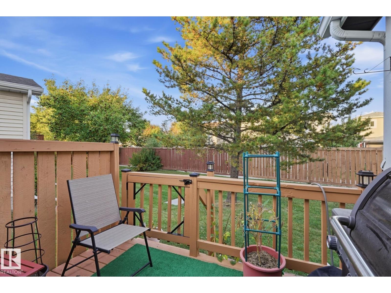
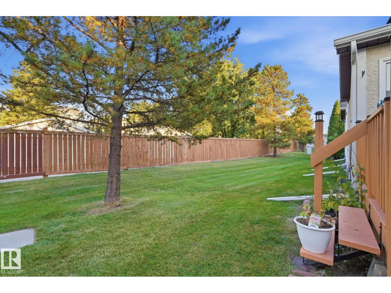
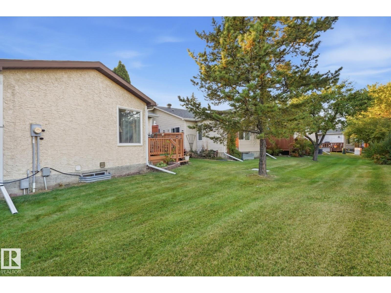
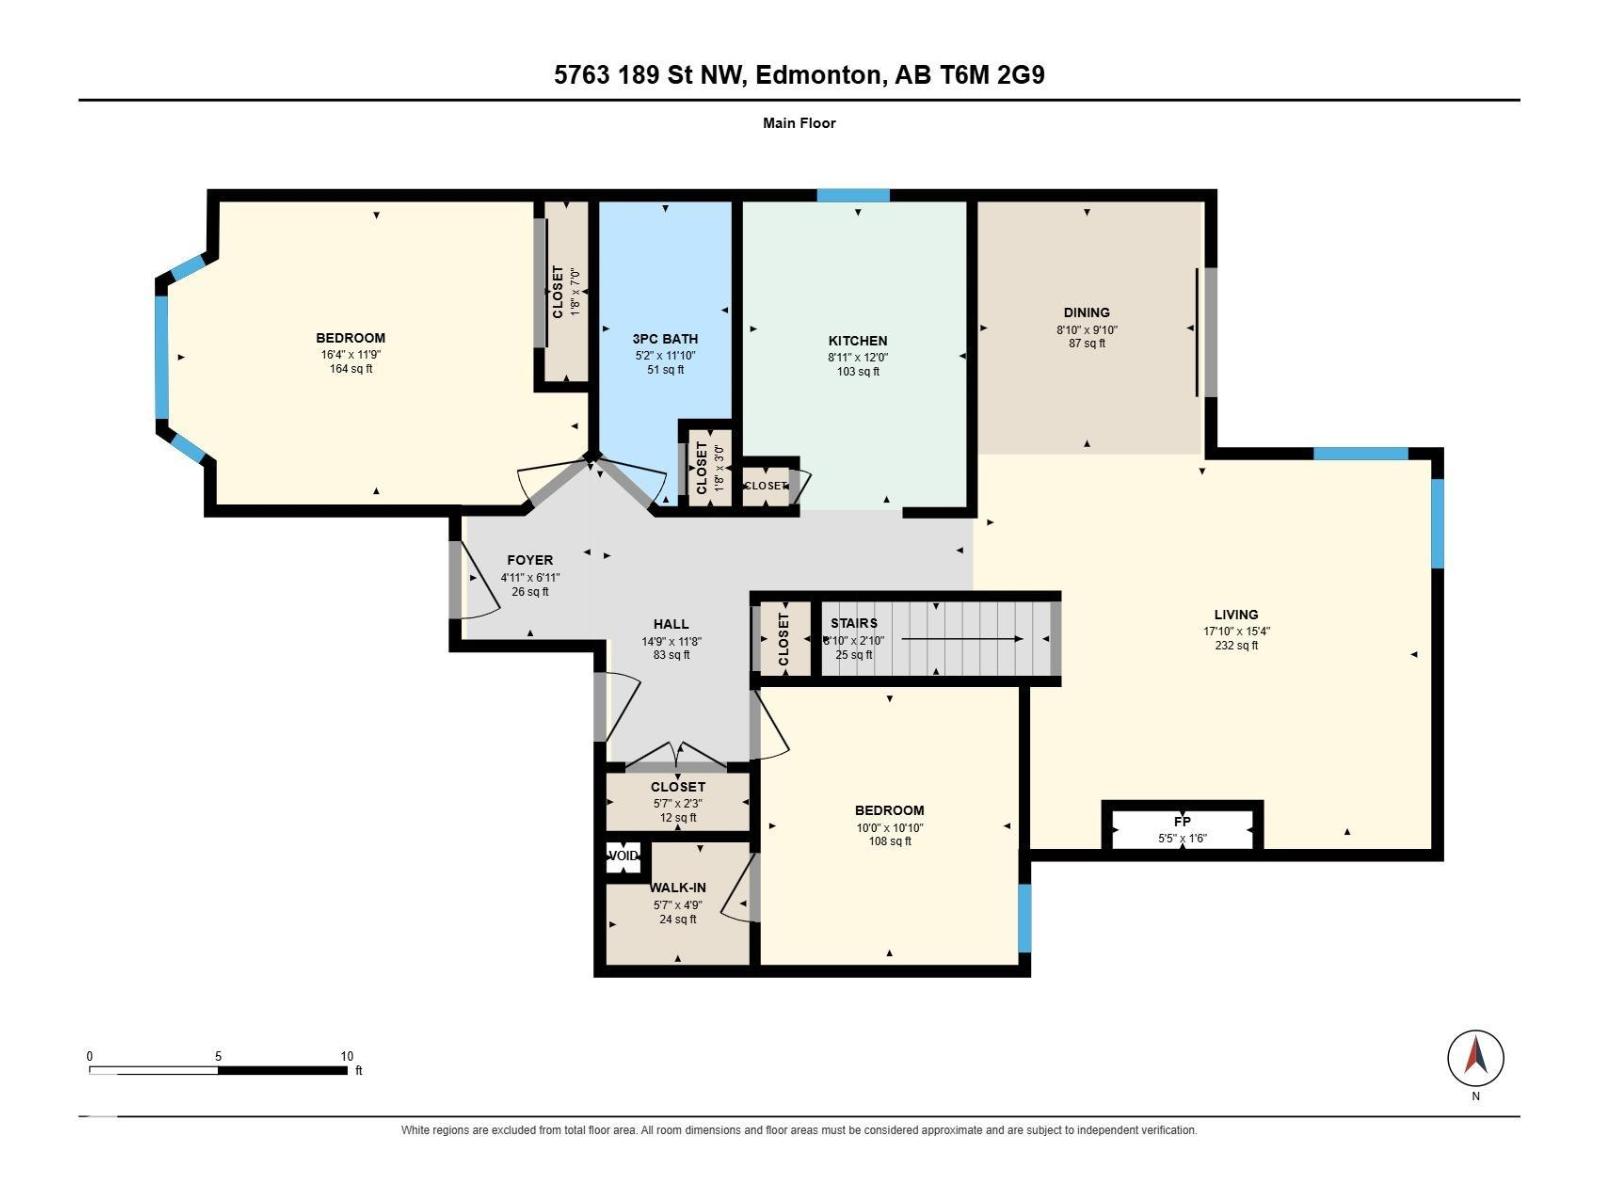
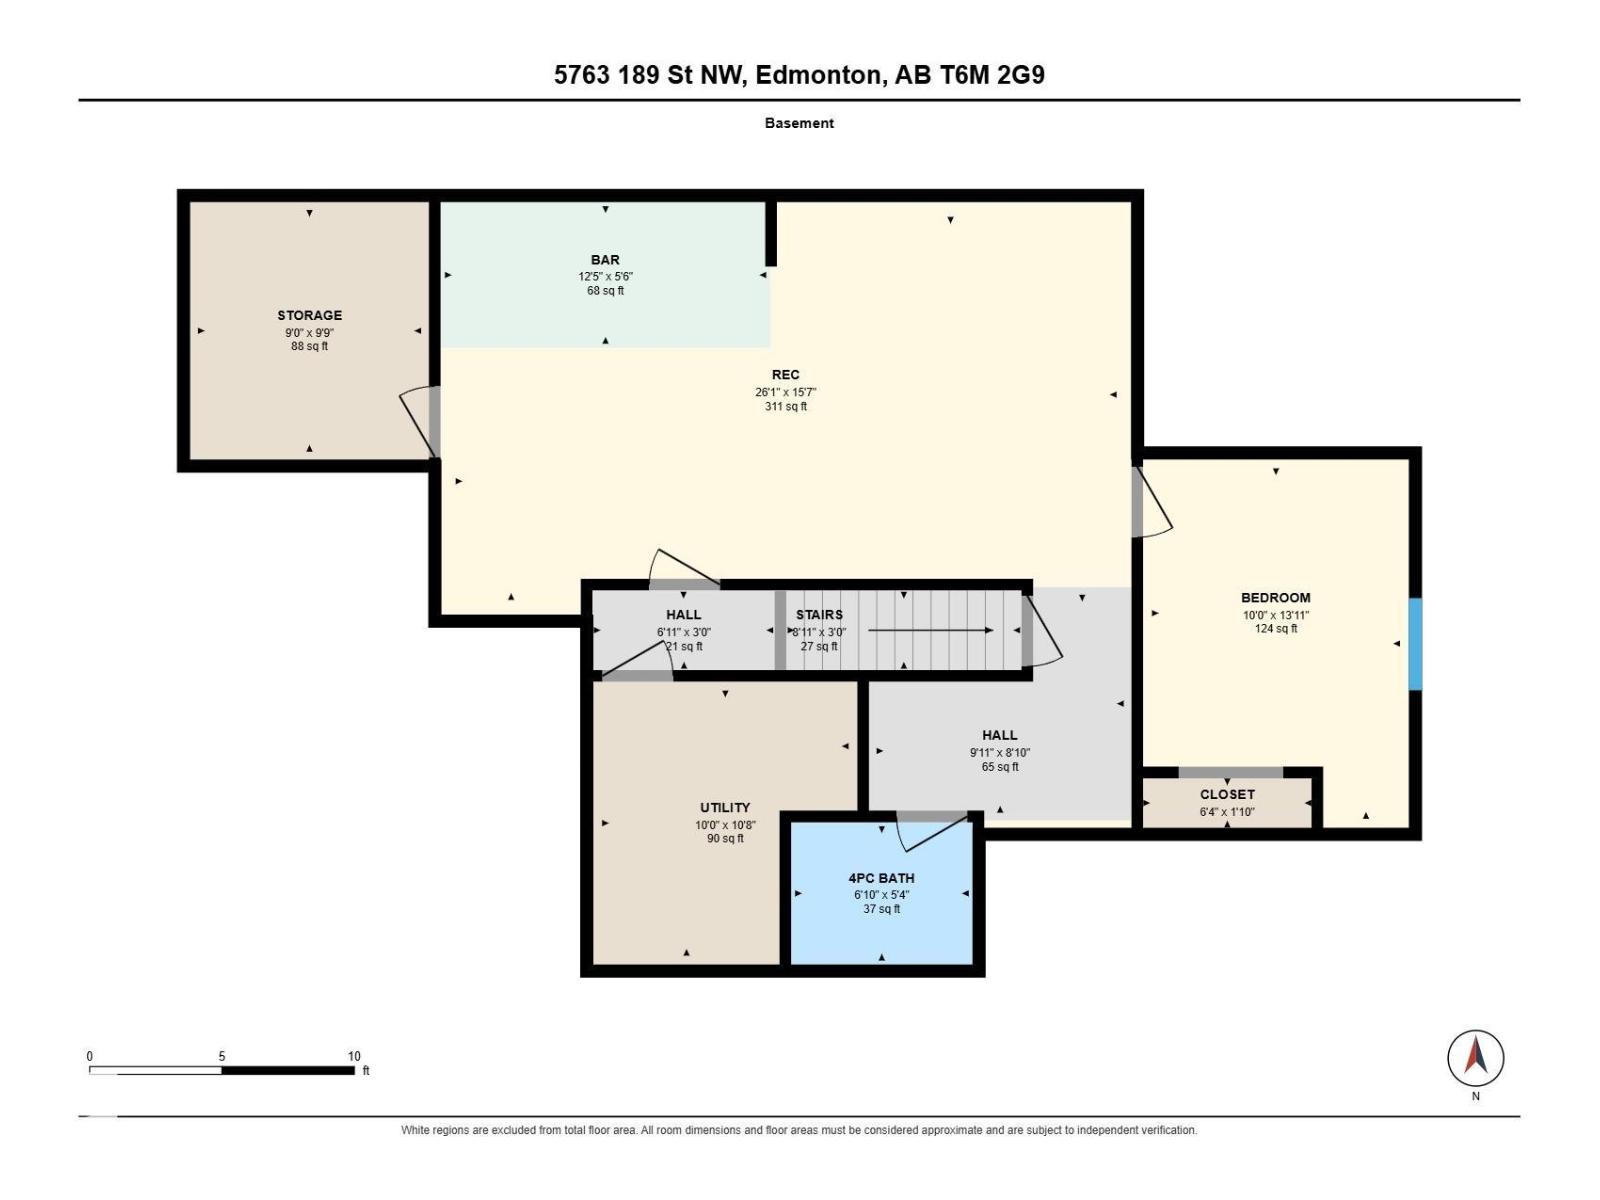
$426.29 MonthlyWelcome to EASY BUNGALOW LIVING in this well-designed townhouse tucked into a QUIET AREA of an ADULT COMPLEX! Offering the convenience of MAIN-FLOOR LIVING, this home features 2 spacious bdrms on the main level, including one with a WALK-IN CLOSET, plus a 3PC BATH & MAIN-FLOOR LAUNDRY. The generous living room is warmed by a FIREPLACE, while the kitchen & dining area provide comfortable everyday living space. Enjoy direct interior access to the OVERSIZED SINGLE ATTACHED GARAGE, offering more room than a typical single, plus a SHELTERED FRONT ENTRANCE. Downstairs adds excellent flexibility with a LARGE REC ROOM & BAR AREA, 3RD BDRM, FULL BATH, utility/storage space & a small LOCKABLE STORAGE ROOM under the stairs—ideal for guests, hobbies or visiting family. Additional features include 3 CEILING FANS, garage door opener & smoke detectors on each level. A great opportunity for buyers seeking QUIET, LOW-MAINTENANCE LIVING with SPACE TO DOWNSIZE COMFORTABLY! (id:58126)
| MLS® Number | E4511236 |
| Property Type | Single Family |
| Neigbourhood | Jamieson Place |
| Amenities Near By | Public Transit, Shopping |
| Features | See Remarks, Flat Site |
| Structure | Deck |
| Bathroom Total | 2 |
| Bedrooms Total | 3 |
| Appliances | Dishwasher, Dryer, Microwave Range Hood Combo, Refrigerator, Stove, Washer, Window Coverings |
| Architectural Style | Bungalow |
| Basement Development | Finished |
| Basement Type | Full (finished) |
| Constructed Date | 1988 |
| Construction Style Attachment | Attached |
| Fire Protection | Smoke Detectors |
| Fireplace Fuel | Gas |
| Fireplace Present | Yes |
| Fireplace Type | Unknown |
| Heating Type | Forced Air |
| Stories Total | 1 |
| Size Interior | 1086 Sqft |
| Type | Row / Townhouse |
| Attached Garage |
| Acreage | No |
| Land Amenities | Public Transit, Shopping |
| Size Irregular | 393.49 |
| Size Total | 393.49 M2 |
| Size Total Text | 393.49 M2 |
| Level | Type | Length | Width | Dimensions |
|---|---|---|---|---|
| Basement | Bedroom 3 | 4.24 m | 3.06 m | 4.24 m x 3.06 m |
| Basement | Recreation Room | 7.95 m | 4.75 m | 7.95 m x 4.75 m |
| Basement | Storage | 2.96 m | 2.75 m | 2.96 m x 2.75 m |
| Basement | Utility Room | 3.26 m | 3.04 m | 3.26 m x 3.04 m |
| Main Level | Living Room | 5.43 m | 4.68 m | 5.43 m x 4.68 m |
| Main Level | Dining Room | 2.99 m | 2.7 m | 2.99 m x 2.7 m |
| Main Level | Kitchen | 3.65 m | 2.73 m | 3.65 m x 2.73 m |
| Main Level | Primary Bedroom | 4.98 m | 3.59 m | 4.98 m x 3.59 m |
| Main Level | Bedroom 2 | 3.29 m | 3.06 m | 3.29 m x 3.06 m |
https://www.realtor.ca/real-estate/30352773/5763-189-st-nw-edmonton-jamieson-place
Contact us for more information

Aman K. Rana
Associate

(403) 262-7653

The trademarks REALTOR®, REALTORS®, and the REALTOR® logo are controlled by The Canadian Real Estate Association (CREA) and identify real estate professionals who are members of CREA. The trademarks MLS®, Multiple Listing Service® and the associated logos are owned by The Canadian Real Estate Association (CREA) and identify the quality of services provided by real estate professionals who are members of CREA. The trademark DDF® is owned by The Canadian Real Estate Association (CREA) and identifies CREA's Data Distribution Facility (DDF®)