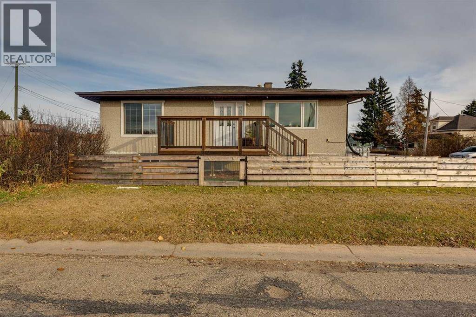
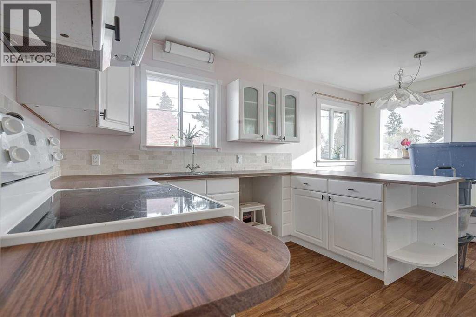
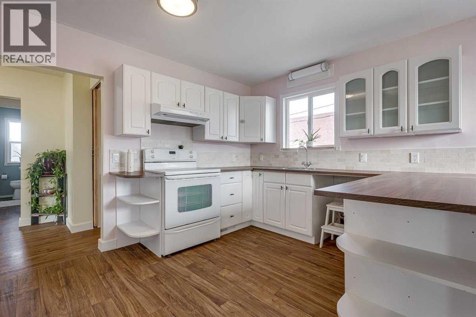
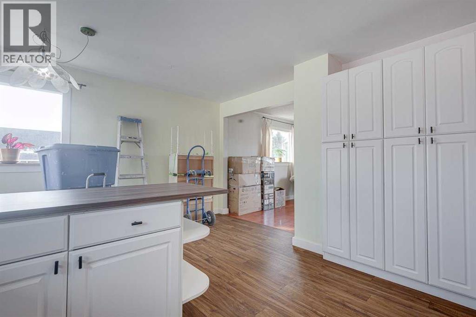
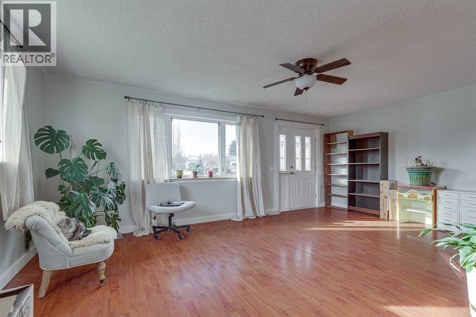
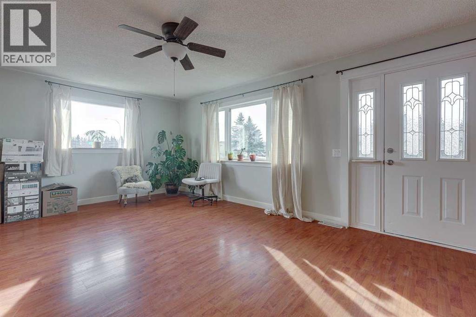
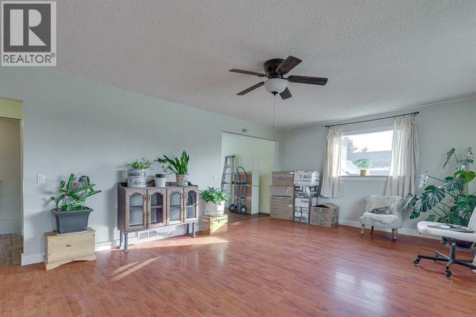
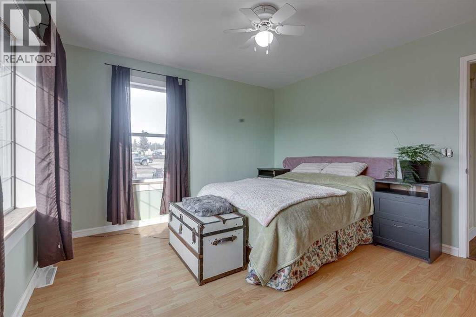
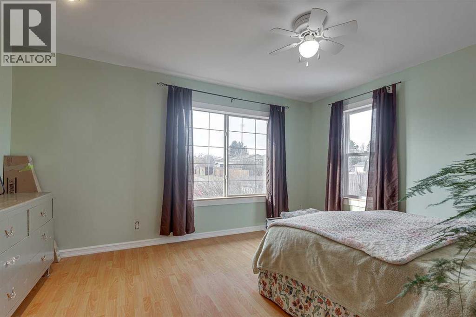
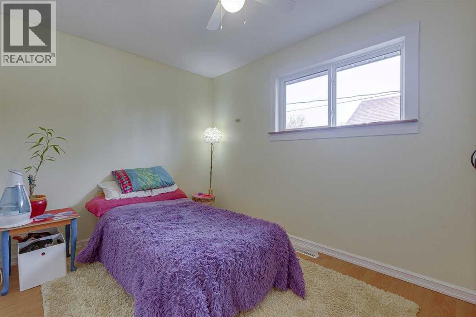
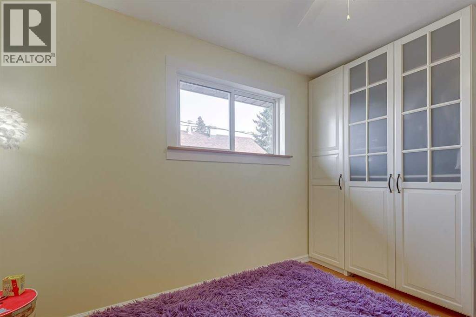
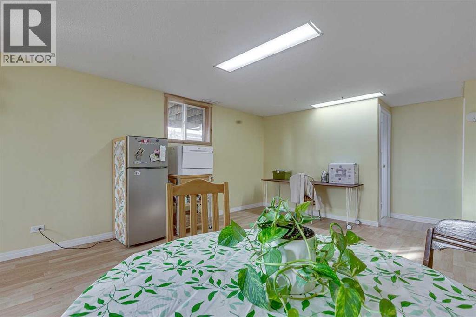
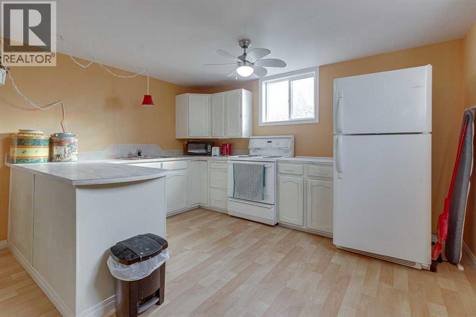
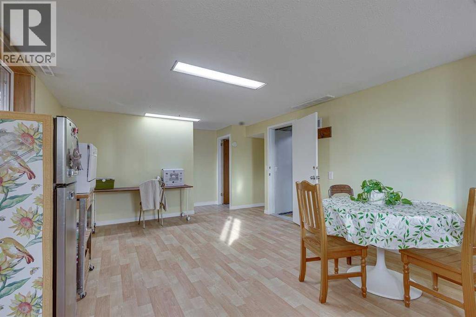
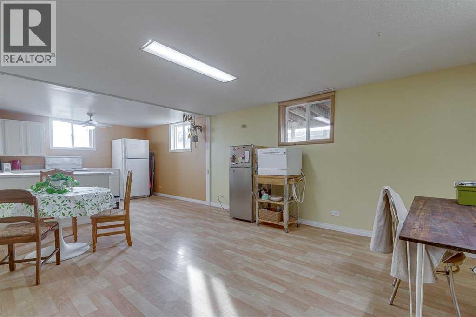
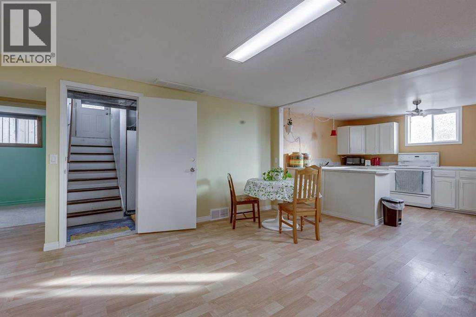
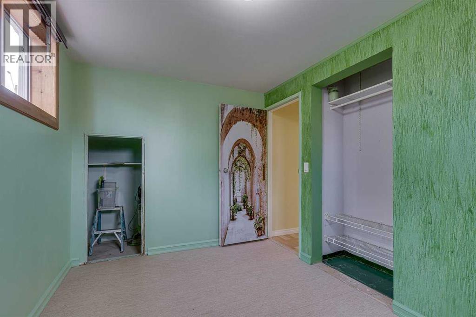
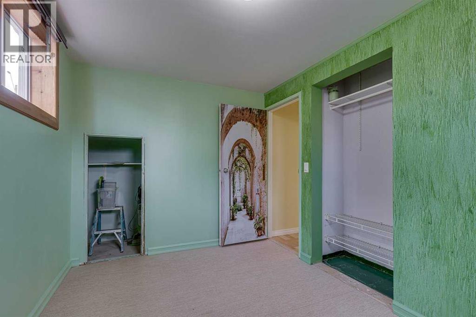
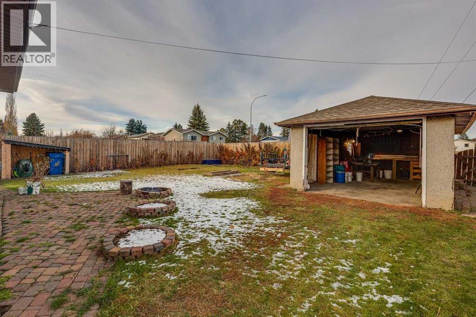
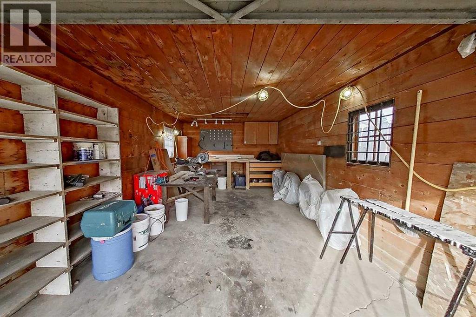
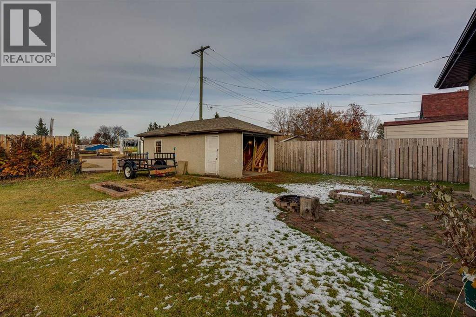
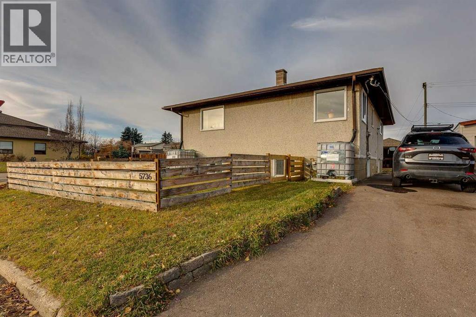
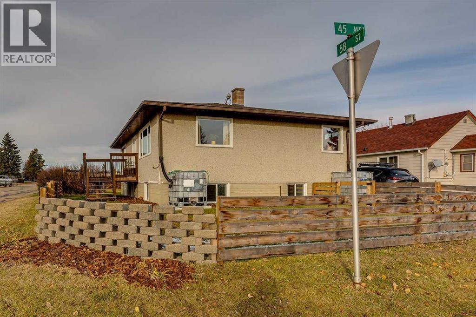
This is a home with room for everyone. Upstairs you'll find an updated kitchen, a large living room full of natural light, two bedrooms, and a 4 piece bathroom. Downstairs there's room to spread out even more, with two more bedrooms, a large living room, a second kitchen, and another 4 piece bathroom. Outside, it's a large corner lot with a detached garage and driveway. The home has been well cared for over the years, with some newer windows, upgrades to both kitchen areas, fresh paint, a hot water tank from 2017, and upgraded electrical in 2022. (id:58126)
1:00 pm
Ends at:3:00 pm
| MLS® Number | A2355208 |
| Property Type | Single Family |
| Community Name | Downtown Lacombe |
| Features | See Remarks, Other, Back Lane |
| Parking Space Total | 1 |
| Plan | 1418s |
| Bathroom Total | 2 |
| Bedrooms Above Ground | 2 |
| Bedrooms Below Ground | 2 |
| Bedrooms Total | 4 |
| Appliances | Refrigerator, Dishwasher, Stove, Dryer, Window Coverings |
| Architectural Style | Bungalow |
| Basement Development | Finished |
| Basement Features | Suite |
| Basement Type | Full (finished) |
| Constructed Date | 1958 |
| Construction Style Attachment | Detached |
| Cooling Type | None |
| Exterior Finish | Stucco |
| Flooring Type | Linoleum |
| Foundation Type | Poured Concrete |
| Heating Type | Forced Air |
| Stories Total | 1 |
| Size Interior | 1004 Sqft |
| Total Finished Area | 1004 Sqft |
| Type | House |
| Detached Garage | 1 |
| Acreage | No |
| Fence Type | Fence |
| Size Depth | 32.11 M |
| Size Frontage | 15.28 M |
| Size Irregular | 5250.00 |
| Size Total | 5250 Sqft|4,051 - 7,250 Sqft |
| Size Total Text | 5250 Sqft|4,051 - 7,250 Sqft |
| Zoning Description | R2 |
| Level | Type | Length | Width | Dimensions |
|---|---|---|---|---|
| Lower Level | 4pc Bathroom | Measurements not available | ||
| Lower Level | Bedroom | 8.00 Ft x 11.58 Ft | ||
| Lower Level | Furnace | 13.08 Ft x 15.17 Ft | ||
| Lower Level | Kitchen | 12.83 Ft x 10.58 Ft | ||
| Lower Level | Laundry Room | 13.08 Ft x 6.92 Ft | ||
| Lower Level | Living Room/dining Room | 12.83 Ft x 15.00 Ft | ||
| Lower Level | Bedroom | 8.42 Ft x 9.08 Ft | ||
| Main Level | 4pc Bathroom | Measurements not available | ||
| Main Level | Primary Bedroom | 11.83 Ft x 14.50 Ft | ||
| Main Level | Bedroom | 8.75 Ft x 12.17 Ft | ||
| Main Level | Dining Room | 13.42 Ft x 7.17 Ft | ||
| Main Level | Living Room | 13.50 Ft x 20.25 Ft | ||
| Main Level | Kitchen | 13.42 Ft x 9.25 Ft |
https://www.realtor.ca/real-estate/30454601/5736-45-avenue-lacombe-downtown-lacombe
Contact us for more information

Shanna Painter
Associate

(403) 342-4455
(403) 346-8485
www.realtyexecutivesalbertaelite.com

The trademarks REALTOR®, REALTORS®, and the REALTOR® logo are controlled by The Canadian Real Estate Association (CREA) and identify real estate professionals who are members of CREA. The trademarks MLS®, Multiple Listing Service® and the associated logos are owned by The Canadian Real Estate Association (CREA) and identify the quality of services provided by real estate professionals who are members of CREA. The trademark DDF® is owned by The Canadian Real Estate Association (CREA) and identifies CREA's Data Distribution Facility (DDF®)