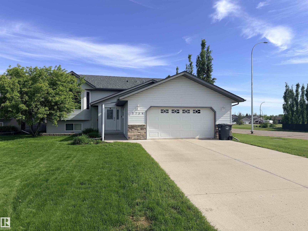
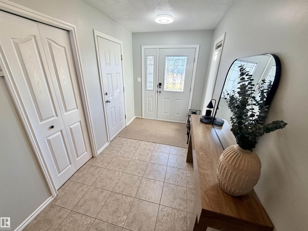
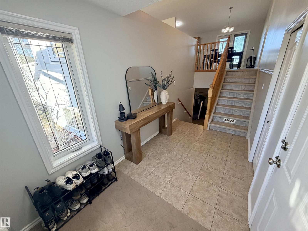
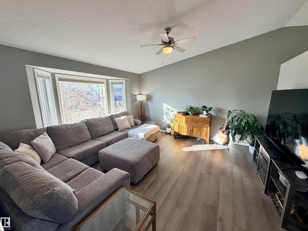
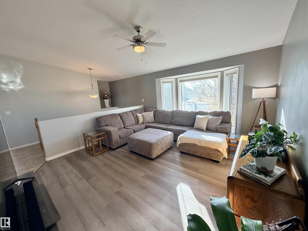
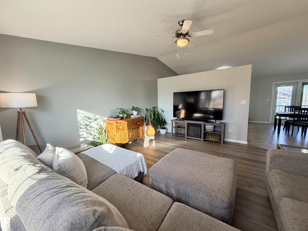
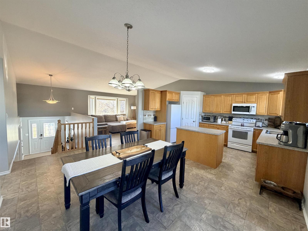
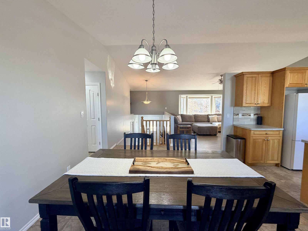
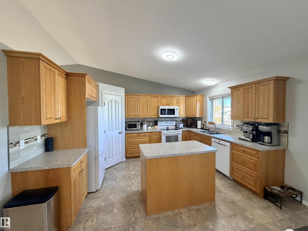
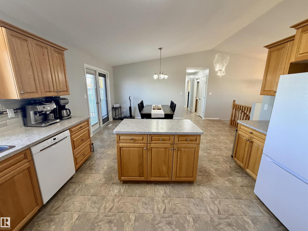
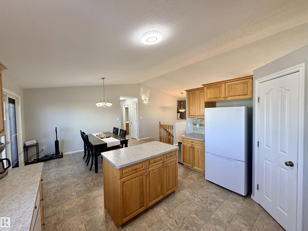
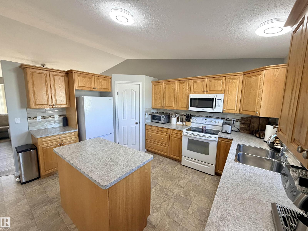
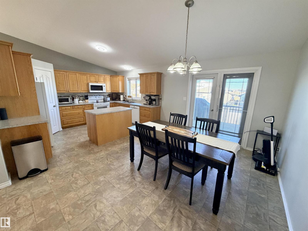
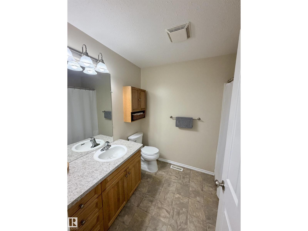
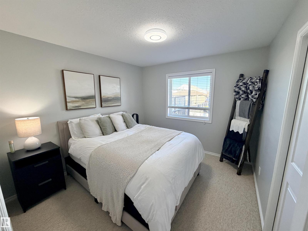
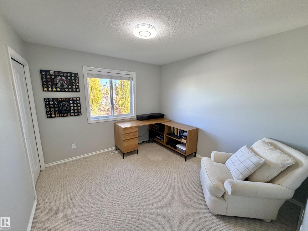
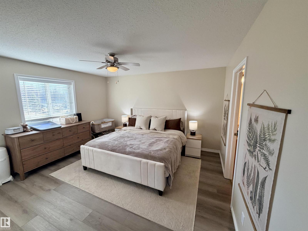
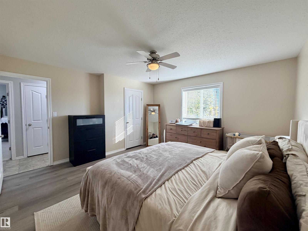
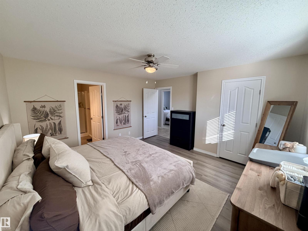
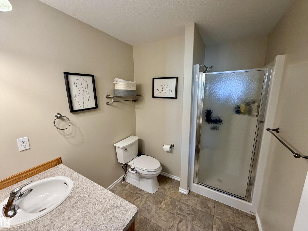
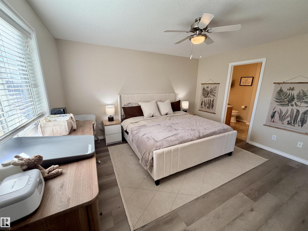
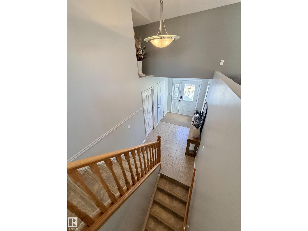
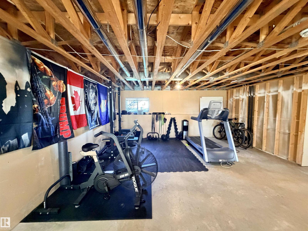
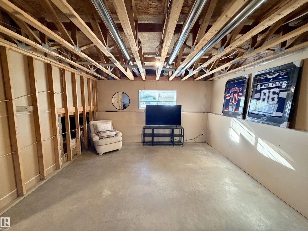
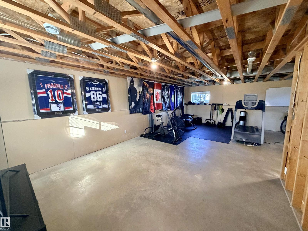
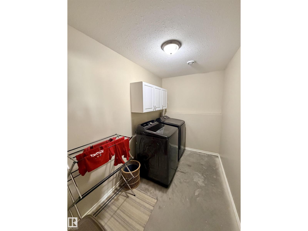
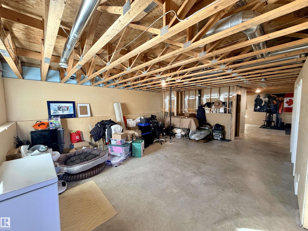
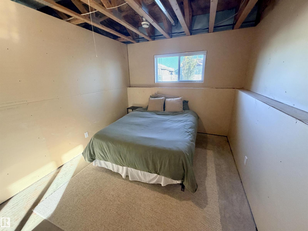
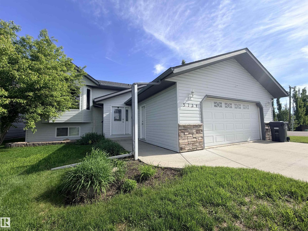
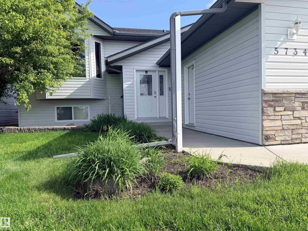
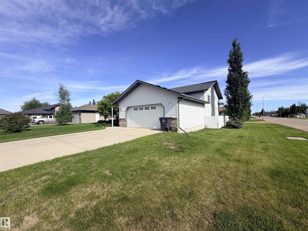
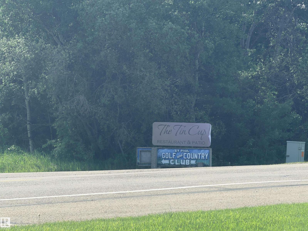
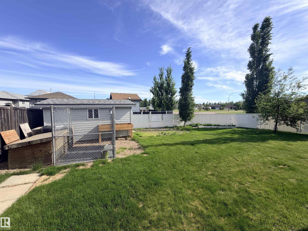
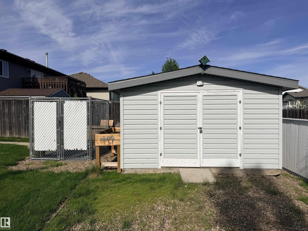
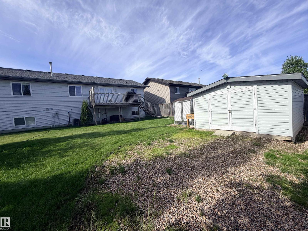
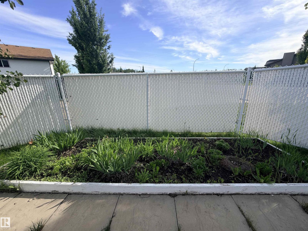
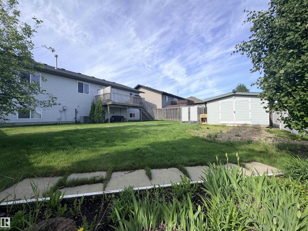
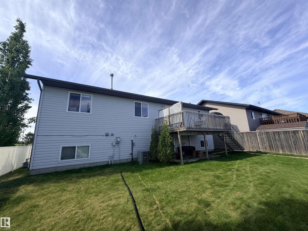
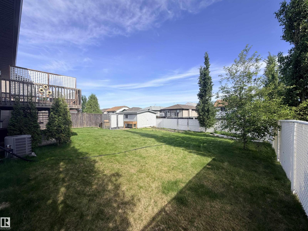
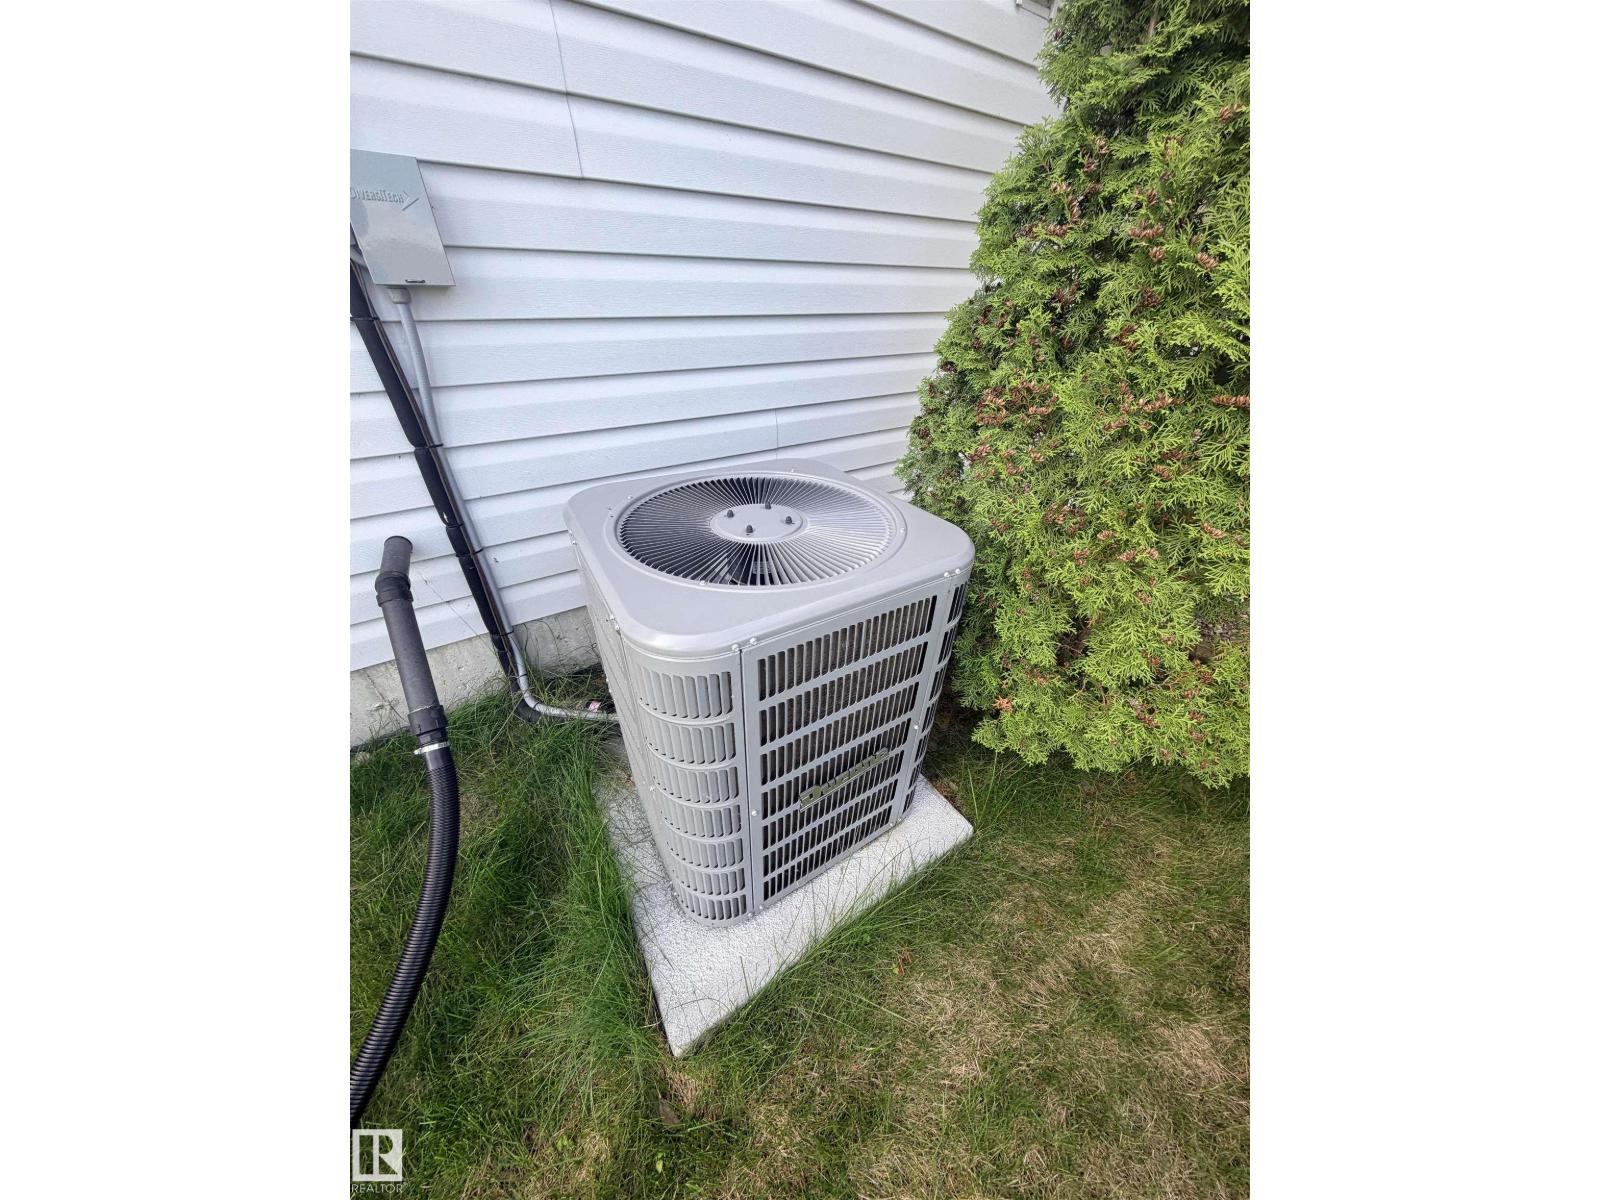
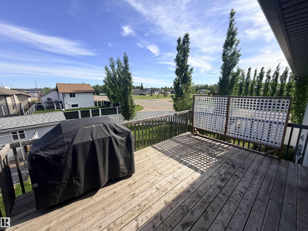
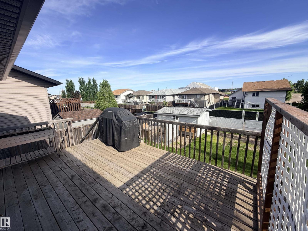
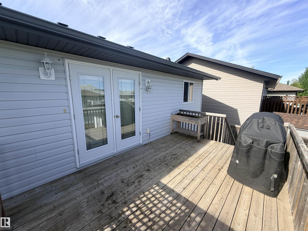
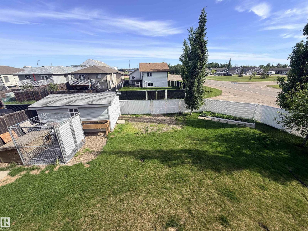
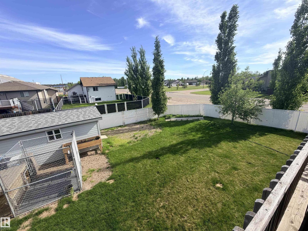
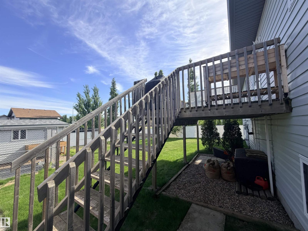
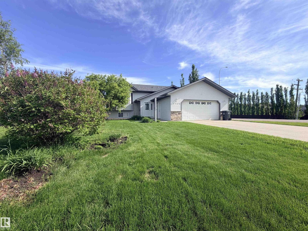
Welcome home to sought-after Spring Creek! Set directly across from the golf course and just steps to groceries, restaurants and more, this beautifully maintained, air conditioned home blends comfort with convenience. A light, airy palette flows throughout, highlighted by a sun-filled south-facing living room. The open kitchen and dining area is ideal for everyday family life and entertaining, with direct access to the deck for summer drinks and backyard barbecues. The spacious primary bedroom offers a 3-piece ensuite, while two additional bedrooms and a 4-piece main bath complete the main floor. Downstairs is a blank canvas ready for your vision, with one bedroom already framed, a laundry room, and ample family space to design to suit your needs. Outside, enjoy a fully fenced backyard and a heated attached double garage, perfect for Alberta winters. A playground just a few blocks away makes this an ideal spot for growing families. Homes like this don’t last long. Don’t miss your chance to make it yours! (id:58126)
| MLS® Number | E4514282 |
| Property Type | Single Family |
| Neigbourhood | St. Paul Town |
| Amenities Near By | Golf Course, Playground |
| Features | Cul-de-sac, Corner Site, Lane, Exterior Walls- 2x6" |
| Structure | Deck |
| Bathroom Total | 2 |
| Bedrooms Total | 3 |
| Amenities | Vinyl Windows |
| Appliances | Dishwasher, Dryer, Microwave Range Hood Combo, Refrigerator, Storage Shed, Stove, Washer, Window Coverings |
| Architectural Style | Bi-level |
| Basement Development | Unfinished |
| Basement Type | Full (unfinished) |
| Constructed Date | 2006 |
| Construction Style Attachment | Detached |
| Heating Type | Forced Air |
| Size Interior | 1435 Sqft |
| Type | House |
| Attached Garage | |
| Heated Garage |
| Acreage | No |
| Fence Type | Fence |
| Land Amenities | Golf Course, Playground |
| Level | Type | Length | Width | Dimensions |
|---|---|---|---|---|
| Basement | Utility Room | 3.03 m | 2.47 m | 3.03 m x 2.47 m |
| Basement | Laundry Room | 3.02 m | 1.83 m | 3.02 m x 1.83 m |
| Main Level | Living Room | 4.49 m | 4.47 m | 4.49 m x 4.47 m |
| Main Level | Dining Room | 4.23 m | 3.26 m | 4.23 m x 3.26 m |
| Main Level | Kitchen | 4.24 m | 3.19 m | 4.24 m x 3.19 m |
| Main Level | Primary Bedroom | 4.23 m | 4.27 m | 4.23 m x 4.27 m |
| Main Level | Bedroom 2 | 3.3 m | 3.07 m | 3.3 m x 3.07 m |
| Main Level | Bedroom 3 | 3.3 m | 3.08 m | 3.3 m x 3.08 m |
https://www.realtor.ca/real-estate/30444069/5734-47-av-st-paul-town-st-paul-town
Contact us for more information

Tyler J. Poirier
Broker

(780) 645-4535
(780) 645-6619

The trademarks REALTOR®, REALTORS®, and the REALTOR® logo are controlled by The Canadian Real Estate Association (CREA) and identify real estate professionals who are members of CREA. The trademarks MLS®, Multiple Listing Service® and the associated logos are owned by The Canadian Real Estate Association (CREA) and identify the quality of services provided by real estate professionals who are members of CREA. The trademark DDF® is owned by The Canadian Real Estate Association (CREA) and identifies CREA's Data Distribution Facility (DDF®)