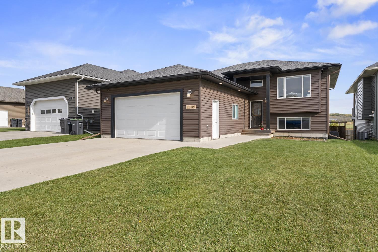
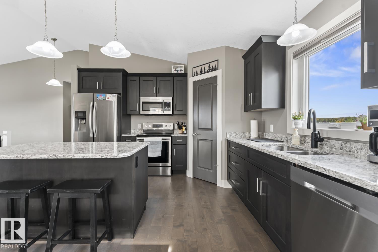
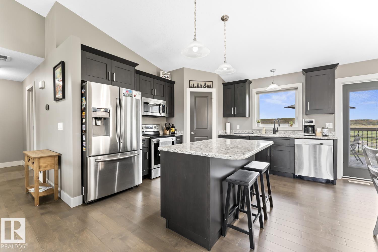
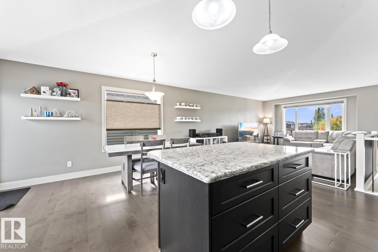
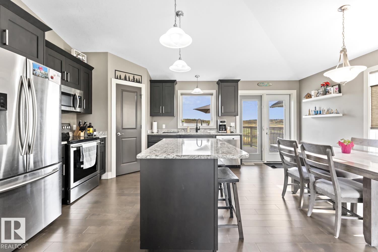
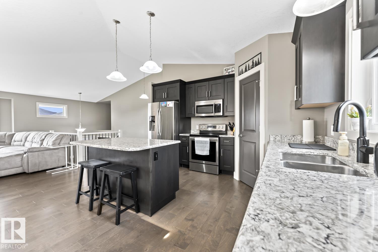
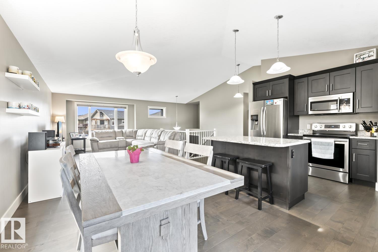
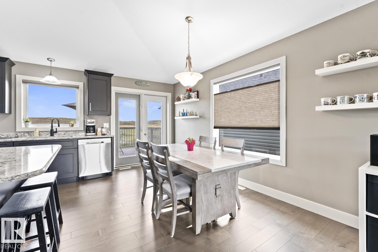
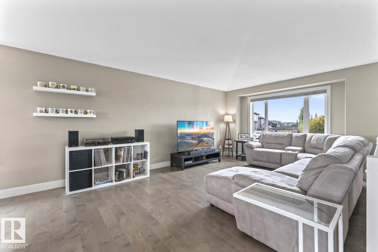
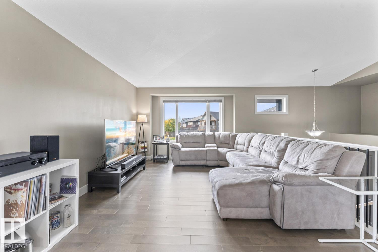
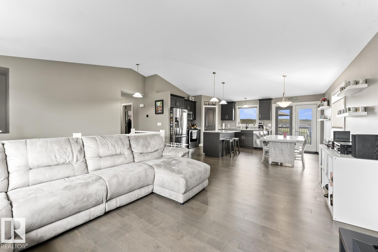
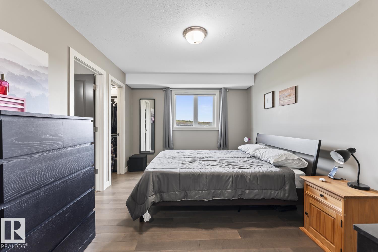
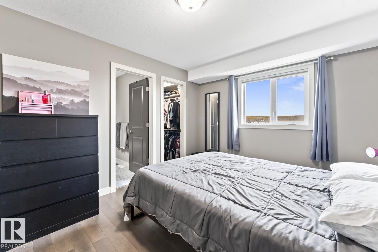
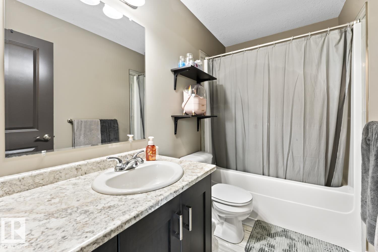
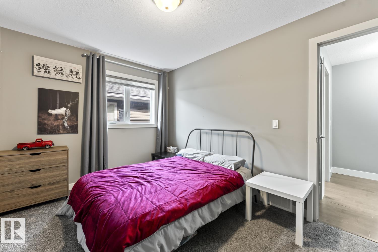
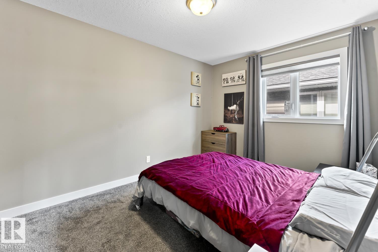
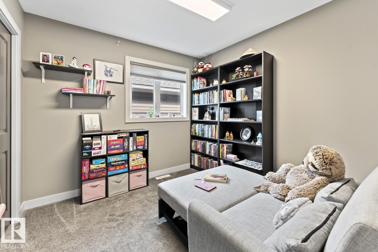
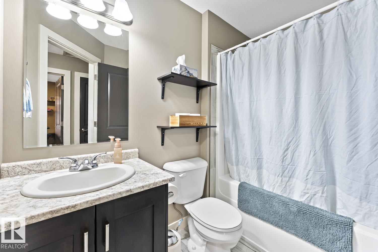
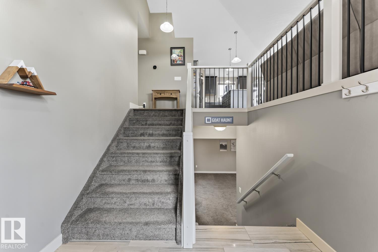
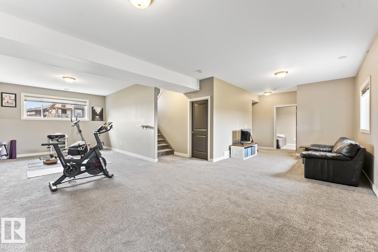
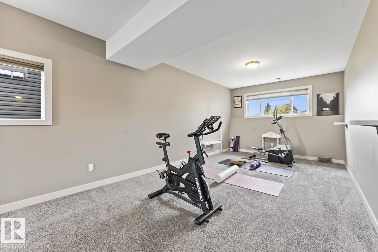
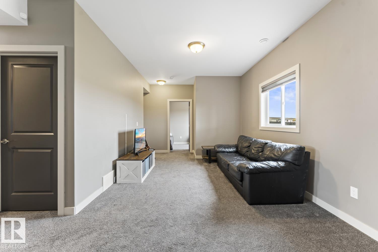
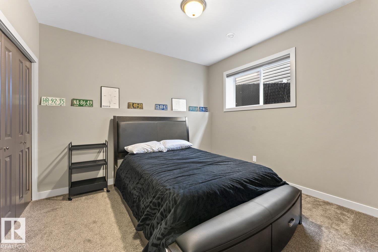
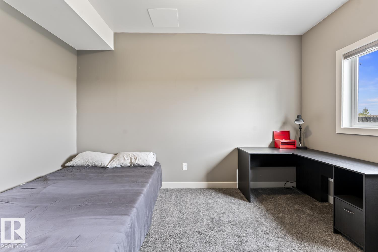
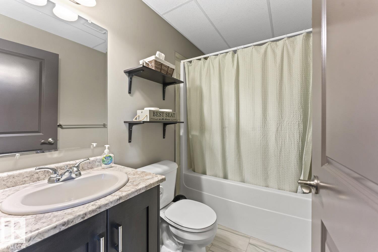
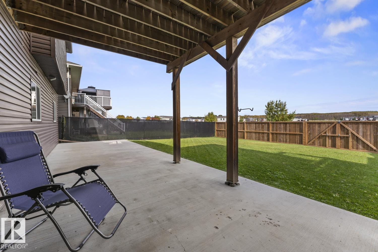
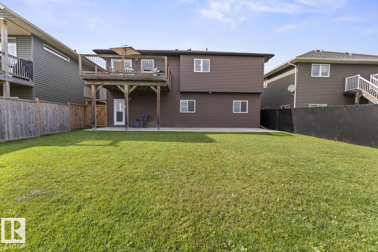
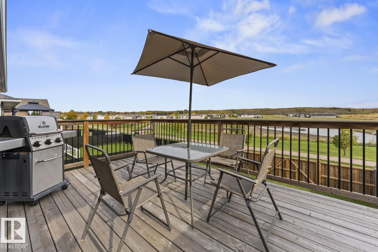
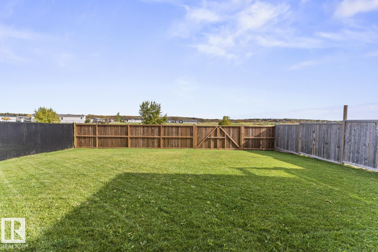
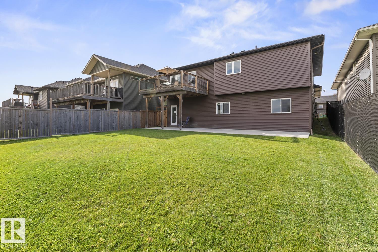
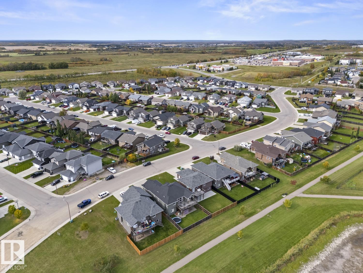
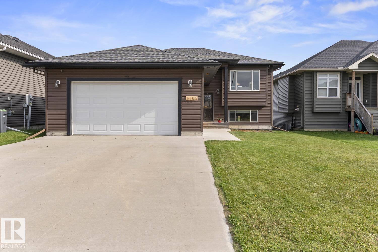
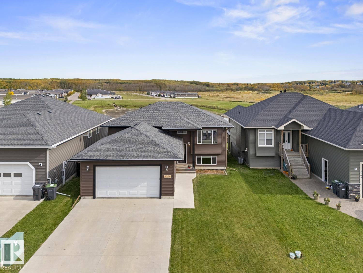
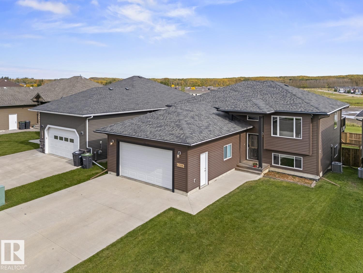
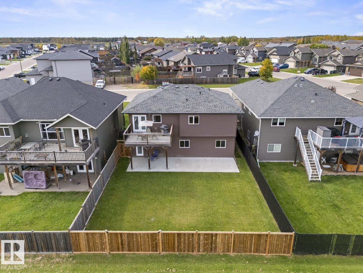
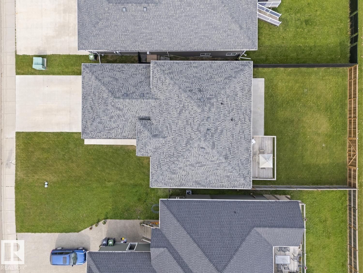
STUNNING 5-BEDROOM BI-LEVEL BACKING ONTO GREENSPACE! Located in The Meadows, this home offers an exceptional combination of space, style and convenience, with parks, schools, shopping and walking trails just steps away. The bright open-concept main floor features rich hardwood floors, vaulted ceilings and a spacious kitchen complete with a large centre island, corner pantry and Cambria counters. The bright dining area provides direct access to the deck. Primary bedroom offers a walk-in closet and 4-piece ensuite, while two additional bedrooms and a 4-piece bath complete the main level. A large foyer provides direct access to the heated double attached garage. Downstairs, the generous family room features a walkout to the concrete patio and backyard, creating an ideal space for entertaining and family time. In-slab heat adds comfort throughout the lower level, which also includes two additional bedrooms and a 4 pc bath. 5 bedrooms, AC, multiple living spaces and a fantastic location, this is a must see. (id:58126)
| MLS® Number | E4510249 |
| Property Type | Single Family |
| Neigbourhood | Cold Lake South |
| Amenities Near By | Park, Playground, Public Transit, Schools, Shopping |
| Features | See Remarks |
| Structure | Deck |
| Bathroom Total | 3 |
| Bedrooms Total | 5 |
| Amenities | Ceiling - 9ft, Vinyl Windows |
| Appliances | Dishwasher, Dryer, Garage Door Opener Remote(s), Garage Door Opener, Microwave Range Hood Combo, Refrigerator, Stove, Washer, Window Coverings, See Remarks |
| Architectural Style | Bi-level |
| Basement Development | Finished |
| Basement Type | Full (finished) |
| Ceiling Type | Vaulted |
| Constructed Date | 2016 |
| Construction Style Attachment | Detached |
| Cooling Type | Central Air Conditioning |
| Heating Type | Forced Air, In Floor Heating |
| Size Interior | 1290 Sqft |
| Type | House |
| Attached Garage | |
| Heated Garage |
| Acreage | No |
| Fence Type | Fence |
| Land Amenities | Park, Playground, Public Transit, Schools, Shopping |
| Size Irregular | 569.5 |
| Size Total | 569.5 M2 |
| Size Total Text | 569.5 M2 |
| Level | Type | Length | Width | Dimensions |
|---|---|---|---|---|
| Lower Level | Family Room | 8.95 m | 3.51 m | 8.95 m x 3.51 m |
| Lower Level | Bedroom 4 | 3.97 m | 2.48 m | 3.97 m x 2.48 m |
| Lower Level | Bedroom 5 | 3.54 m | 3.22 m | 3.54 m x 3.22 m |
| Lower Level | Recreation Room | 4.37 m | 3.25 m | 4.37 m x 3.25 m |
| Main Level | Living Room | 5.41 m | 3.73 m | 5.41 m x 3.73 m |
| Main Level | Dining Room | 3.9 m | 1.83 m | 3.9 m x 1.83 m |
| Main Level | Kitchen | 3.95 m | 3.89 m | 3.95 m x 3.89 m |
| Main Level | Primary Bedroom | 4.18 m | 3.23 m | 4.18 m x 3.23 m |
| Main Level | Bedroom 2 | 2.84 m | 2.79 m | 2.84 m x 2.79 m |
| Main Level | Bedroom 3 | 3.76 m | 23.78 m | 3.76 m x 23.78 m |
https://www.realtor.ca/real-estate/30324584/5705-49-st-cold-lake-cold-lake-south
Contact us for more information

Tammy D. Read
Associate

(780) 594-4414
1 (780) 594-2512
www.northernlightsrealestate.com/

The trademarks REALTOR®, REALTORS®, and the REALTOR® logo are controlled by The Canadian Real Estate Association (CREA) and identify real estate professionals who are members of CREA. The trademarks MLS®, Multiple Listing Service® and the associated logos are owned by The Canadian Real Estate Association (CREA) and identify the quality of services provided by real estate professionals who are members of CREA. The trademark DDF® is owned by The Canadian Real Estate Association (CREA) and identifies CREA's Data Distribution Facility (DDF®)