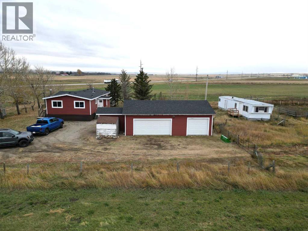
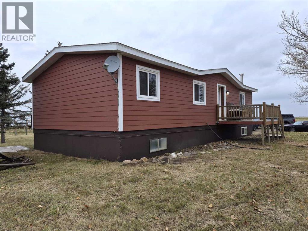
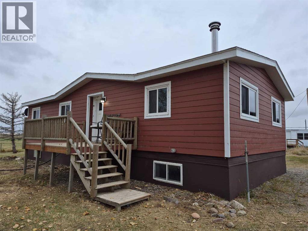
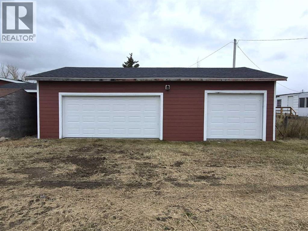
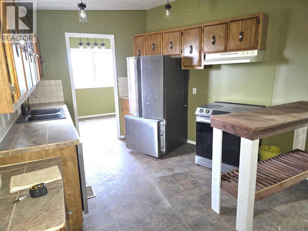
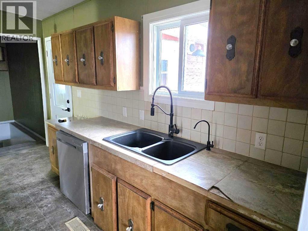
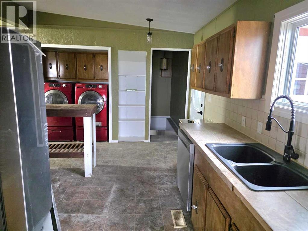
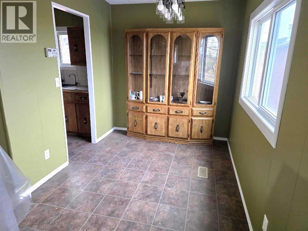
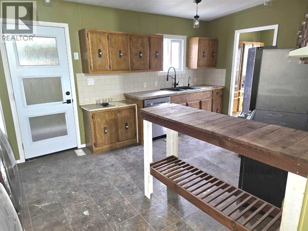
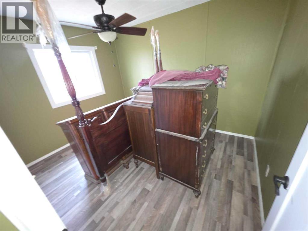
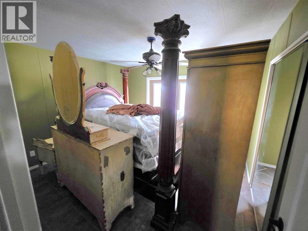
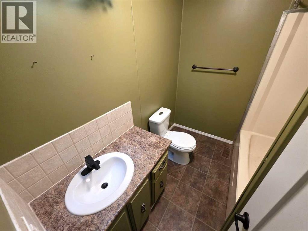
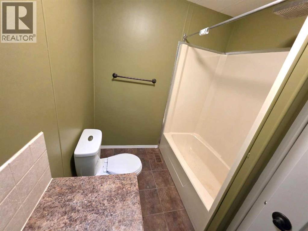
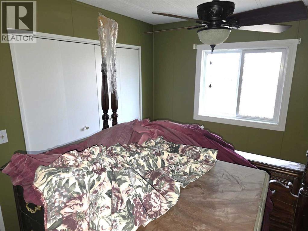
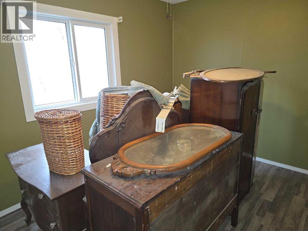
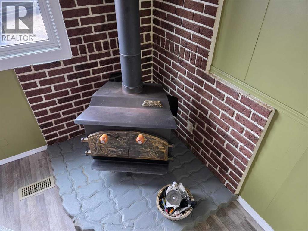
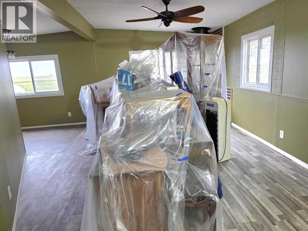
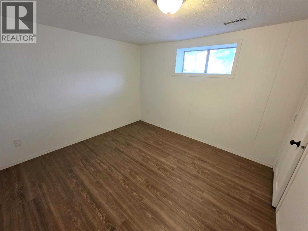
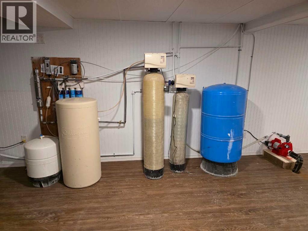
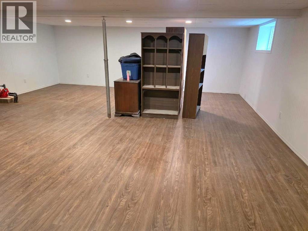
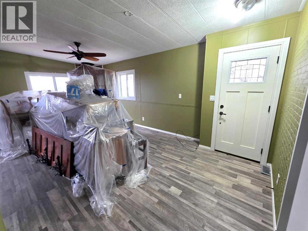
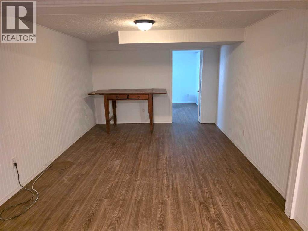
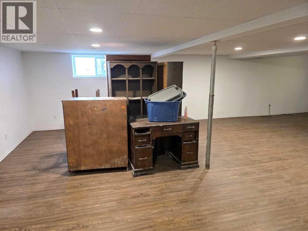
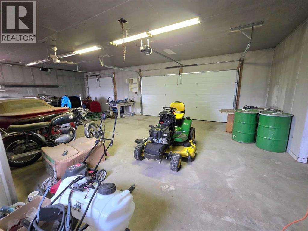
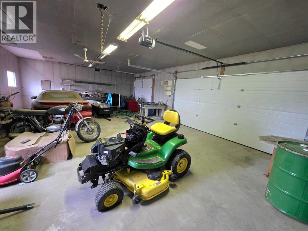
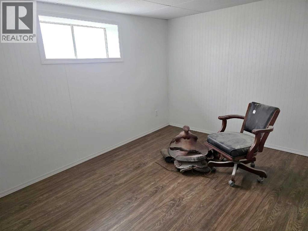
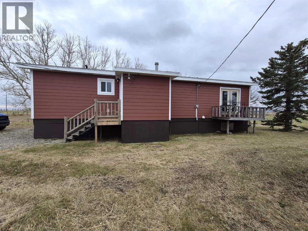
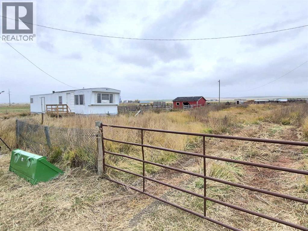
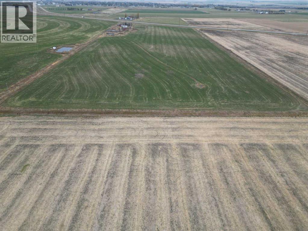
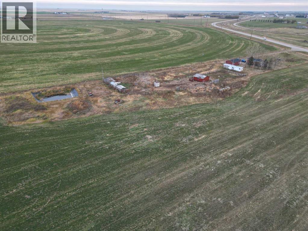
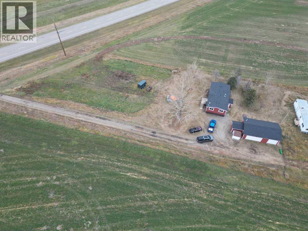
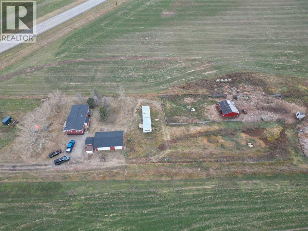
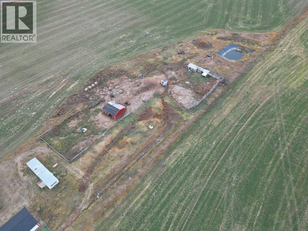
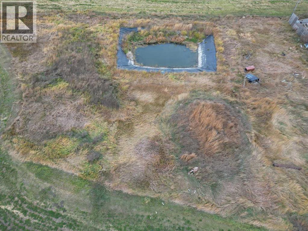
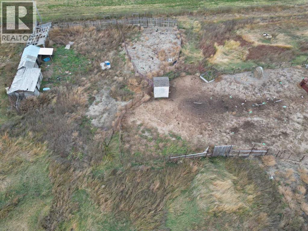
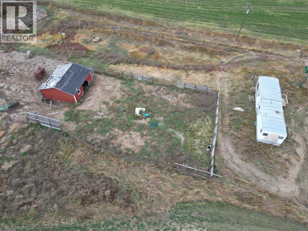
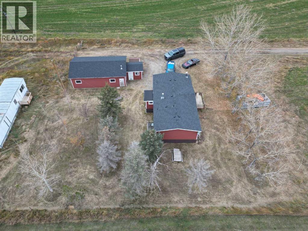
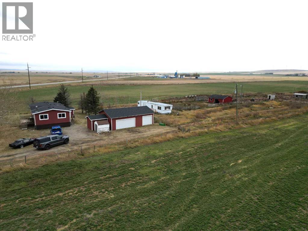
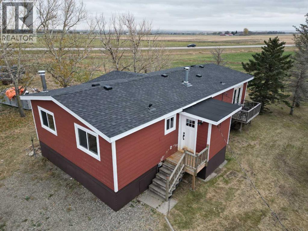
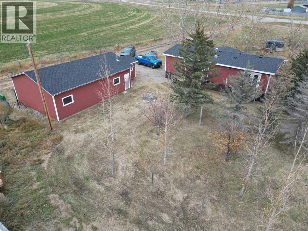
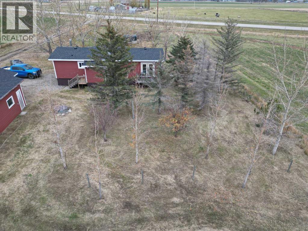
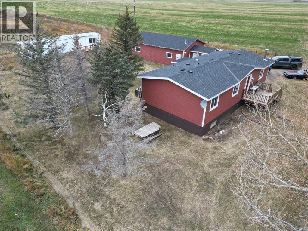
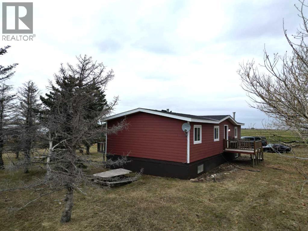
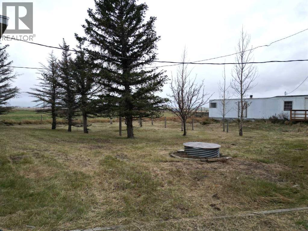
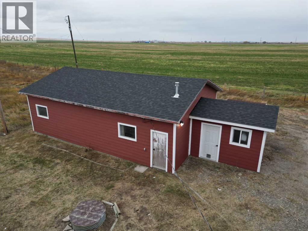
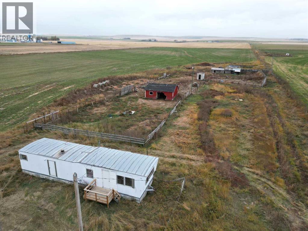
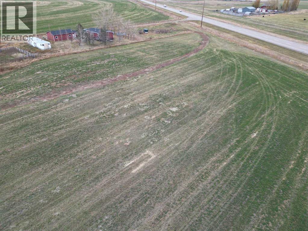
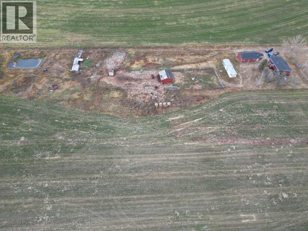
Imagine waking to the quiet serenity of country living, just off the highway and mere minutes from Magrath, where rolling fields meet boundless skies. This expansive 26-acre property offers a rare opportunity to embrace rural tranquility with modern comforts, beginning with a beautifully renovated home boasting 5 bedrooms and 1 bathroom within its 1152 square feet of living space. Mostly new windows, new light fixtures, new siding, and roofing enhance both curb appeal and peace of mind, complemented by a triple car heated garage and workspace—ideal for hobbies or projects—featuring newer overhead doors. Potable well water, treated with a reverse osmosis system, ensures clean hydration without the hassle of hauling water. Includes 20 acres permanent MID water rights. Beyond the main residence, discover two additional structures included “as is”: a 12x51 foot mobile home with two bedrooms and one bathroom, and a 24x26 foot barn, both presenting unique opportunities for renovation or repurposing. You’ll appreciate the mature, treed yard and thoughtfully arranged farmyard, perfectly suited for livestock. With its finished basement, laminate flooring, high ceilings, separate entrance, this property is more than just land—it’s a canvas for your dreams, where modern convenience blends seamlessly with rustic charm. (id:58126)
| MLS® Number | A2355694 |
| Property Type | Agriculture |
| Farm Type | Cash Crop |
| Features | See Remarks |
| Parking Space Total | 8 |
| Bathroom Total | 1 |
| Bedrooms Above Ground | 3 |
| Bedrooms Below Ground | 2 |
| Bedrooms Total | 5 |
| Age | Age Is Unknown |
| Appliances | Refrigerator, Stove, Dryer |
| Architectural Style | Mobile Home |
| Basement Development | Finished |
| Basement Type | Full (finished) |
| Flooring Type | Laminate |
| Foundation Type | Poured Concrete |
| Heating Fuel | Natural Gas |
| Heating Type | Forced Air |
| Stories Total | 1 |
| Size Interior | 1152 Sqft |
| Total Finished Area | 1152 Sqft |
| Gravel | |
| Other | |
| Detached Garage | 3 |
| Acreage | No |
| Fence Type | Partially Fenced |
| Size Total Text | Unknown |
| Zoning Description | Agricultural/ra |
| Level | Type | Length | Width | Dimensions |
|---|---|---|---|---|
| Basement | Bedroom | 11.00 Ft x 10.50 Ft | ||
| Basement | Bedroom | 10.50 Ft x 9.67 Ft | ||
| Basement | Family Room | 22.00 Ft x 19.00 Ft | ||
| Main Level | Living Room | 11.17 Ft x 22.00 Ft | ||
| Main Level | Kitchen | 11.00 Ft x 14.00 Ft | ||
| Main Level | Dining Room | 10.00 Ft x 8.00 Ft | ||
| Main Level | Bedroom | 11.25 Ft x 8.00 Ft | ||
| Main Level | Bedroom | 11.42 Ft x 9.00 Ft | ||
| Main Level | Primary Bedroom | 12.33 Ft x 11.25 Ft | ||
| Main Level | 4pc Bathroom | .00 Ft x .00 Ft |
https://www.realtor.ca/real-estate/30464810/54042-highway-5-rural-cardston-county
Contact us for more information
Rod Bruce Jensen
Associate

(403) 223-3333
(403) 223-2791

Wes Jensen
Associate
(403) 327-2111
(403) 327-5621
www.royallepage.ca/southcountry

The trademarks REALTOR®, REALTORS®, and the REALTOR® logo are controlled by The Canadian Real Estate Association (CREA) and identify real estate professionals who are members of CREA. The trademarks MLS®, Multiple Listing Service® and the associated logos are owned by The Canadian Real Estate Association (CREA) and identify the quality of services provided by real estate professionals who are members of CREA. The trademark DDF® is owned by The Canadian Real Estate Association (CREA) and identifies CREA's Data Distribution Facility (DDF®)