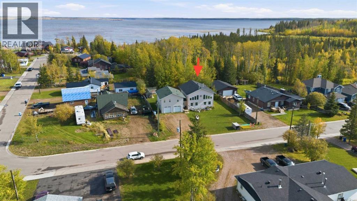
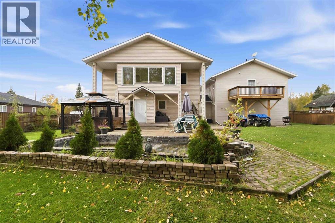
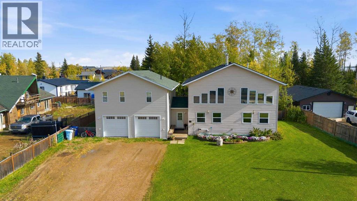
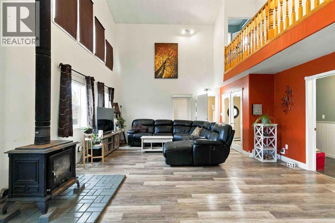
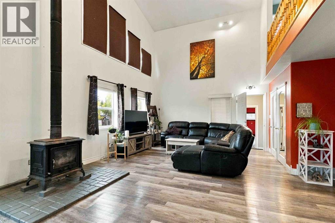
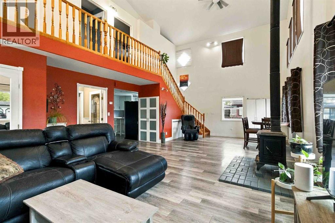
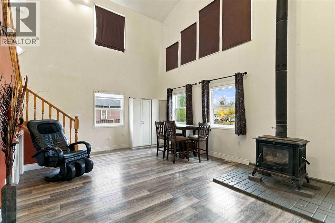
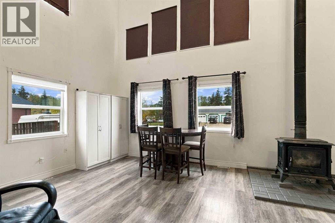
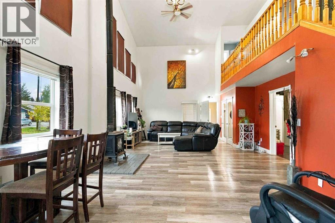
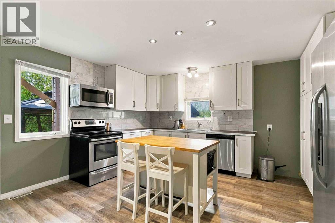
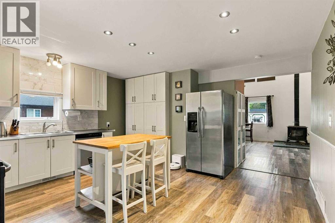
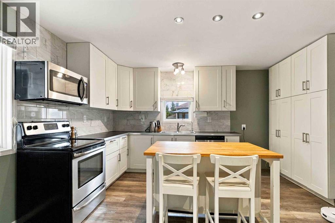
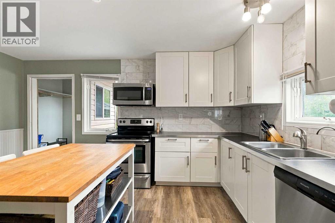
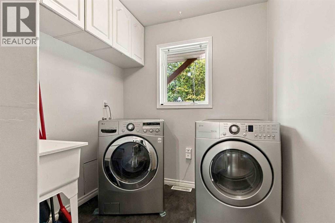
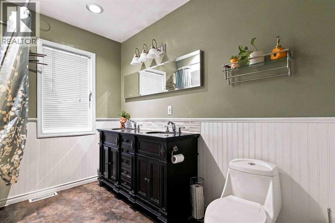
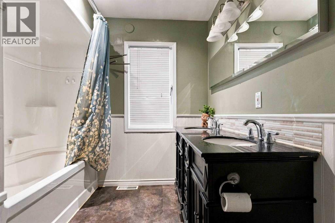
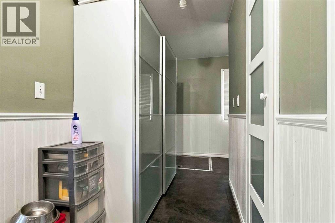
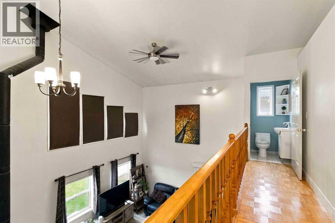
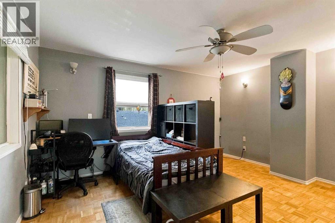
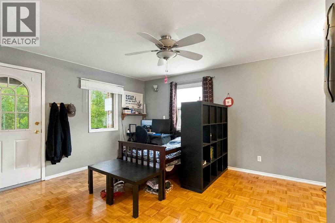
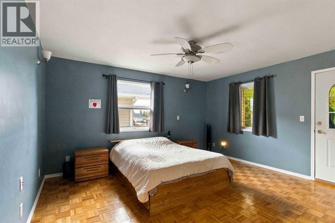
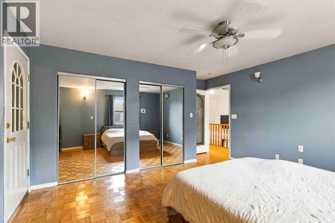
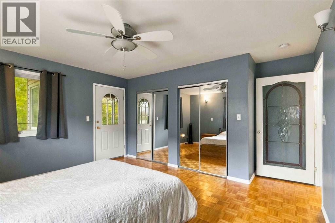
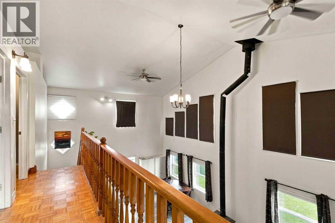
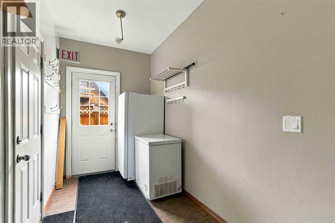
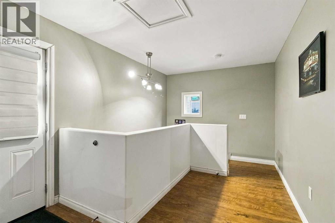
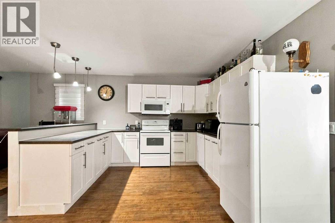
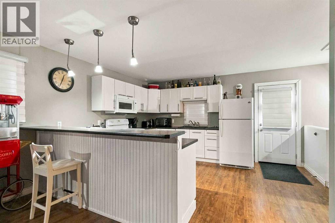
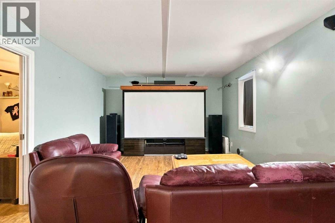
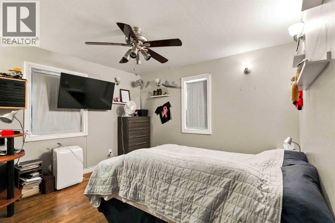
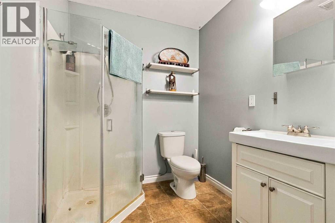
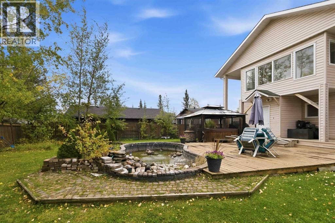
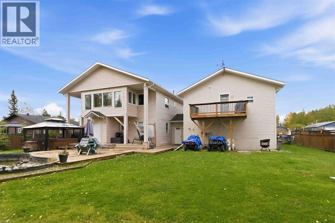
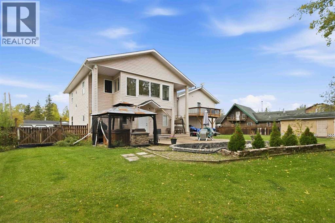
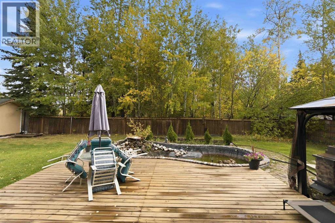
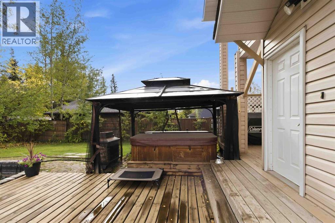
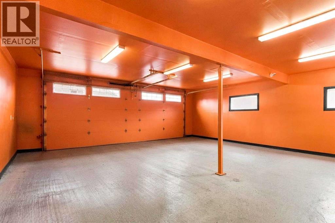
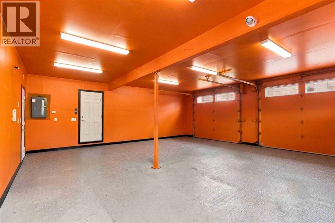
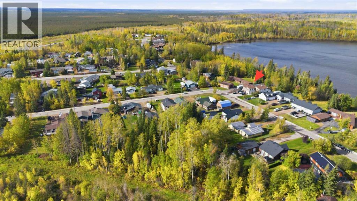
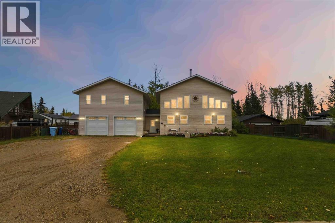
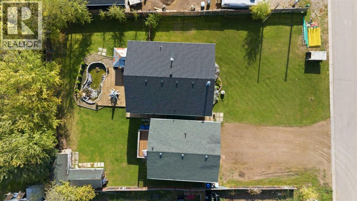
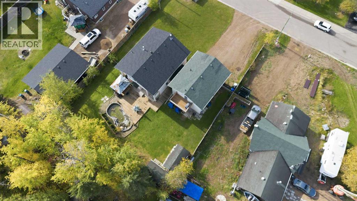
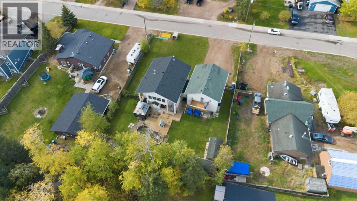
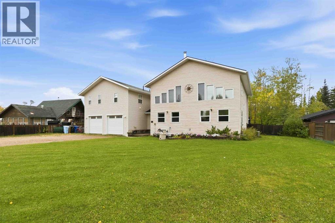
ONE-OF-A-KIND LIVING IN GREGOIRE LAKE ESTATES! TWO SEPARATE LIVING SPACES, INCREDIBLE LAKE LIVING & AN AMAZING PRICE—all wrapped into one unique property! Discover an incredible opportunity to enjoy space, privacy and the ultimate Northern Alberta lifestyle with just under 2,900 sq ft of living space, lake access and year-round outdoor recreation right from your doorstep. Imagine leaving home on your snowmobile or quad, spending the day fishing, snowshoeing or exploring, then heading down to Gregoire Lake to watch one of nature’s greatest shows—the spectacular Northern Lights dancing across the sky. Set on a beautifully landscaped lot of just under 15,000 sq ft, this property backs onto a treed greenbelt and features a pond, large deck and an extensive front driveway offering loads of parking. The oversized 25' x 26' garage features soaring ceilings and in-floor heat. One of the stand out features of this property that makes it extra special is, above the garage is an incredible 845 sq ft self-contained living space featuring its own separate entrance, full kitchen, living room, bedroom, full bathroom and private balcony—an excellent option for multigenerational living, extended family or potential mortgage-helper opportunities. Inside the main home, the impressive open layout perfectly complements the lake-life setting with soaring vaulted ceilings, massive windows and a wood-burning fireplace creating the centrepiece of the living space. There is plenty of room to gather with family and friends, whether entertaining after a summer day at the lake or warming up by the fire in winter. The spacious kitchen has been updated with white cabinetry and features a movable island. The main level also offers a beautifully renovated 5-piece bathroom with double sinks, convenient laundry and a large mudroom connecting directly to the garage. Upstairs, a spacious open landing overlooks the main living area and leads to two massive bedrooms, both featuring hardwood floors, doubl e closets and patio access to the fully enclosed 3-season room overlooking the backyard and surrounding greenery. With incredible living space, a substantial lot, oversized heated garage, separate living quarters and an outdoor lifestyle that is difficult to duplicate, you will be hard-pressed to find this combination of SPACE, LAND, LOCATION and VERSATILITY at this price. The property is also in the process of being connected to municipal sewer and features central A/C. A truly unique opportunity to live, play and experience everything Gregoire Lake Estates has to offer on 20 mins from the city, plus School bussing is available from Gregoire Lake Estates, plus RMWB public transit making this incredible lake-country lifestyle an option for families too. Call today to for your private tour and be ready to be part of a close nit community that everyone loves. (id:58126)
| MLS® Number | A2349800 |
| Property Type | Single Family |
| Community Name | Gregoire Lake |
| Amenities Near By | Park, Playground, Water Nearby |
| Community Features | Lake Privileges, Fishing |
| Features | No Neighbours Behind, Closet Organizers |
| Parking Space Total | 6 |
| Plan | 4480rs |
| Structure | Deck |
| Bathroom Total | 3 |
| Bedrooms Above Ground | 2 |
| Bedrooms Below Ground | 1 |
| Bedrooms Total | 3 |
| Appliances | Refrigerator, Dishwasher, Stove, Microwave, Window Coverings, Washer & Dryer |
| Basement Features | Separate Entrance |
| Basement Type | Crawl Space |
| Constructed Date | 2000 |
| Construction Style Attachment | Detached |
| Cooling Type | Central Air Conditioning |
| Exterior Finish | Vinyl Siding |
| Fireplace Present | Yes |
| Fireplace Total | 1 |
| Flooring Type | Hardwood, Laminate, Tile, Vinyl Plank |
| Foundation Type | Poured Concrete |
| Half Bath Total | 1 |
| Heating Fuel | Natural Gas |
| Heating Type | Forced Air, Hot Water, In Floor Heating |
| Stories Total | 2 |
| Size Interior | 2869 Sqft |
| Total Finished Area | 2869 Sqft |
| Type | House |
| Attached Garage | 2 |
| Garage | |
| Heated Garage | |
| Oversize |
| Acreage | No |
| Fence Type | Fence |
| Land Amenities | Park, Playground, Water Nearby |
| Landscape Features | Landscaped, Lawn |
| Size Depth | 45.75 M |
| Size Frontage | 30.55 M |
| Size Irregular | 14987.08 |
| Size Total | 14987.08 Sqft|10,890 - 21,799 Sqft (1/4 - 1/2 Ac) |
| Size Total Text | 14987.08 Sqft|10,890 - 21,799 Sqft (1/4 - 1/2 Ac) |
| Zoning Description | Cr |
| Level | Type | Length | Width | Dimensions |
|---|---|---|---|---|
| Main Level | 5pc Bathroom | 14.67 Ft x 15.33 Ft | ||
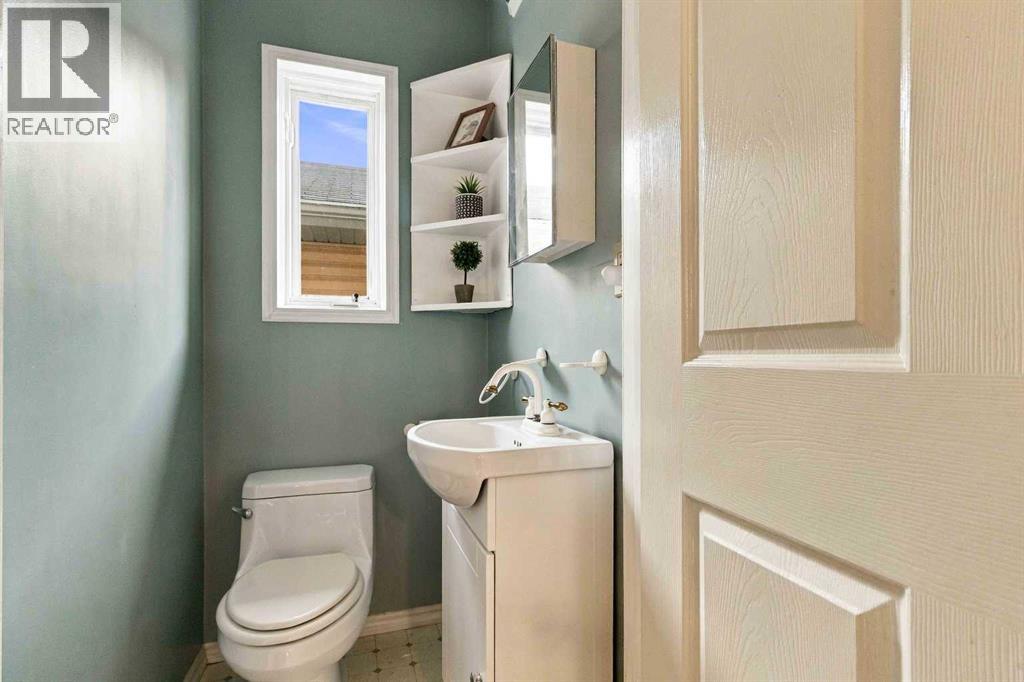
| Upper Level | 2pc Bathroom | 3.25 Ft x 3.67 Ft | ||
| Upper Level | Bedroom | 14.58 Ft x 15.25 Ft | ||
| Upper Level | Primary Bedroom | 14.92 Ft x 15.33 Ft | ||
| Unknown | 3pc Bathroom | 6.33 Ft x 7.58 Ft | ||
| Unknown | Bedroom | 14.42 Ft x 12.00 Ft |
https://www.realtor.ca/real-estate/30362725/54-poplar-crescent-gregoire-lake-estates-gregoire-lake
Contact us for more information

Lisa Hartigan
Associate

(780) 714-5050
www.coldwellbankerunited.ca/

The trademarks REALTOR®, REALTORS®, and the REALTOR® logo are controlled by The Canadian Real Estate Association (CREA) and identify real estate professionals who are members of CREA. The trademarks MLS®, Multiple Listing Service® and the associated logos are owned by The Canadian Real Estate Association (CREA) and identify the quality of services provided by real estate professionals who are members of CREA. The trademark DDF® is owned by The Canadian Real Estate Association (CREA) and identifies CREA's Data Distribution Facility (DDF®)