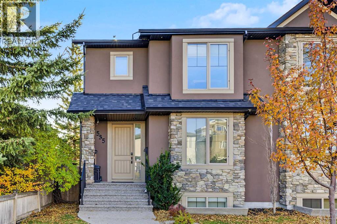
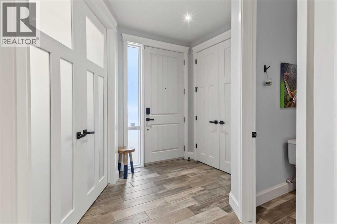
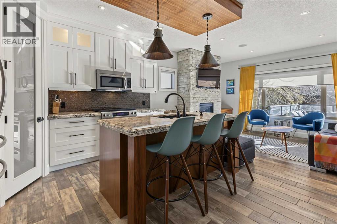
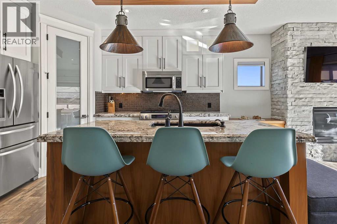
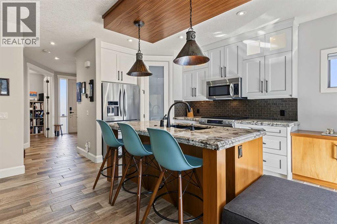
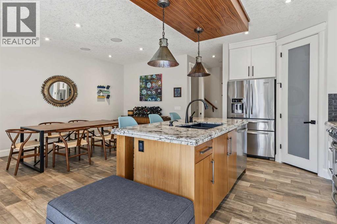
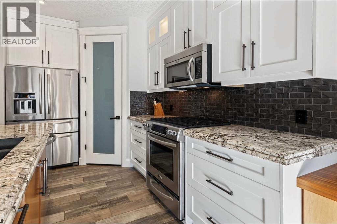
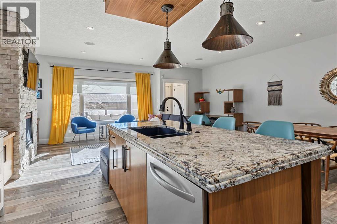
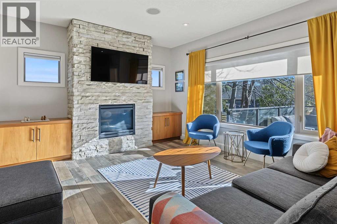
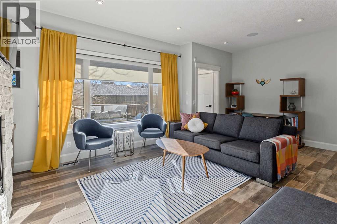
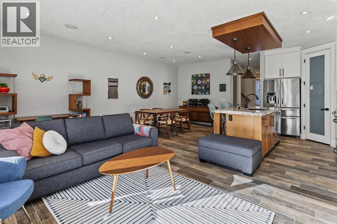
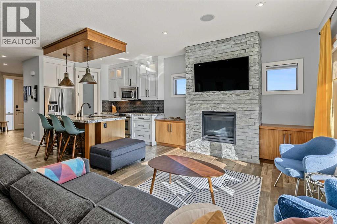
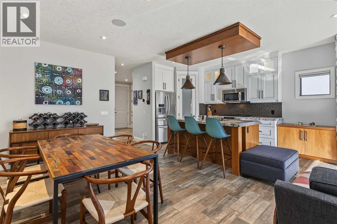
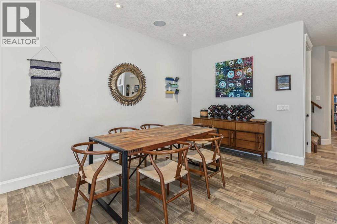
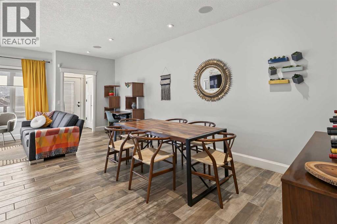
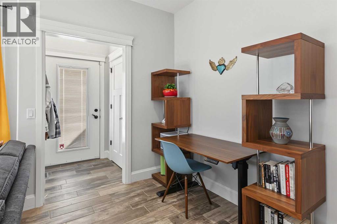
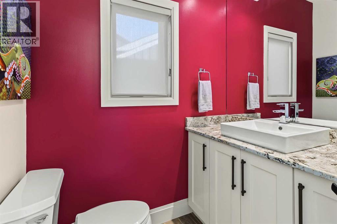
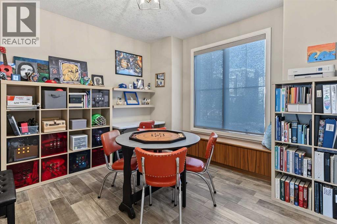
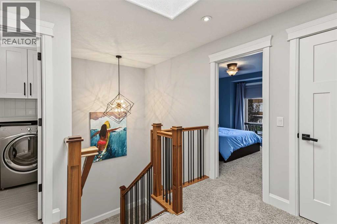
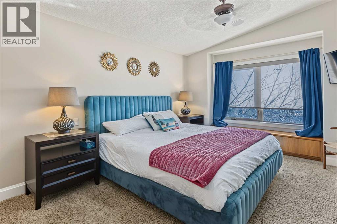
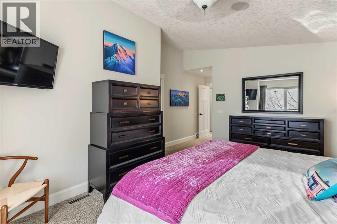
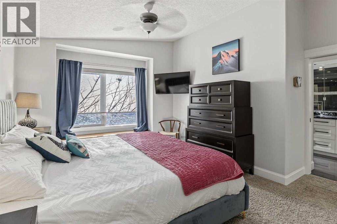
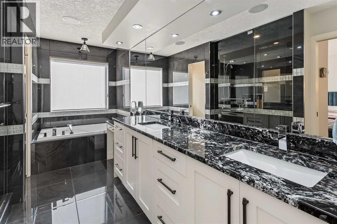
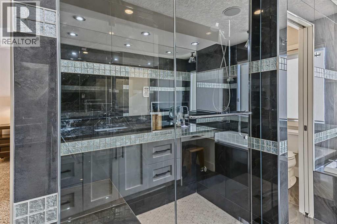
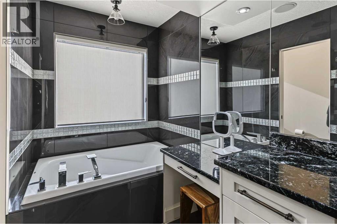
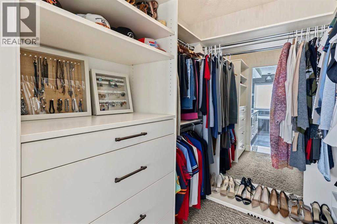
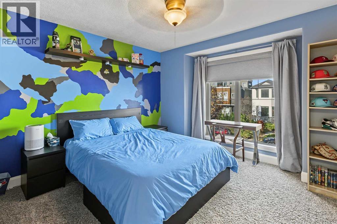
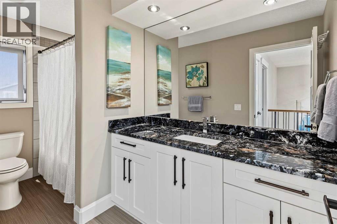
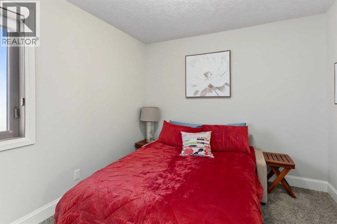
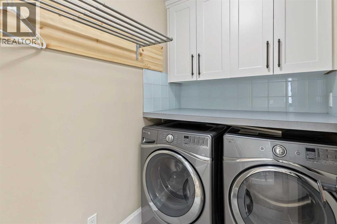
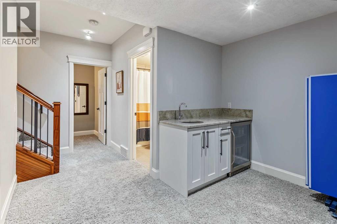
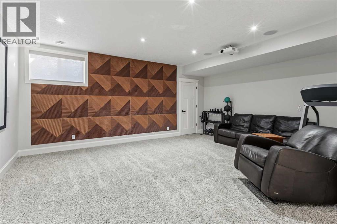
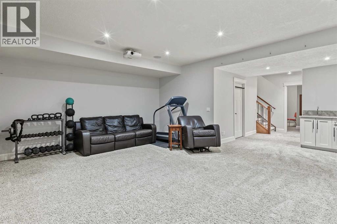
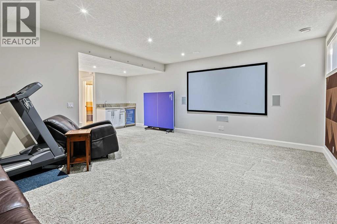
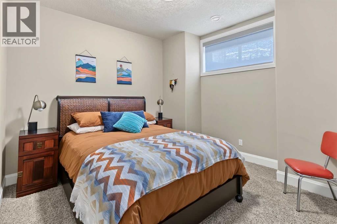
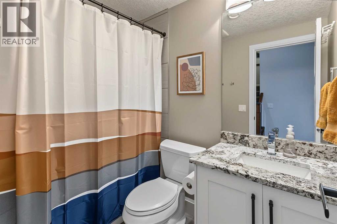
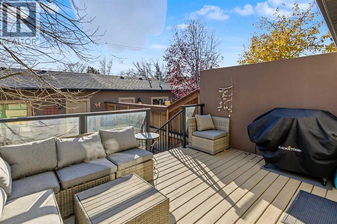
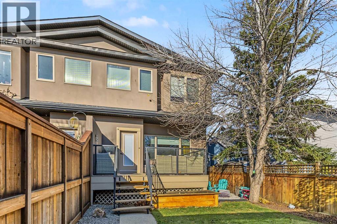
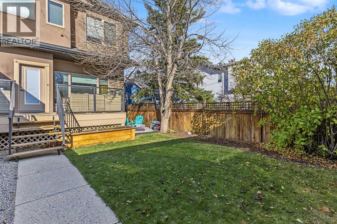
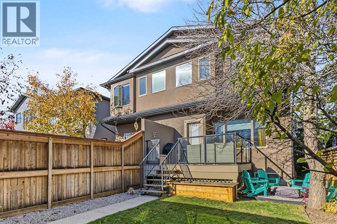
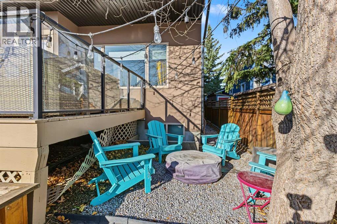
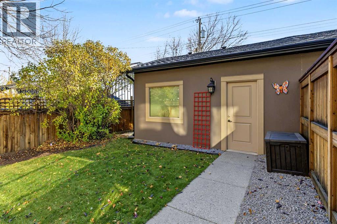
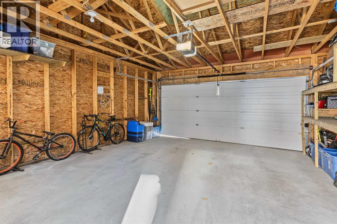
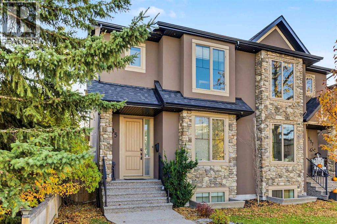
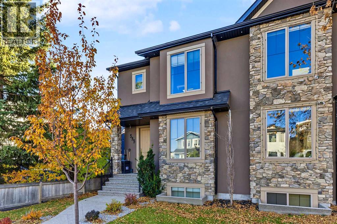
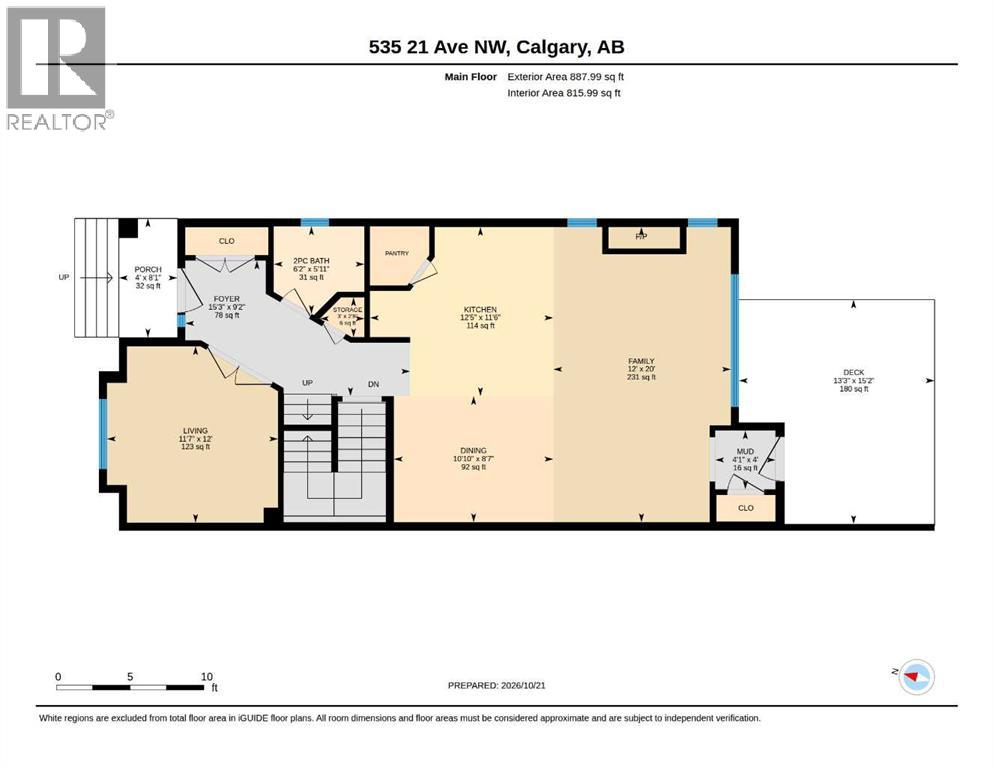
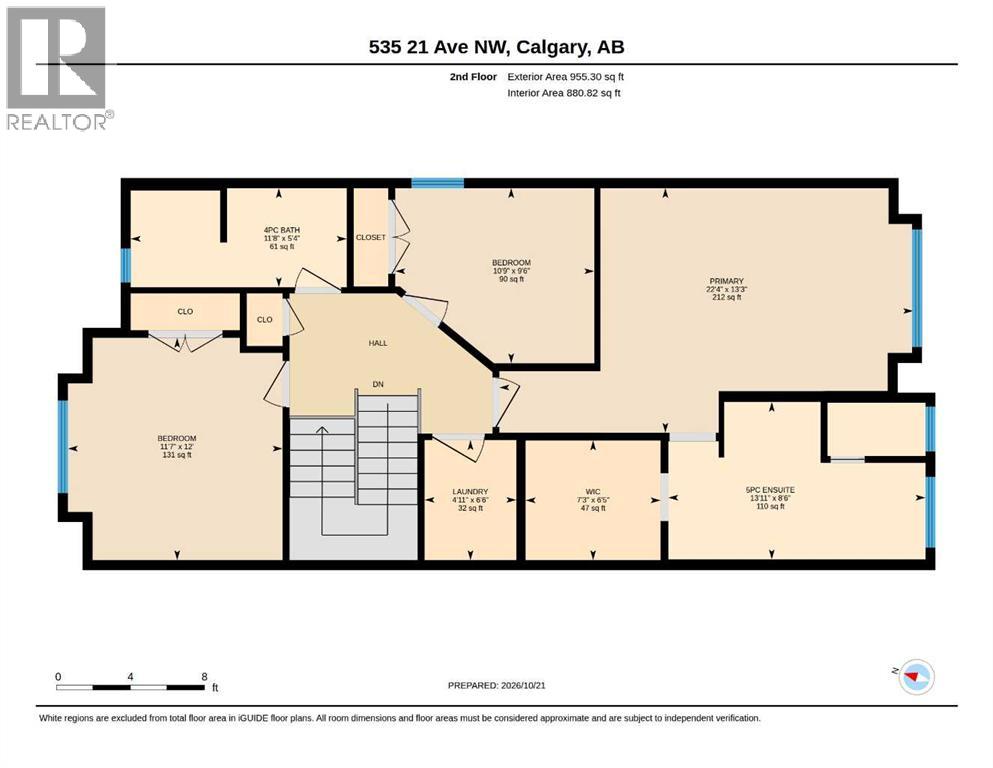
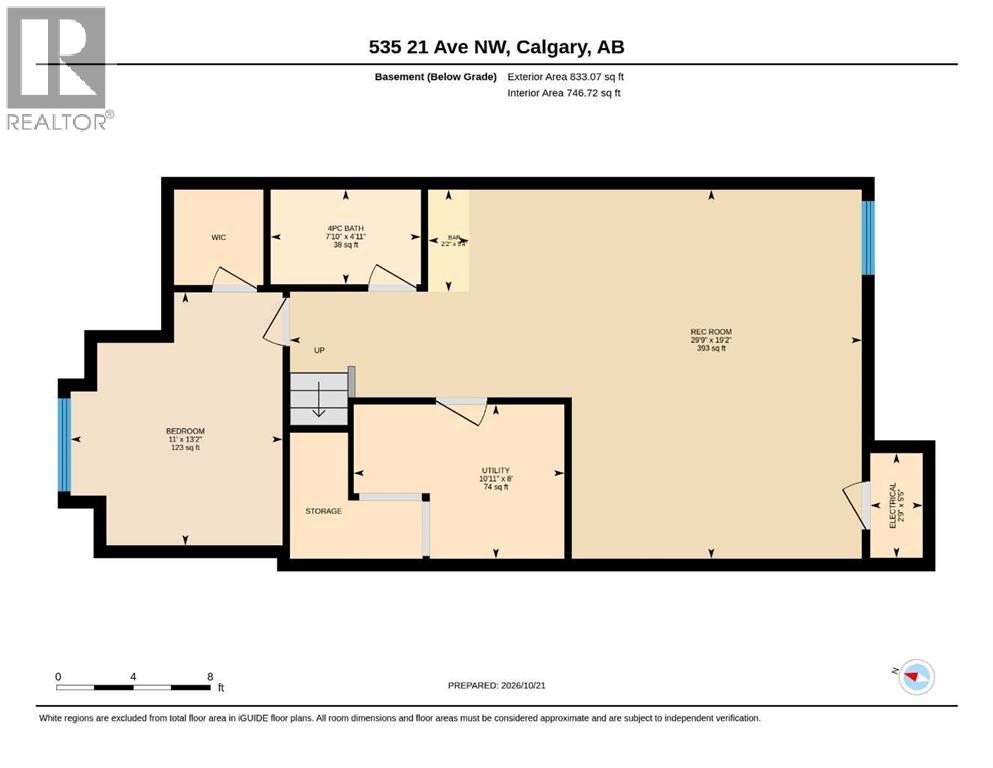
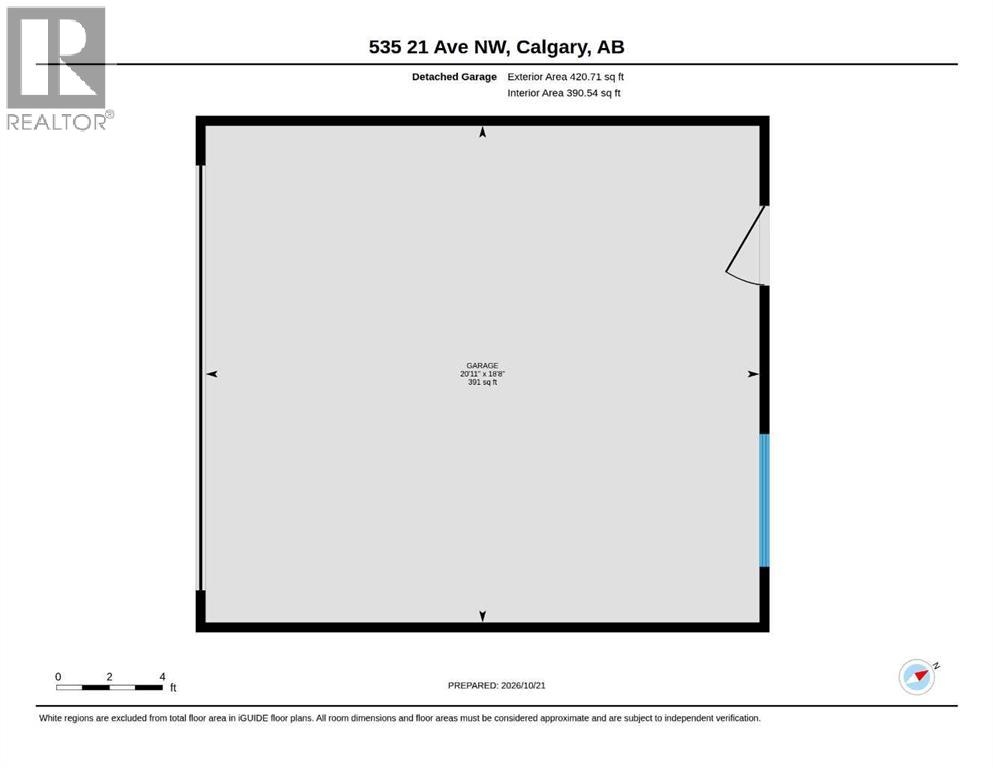
Located in Mount Pleasant, one of Northwest Calgary’s most sought-after communities, this thoughtfully designed semi-detached home features four bedrooms and three-and-a-half bathrooms. Just steps from the outdoor pool, Sportsplex, and community hall, it offers discerning buyers exceptional craftsmanship and distinctive style. Originally designed and built by an award-winning builder as their own residence, the home combines architectural elegance with versatile spaces for everyday living and entertaining. The well-planned main floor includes a flex room or den and a gourmet kitchen with granite countertops, floor-to-ceiling cabinetry, a pantry, stainless steel appliances, and a central island with an eating bar. A spacious living room with a stone-accented gas fireplace flows into the dining area and out to a large south-facing deck, creating an effortless setting for gatherings. The upper level has an abundance of natural light with a skylight and large windows. The large primary bedroom overlooks the south backyard and has a luxurious five-piece ensuite bath featuring a gorgeous steam shower, granite counter-tops with exquisite coordinating tile walls, soaker tub, double vanity, make-up desk, and spacious walk-in closet with an array of built-ins. There are two additional bedrooms, a laundry room, and a full bathroom on the upper level. In the lower level there is 4th bedroom and full bathroom, perfect for guests. A wet bar compliments the family room that has a built-in projector and screen for fun movie nights. There is ample room for a ping pong table and work out equipment. A double garage ensures convenient parking and security. The beautifully landscaped, treed backyard with a large deck is the perfect escape. There is even room for a firepit. Central air conditioning ensures year-round comfort. Attention to detail shows in the many upgrades including wood grain tile flooring, built in speakers, aggregate concrete window wells, glass railing on the deck, a ggregate sidewalks and steps, built-in bench in den, numerous pot lights and more. For your peace of mind, the furnace was replaced March 2025 and the hot water tank in November 2023. This residence embodies a harmonious blend of luxury, functionality, and community appeal. Every now and then you find a unique gem like this home. Don’t be disappointed! Book your private viewing today! (id:58126)
| MLS® Number | A2353321 |
| Property Type | Single Family |
| Community Name | Mount Pleasant |
| Amenities Near By | Playground, Schools, Shopping |
| Features | Treed, Back Lane, Wet Bar, Pvc Window, French Door, Closet Organizers, No Smoking Home |
| Parking Space Total | 2 |
| Plan | 2934o |
| Structure | Deck |
| Bathroom Total | 4 |
| Bedrooms Above Ground | 3 |
| Bedrooms Below Ground | 1 |
| Bedrooms Total | 4 |
| Appliances | Washer, Refrigerator, Range - Gas, Dishwasher, Dryer, Microwave Range Hood Combo, Window Coverings |
| Basement Development | Finished |
| Basement Type | Full (finished) |
| Constructed Date | 2012 |
| Construction Material | Wood Frame |
| Construction Style Attachment | Semi-detached |
| Cooling Type | Central Air Conditioning |
| Exterior Finish | Stone, Stucco |
| Fireplace Present | Yes |
| Fireplace Total | 1 |
| Flooring Type | Carpeted, Tile |
| Foundation Type | Poured Concrete |
| Half Bath Total | 1 |
| Heating Fuel | Natural Gas |
| Heating Type | Forced Air |
| Stories Total | 2 |
| Size Interior | 1843 Sqft |
| Total Finished Area | 1843.29 Sqft |
| Type | Duplex |
| Detached Garage | 2 |
| Acreage | No |
| Fence Type | Fence |
| Land Amenities | Playground, Schools, Shopping |
| Landscape Features | Landscaped |
| Size Depth | 36.7 M |
| Size Frontage | 7.6 M |
| Size Irregular | 279.00 |
| Size Total | 279 M2|0-4,050 Sqft |
| Size Total Text | 279 M2|0-4,050 Sqft |
| Zoning Description | R-c2 |
| Level | Type | Length | Width | Dimensions |
|---|---|---|---|---|
| Second Level | 4pc Bathroom | 11.67 Ft x 4.92 Ft | ||
| Second Level | 5pc Bathroom | 13.92 Ft x 8.50 Ft | ||
| Second Level | Bedroom | 10.75 Ft x 9.50 Ft | ||
| Second Level | Bedroom | 12.00 Ft x 11.58 Ft | ||
| Second Level | Laundry Room | 6.50 Ft x 4.92 Ft | ||
| Second Level | Primary Bedroom | 13.25 Ft x 22.33 Ft | ||
| Second Level | Other | 7.25 Ft x 6.42 Ft | ||
| Lower Level | 4pc Bathroom | 4.92 Ft x 7.83 Ft | ||
| Lower Level | Other | 5.33 Ft x 2.17 Ft | ||
| Lower Level | Bedroom | 13.17 Ft x 11.00 Ft | ||
| Lower Level | Storage | 5.42 Ft x 2.75 Ft | ||
| Lower Level | Furnace | 8.00 Ft x 10.92 Ft | ||
| Main Level | 2pc Bathroom | 5.92 Ft x 6.17 Ft | ||
| Main Level | Dining Room | 10.83 Ft x 8.58 Ft | ||
| Main Level | Living Room | 20.00 Ft x 12.00 Ft | ||
| Main Level | Foyer | 9.17 Ft x 15.25 Ft | ||
| Main Level | Den | 12.00 Ft x 11.58 Ft | ||
| Main Level | Kitchen | 12.42 Ft x 11.50 Ft | ||
| Main Level | Storage | 3.00 Ft x 2.67 Ft |
https://www.realtor.ca/real-estate/30433490/535-21-avenue-nw-calgary-mount-pleasant
Contact us for more information

Dawnell S. Werner
Associate

(403) 228-5557
(403) 228-5425

The trademarks REALTOR®, REALTORS®, and the REALTOR® logo are controlled by The Canadian Real Estate Association (CREA) and identify real estate professionals who are members of CREA. The trademarks MLS®, Multiple Listing Service® and the associated logos are owned by The Canadian Real Estate Association (CREA) and identify the quality of services provided by real estate professionals who are members of CREA. The trademark DDF® is owned by The Canadian Real Estate Association (CREA) and identifies CREA's Data Distribution Facility (DDF®)