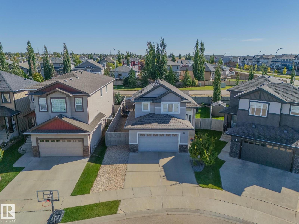
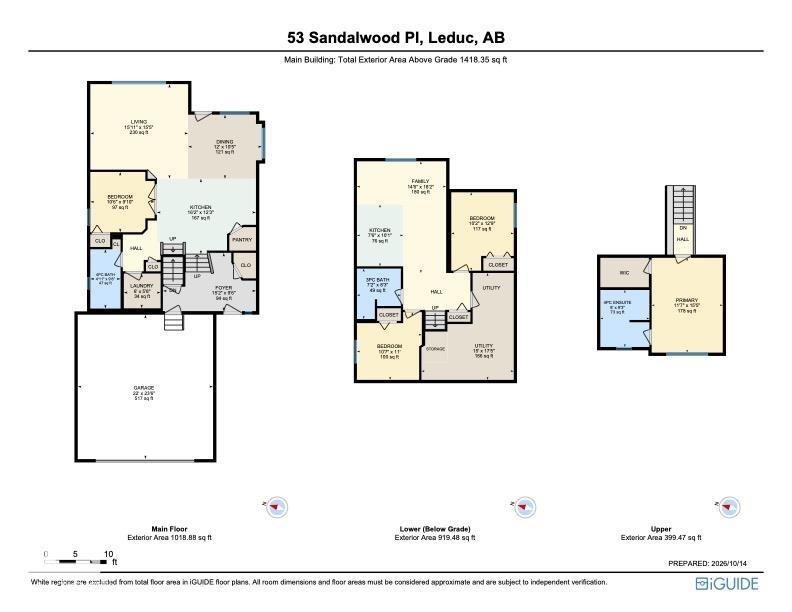
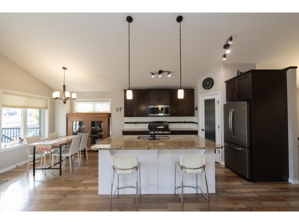
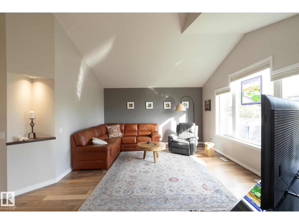
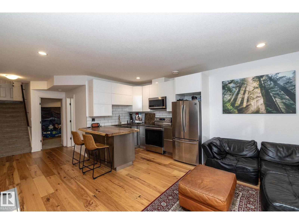
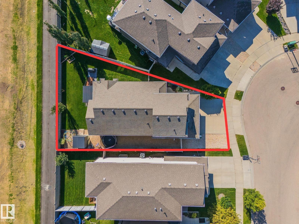
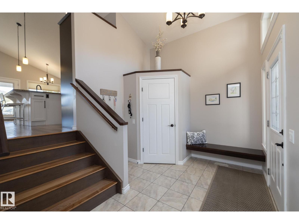
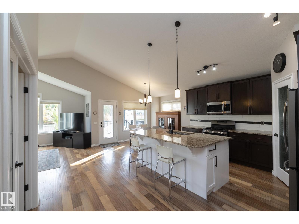
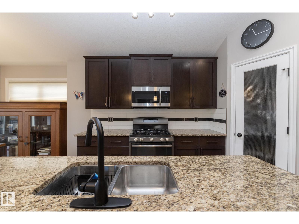
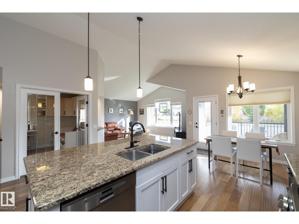
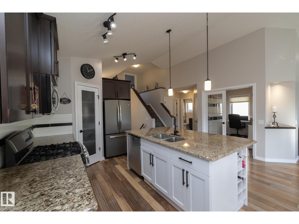
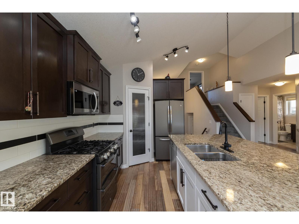
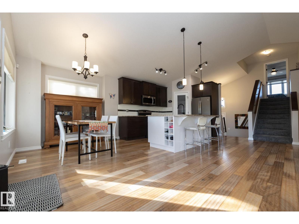
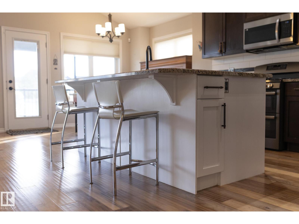
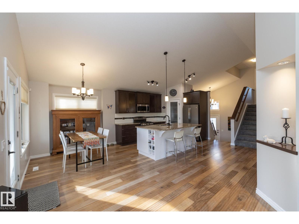
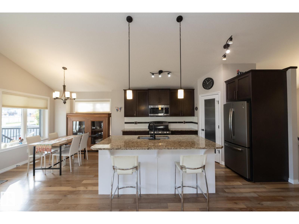
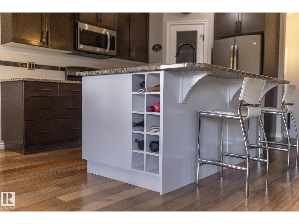
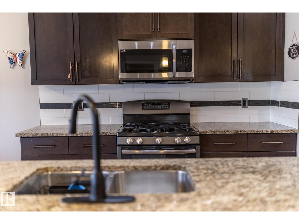
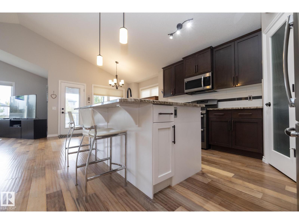
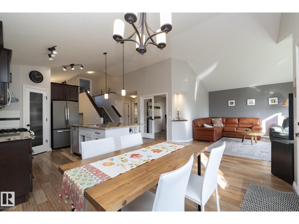
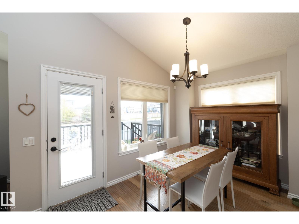
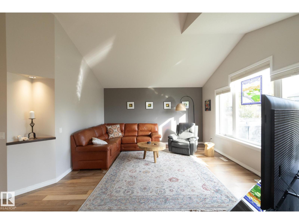
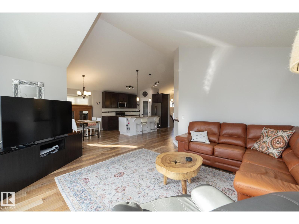
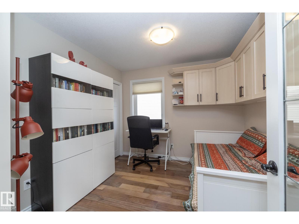
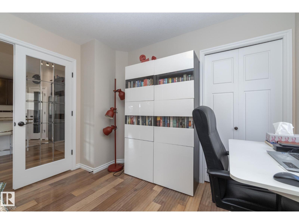
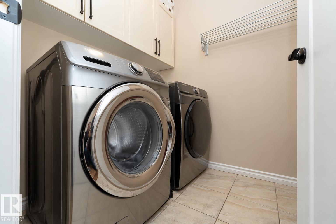
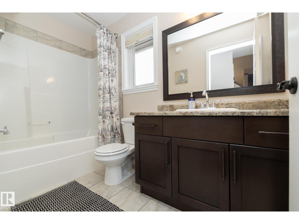
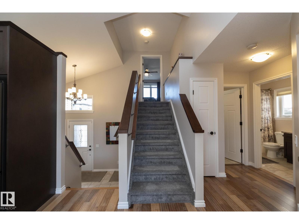
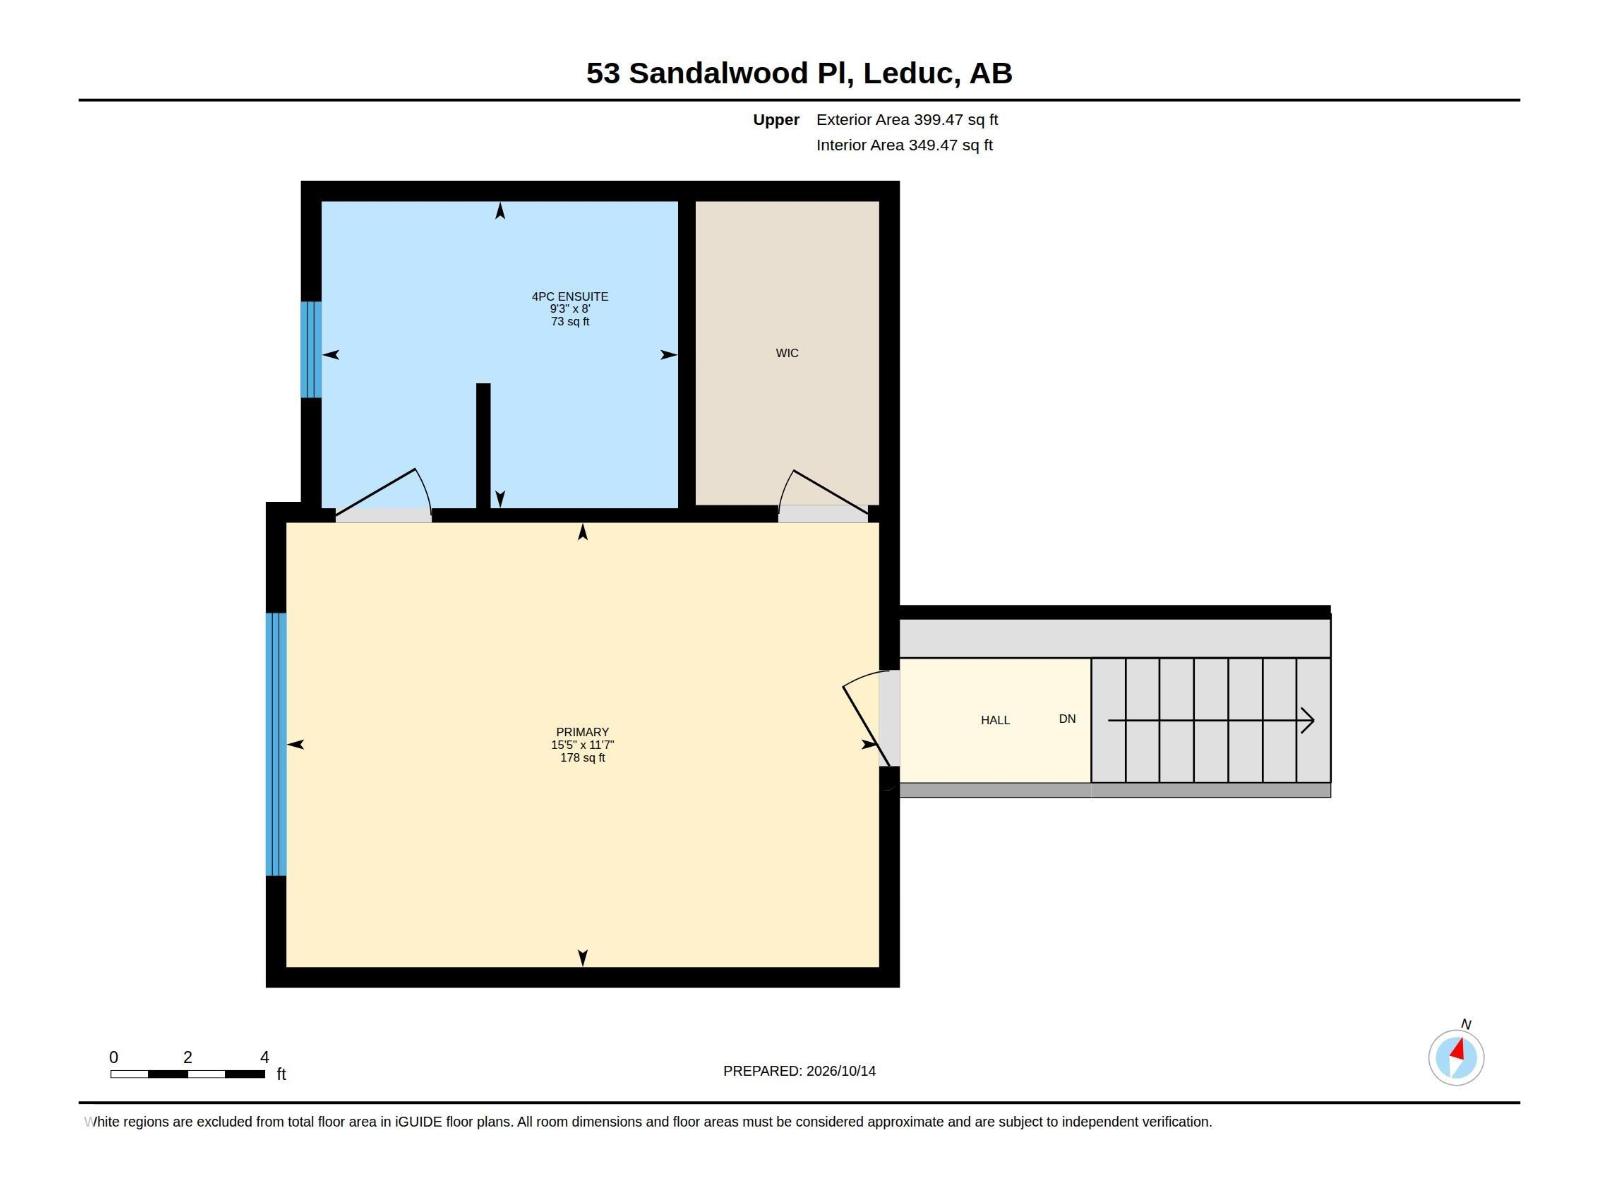
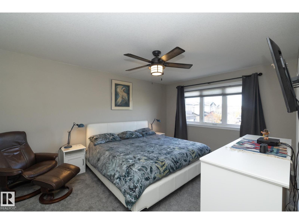
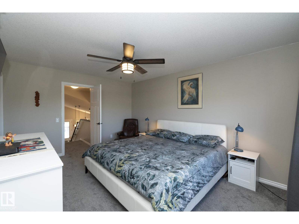
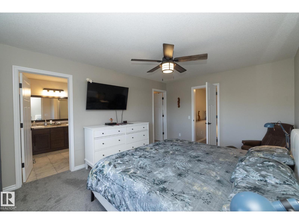
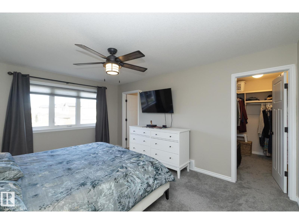
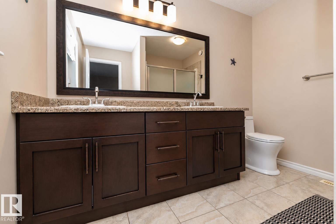
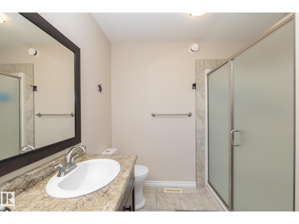
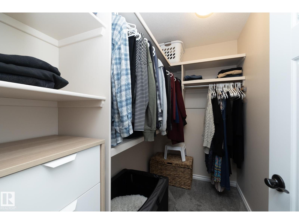
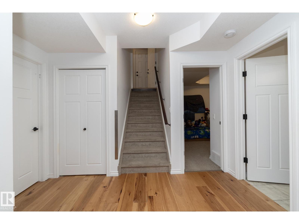
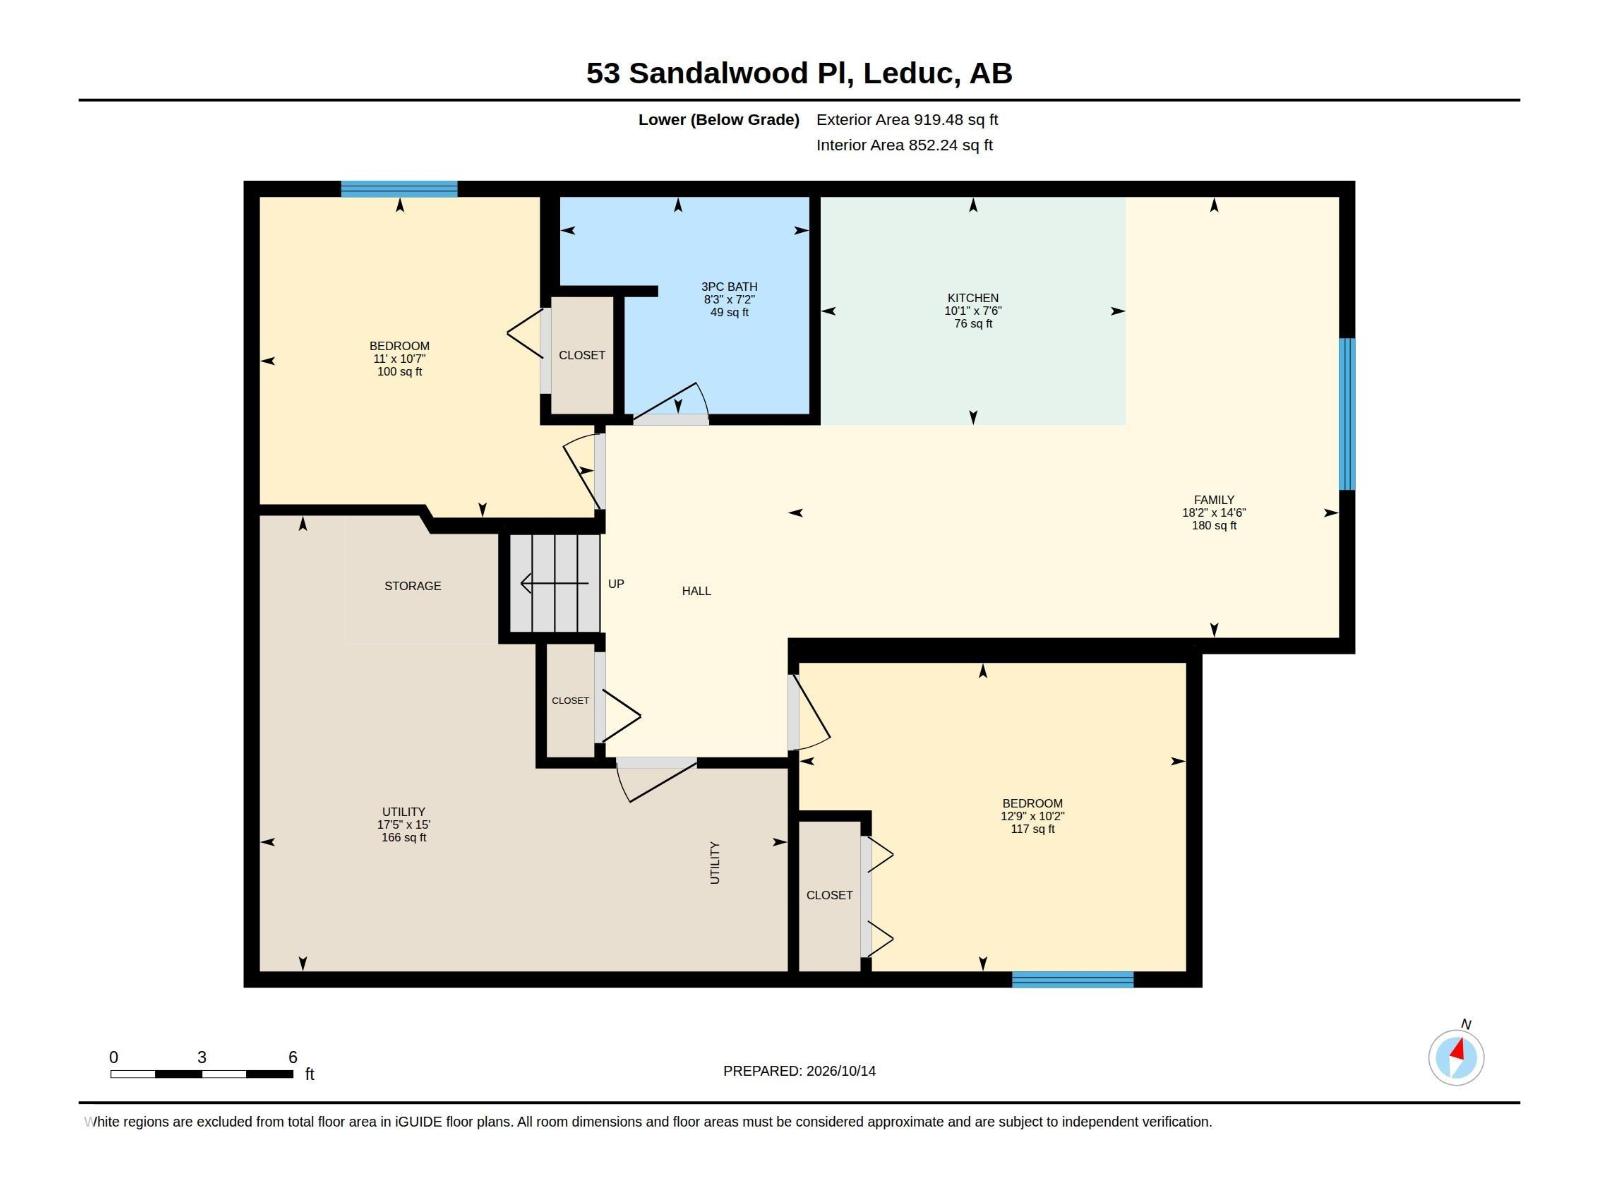
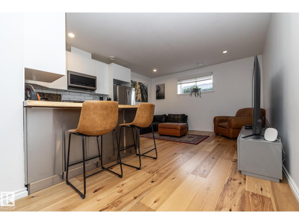
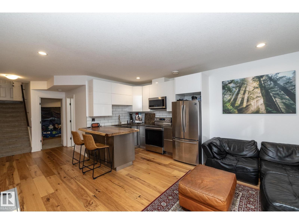
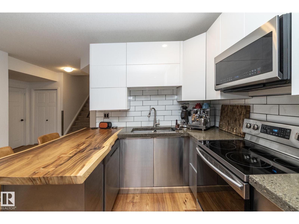
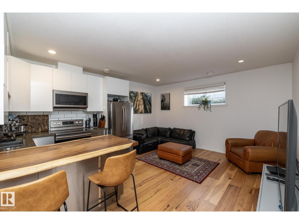
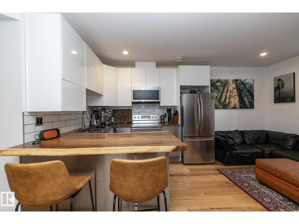
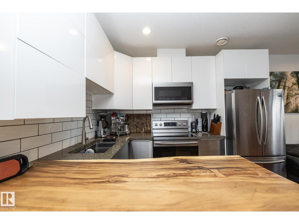
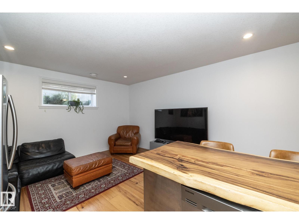
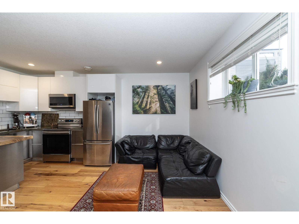
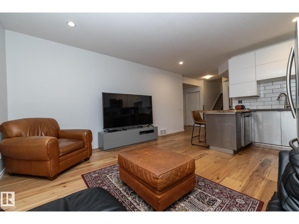
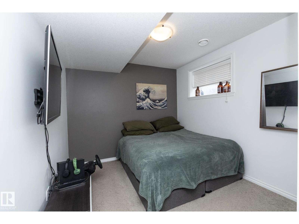
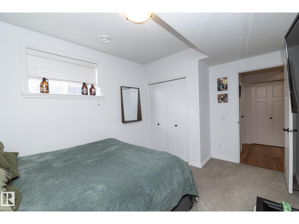
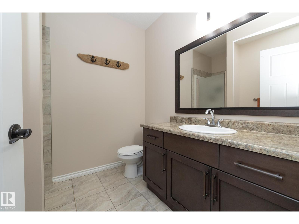
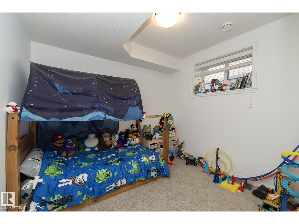
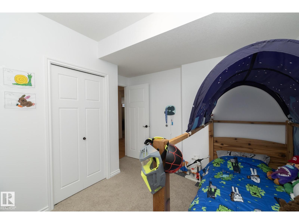
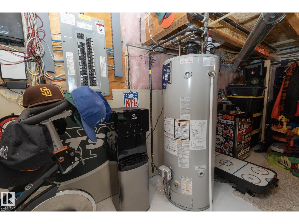
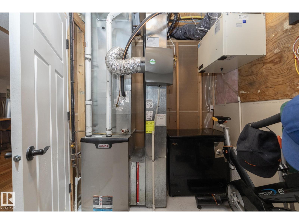
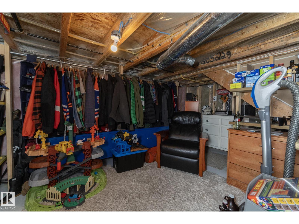
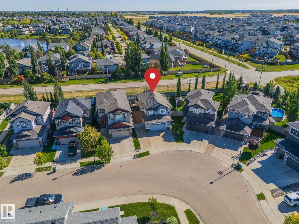
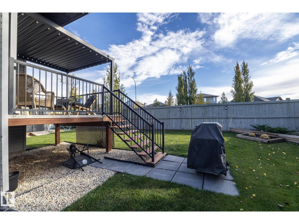
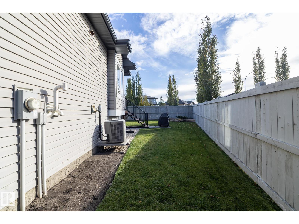
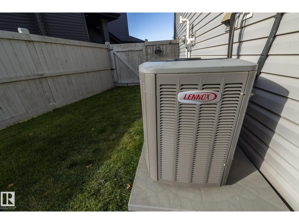
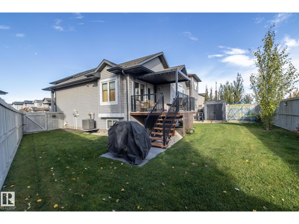
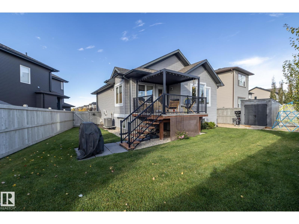
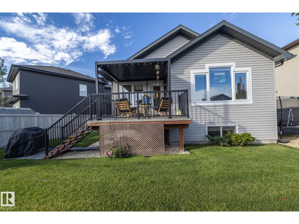
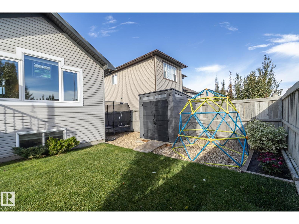
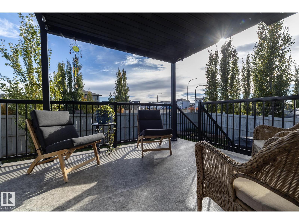
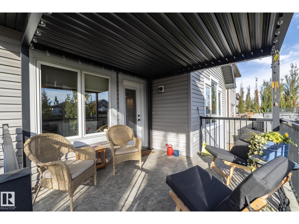
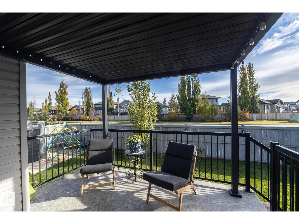
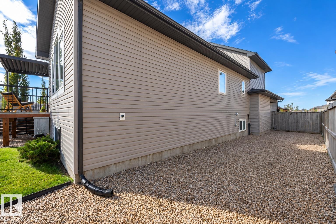
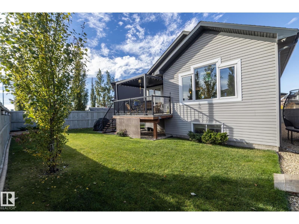
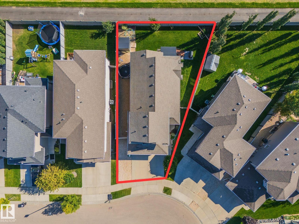
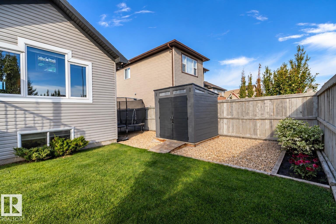
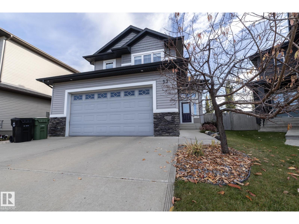
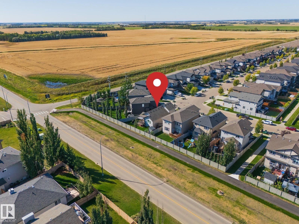
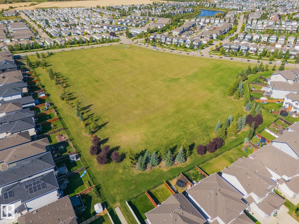
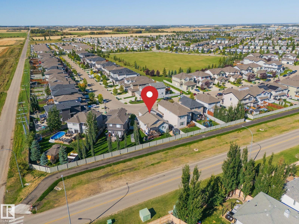
RV PARKING & IDEAL FOR MULTIGENERATIONAL LIVING, & A PIE-SHAPED LOT! This custom, fully developed bi-level in Leduc’s popular Suntree neighbourhood offers SPACE, STYLE & FLEXIBILITY! Vaulted ceilings, large windows & hand-scraped hardwood highlight the bright, open main floor. The kitchen impresses w/GRANITE COUNTERS, gas range, stainless appliances, pantry & large island w/eating bar. The dining area opens to a deck overlooking the landscaped, fenced backyard. A den w/French doors & main floor laundry add convenience. The private upper-level primary retreat features a walk-in closet w/built-ins & ensuite w/double sinks & OVERSIZED SHOWER. Downstairs offers 2 bedrooms, full bath, family room & beautifully updated SECOND KITCHEN w/white cabinetry, subway tile & live-edge eating bar. Perfect for extended family or those seeking flexible living arrangements! CENTRAL A/C, triple-pane windows, air exchanger, DOUBLE ATTACHED GARAGE & RV PARKING complete this MOVE-IN READY home! (id:58126)
| MLS® Number | E4514843 |
| Property Type | Single Family |
| Neigbourhood | Suntree (Leduc) |
| Amenities Near By | Airport, Golf Course, Playground, Schools, Shopping |
| Features | Flat Site, Closet Organizers, Exterior Walls- 2x6", No Smoking Home |
| Parking Space Total | 4 |
| Structure | Deck |
| Bathroom Total | 3 |
| Bedrooms Total | 4 |
| Appliances | Dryer, Garage Door Opener, Washer, Window Coverings, Two Refrigerators, Two Stoves, Dishwasher |
| Architectural Style | Bi-level |
| Basement Development | Finished |
| Basement Type | Full (finished) |
| Constructed Date | 2014 |
| Construction Style Attachment | Detached |
| Heating Type | Forced Air |
| Size Interior | 1418 Sqft |
| Type | House |
| Attached Garage | |
| R V |
| Acreage | No |
| Fence Type | Fence |
| Land Amenities | Airport, Golf Course, Playground, Schools, Shopping |
| Size Irregular | 508.64 |
| Size Total | 508.64 M2 |
| Size Total Text | 508.64 M2 |
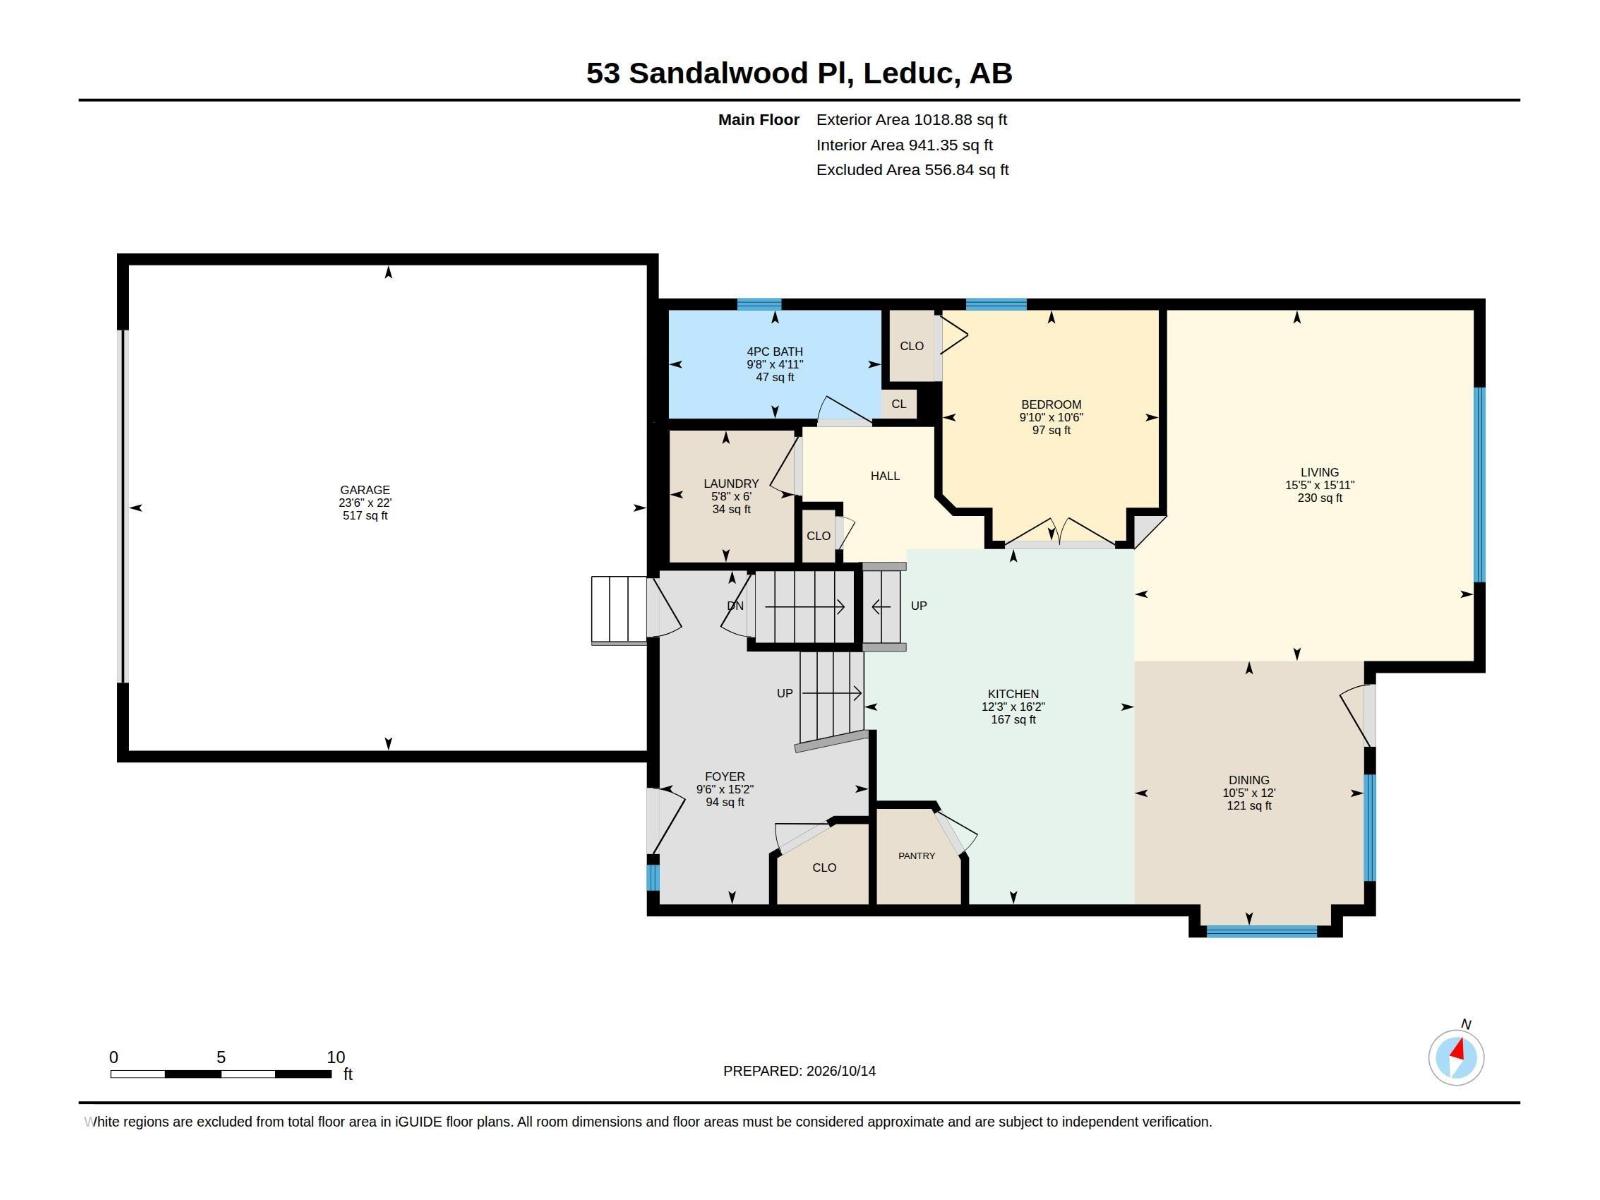
| Level | Type | Length | Width | Dimensions |
|---|---|---|---|---|
| Basement | Family Room | 4.43 m | 5.54 m | 4.43 m x 5.54 m |
| Basement | Bedroom 3 | 3.1 m | 3.89 m | 3.1 m x 3.89 m |
| Basement | Bedroom 4 | 3.22 m | 3.36 m | 3.22 m x 3.36 m |
| Basement | Second Kitchen | 2.29 m | 3.07 m | 2.29 m x 3.07 m |
| Main Level | Living Room | 4.85 m | 4.69 m | 4.85 m x 4.69 m |
| Main Level | Dining Room | 3.66 m | 3.18 m | 3.66 m x 3.18 m |
| Main Level | Kitchen | 4.92 m | 3.74 m | 4.92 m x 3.74 m |
| Main Level | Bedroom 2 | 3.19 m | 2.99 m | 3.19 m x 2.99 m |
| Main Level | Laundry Room | 1.82 m | 1.72 m | 1.82 m x 1.72 m |
| Upper Level | Primary Bedroom | 3.52 m | 4.7 m | 3.52 m x 4.7 m |
https://www.realtor.ca/real-estate/30461936/53-sandalwood-pl-leduc-suntree-leduc
Contact us for more information

Jill Jordan
Manager

(780) 987-2250

The trademarks REALTOR®, REALTORS®, and the REALTOR® logo are controlled by The Canadian Real Estate Association (CREA) and identify real estate professionals who are members of CREA. The trademarks MLS®, Multiple Listing Service® and the associated logos are owned by The Canadian Real Estate Association (CREA) and identify the quality of services provided by real estate professionals who are members of CREA. The trademark DDF® is owned by The Canadian Real Estate Association (CREA) and identifies CREA's Data Distribution Facility (DDF®)