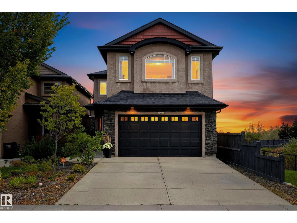
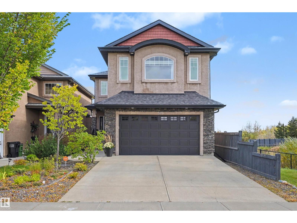
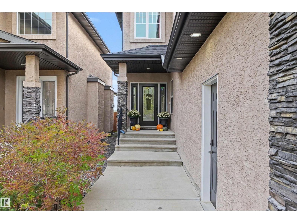
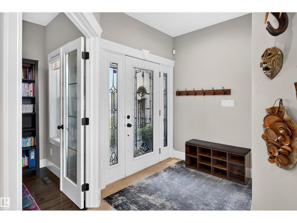
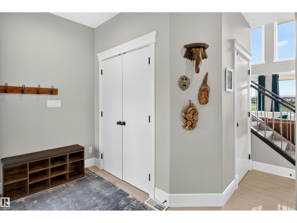
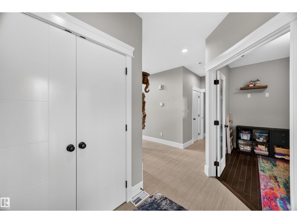
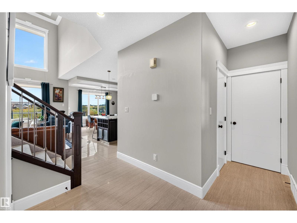
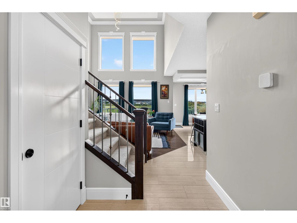
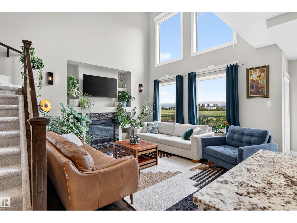
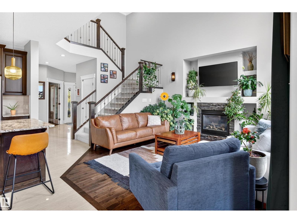
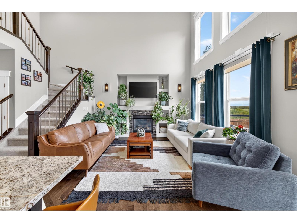
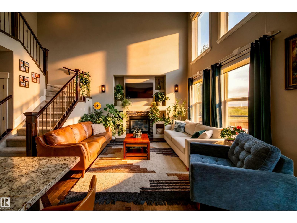
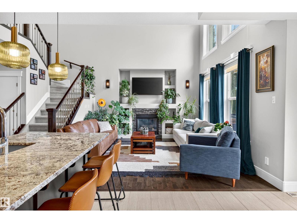
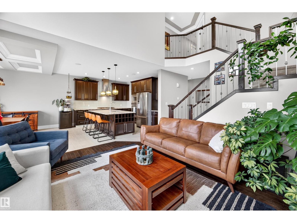
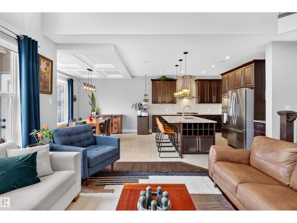
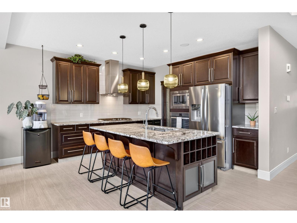
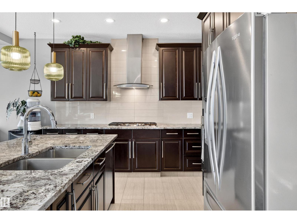
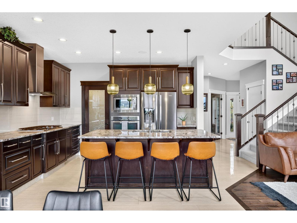
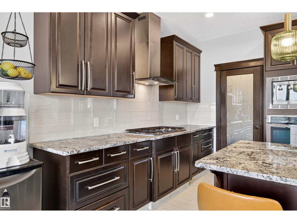
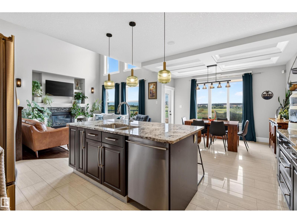
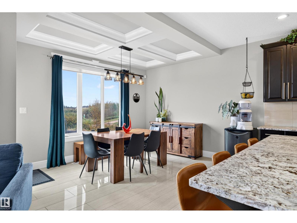
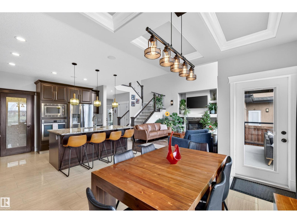
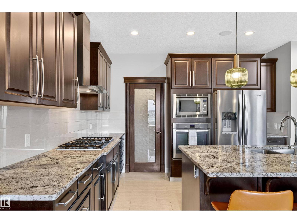
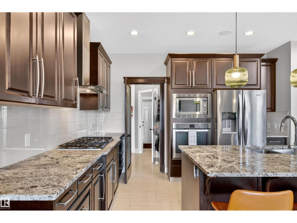
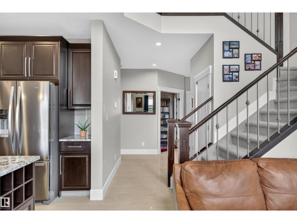
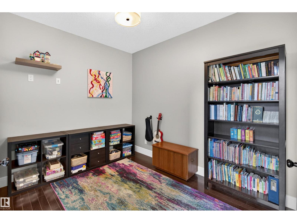
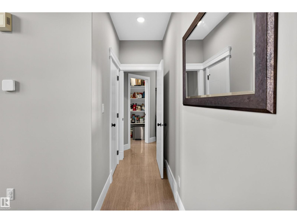
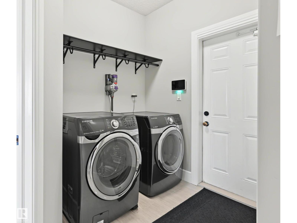
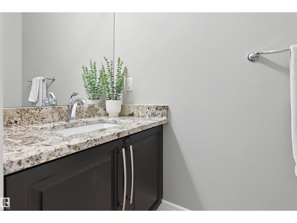
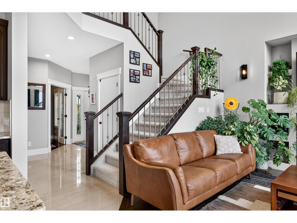
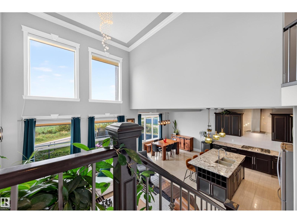
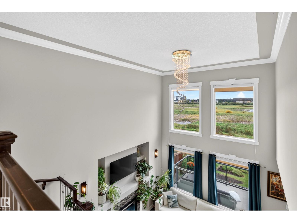
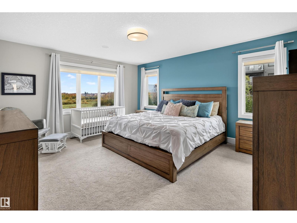
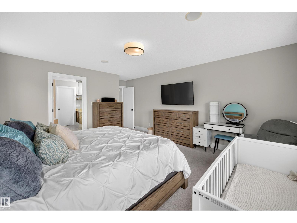
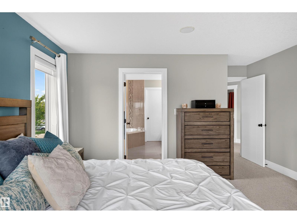
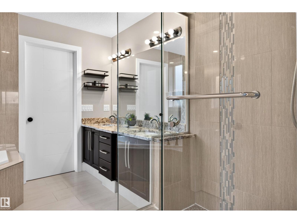
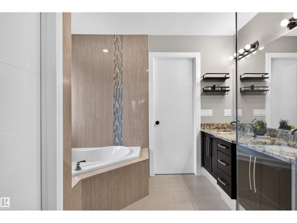
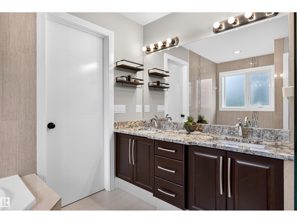
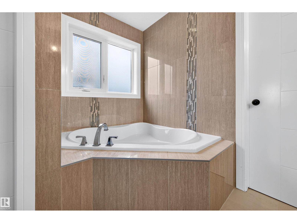
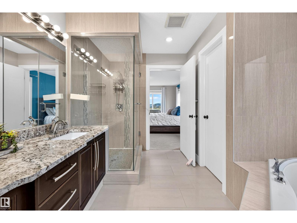
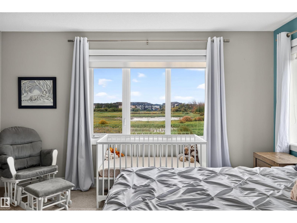
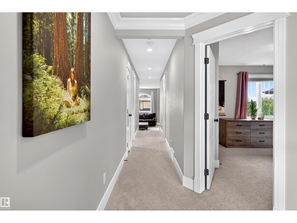
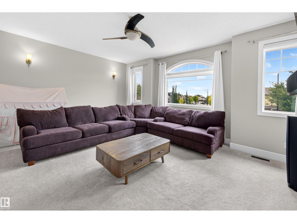
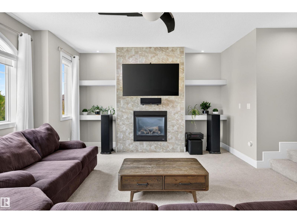
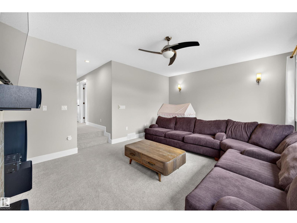
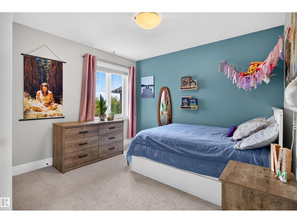
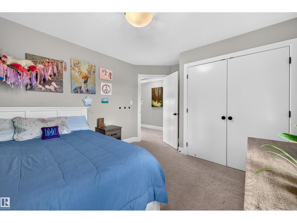
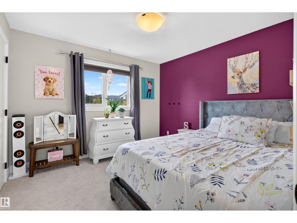
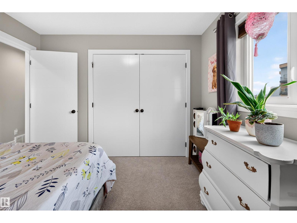
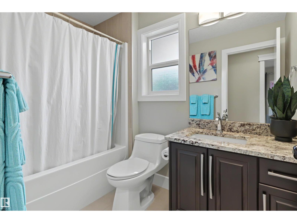
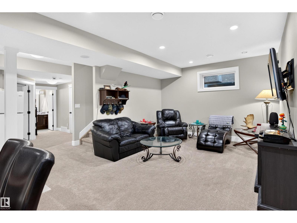
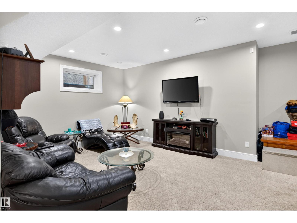
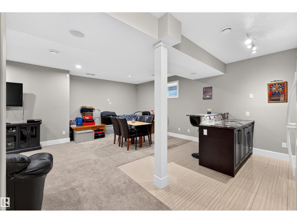
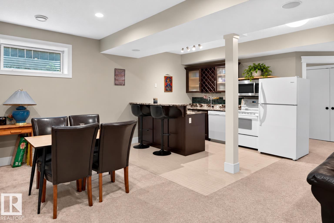
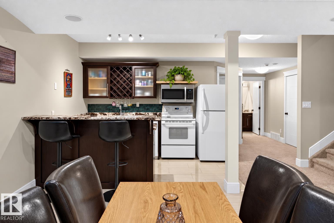
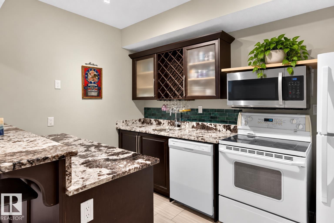
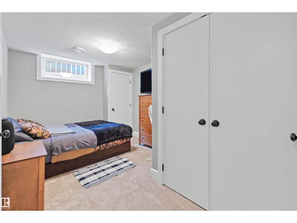
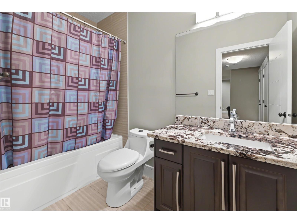
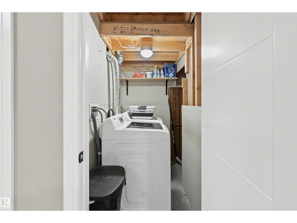
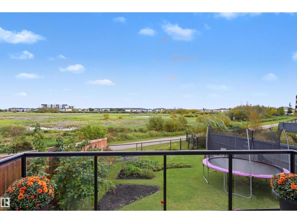
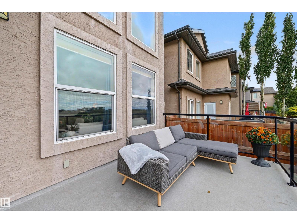
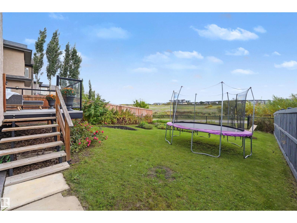
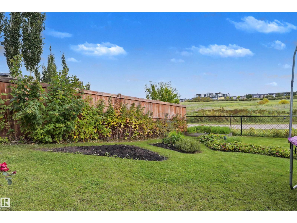
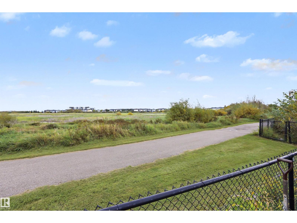
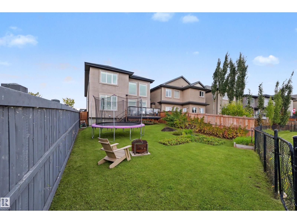
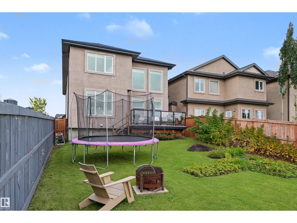
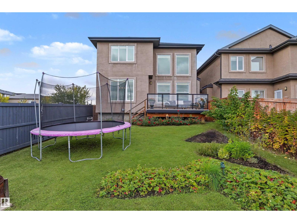
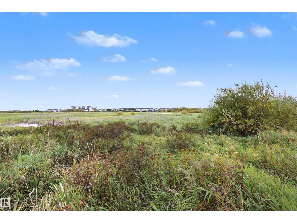
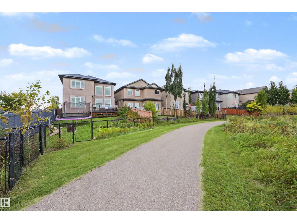
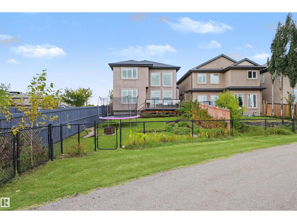
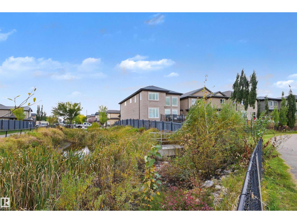
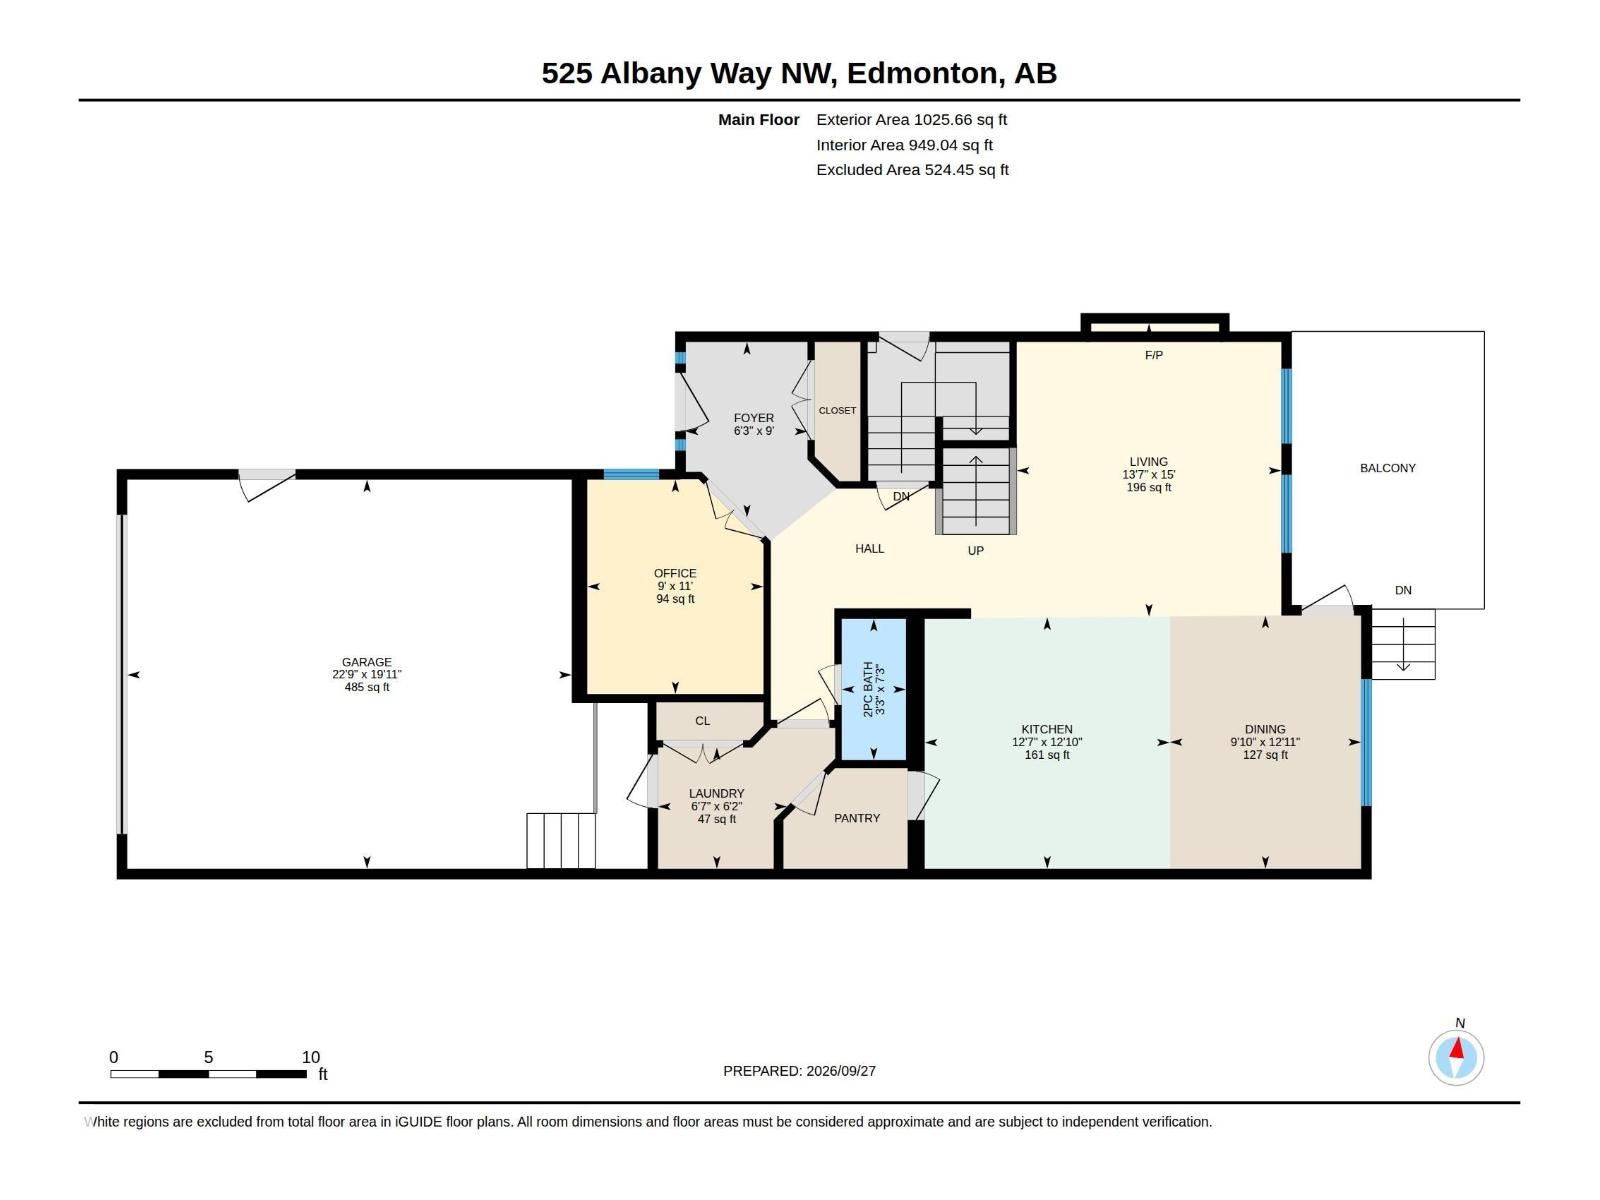
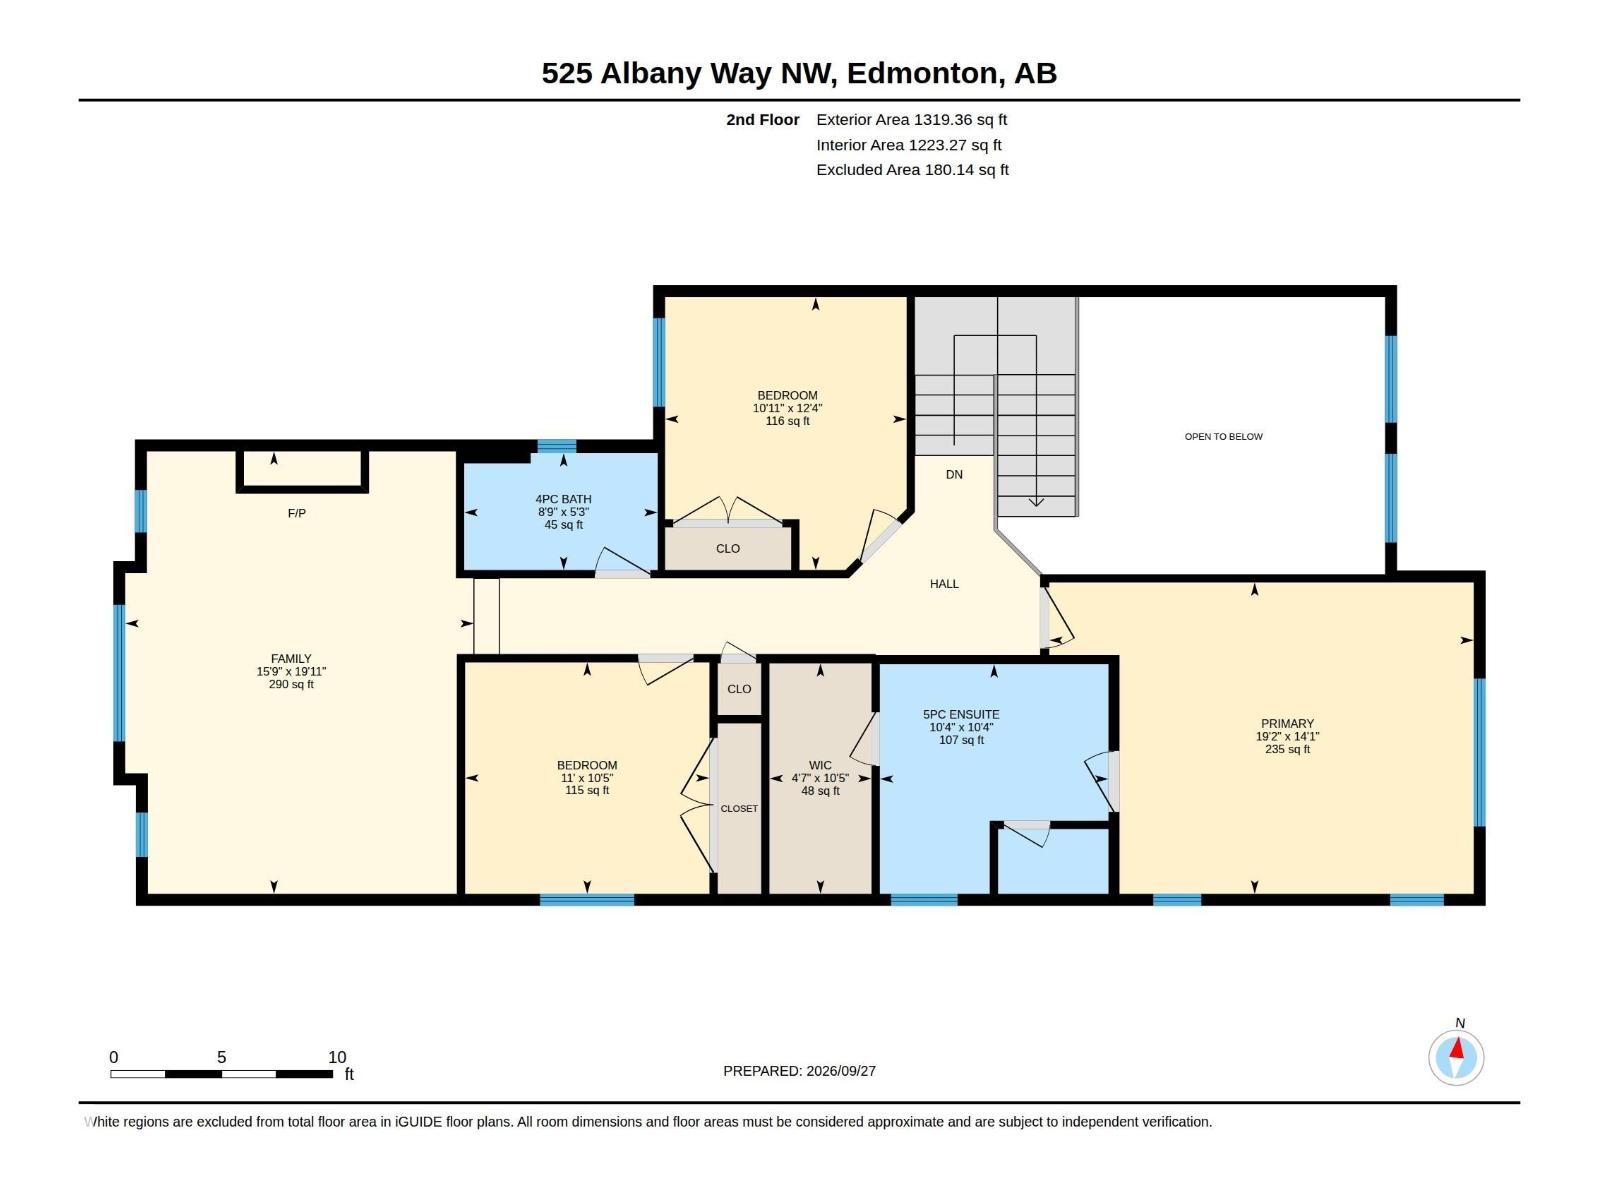
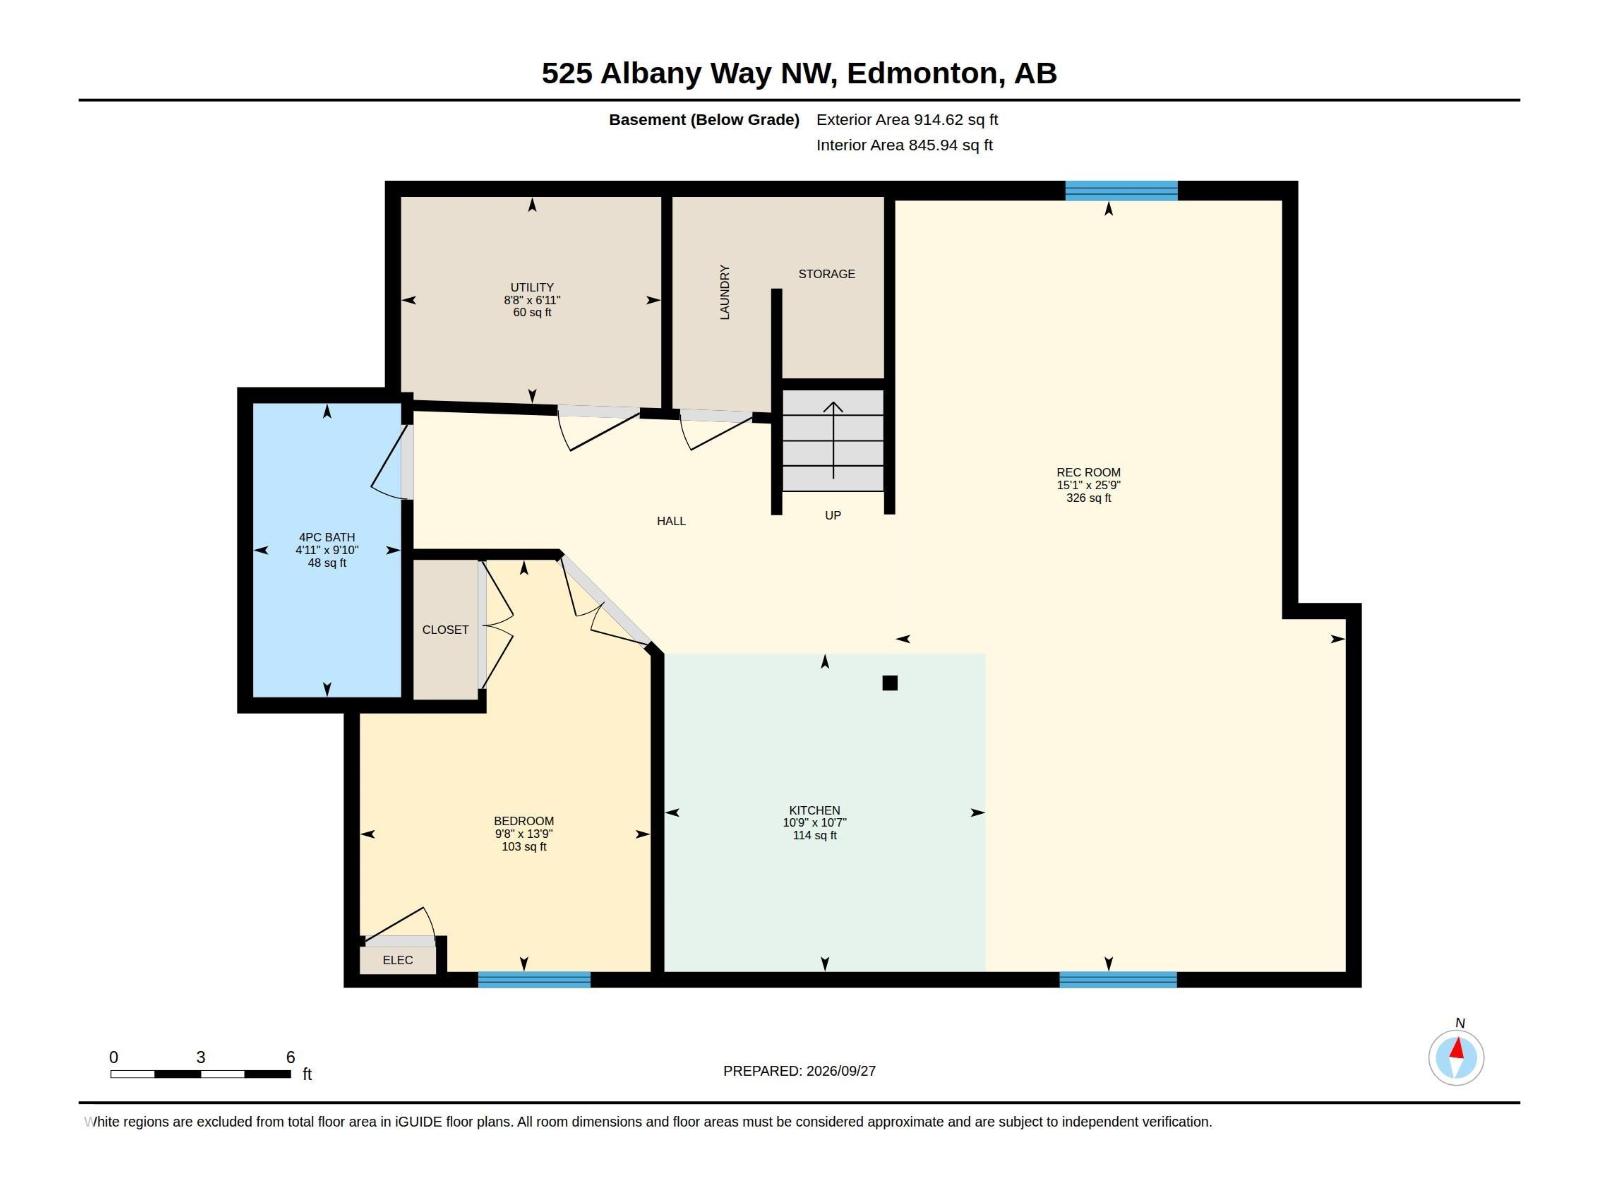
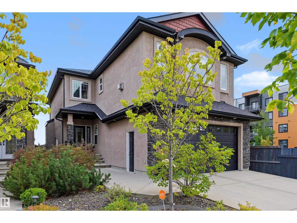
BACKING DIRECTLY ONTO NATURAL WETLANDS! Enjoy privacy, peaceful views & no rear neighbors in this spacious Albany home with over 3200 sq ft of total living space. Designed with multigenerational living in mind, the fully finished basement offers a separate living space with a second kitchen, separate laundry, bedroom & 4pc bathroom. The main floor features an open concept kitchen w. large island, granite countertops, walk through pantry, bright living room w. soaring ceilings & gas fireplace, dining area, den & laundry. Upstairs offers a large bonus room, a spacious primary suite featuring a spa like ensuite w. a corner soaker tub, separate shower & walk-in closet. Enjoy A/C, upgraded lighting, newer carpet/underlay, window coverings & an oversized double attached garage. Step outside to your private backyard backing directly onto natural wetlands & walking trails. A rare combination of space & nature in a fantastic family friendly location close to all amenities, schools, St. Albert & the Anthony Henday. (id:58126)
| MLS® Number | E4510659 |
| Property Type | Single Family |
| Neigbourhood | Albany |
| Amenities Near By | Park, Playground, Public Transit, Schools, Shopping |
| Community Features | Public Swimming Pool |
| Features | Private Setting, Closet Organizers, No Animal Home, No Smoking Home, Environmental Reserve |
| Parking Space Total | 4 |
| Structure | Deck |
| Bathroom Total | 4 |
| Bedrooms Total | 4 |
| Appliances | Dishwasher, Garage Door Opener, Hood Fan, Microwave Range Hood Combo, Oven - Built-in, Stove, Window Coverings, See Remarks, Dryer, Two Refrigerators, Two Washers |
| Basement Development | Finished |
| Basement Type | Full (finished) |
| Constructed Date | 2013 |
| Construction Style Attachment | Detached |
| Cooling Type | Central Air Conditioning |
| Fireplace Fuel | Gas |
| Fireplace Present | Yes |
| Fireplace Type | Unknown |
| Half Bath Total | 1 |
| Heating Type | Forced Air |
| Stories Total | 2 |
| Size Interior | 2345 Sqft |
| Type | House |
| Attached Garage | |
| Oversize |
| Acreage | No |
| Fence Type | Fence |
| Land Amenities | Park, Playground, Public Transit, Schools, Shopping |
| Size Irregular | 432.16 |
| Size Total | 432.16 M2 |
| Size Total Text | 432.16 M2 |
| Surface Water | Ponds |
| Level | Type | Length | Width | Dimensions |
|---|---|---|---|---|
| Lower Level | Bedroom 4 | 13'9" x 9'8 | ||
| Main Level | Living Room | 15' x 13'7" | ||
| Main Level | Dining Room | 12'11" x 9' | ||
| Main Level | Kitchen | 12 m | Measurements not available x 12 m | |
| Main Level | Den | 11' x 9' | ||
| Upper Level | Primary Bedroom | 14'1" x 19'2 | ||
| Upper Level | Bedroom 2 | 12'4" x 10'11 | ||
| Upper Level | Bedroom 3 | 10'5" x 11' | ||
| Upper Level | Bonus Room | 19'11 x 15'9 |
https://www.realtor.ca/real-estate/30333104/525-albany-wy-nw-edmonton-albany
Contact us for more information

Laryssa M. Banks
Associate

(780) 849-5977
(780) 460-9694
https://masters.c21.ca/

The trademarks REALTOR®, REALTORS®, and the REALTOR® logo are controlled by The Canadian Real Estate Association (CREA) and identify real estate professionals who are members of CREA. The trademarks MLS®, Multiple Listing Service® and the associated logos are owned by The Canadian Real Estate Association (CREA) and identify the quality of services provided by real estate professionals who are members of CREA. The trademark DDF® is owned by The Canadian Real Estate Association (CREA) and identifies CREA's Data Distribution Facility (DDF®)