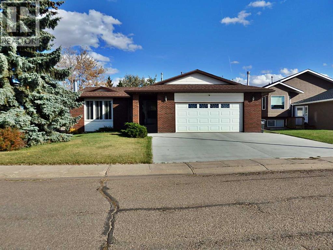
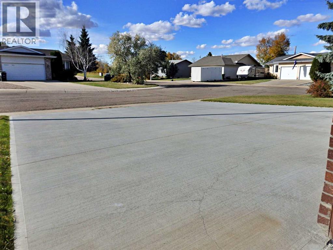
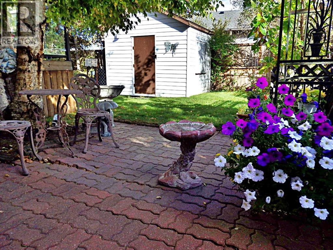
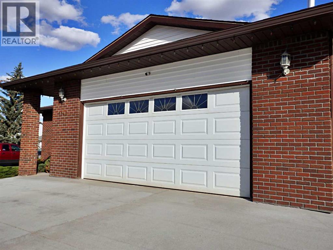
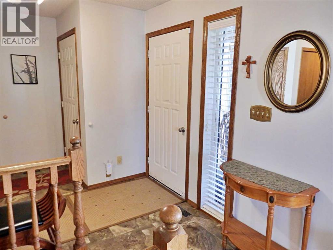
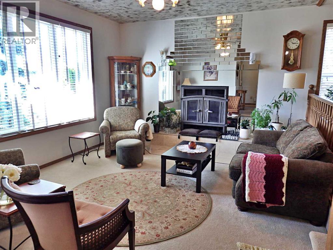
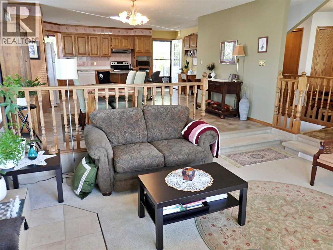
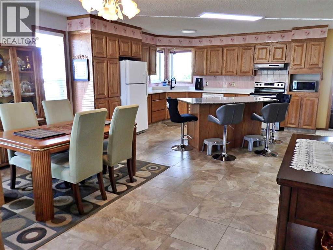
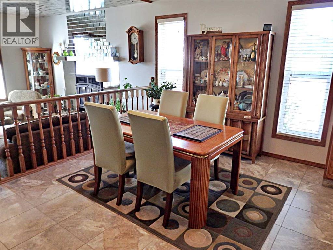
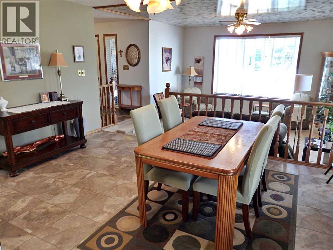
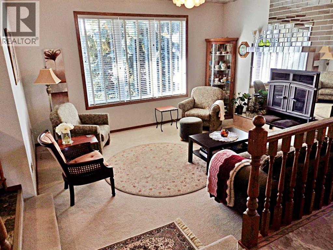
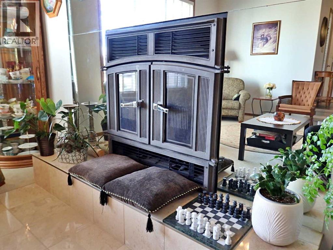
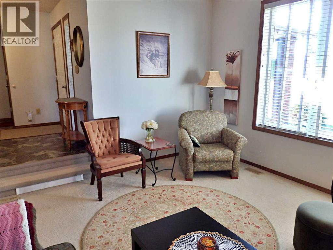
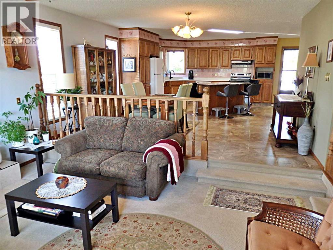
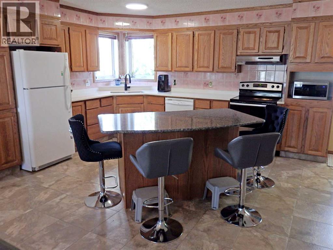
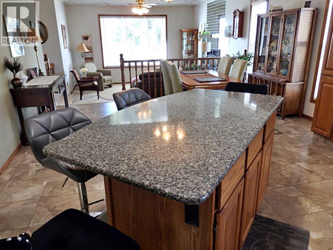
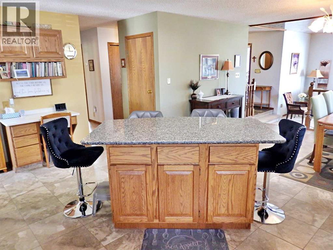
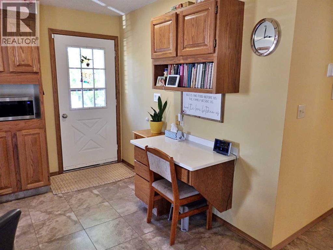
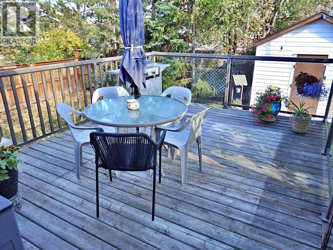
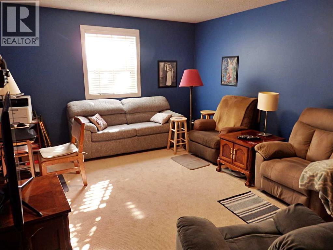
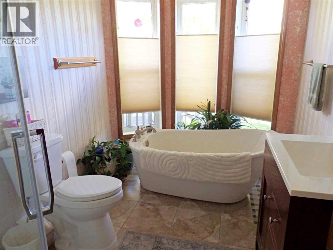
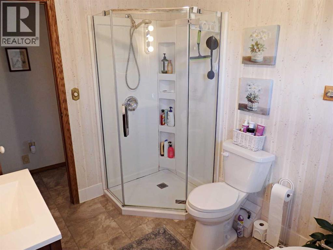
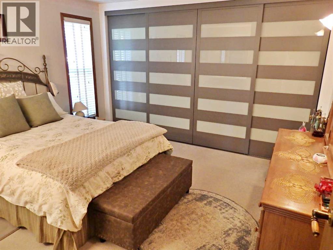
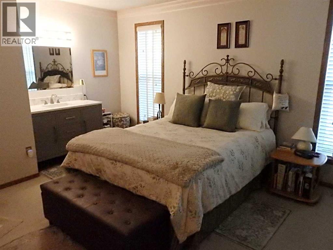
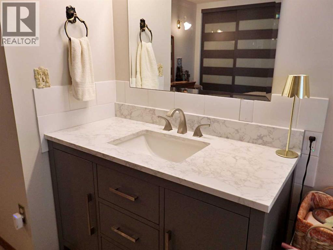
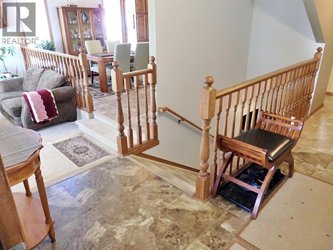
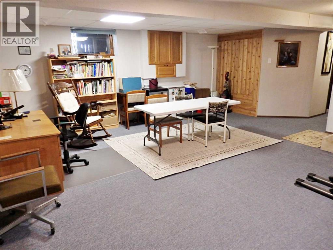
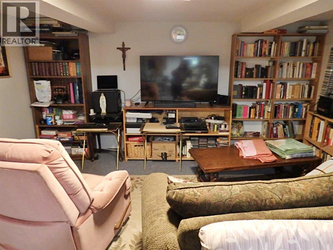
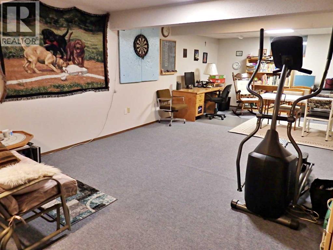
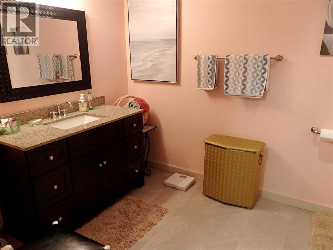
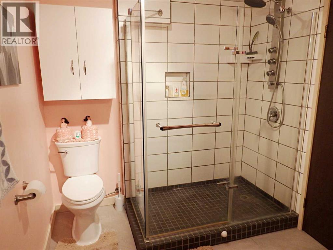
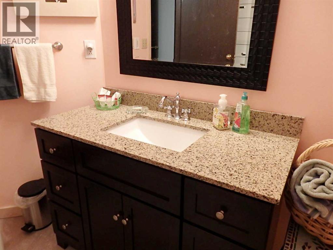
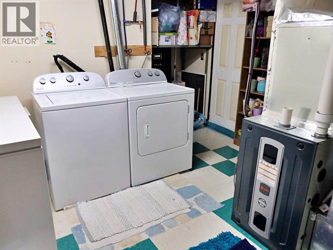
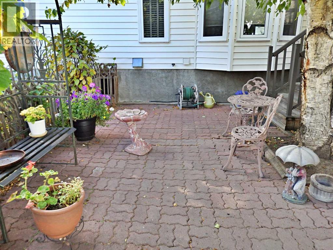
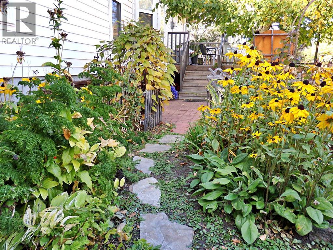
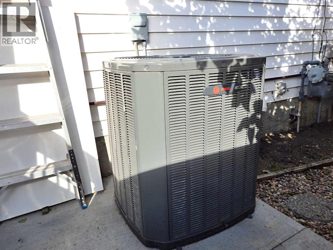
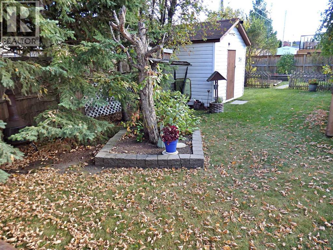
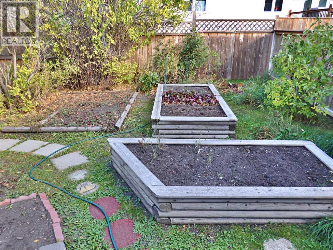
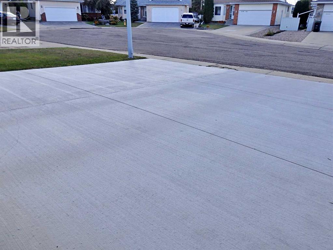
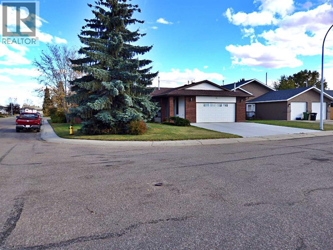
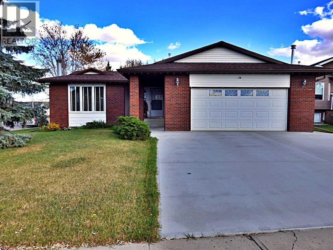
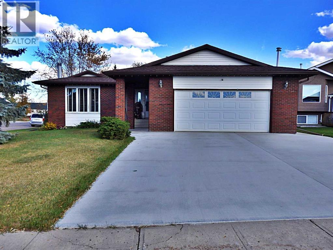
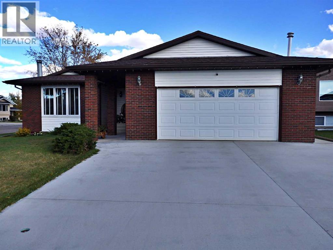
Executive Style Home - Situated on a corner-lot in the Heart of the Brennan Subdivision. Sprawling square footage: 1,400+ Sq ft on the main level and a full basement. This home has had the same owners since 1994. Care can be appreciated around every turn. Nearly the entirety of the home has been renovated: Kitchen (Triple Oak Cabinets / Quartz Countertop / Tarkett Flooring), both bathrooms, ALL windows, High Efficiency Furnace, Central A/C, Pex Piping, Shingles (2025), and a new concrete driveway (18K+). The backyard is fully-fenced & provides a secluded feel. Choice trees are scattered throughout: Golden Maple, Apple, as well as perennial flowers. A rock solid property in a fantastic location. (id:58126)
| MLS® Number | A2349459 |
| Property Type | Single Family |
| Community Name | Vermilion |
| Amenities Near By | Playground |
| Features | Cul-de-sac, Pvc Window, No Smoking Home |
| Parking Space Total | 2 |
| Plan | 8022872 |
| Structure | Shed, Deck |
| Bathroom Total | 2 |
| Bedrooms Above Ground | 2 |
| Bedrooms Below Ground | 1 |
| Bedrooms Total | 3 |
| Appliances | Refrigerator, Dishwasher, Stove, Window Coverings, Washer & Dryer |
| Architectural Style | Bungalow |
| Basement Development | Finished |
| Basement Type | Full (finished) |
| Constructed Date | 1987 |
| Construction Style Attachment | Detached |
| Cooling Type | Central Air Conditioning |
| Fireplace Present | Yes |
| Fireplace Total | 1 |
| Flooring Type | Carpeted, Vinyl |
| Foundation Type | Poured Concrete |
| Heating Fuel | Natural Gas |
| Heating Type | Forced Air |
| Stories Total | 1 |
| Size Interior | 1414 Sqft |
| Total Finished Area | 1414 Sqft |
| Type | House |
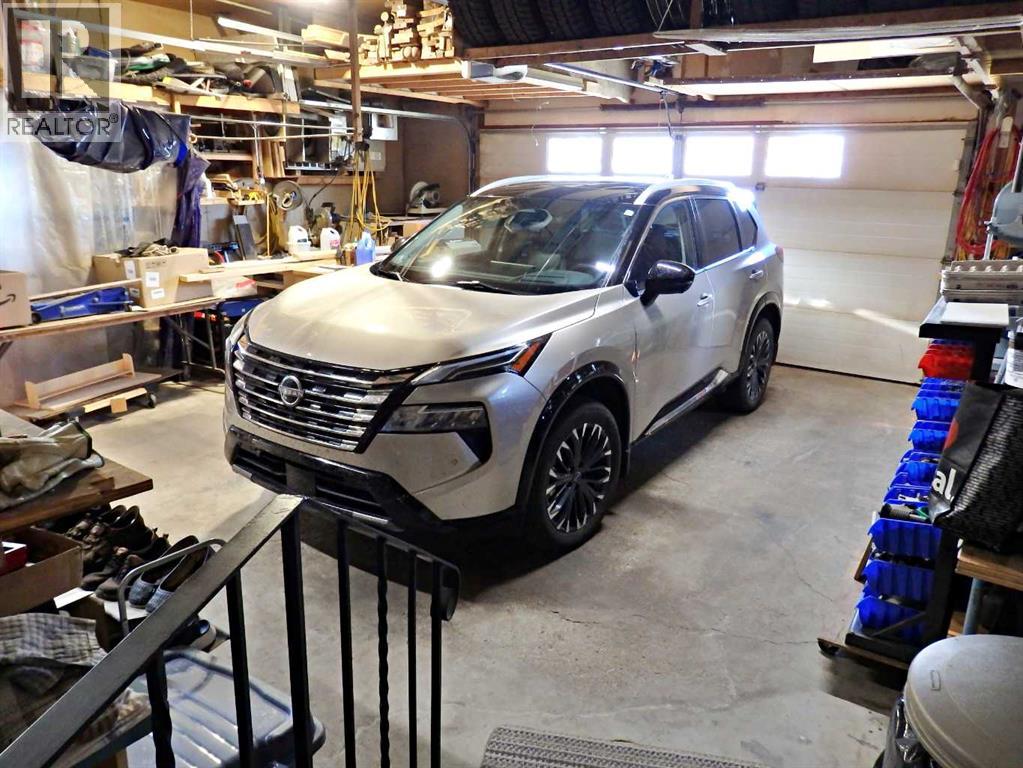
| Attached Garage | 2 |
| Acreage | No |
| Fence Type | Fence |
| Land Amenities | Playground |
| Landscape Features | Lawn |
| Size Depth | 36.57 M |
| Size Frontage | 18.29 M |
| Size Irregular | 7185.00 |
| Size Total | 7185 Sqft|4,051 - 7,250 Sqft |
| Size Total Text | 7185 Sqft|4,051 - 7,250 Sqft |
| Zoning Description | R1 |
| Level | Type | Length | Width | Dimensions |
|---|---|---|---|---|
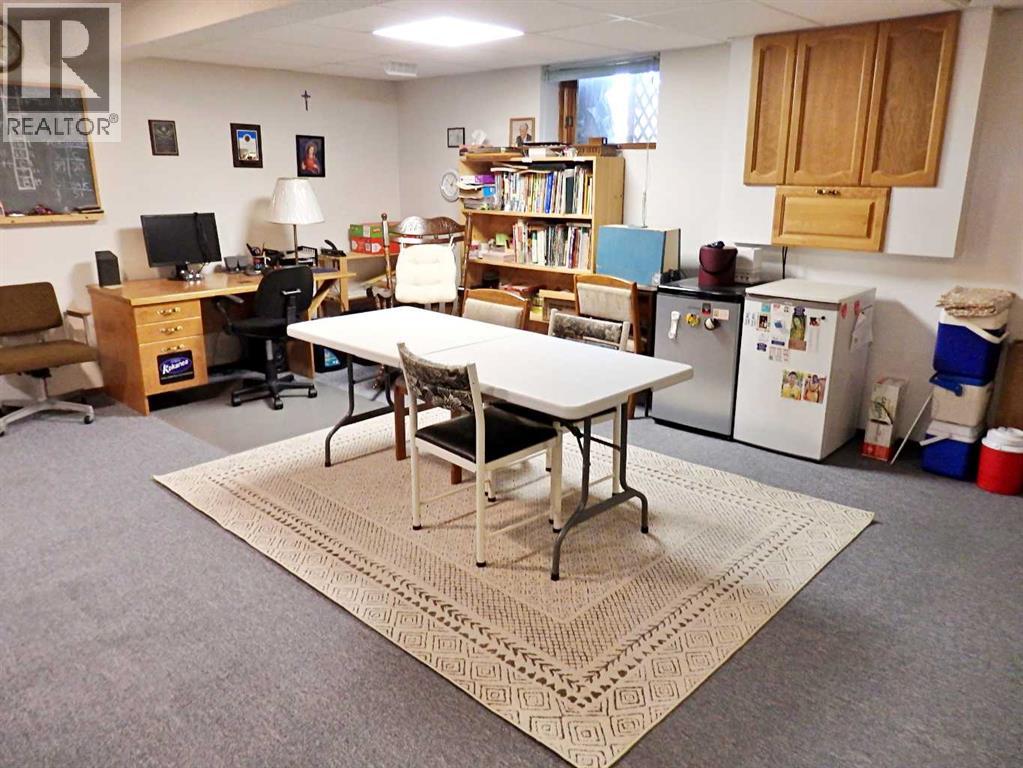
| Basement | Family Room | 18.50 Ft x 14.00 Ft | ||
| Basement | Recreational, Games Room | 20.25 Ft x 14.00 Ft | ||
| Basement | 3pc Bathroom | Measurements not available | ||
| Basement | Furnace | 11.17 Ft x 9.83 Ft | ||
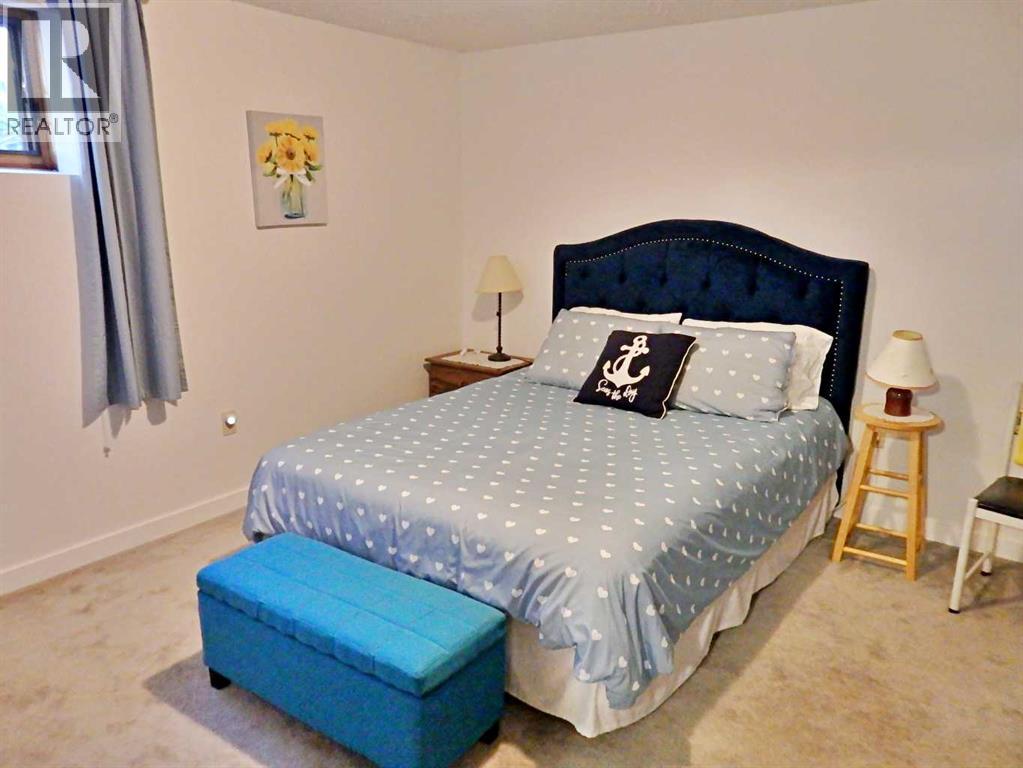
| Basement | Bedroom | 12.33 Ft x 12.08 Ft | ||
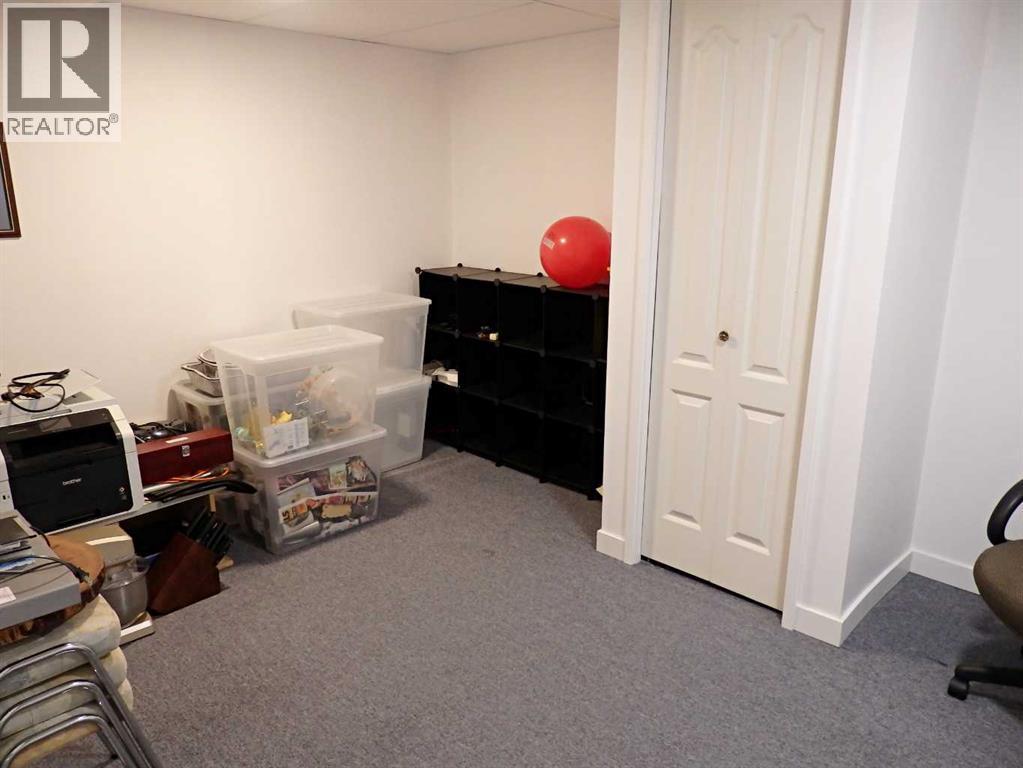
| Basement | Other | 12.33 Ft x 9.75 Ft | ||
| Main Level | Kitchen | 18.67 Ft x 13.00 Ft | ||
| Main Level | Dining Room | 15.08 Ft x 10.42 Ft | ||
| Main Level | Living Room | 15.08 Ft x 14.00 Ft | ||
| Main Level | 4pc Bathroom | Measurements not available | ||
| Main Level | Bedroom | 18.50 Ft x 12.75 Ft | ||
| Main Level | Primary Bedroom | 12.83 Ft x 12.25 Ft |
https://www.realtor.ca/real-estate/30355400/5243-66-street-vermilion-vermilion
Contact us for more information

Doug Charlesworth
Broker
(780) 581-8588

The trademarks REALTOR®, REALTORS®, and the REALTOR® logo are controlled by The Canadian Real Estate Association (CREA) and identify real estate professionals who are members of CREA. The trademarks MLS®, Multiple Listing Service® and the associated logos are owned by The Canadian Real Estate Association (CREA) and identify the quality of services provided by real estate professionals who are members of CREA. The trademark DDF® is owned by The Canadian Real Estate Association (CREA) and identifies CREA's Data Distribution Facility (DDF®)