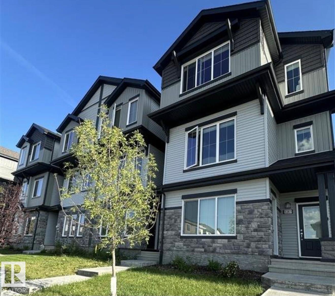
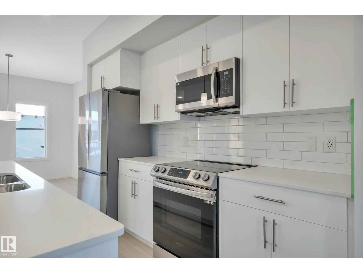
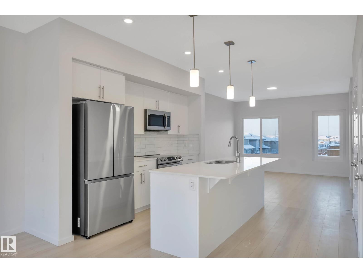
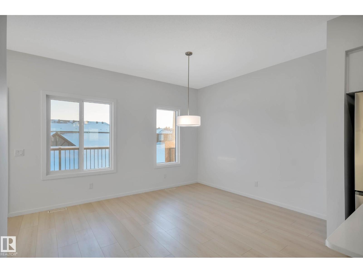
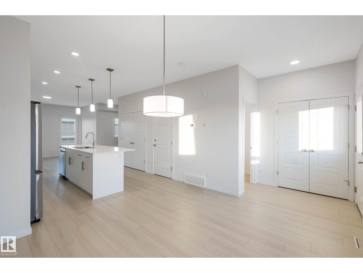
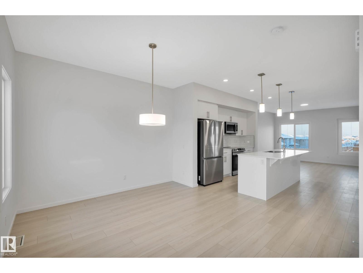
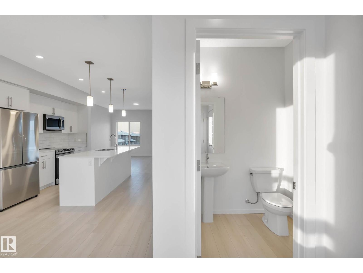
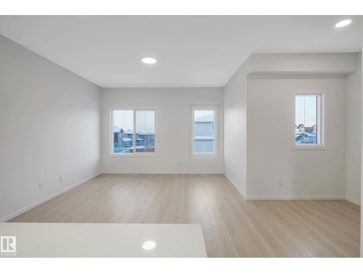
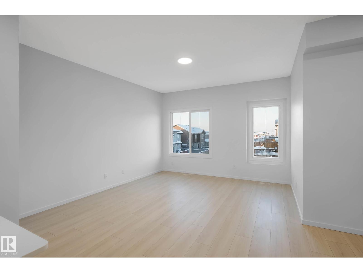
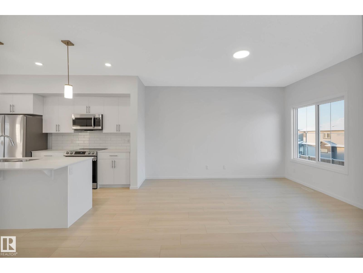
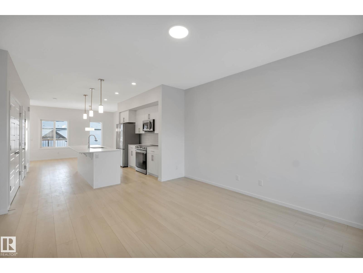
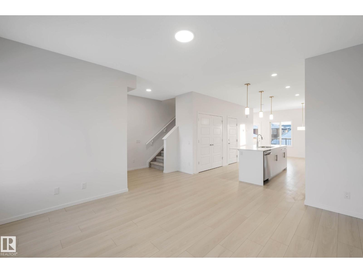
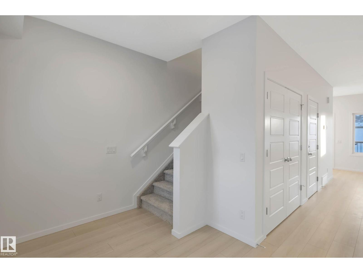
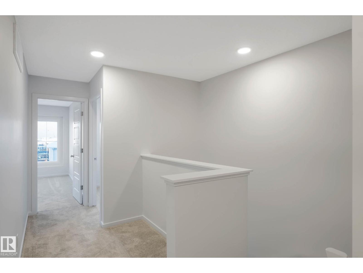
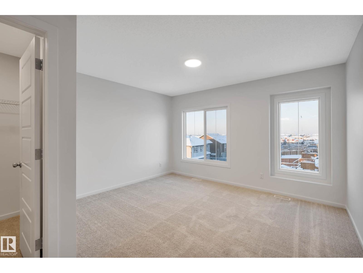
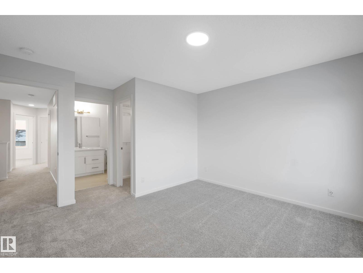
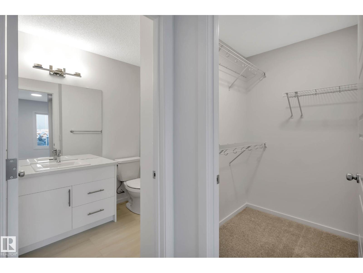
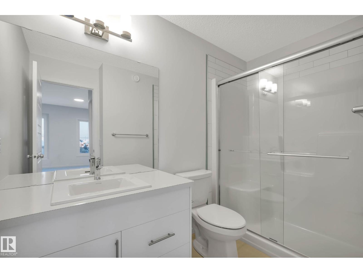
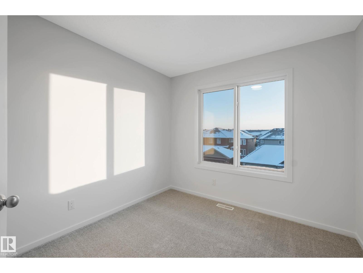
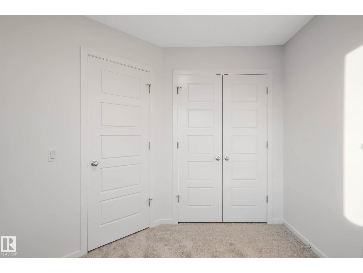
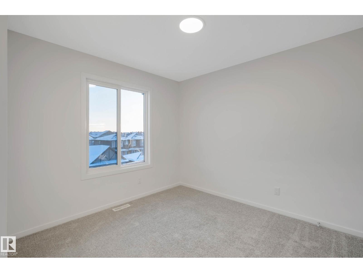
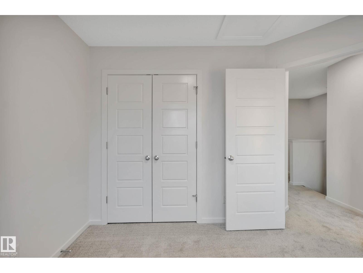
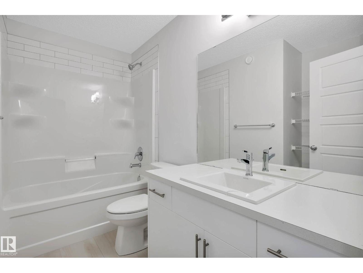
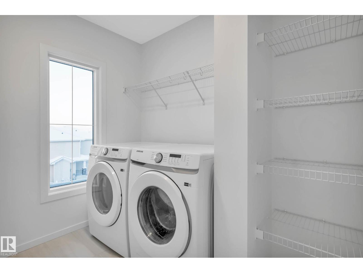
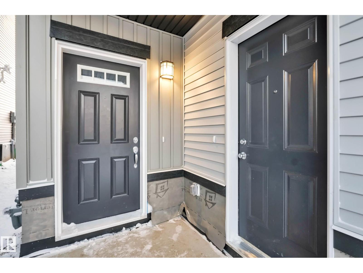
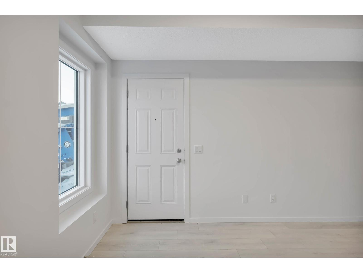
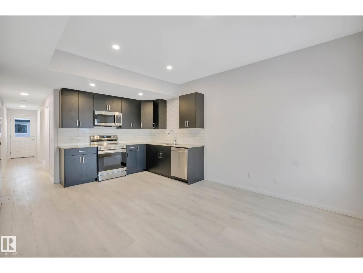
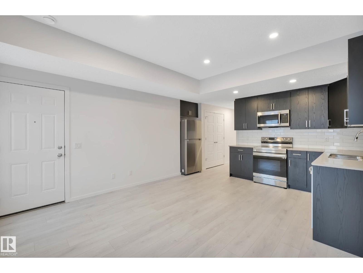
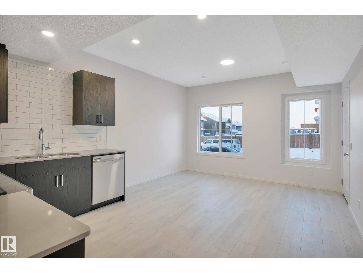
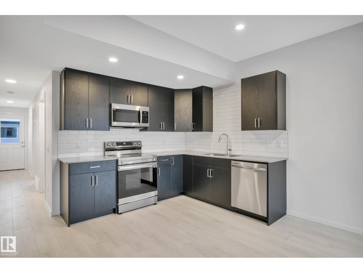
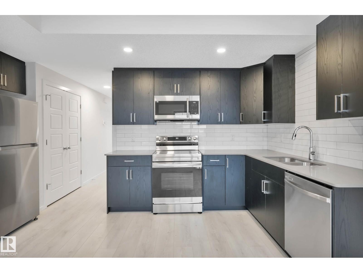
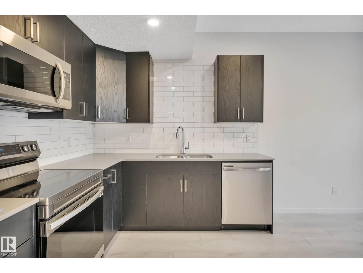
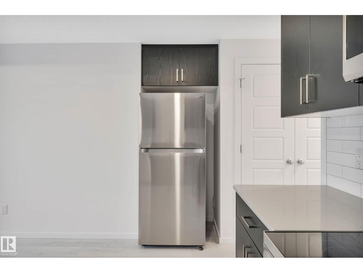
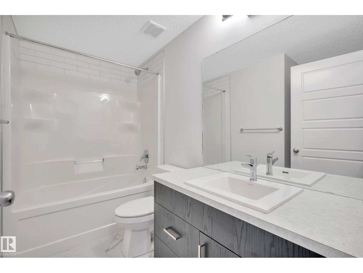
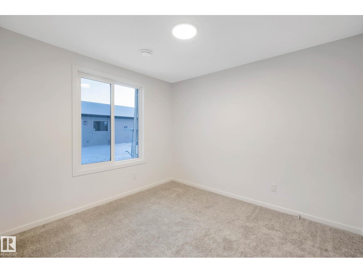
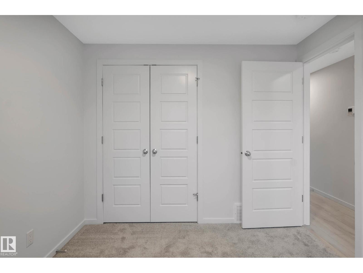
4-Plex with 4 Ground Floor Unit Suites in Walker S.E - Edmonton - Totalling 8 Suites with TENANTS Already in Place! 4 -3 Bedroom & 4 - Spacious 1 Bedroom (640Sq.Ft) ground level units! The Complex is 8,520 Sq.ft on a Land size totalling just over 1/4 Acre. * 4 Sets of Double Detached Garages on 4 Separately titled lots! All units are Fresh with Modern Decor featuring: 2.5 Bathrooms in the Four 3 Bedroom units, 9ft ceilings, Quartz Counter-Tops, All Stainless Steel Appliances, Property is fully landscaped with Privately fenced yards. TURN KEY COMPLEX with income totalling $177,360 / Year --- After Expenses of Insurance, Utilities & Taxes : NET income is $128,422 with an Existing Cap Rate of 5.46% --- Assume existing Tenancies in place until 2027. Property built in 2022 by Daytona Homes in an already established NEWER Neighbourhood. This MLI Select property is being offered in S.E Edmonton close to all major amenities on 50th St and Ellerslie. Very Unique Opportunity! (id:58126)
| MLS® Number | E4510045 |
| Property Type | Single Family |
| Neigbourhood | Walker |
| Amenities Near By | Golf Course, Playground, Public Transit, Schools, Shopping |
| Features | Lane, No Smoking Home |
| Parking Space Total | 8 |
| Structure | Deck, Patio(s) |
| Bathroom Total | 12 |
| Bedrooms Total | 10 |
| Amenities | Ceiling - 9ft, Vinyl Windows |
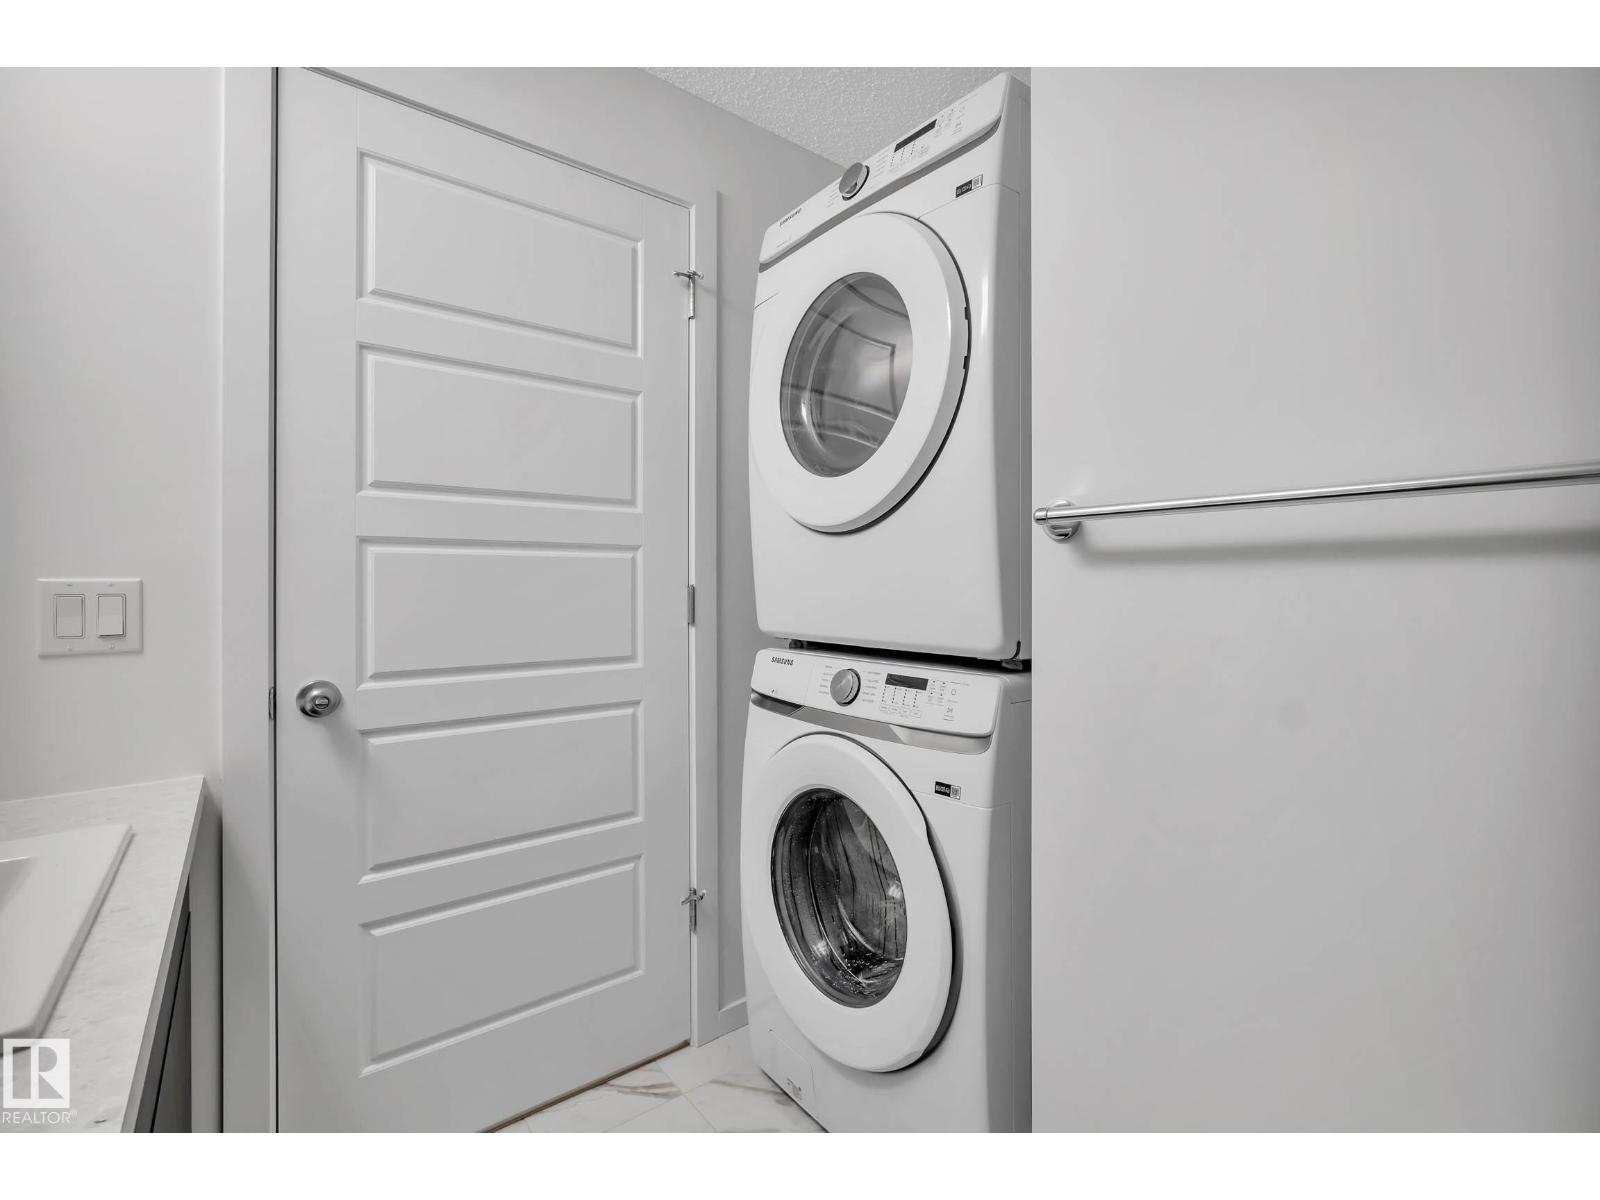
| Appliances | Microwave, Window Coverings, Dryer, Two Washers, Dishwasher |
| Basement Development | Finished |
| Basement Features | Walk Out, Suite |
| Basement Type | Full (finished) |
| Constructed Date | 2022 |
| Construction Style Attachment | Attached |
| Fire Protection | Smoke Detectors |
| Heating Type | Forced Air |
| Stories Total | 3 |
| Size Interior | 8520 Sqft |
| Type | Fourplex |
| Detached Garage |
| Acreage | No |
| Fence Type | Fence |
| Land Amenities | Golf Course, Playground, Public Transit, Schools, Shopping |
| Size Irregular | 1031 |
| Size Total | 1031 M2 |
| Size Total Text | 1031 M2 |
| Level | Type | Length | Width | Dimensions |
|---|---|---|---|---|
| Main Level | Living Room | Measurements not available | ||
| Main Level | Dining Room | Measurements not available | ||
| Main Level | Kitchen | Measurements not available | ||
| Main Level | Bedroom 4 | Measurements not available | ||
| Main Level | Bedroom | Measurements not available | ||
| Upper Level | Family Room | Measurements not available | ||
| Upper Level | Primary Bedroom | Measurements not available | ||
| Upper Level | Bedroom 2 | Measurements not available | ||
| Upper Level | Bedroom 3 | Measurements not available | ||
| Upper Level | Bedroom 5 | Measurements not available | ||
| Upper Level | Bedroom 6 | Measurements not available | ||
| Upper Level | Additional Bedroom | Measurements not available |
https://www.realtor.ca/real-estate/30319059/5239-5245-21a-av-sw-sw-edmonton-walker
Contact us for more information

Dustin Batuik
Associate

(780) 406-0099
(780) 471-8058
Rosanne Gevy
Associate
(780) 406-0099
(780) 471-8058

The trademarks REALTOR®, REALTORS®, and the REALTOR® logo are controlled by The Canadian Real Estate Association (CREA) and identify real estate professionals who are members of CREA. The trademarks MLS®, Multiple Listing Service® and the associated logos are owned by The Canadian Real Estate Association (CREA) and identify the quality of services provided by real estate professionals who are members of CREA. The trademark DDF® is owned by The Canadian Real Estate Association (CREA) and identifies CREA's Data Distribution Facility (DDF®)