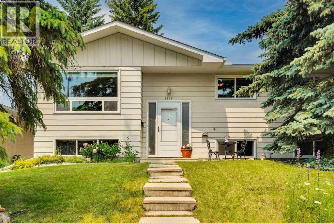
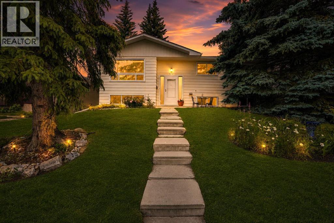
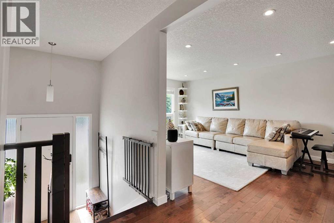
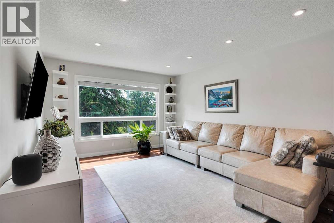
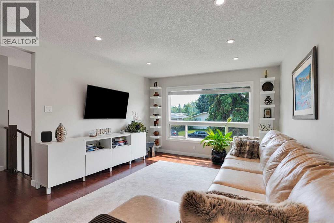
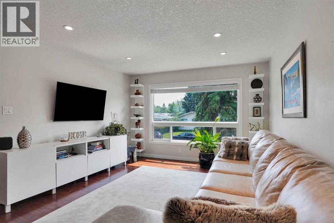
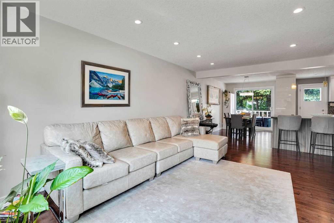
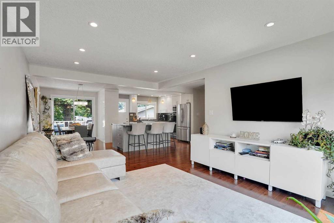
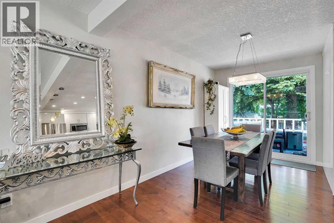
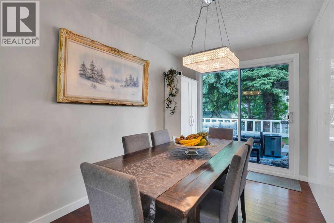
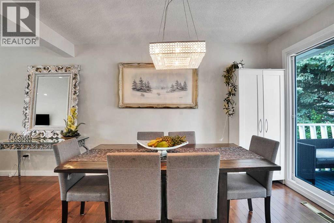
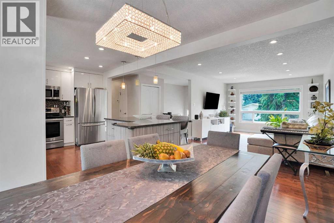
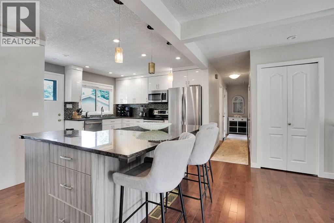
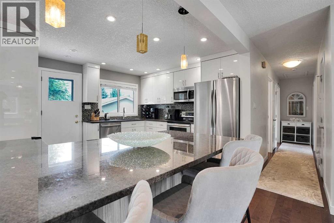
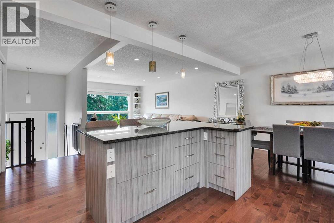
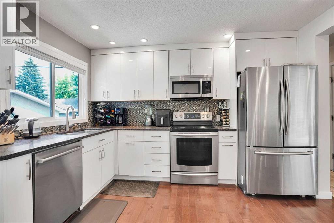
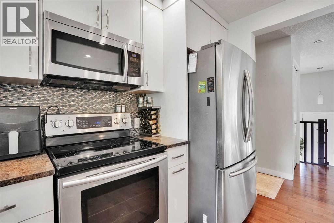
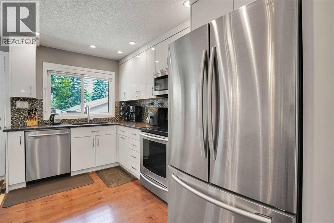
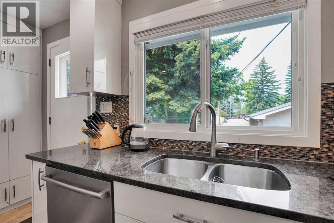
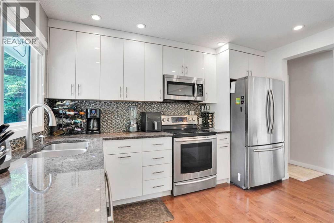
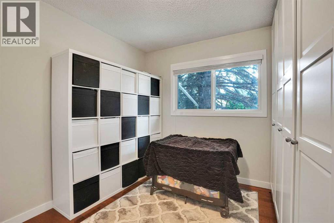
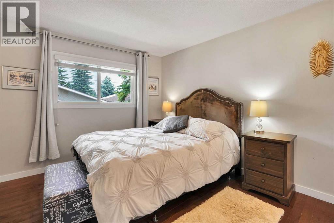
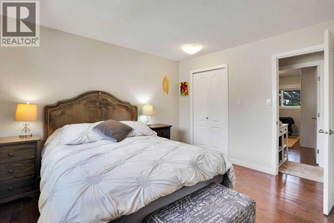
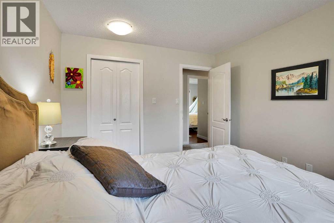
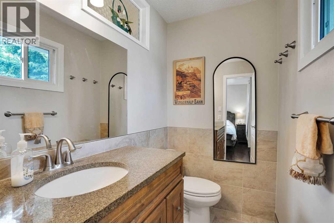
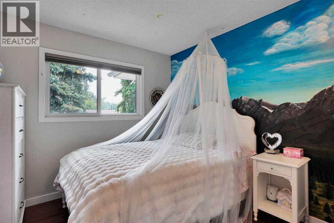
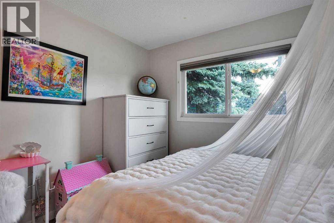
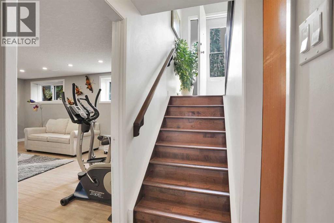
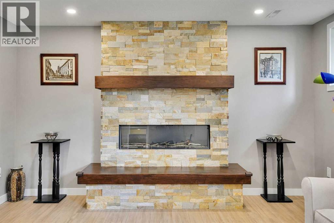
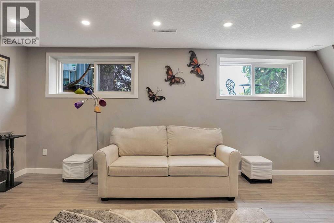
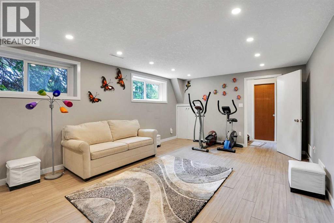
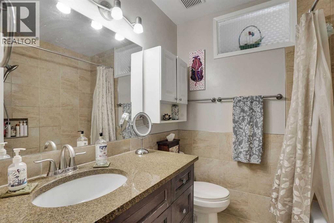
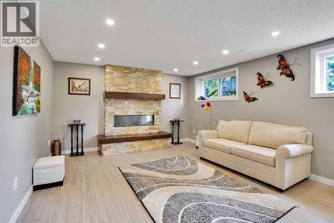
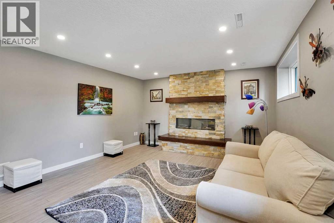
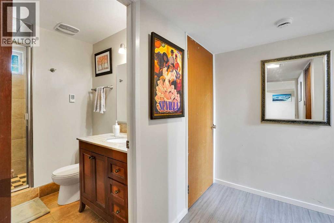
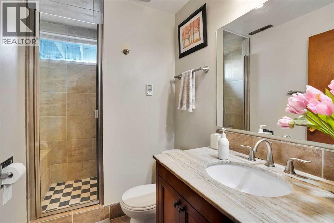
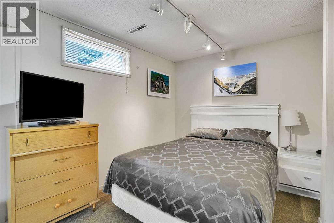
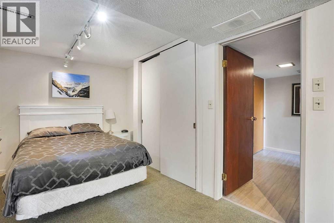
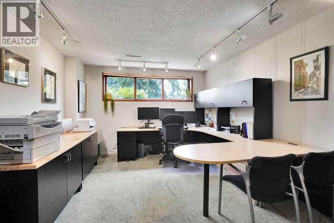
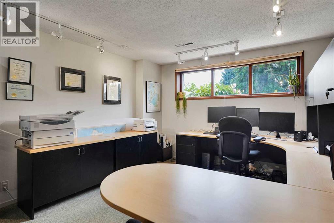
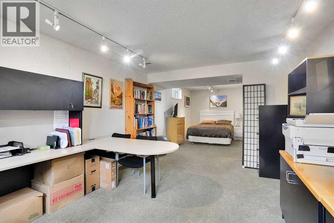
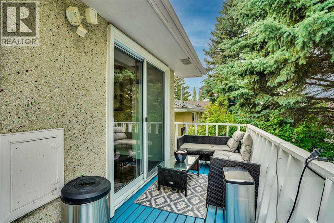
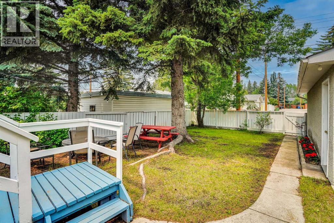
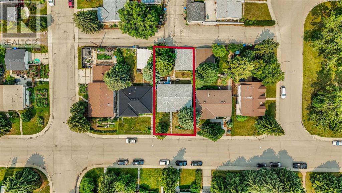
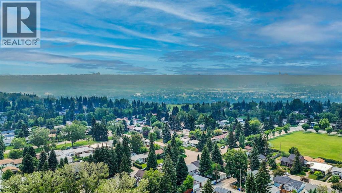
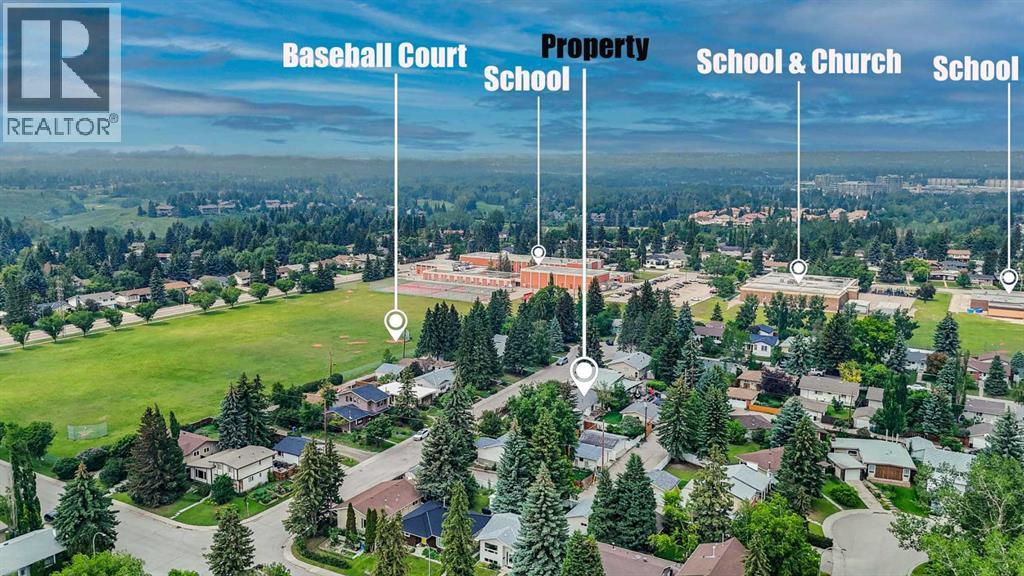
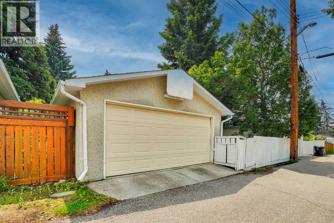
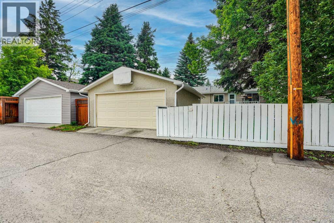
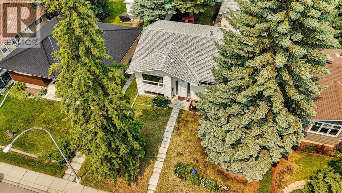
Welcome to this beautifully refreshed bi-level in Varsity — one of NW Calgary's most established and sought-after communities. Minutes from the University of Calgary, Market Mall, Bowmont Natural Park, ravines, golf courses, playgrounds and scenic pathways, with three top-rated schools in the neighbourhood, this location truly delivers. This home offers 4 bedrooms and 2.5 bathrooms, featuring a thoughtfully designed layoutand abundant storage throughout. The open-concept main floor features a bright living room with custom built-in shelving, flowing into a beautifully renovated high-end kitchen showcasing a stunning Labrador granite island. The updates include hardwood flooring, doors and carpet replaced, double-pane windows, and a new hot water tank (2025), making the home move-in-ready. Downstairs, the finished basement extends the livingspace with a cozy rumpus room anchored by an electric fireplace and a striking statement brick accent wall — the perfect spot to unwind or entertain. A dedicated home office provides a quiet space to work from home, an additional bedroom, and a finished basement bathroom with a heated floor, add a touch of everyday luxury. Outside, an oversized double-detached garage provides exceptional space for parking, storage, or aworkshop setup. With its prime Varsity location near top-rated public and private schools, shopping, parks, and easy access to Crowchild and Shaganappi Trail, this updated bi-level offers comfort, character, and flexible living space in one of Calgary's most desirable NW communities. Call your favourite REALTOR® to book your showing today! (id:58126)
| MLS® Number | A2322183 |
| Property Type | Single Family |
| Community Name | Varsity |
| Amenities Near By | Park, Playground, Schools, Shopping |
| Features | Back Lane, Pvc Window, No Smoking Home |
| Parking Space Total | 2 |
| Plan | 4263jk |
| Structure | Deck |
| Bathroom Total | 3 |
| Bedrooms Above Ground | 3 |
| Bedrooms Below Ground | 1 |
| Bedrooms Total | 4 |
| Appliances | Washer, Refrigerator, Dishwasher, Stove, Dryer, Microwave Range Hood Combo |
| Architectural Style | Bi-level |
| Basement Development | Finished |
| Basement Type | Full (finished) |
| Constructed Date | 1967 |
| Construction Material | Wood Frame |
| Construction Style Attachment | Detached |
| Cooling Type | None |
| Fireplace Present | Yes |
| Fireplace Total | 1 |
| Flooring Type | Carpeted, Hardwood, Tile, Vinyl |
| Foundation Type | Poured Concrete |
| Half Bath Total | 1 |
| Heating Fuel | Natural Gas |
| Heating Type | Other, Forced Air |
| Size Interior | 1205 Sqft |
| Total Finished Area | 1204.99 Sqft |
| Type | House |
| Detached Garage | 2 |
| Oversize |
| Acreage | No |
| Fence Type | Fence |
| Land Amenities | Park, Playground, Schools, Shopping |
| Landscape Features | Landscaped |
| Size Depth | 10.25 M |
| Size Frontage | 4.64 M |
| Size Irregular | 511.00 |
| Size Total | 511 M2|4,051 - 7,250 Sqft |
| Size Total Text | 511 M2|4,051 - 7,250 Sqft |
| Zoning Description | R-cg |
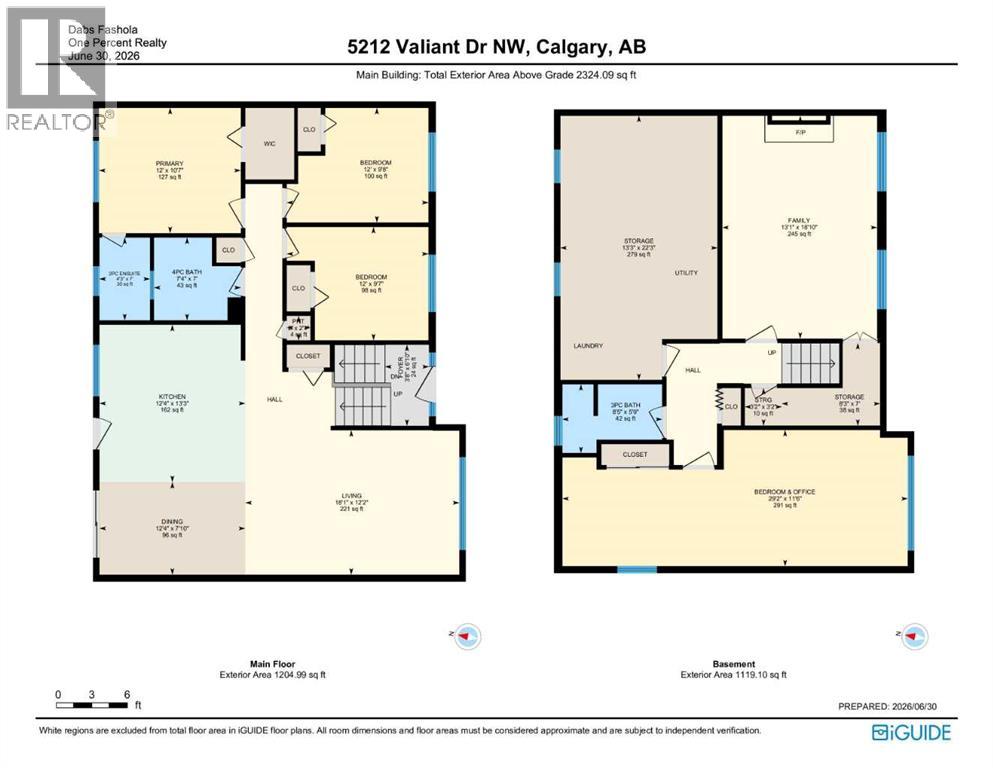
| Level | Type | Length | Width | Dimensions |
|---|---|---|---|---|
| Basement | Family Room | 13.08 Ft x 18.83 Ft | ||
| Basement | Bedroom | 29.17 Ft x 11.50 Ft | ||
| Basement | 3pc Bathroom | 8.42 Ft x 5.75 Ft | ||
| Main Level | Living Room | 18.08 Ft x 12.17 Ft | ||
| Main Level | Dining Room | 12.33 Ft x 7.83 Ft | ||
| Main Level | Kitchen | 12.33 Ft x 13.25 Ft | ||
| Main Level | Foyer | 3.67 Ft x 6.83 Ft | ||
| Main Level | 2pc Bathroom | 4.25 Ft x 7.00 Ft | ||
| Main Level | 4pc Bathroom | 7.33 Ft x 7.00 Ft | ||
| Main Level | Primary Bedroom | 12.00 Ft x 10.58 Ft | ||
| Main Level | Bedroom | 12.00 Ft x 9.58 Ft | ||
| Main Level | Bedroom | 12.00 Ft x 9.67 Ft |
https://www.realtor.ca/real-estate/29978048/5212-valiant-drive-nw-calgary-varsity
Contact us for more information

Dabs Fashola
Associate

(780) 268-4888
www.onepercentrealty.com/

The trademarks REALTOR®, REALTORS®, and the REALTOR® logo are controlled by The Canadian Real Estate Association (CREA) and identify real estate professionals who are members of CREA. The trademarks MLS®, Multiple Listing Service® and the associated logos are owned by The Canadian Real Estate Association (CREA) and identify the quality of services provided by real estate professionals who are members of CREA. The trademark DDF® is owned by The Canadian Real Estate Association (CREA) and identifies CREA's Data Distribution Facility (DDF®)