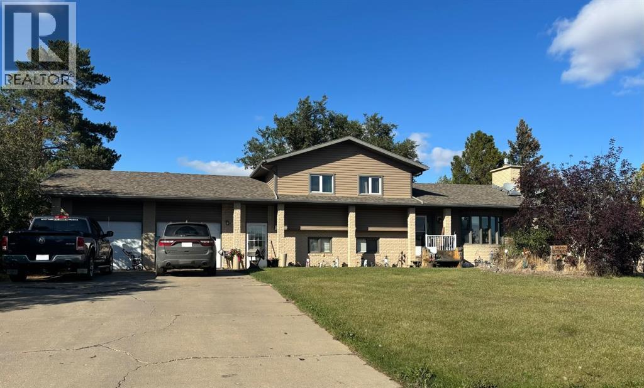
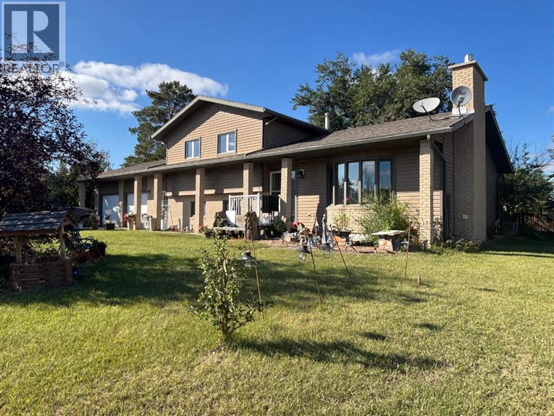
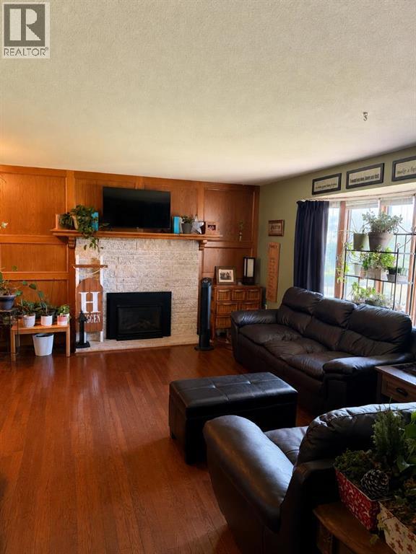
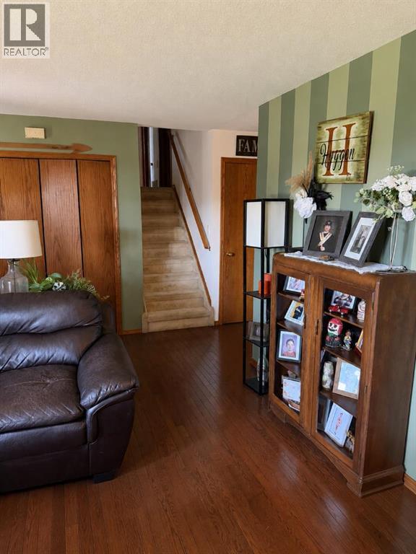
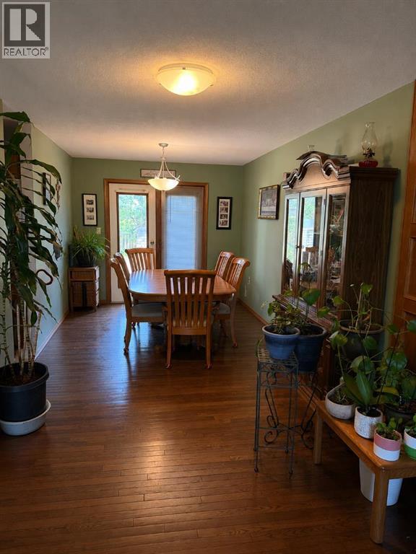
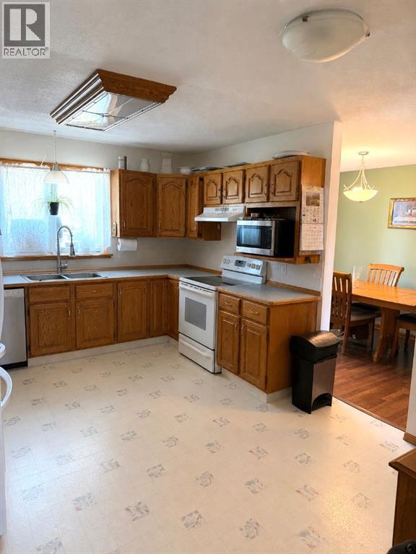
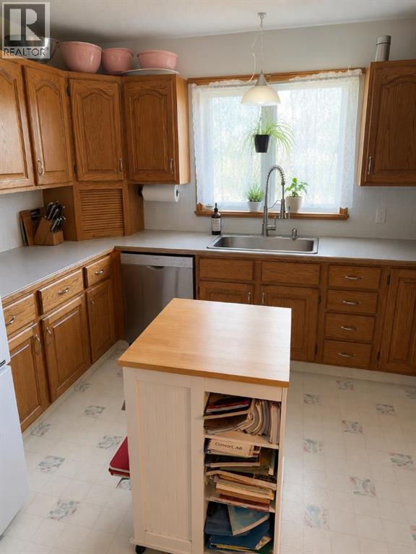
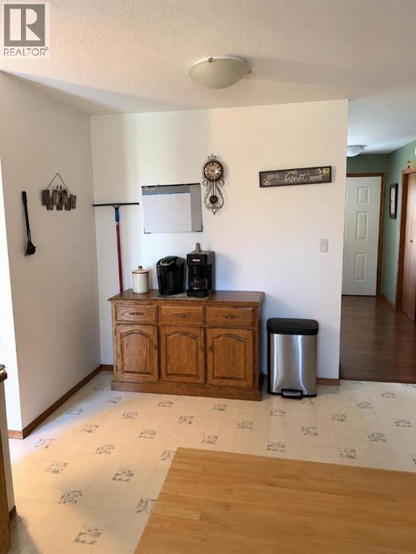
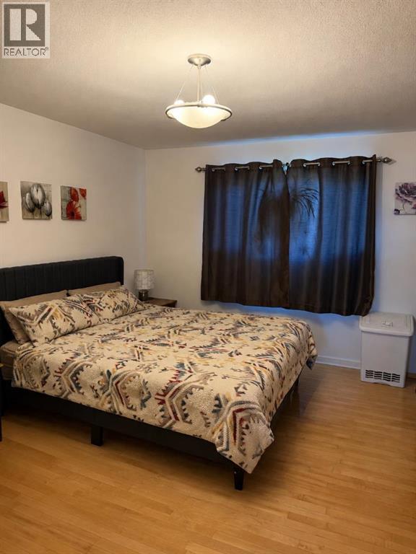
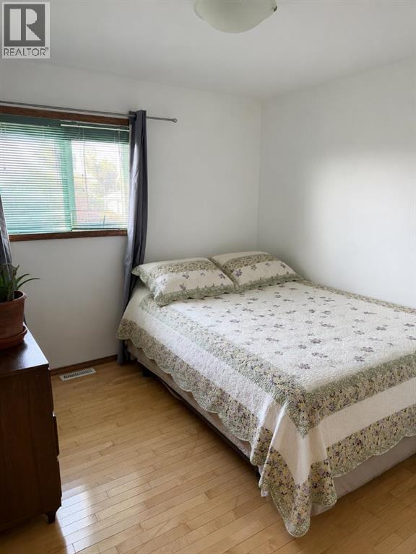
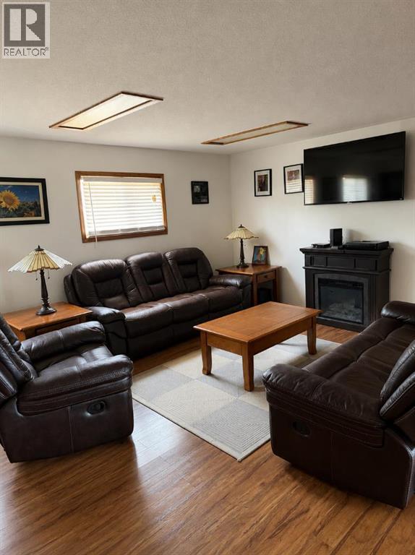
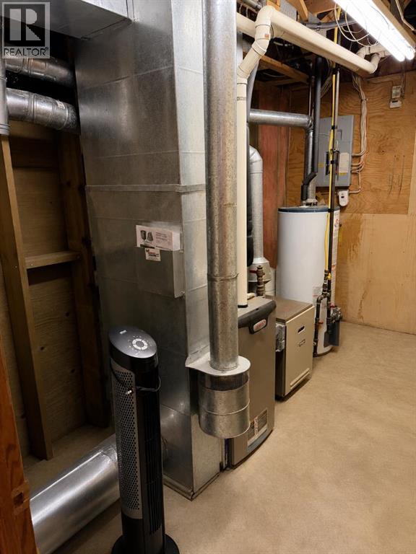
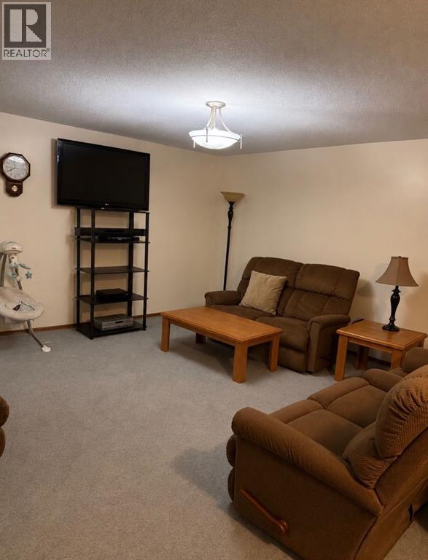
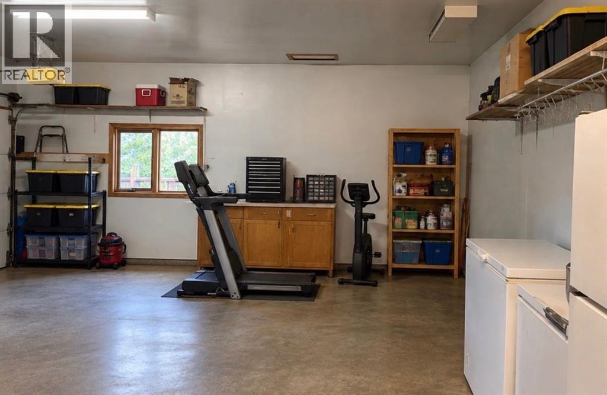
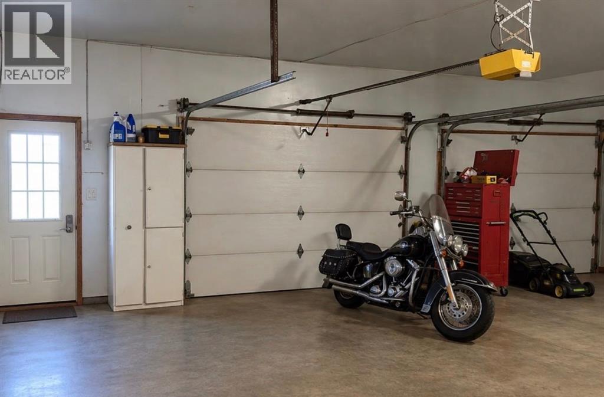
Welcome to 5204 51 Avenue in Consort Alberta where this spacious 4 level split is ready for you to call home. Step through the front door to be greeted by the family room. Complete with hard wood flooring and a beautiful fireplace this space was created for modern comfort. Being within walking distance of the hospital and close to all amenities, location is just one of the many boxes this home checks off. Located on a vast corner lot, this property provides you with summer enjoyment to the fullest. On those days that are just too hot to spend outside in your beautiful yard, enjoy the day staying cool with the convenience of central air installed in 2017. Also done at this time was the furnace. With this and the revamped boiler system that provides heat to the lower level and the garage, you and your family are able to enjoy the benefits of an efficient and reliable heating system. With 4 bedrooms and 3 baths, this home is sure to have plenty of functional space for all the family get togethers. Take advantage of the bar in the open lower level and the multiple family rooms to make hosting and entertaining a breeze! This home has been very well maintained, allowing you to enjoy all it has to offer the second you turn the key. If you’ve been looking for the house that feels like home the moment you step inside then you’ve found it! (id:58126)
| MLS® Number | A2345687 |
| Property Type | Single Family |
| Amenities Near By | Golf Course, Park, Recreation Nearby, Schools |
| Community Features | Golf Course Development |
| Features | Cul-de-sac, No Neighbours Behind |
| Parking Space Total | 6 |
| Plan | 9020495 |
| Structure | Deck, Dog Run - Fenced In |
| Bathroom Total | 3 |
| Bedrooms Above Ground | 3 |
| Bedrooms Below Ground | 1 |
| Bedrooms Total | 4 |
| Appliances | Refrigerator, Dishwasher, Stove, Microwave, Washer & Dryer |
| Architectural Style | 4 Level |
| Basement Development | Finished |
| Basement Type | Full (finished) |
| Constructed Date | 1990 |
| Construction Style Attachment | Detached |
| Cooling Type | Central Air Conditioning |
| Fireplace Present | Yes |
| Fireplace Total | 1 |
| Flooring Type | Hardwood, Vinyl |
| Foundation Type | See Remarks |
| Half Bath Total | 1 |
| Heating Fuel | Natural Gas |
| Heating Type | Forced Air, In Floor Heating |
| Size Interior | 1142 Sqft |
| Total Finished Area | 1142 Sqft |
| Type | House |
| Attached Garage | 2 |
| Acreage | No |
| Fence Type | Fence |
| Land Amenities | Golf Course, Park, Recreation Nearby, Schools |
| Landscape Features | Lawn, Underground Sprinkler |
| Size Frontage | 42.67 M |
| Size Irregular | 12600.00 |
| Size Total | 12600 Sqft|10,890 - 21,799 Sqft (1/4 - 1/2 Ac) |
| Size Total Text | 12600 Sqft|10,890 - 21,799 Sqft (1/4 - 1/2 Ac) |
| Zoning Description | R1 |
| Level | Type | Length | Width | Dimensions |
|---|---|---|---|---|
| Basement | 2pc Bathroom | 9.00 Ft x 5.50 Ft | ||
| Basement | Laundry Room | 10.17 Ft x 4.00 Ft | ||
| Basement | Bedroom | 9.58 Ft x 10.67 Ft | ||
| Basement | Family Room | 14.92 Ft x 17.17 Ft | ||
| Lower Level | Furnace | 7.25 Ft x 12.25 Ft | ||
| Main Level | Dining Room | 9.50 Ft x 15.83 Ft | ||
| Main Level | Living Room | 13.67 Ft x 12.33 Ft | ||
| Main Level | Kitchen | 9.83 Ft x 13.92 Ft | ||
| Upper Level | Bedroom | 9.83 Ft x 10.42 Ft | ||
| Upper Level | Bedroom | 8.58 Ft x 10.42 Ft | ||
| Upper Level | Primary Bedroom | 12.00 Ft x 15.67 Ft | ||
| Upper Level | 3pc Bathroom | 8.58 Ft x 10.83 Ft | ||
| Upper Level | 3pc Bathroom | 6.58 Ft x 4.83 Ft |
https://www.realtor.ca/real-estate/30289169/5204-51-avenue-consort
Contact us for more information
Shelby Poulton
Associate

(780) 842-5327
(780) 842-5480
https://wrightchoice.royallepage.ca/

The trademarks REALTOR®, REALTORS®, and the REALTOR® logo are controlled by The Canadian Real Estate Association (CREA) and identify real estate professionals who are members of CREA. The trademarks MLS®, Multiple Listing Service® and the associated logos are owned by The Canadian Real Estate Association (CREA) and identify the quality of services provided by real estate professionals who are members of CREA. The trademark DDF® is owned by The Canadian Real Estate Association (CREA) and identifies CREA's Data Distribution Facility (DDF®)