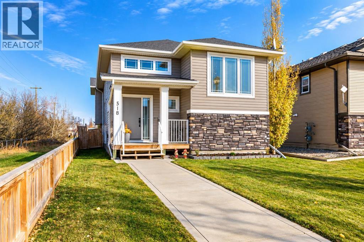
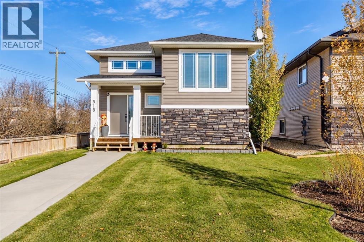
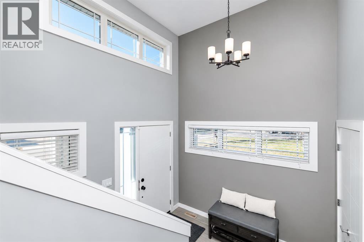
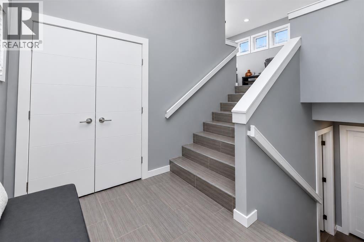
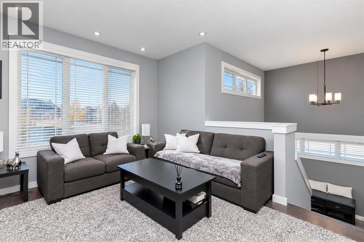
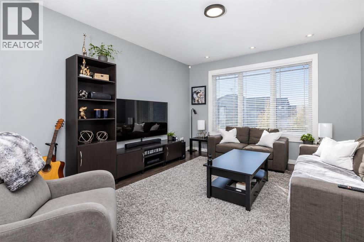
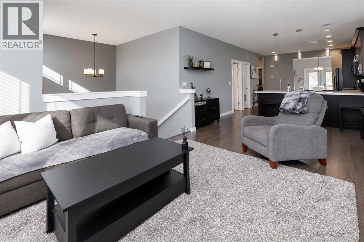
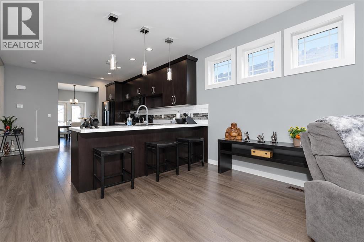
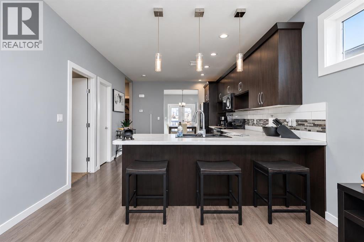
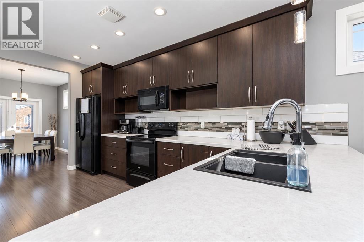
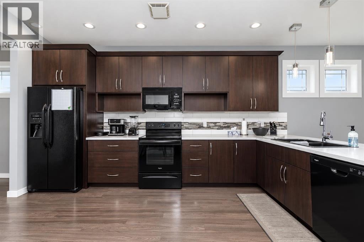
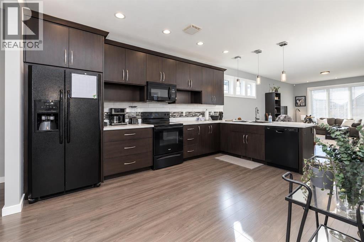
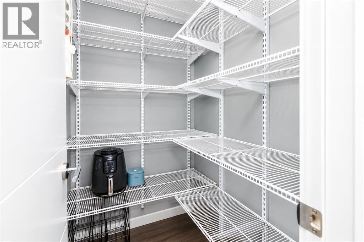
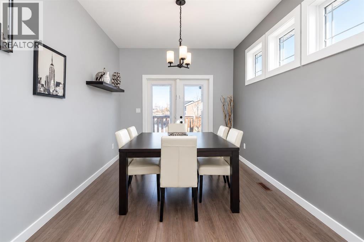
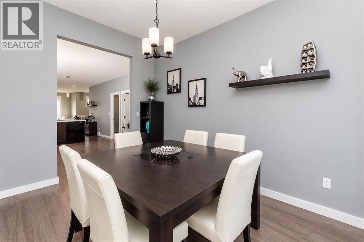
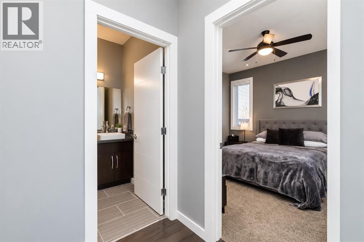
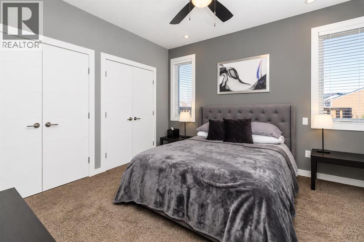
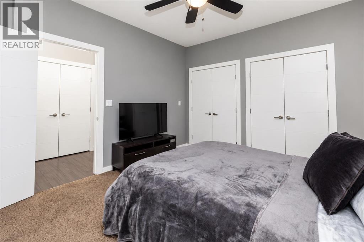
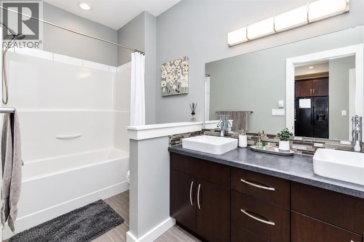
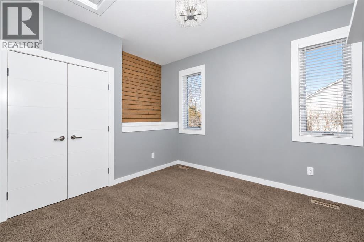
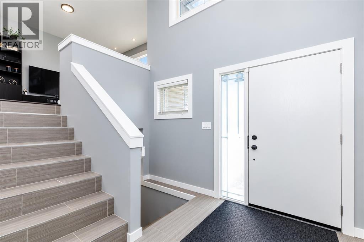
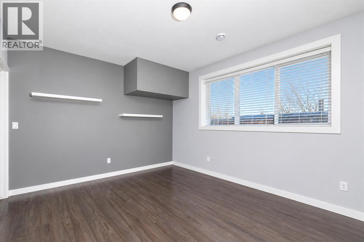
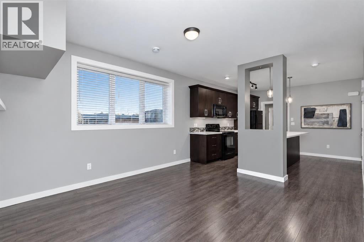
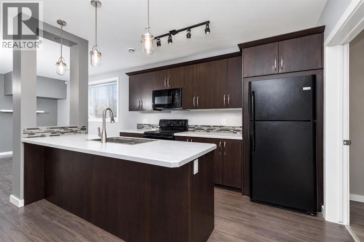
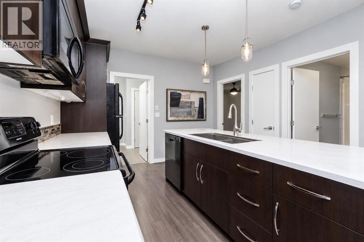
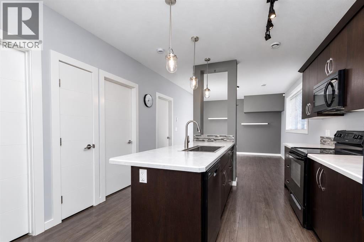
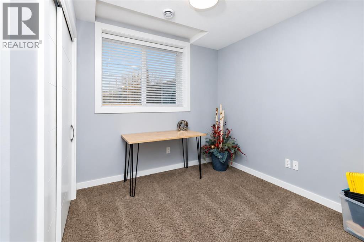
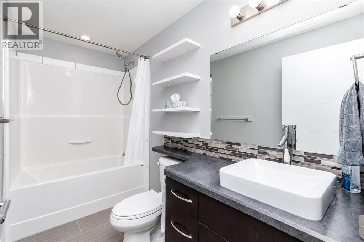
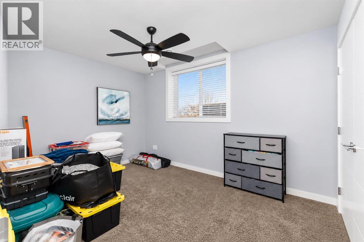
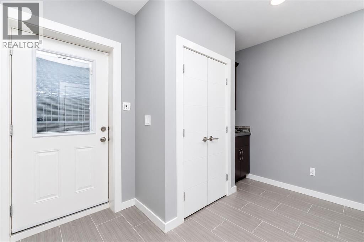
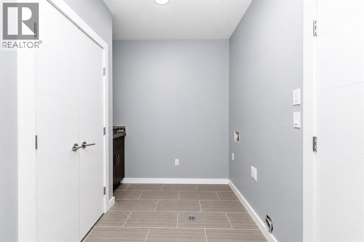
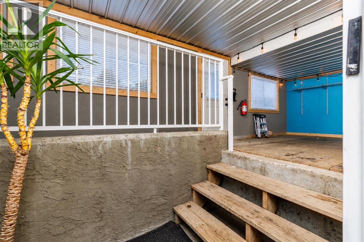
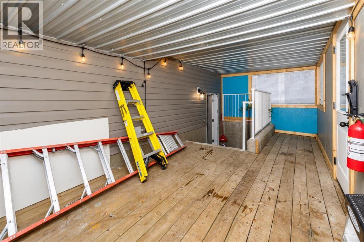
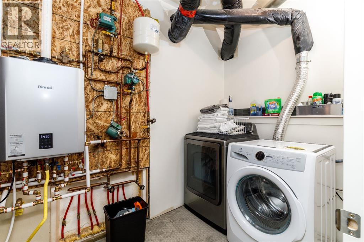
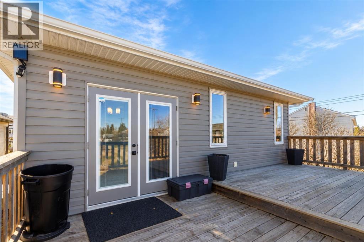
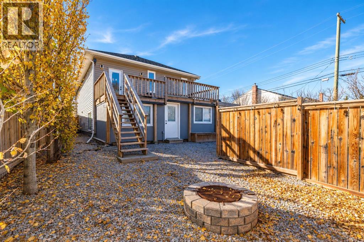
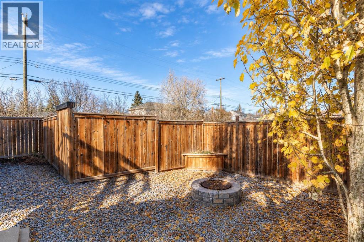
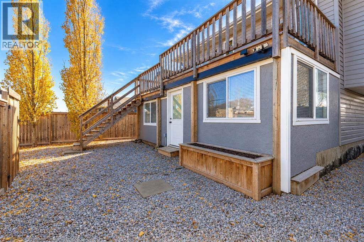
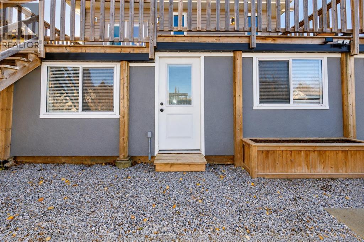
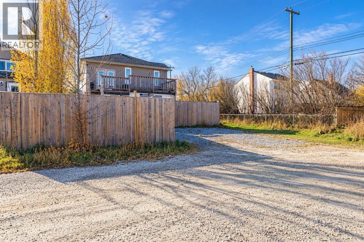
Located in the family-friendly community of Springbrook, this well-designed property offers an excellent opportunity for investors or homeowners. The upper unit features two spacious bedrooms, a five-piece bathroom, walk-in pantry, separate dining area, and a bright, open-concept living space with dark cabinetry and generous countertop space, perfect for entertaining.The lower suite offers its own kitchen, living area, separate entrance, laundry facilities, two bedrooms, and a four-piece bathroom. With separate laundry for each unit and a functional layout throughout, this property offers comfort, convenience, and excellent income potential. (id:58126)
| MLS® Number | A2354252 |
| Property Type | Single Family |
| Amenities Near By | Park, Playground |
| Features | Back Lane, Closet Organizers |
| Parking Space Total | 2 |
| Plan | 0821673 |
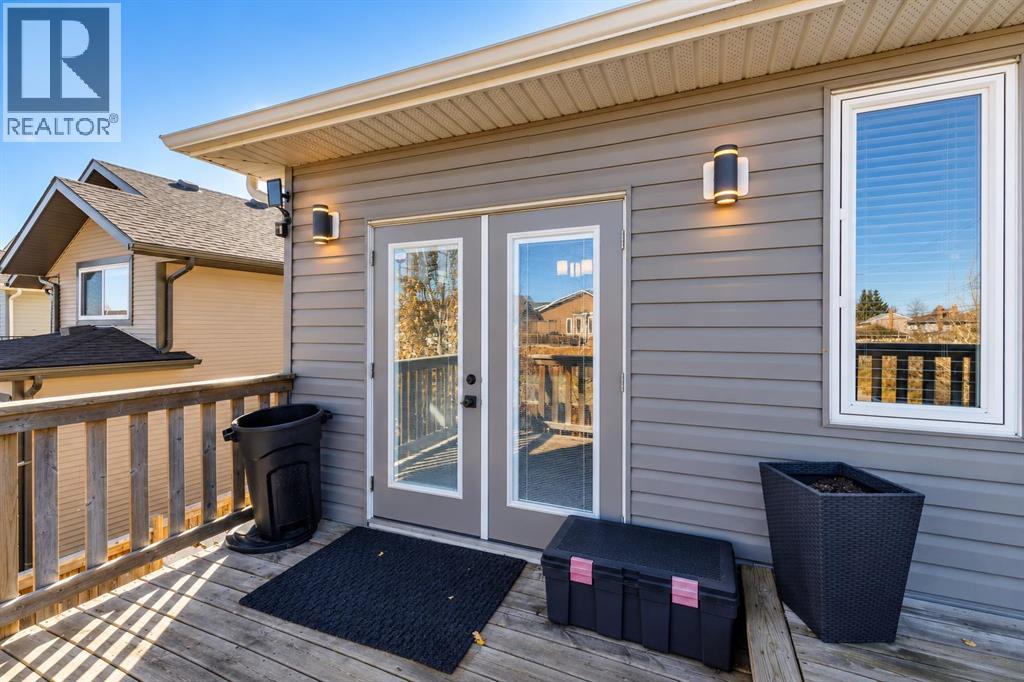
| Structure | Deck |
| Bathroom Total | 2 |
| Bedrooms Above Ground | 2 |
| Bedrooms Below Ground | 2 |
| Bedrooms Total | 4 |
| Appliances | Refrigerator, Dishwasher, Stove, Microwave Range Hood Combo, Washer & Dryer |
| Architectural Style | Bi-level |
| Basement Development | Finished |
| Basement Features | Walk-up, Suite |
| Basement Type | Full (finished) |
| Constructed Date | 2013 |
| Construction Style Attachment | Detached |
| Cooling Type | None |
| Flooring Type | Carpeted, Linoleum, Tile |
| Foundation Type | Poured Concrete |
| Heating Type | Forced Air |
| Stories Total | 1 |
| Size Interior | 1231 Sqft |
| Total Finished Area | 1231 Sqft |
| Type | House |
| Other |
| Acreage | No |
| Fence Type | Cross Fenced |
| Land Amenities | Park, Playground |
| Landscape Features | Landscaped |
| Size Depth | 35.12 M |
| Size Frontage | 10.38 M |
| Size Irregular | 4560.00 |
| Size Total | 4560 Sqft|4,051 - 7,250 Sqft |
| Size Total Text | 4560 Sqft|4,051 - 7,250 Sqft |
| Zoning Description | Dcd-4 |
| Level | Type | Length | Width | Dimensions |
|---|---|---|---|---|
| Basement | 4pc Bathroom | .00 Ft x .00 Ft | ||
| Basement | Dining Room | 9.67 Ft x 12.67 Ft | ||
| Basement | Bedroom | 9.92 Ft x 12.92 Ft | ||
| Basement | Bedroom | 9.92 Ft x 11.00 Ft | ||
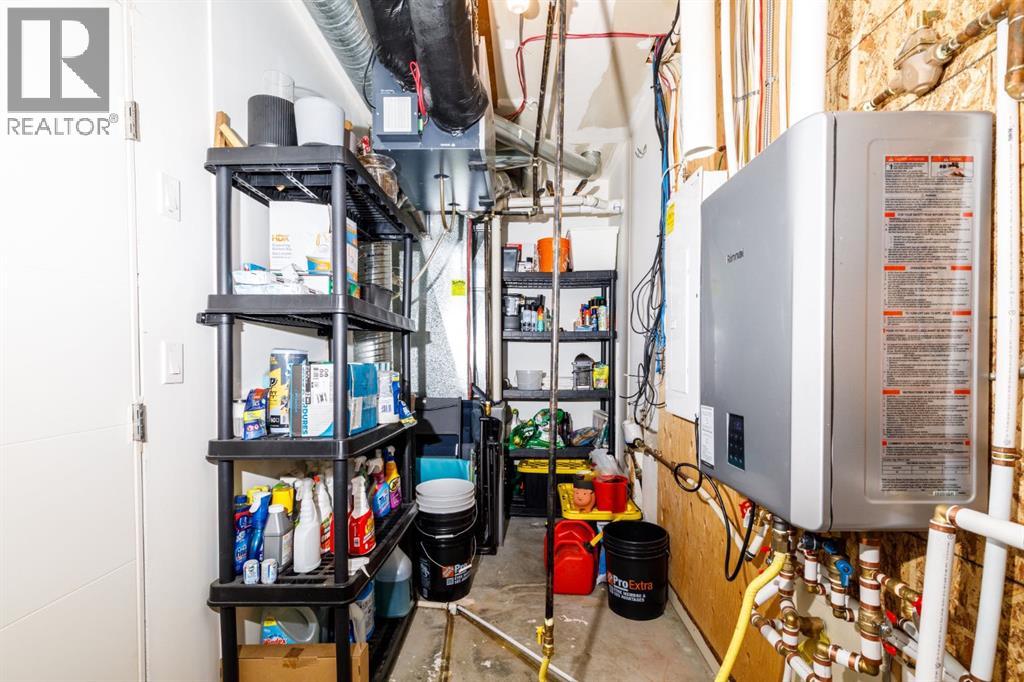
| Basement | Laundry Room | 10.75 Ft x 16.92 Ft | ||
| Basement | Other | 11.58 Ft x 12.50 Ft | ||
| Basement | Recreational, Games Room | 11.58 Ft x 15.08 Ft | ||
| Main Level | 5pc Bathroom | .00 Ft x .00 Ft | ||
| Main Level | Primary Bedroom | 12.67 Ft x 11.67 Ft | ||
| Main Level | Bedroom | 10.67 Ft x 10.42 Ft | ||
| Main Level | Kitchen | 11.92 Ft x 16.17 Ft | ||
| Main Level | Living Room | 12.08 Ft x 4.00 Ft | ||
| Main Level | Foyer | 6.67 Ft x 9.25 Ft |
https://www.realtor.ca/real-estate/30438829/518-oak-street-s-springbrook
Contact us for more information

Shilo Reardan
Associate

(403) 346-8900
(403) 346-6306
www.networkrealtycorp.ca/

The trademarks REALTOR®, REALTORS®, and the REALTOR® logo are controlled by The Canadian Real Estate Association (CREA) and identify real estate professionals who are members of CREA. The trademarks MLS®, Multiple Listing Service® and the associated logos are owned by The Canadian Real Estate Association (CREA) and identify the quality of services provided by real estate professionals who are members of CREA. The trademark DDF® is owned by The Canadian Real Estate Association (CREA) and identifies CREA's Data Distribution Facility (DDF®)