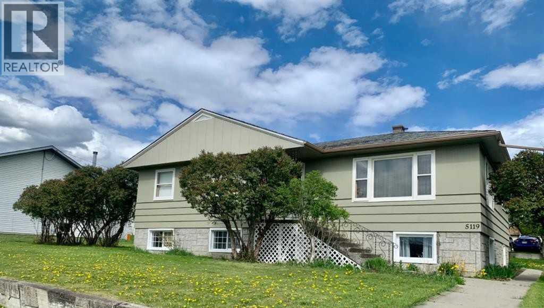
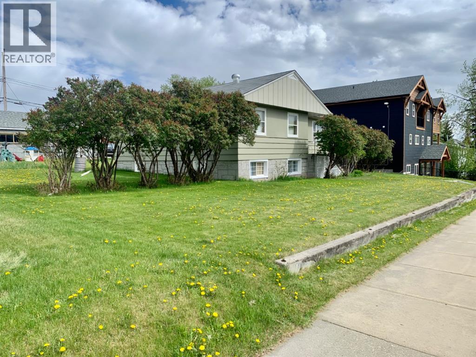
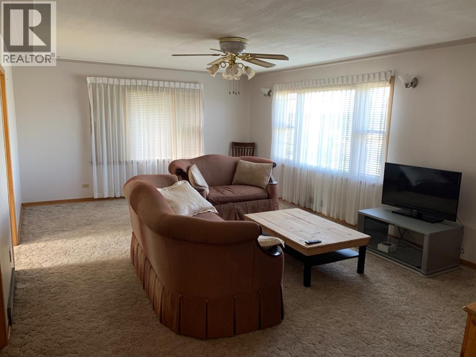
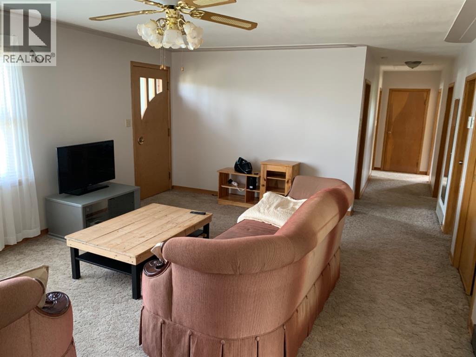
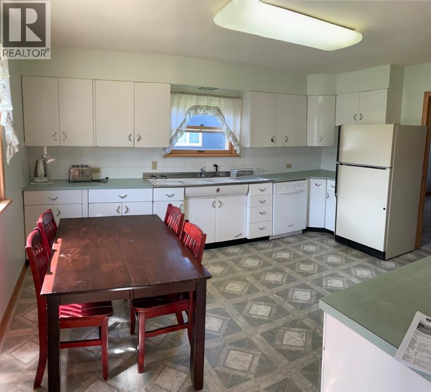
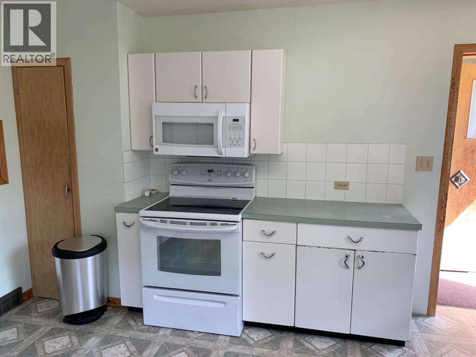
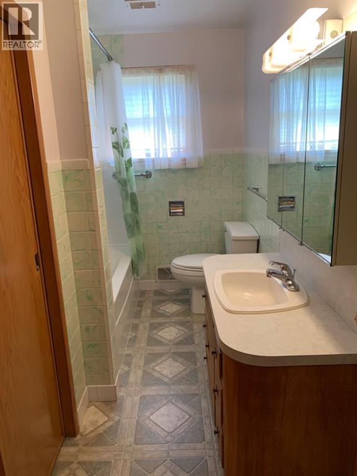
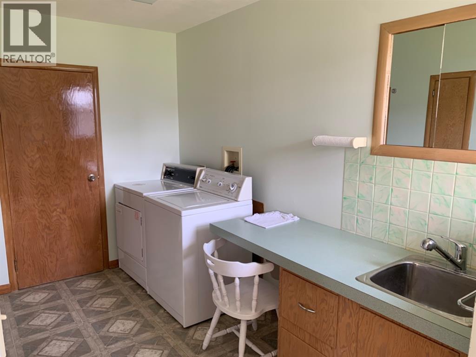
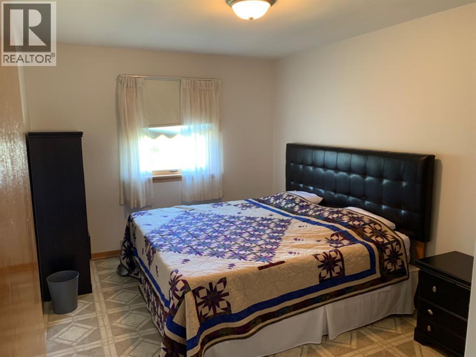
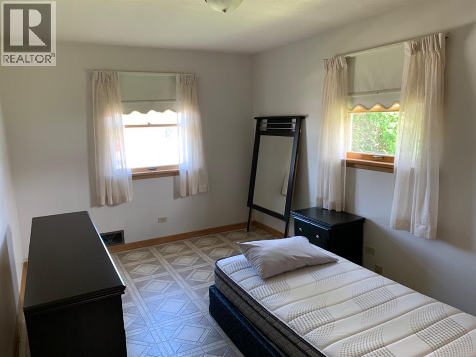
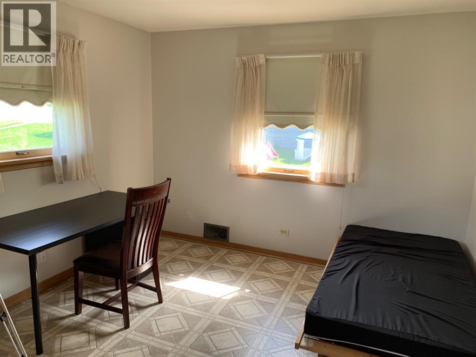
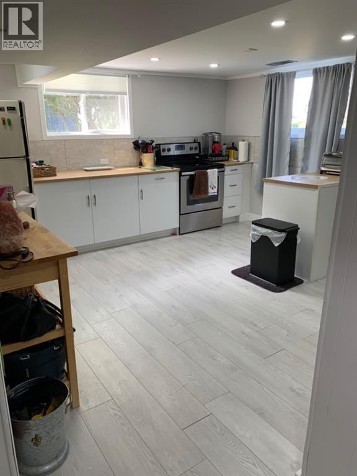
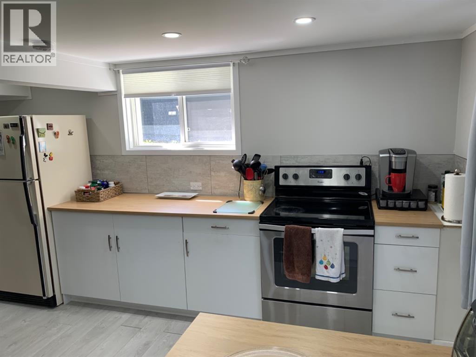
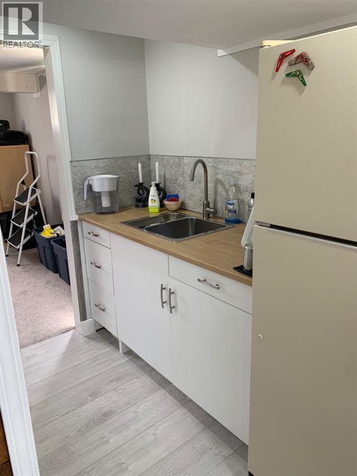
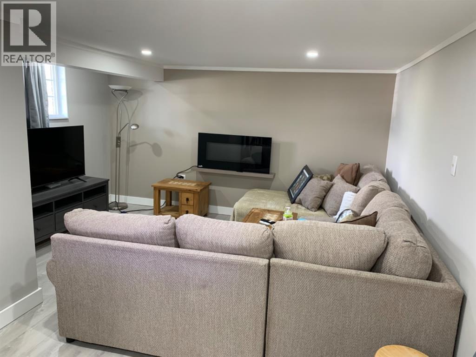
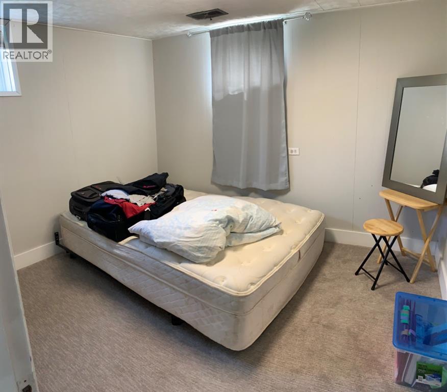
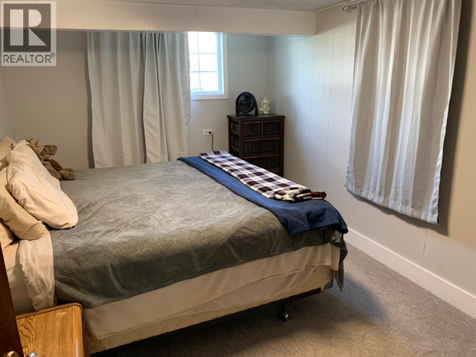
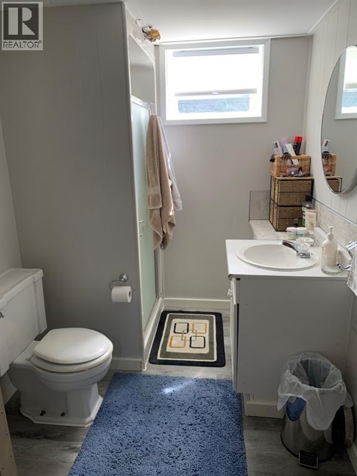
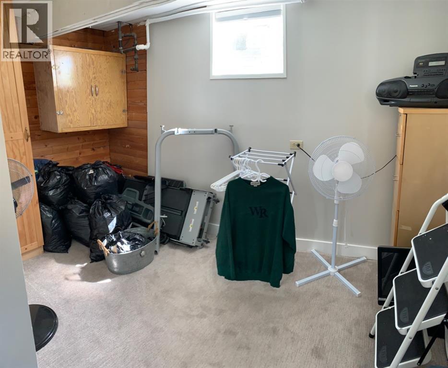
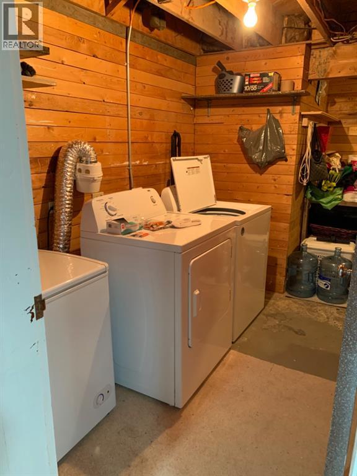
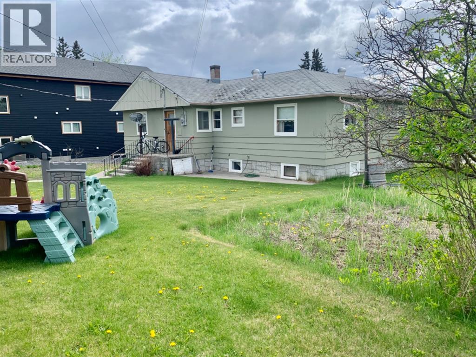
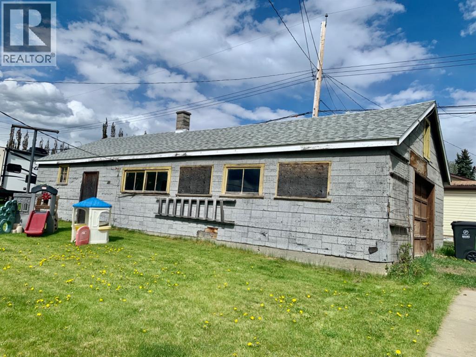
Nestled within the beautiful community of Rocky Mountain House, this charming bungalow provides a rare opportunity for comfortable living with a versatile living space. Boasting a finished basement suite and a detached garage with RV access/parking, alongside additional off street parking for three vehicles and a parking pad, this home is suited for a multi- family or those seeking additional mortgage support. Inside, the living area spans 1313 square feet, featuring durable flooring consisting of carpet, linoleum, and vinyl throughout. Large eat in kitchen, living room with a west facing view. Three bedrooms grace the upper level, alongside a full 4 piece bathroom and a laundry room. The downstairs was fully renovated in 2021 and offers two additional bedrooms, a three piece bath and an open concept kitchen, living, dining area complete with its own laundry room. New metal roof in 2025. Outside, the oversized lot, spanning over 7500 square feet, offers a back lane, side yard and backyard, fruit trees/shrub(s), creating a tranquil setting with extra room for outdoor enjoyment. The oversized lot offers future development for a multi home development such as a 4 plex/townhome. With schools, shopping, and walking trails nearby, this bungalow provides easy access to everyday amenities and community life. (id:58126)
| MLS® Number | A2353345 |
| Property Type | Single Family |
| Community Name | Rocky Mtn House |
| Amenities Near By | Schools, Shopping |
| Features | Back Lane, No Smoking Home |
| Parking Space Total | 4 |
| Plan | 101aj |
| Structure | None |
| Bathroom Total | 2 |
| Bedrooms Above Ground | 3 |
| Bedrooms Below Ground | 2 |
| Bedrooms Total | 5 |
| Appliances | Refrigerator, Stove, Microwave Range Hood Combo, Washer & Dryer |
| Architectural Style | Bungalow |
| Basement Development | Finished |
| Basement Features | Separate Entrance, Suite |
| Basement Type | Full (finished) |
| Constructed Date | 1964 |
| Construction Material | Poured Concrete, Wood Frame |
| Construction Style Attachment | Detached |
| Cooling Type | None |
| Exterior Finish | Concrete |
| Flooring Type | Carpeted, Linoleum, Vinyl |
| Foundation Type | Poured Concrete |
| Heating Type | Forced Air |
| Stories Total | 1 |
| Size Interior | 1313 Sqft |
| Total Finished Area | 1313 Sqft |
| Type | House |
| Other | |
| Parking Pad | |
| R V |
| Acreage | No |
| Fence Type | Not Fenced |
| Land Amenities | Schools, Shopping |
| Landscape Features | Fruit Trees, Garden Area, Landscaped |
| Size Depth | 30.48 M |
| Size Frontage | 22.86 M |
| Size Irregular | 7500.00 |
| Size Total | 7500 Sqft|7,251 - 10,889 Sqft |
| Size Total Text | 7500 Sqft|7,251 - 10,889 Sqft |
| Zoning Description | Rm |
| Level | Type | Length | Width | Dimensions |
|---|---|---|---|---|
| Basement | Bedroom | 16.25 Ft x 9.42 Ft | ||
| Basement | Bedroom | 11.92 Ft x 10.58 Ft | ||
| Basement | 3pc Bathroom | Measurements not available | ||
| Main Level | Living Room | 14.33 Ft x 21.25 Ft | ||
| Main Level | Bedroom | 9.83 Ft x 13.92 Ft | ||
| Main Level | Bedroom | 9.83 Ft x 13.92 Ft | ||
| Main Level | Bedroom | 10.92 Ft x 10.92 Ft | ||
| Main Level | 4pc Bathroom | Measurements not available | ||
| Main Level | Kitchen | 12.92 Ft x 15.08 Ft | ||
| Main Level | Laundry Room | 6.33 Ft x 10.50 Ft |
https://www.realtor.ca/real-estate/30454920/5119-53-street-rocky-mountain-house-rocky-mtn-house
Contact us for more information

Lynn Macdonald
Associate

(403) 845-5588
(403) 845-5524
www.tamaracktrail.com/

The trademarks REALTOR®, REALTORS®, and the REALTOR® logo are controlled by The Canadian Real Estate Association (CREA) and identify real estate professionals who are members of CREA. The trademarks MLS®, Multiple Listing Service® and the associated logos are owned by The Canadian Real Estate Association (CREA) and identify the quality of services provided by real estate professionals who are members of CREA. The trademark DDF® is owned by The Canadian Real Estate Association (CREA) and identifies CREA's Data Distribution Facility (DDF®)