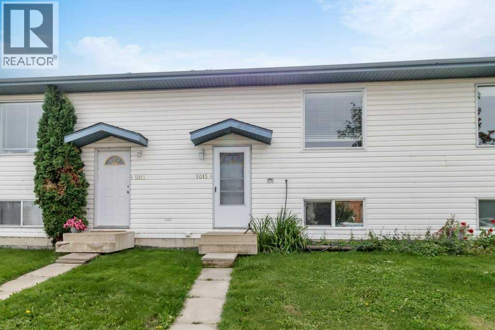
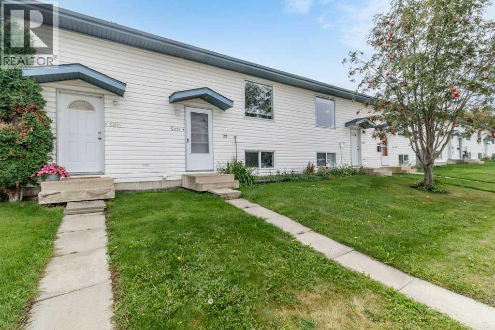
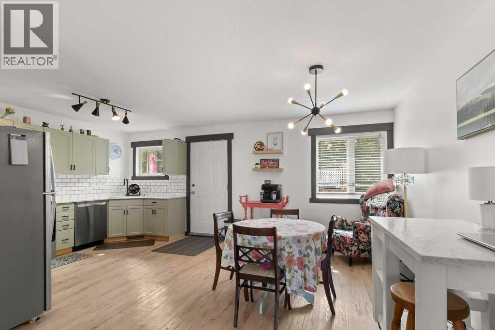
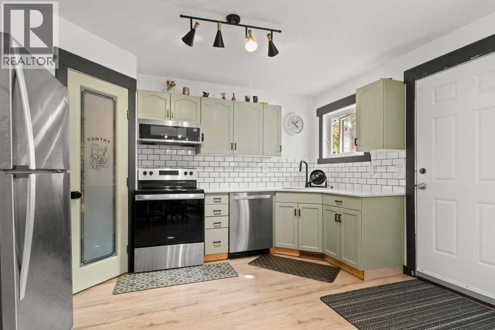
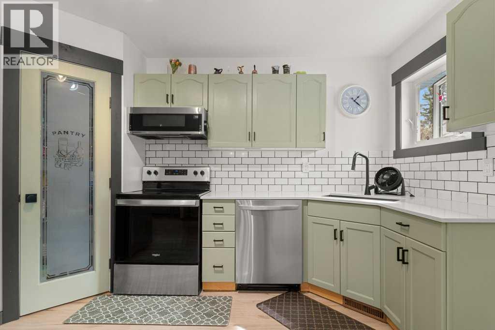
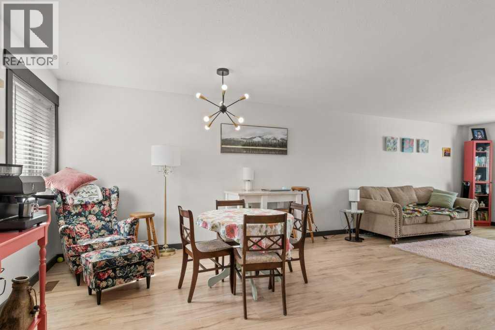
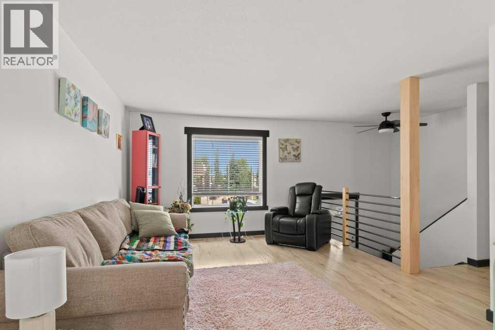
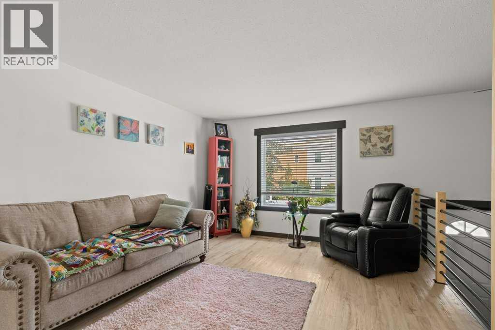
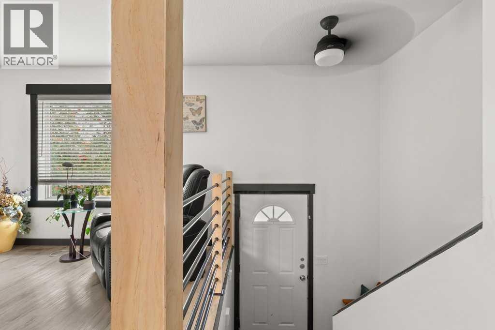
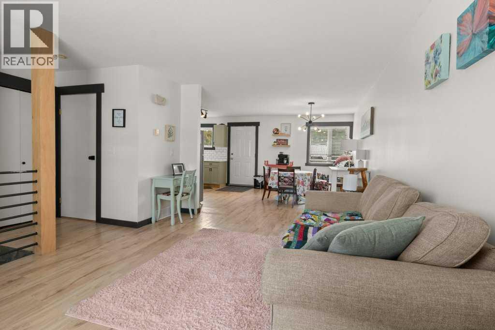
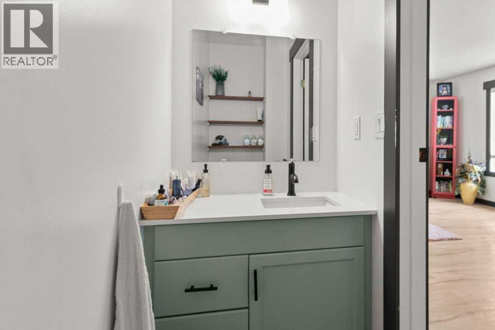
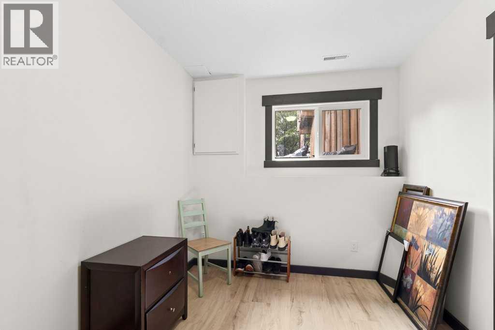
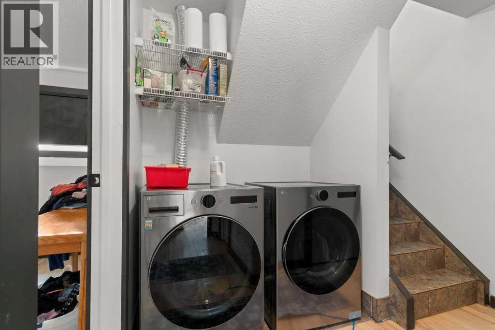
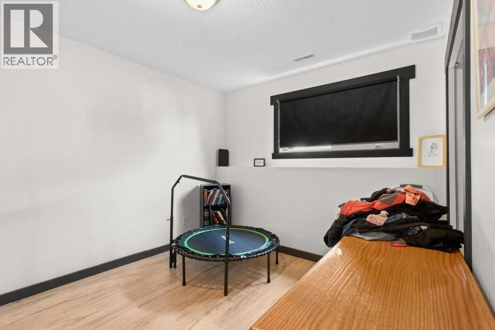
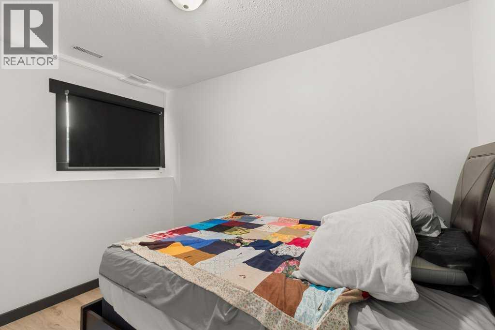
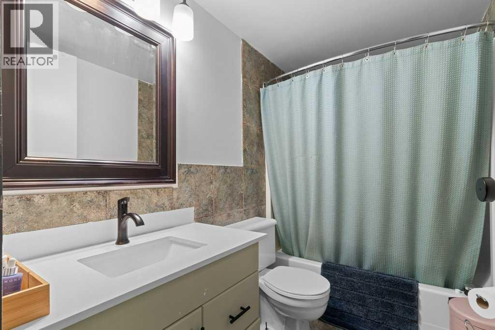
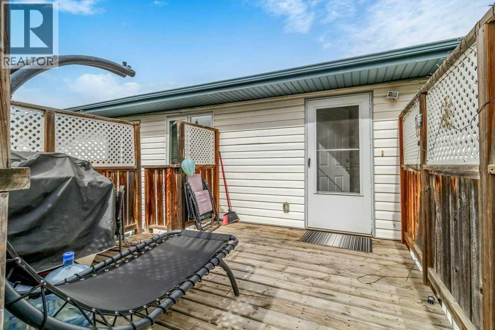
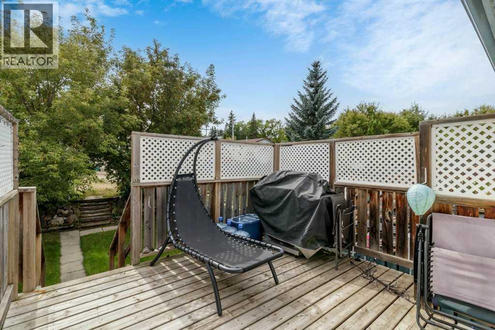
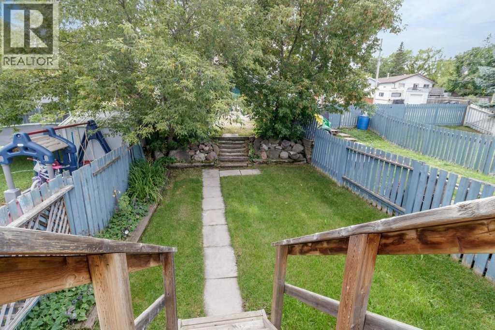
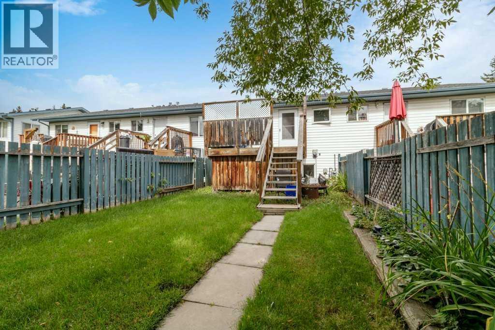
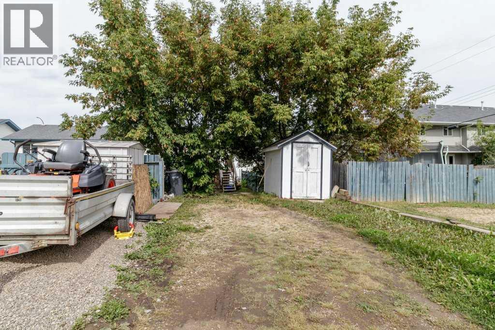
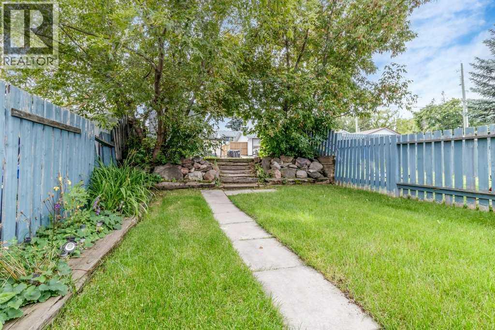
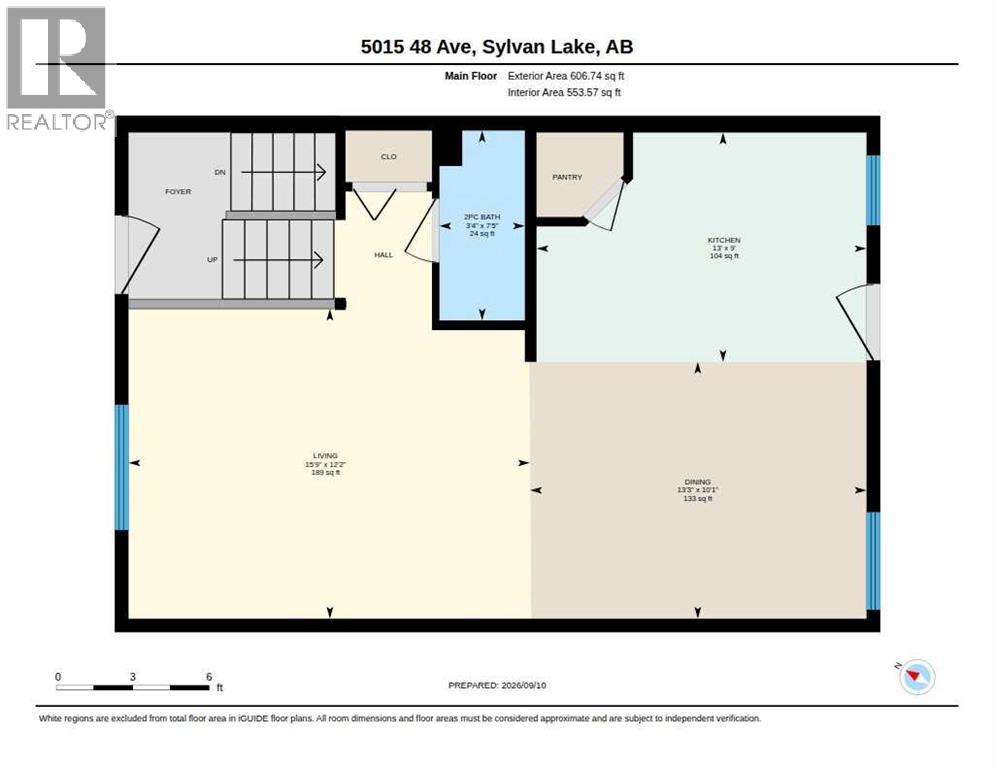
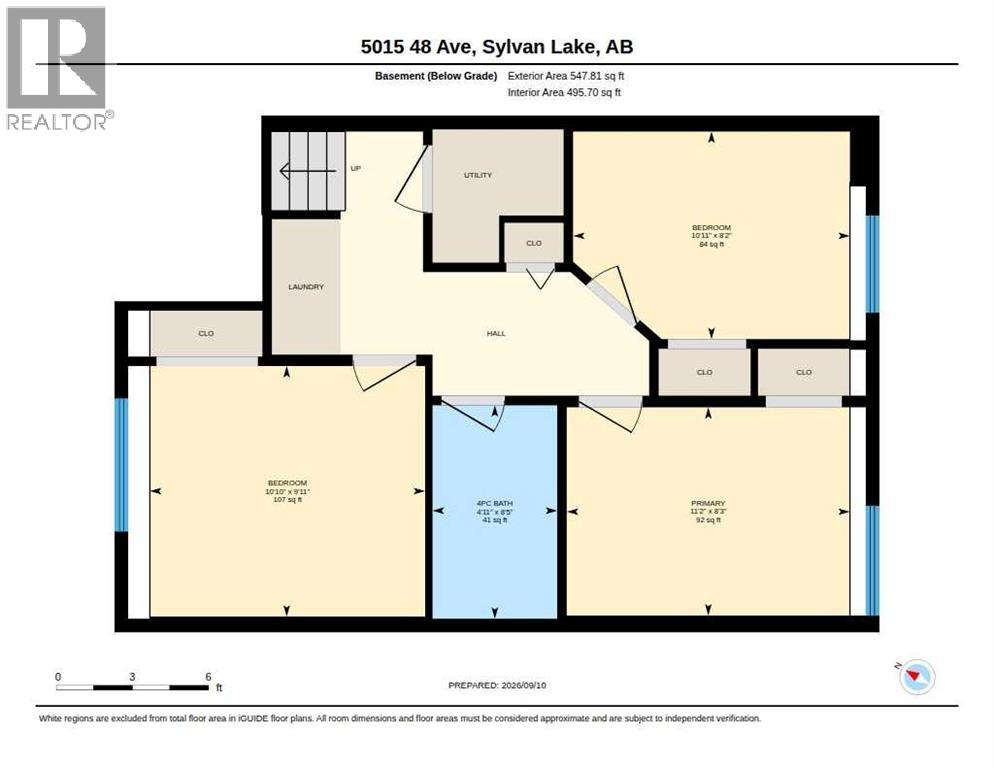
NO CONDO FEES! LESS THAN A 5-MINUTE WALK TO THE BEACH! This renovated bi-level townhome is located in a 4-plex and offers 3 bedrooms and 1.5 bathrooms. The bright, open main floor features light-coloured finishes throughout and an inviting kitchen with quartz countertops, pantry, stainless steel fridge, stove and over-the-range microwave. The kitchen also has updated sinks, taps, lighting, plugs and switches. The lower level provides three bedrooms and a 2-piece bathroom, offering a practical layout for everyday living. The home has seen numerous improvements, including new windows, water lines, paint and flooring in 2023, plus a 2019 hot water tank. There is no Poly-B plumbing. Step outside to the deck overlooking the backyard, offering a great spot to relax or enjoy the outdoors. The backyard also includes a shed, while the rear of the property offers two off-street parking spaces. A great location close to the beach and many of Sylvan Lake's amenities. (id:58126)
| MLS® Number | A2340860 |
| Property Type | Single Family |
| Community Name | Downtown |
| Amenities Near By | Park, Playground, Schools, Water Nearby |
| Community Features | Lake Privileges |
| Features | Pvc Window |
| Parking Space Total | 2 |
| Plan | 9523185 |
| Structure | Shed, Deck |
| Bathroom Total | 2 |
| Bedrooms Below Ground | 3 |
| Bedrooms Total | 3 |
| Appliances | Washer, Refrigerator, Dishwasher, Stove, Dryer, Microwave |
| Architectural Style | Bi-level |
| Basement Development | Finished |
| Basement Type | Full (finished) |
| Constructed Date | 1995 |
| Construction Material | Wood Frame |
| Construction Style Attachment | Attached |
| Cooling Type | None |
| Exterior Finish | Vinyl Siding |
| Flooring Type | Tile, Vinyl Plank |
| Foundation Type | Poured Concrete |
| Half Bath Total | 1 |
| Heating Fuel | Natural Gas |
| Heating Type | Forced Air |
| Size Interior | 606 Sqft |
| Total Finished Area | 606 Sqft |
| Type | Row / Townhouse |
| Other |
| Acreage | No |
| Fence Type | Fence |
| Land Amenities | Park, Playground, Schools, Water Nearby |
| Size Frontage | 6.1 M |
| Size Irregular | 2600.00 |
| Size Total | 2600 Sqft|0-4,050 Sqft |
| Size Total Text | 2600 Sqft|0-4,050 Sqft |
| Zoning Description | R2 |
| Level | Type | Length | Width | Dimensions |
|---|---|---|---|---|
| Basement | 4pc Bathroom | Measurements not available | ||
| Basement | Bedroom | 9.92 Ft x 10.83 Ft | ||
| Basement | Bedroom | 8.17 Ft x 10.92 Ft | ||
| Basement | Primary Bedroom | 8.25 Ft x 11.17 Ft | ||
| Main Level | 2pc Bathroom | Measurements not available | ||
| Main Level | Dining Room | 10.08 Ft x 13.25 Ft | ||
| Main Level | Kitchen | 9.00 Ft x 13.00 Ft | ||
| Main Level | Living Room | 12.17 Ft x 15.75 Ft |
https://www.realtor.ca/real-estate/30263146/5015-48-avenue-sylvan-lake-downtown
Contact us for more information

Jacqui Fletcher
Associate

(403) 346-8900
(403) 346-6306
www.networkrealtycorp.ca/

The trademarks REALTOR®, REALTORS®, and the REALTOR® logo are controlled by The Canadian Real Estate Association (CREA) and identify real estate professionals who are members of CREA. The trademarks MLS®, Multiple Listing Service® and the associated logos are owned by The Canadian Real Estate Association (CREA) and identify the quality of services provided by real estate professionals who are members of CREA. The trademark DDF® is owned by The Canadian Real Estate Association (CREA) and identifies CREA's Data Distribution Facility (DDF®)