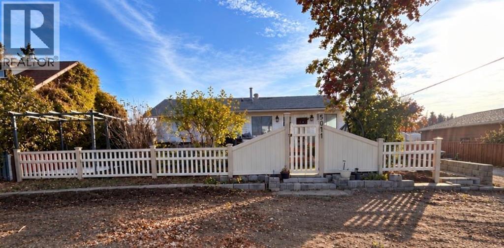
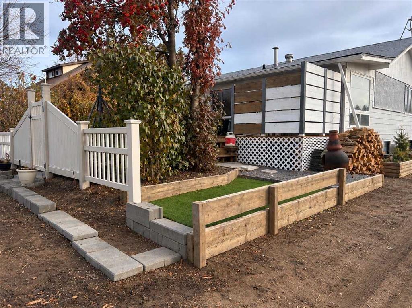
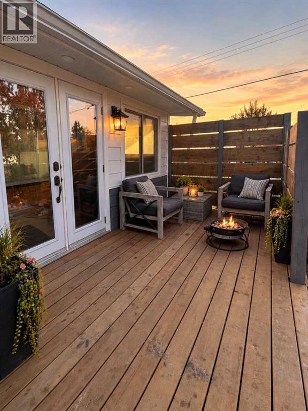
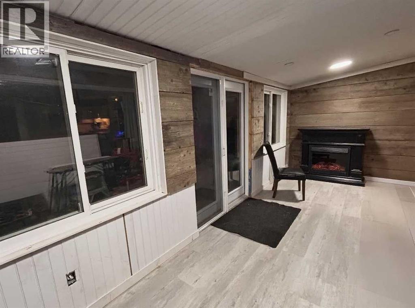
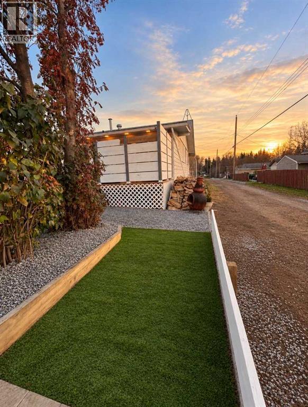
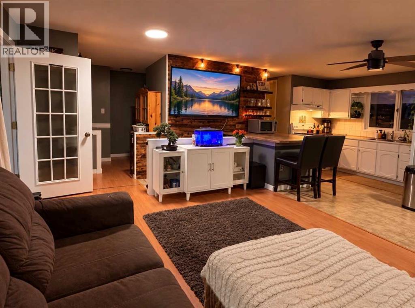
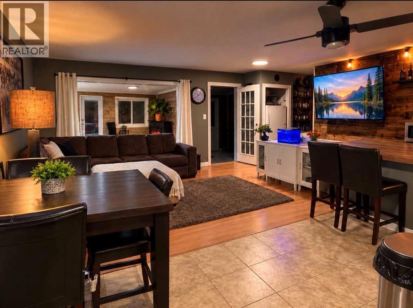
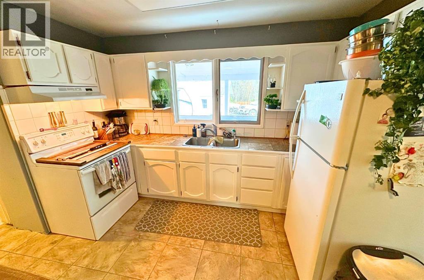
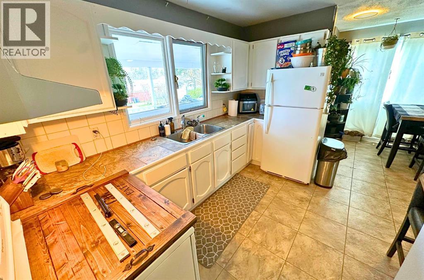
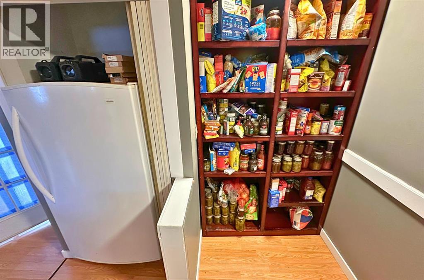
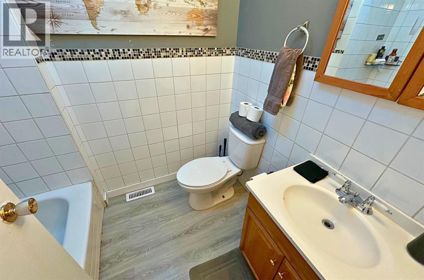
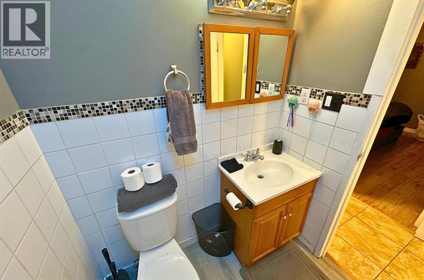
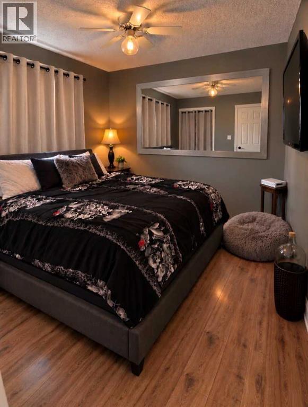
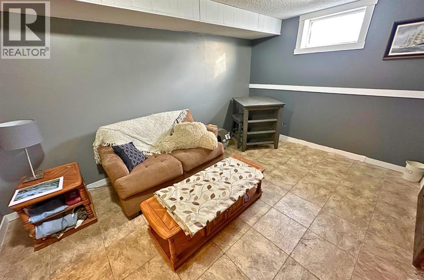
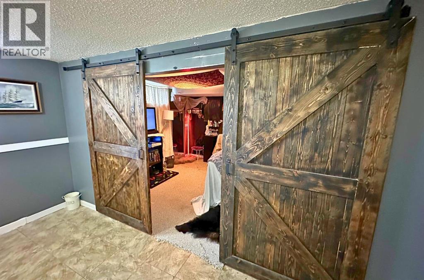
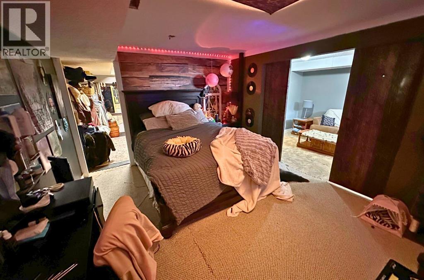
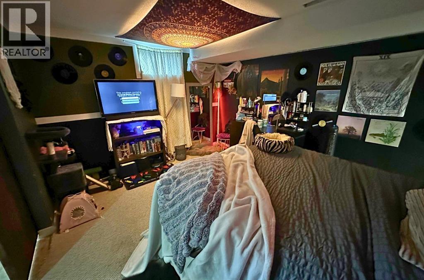
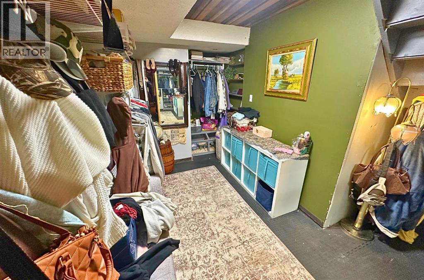
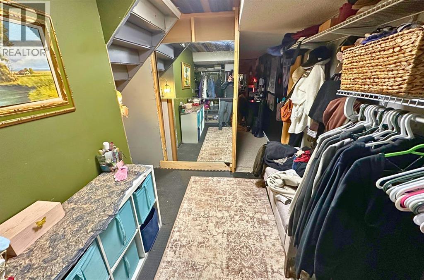
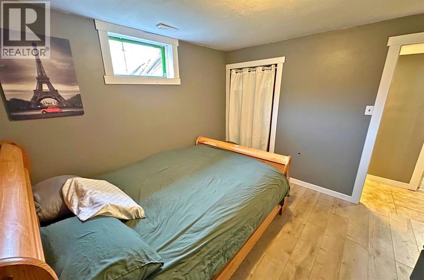
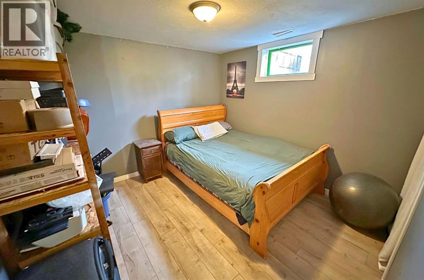
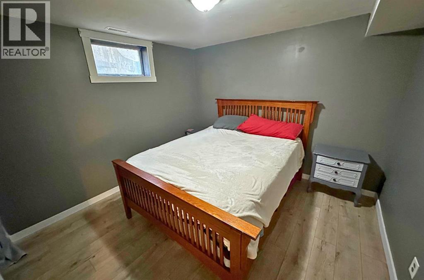
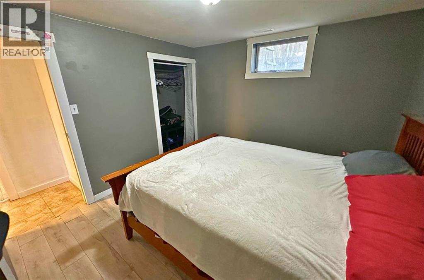
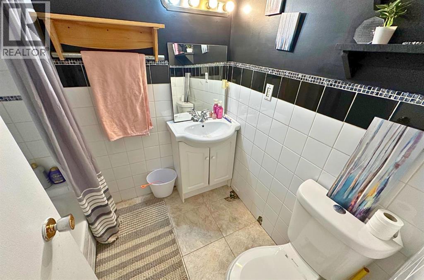
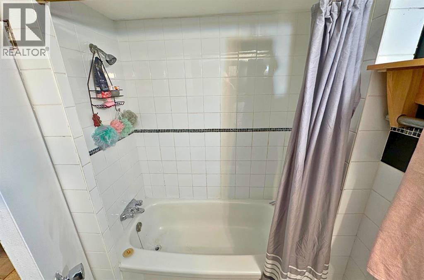
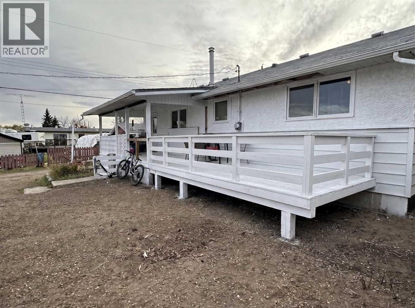
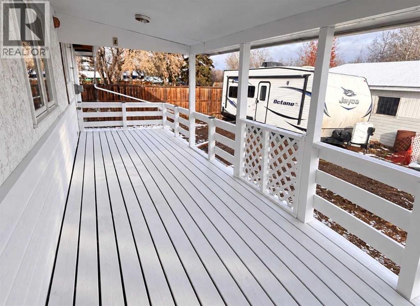
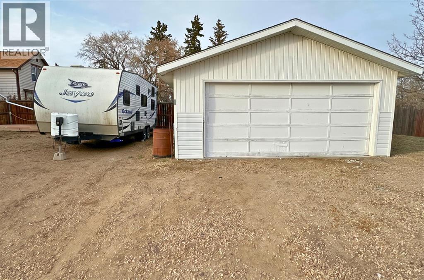
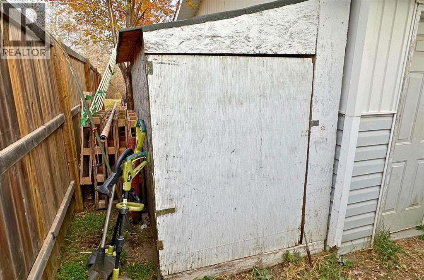
This beautifully maintained and updated bungalow awaits it’s new owner! Your new 5 bedroom 2 bathroom fully finished home with a double detached garage awaits! Inside you will see a spacious open living concept including a nice sized living room perfect for your large sectional. The kitchen is a great size with lots of cupboard and counter-top space. Wrapping up the kitchen is the large pantry area perfect for stocking up for the kids. Completing the main are 2 good sized bedrooms including the master as well as the nice 4 piece bathroom. Downstairs you will find a great family room 3 more bedrooms and the second 4 piece bathroom. Recent updates include the furnace -1 year and hot water tank - 10 years, shingles garage-1 year, house-8 years. Outside you will find a large covered deck in the back and an awesome newly renovated sunroom off the front of the house as well as a 2 tier deck perfect for entertaining or watching the sunset. Completing this incredible property is the double detached garage, fantastic low maintenance landscaping This property won’t last. Hurry before it is too late. (id:58126)
| MLS® Number | A2349183 |
| Property Type | Single Family |
| Amenities Near By | Park, Playground, Schools, Shopping |
| Features | Back Lane, Closet Organizers |
| Parking Space Total | 2 |
| Plan | 7159a1 |
| Structure | Deck |
| Bathroom Total | 2 |
| Bedrooms Above Ground | 2 |
| Bedrooms Below Ground | 3 |
| Bedrooms Total | 5 |
| Appliances | Refrigerator, Stove, Microwave, Washer & Dryer |
| Architectural Style | Bungalow |
| Basement Development | Finished |
| Basement Features | Walk-up |
| Basement Type | Full (finished) |
| Constructed Date | 1978 |
| Construction Material | Wood Frame |
| Construction Style Attachment | Detached |
| Cooling Type | None |
| Fireplace Present | Yes |
| Fireplace Total | 1 |
| Flooring Type | Carpeted, Laminate, Tile |
| Foundation Type | Poured Concrete |
| Heating Type | Forced Air |
| Stories Total | 1 |
| Size Interior | 976 Sqft |
| Total Finished Area | 976 Sqft |
| Type | House |
| Detached Garage | 2 |
| Acreage | No |
| Fence Type | Partially Fenced |
| Land Amenities | Park, Playground, Schools, Shopping |
| Landscape Features | Landscaped |
| Size Depth | 36.27 M |
| Size Frontage | 15.24 M |
| Size Irregular | 6000.00 |
| Size Total | 6000 Sqft|4,051 - 7,250 Sqft |
| Size Total Text | 6000 Sqft|4,051 - 7,250 Sqft |
| Zoning Description | 20 |
| Level | Type | Length | Width | Dimensions |
|---|---|---|---|---|
| Basement | Family Room | 17.25 Ft x 12.08 Ft | ||
| Basement | Bedroom | 13.50 Ft x 17.33 Ft | ||
| Basement | Bedroom | 12.08 Ft x 12.58 Ft | ||
| Basement | 4pc Bathroom | Measurements not available | ||
| Basement | Bedroom | 12.58 Ft x 12.67 Ft | ||
| Main Level | Living Room | 14.00 Ft x 16.00 Ft | ||
| Main Level | Dining Room | 10.58 Ft x 11.50 Ft | ||
| Main Level | Kitchen | 14.00 Ft x 13.75 Ft | ||
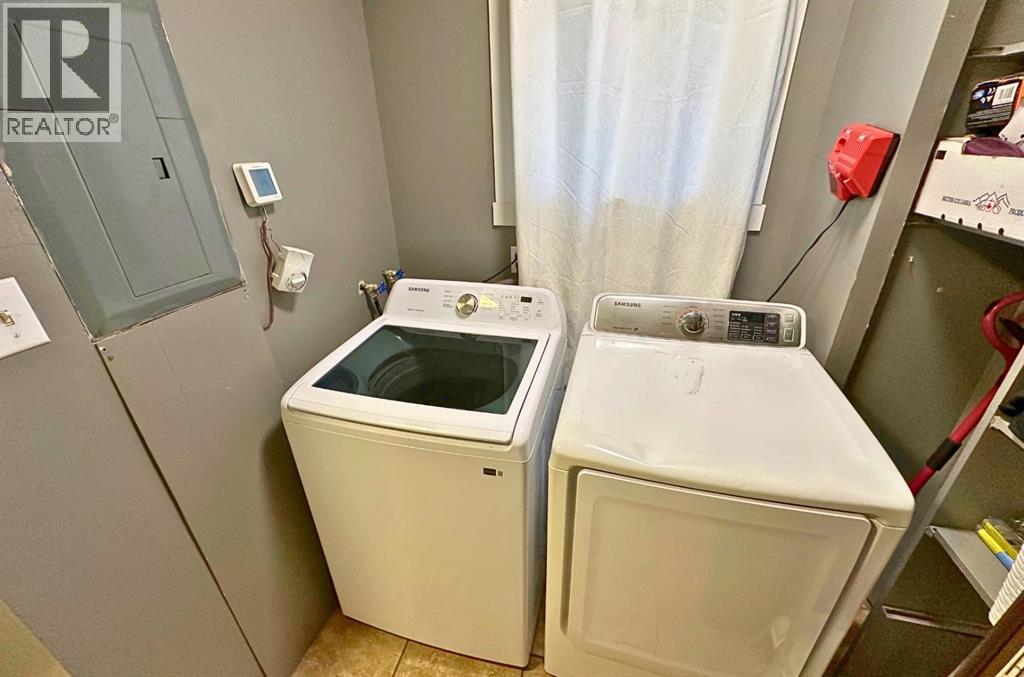
| Main Level | Laundry Room | 5.50 Ft x 7.50 Ft | ||
| Main Level | Bedroom | 13.50 Ft x 13.67 Ft | ||
| Main Level | 4pc Bathroom | Measurements not available | ||
| Main Level | Primary Bedroom | 13.33 Ft x 13.67 Ft |
https://www.realtor.ca/real-estate/30452068/5011-47-street-mirror
Contact us for more information

Shane Opp
Broker
(587) 797-1988
www.2percentrealtyreddeer.ca

The trademarks REALTOR®, REALTORS®, and the REALTOR® logo are controlled by The Canadian Real Estate Association (CREA) and identify real estate professionals who are members of CREA. The trademarks MLS®, Multiple Listing Service® and the associated logos are owned by The Canadian Real Estate Association (CREA) and identify the quality of services provided by real estate professionals who are members of CREA. The trademark DDF® is owned by The Canadian Real Estate Association (CREA) and identifies CREA's Data Distribution Facility (DDF®)