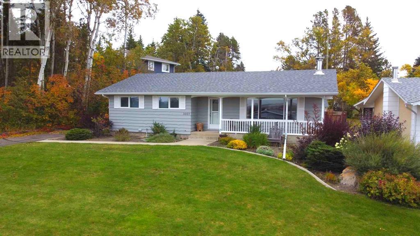
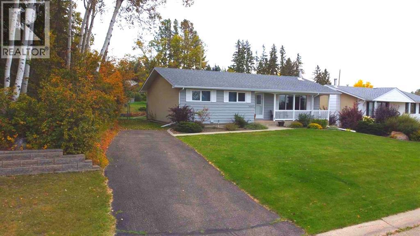
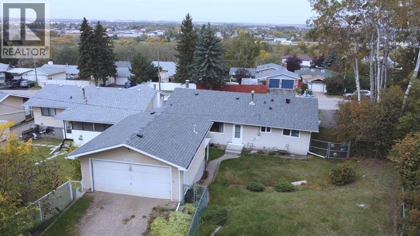
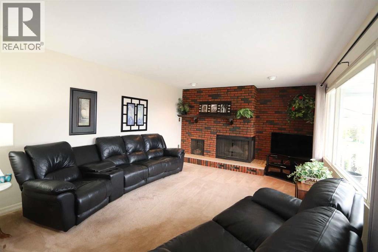
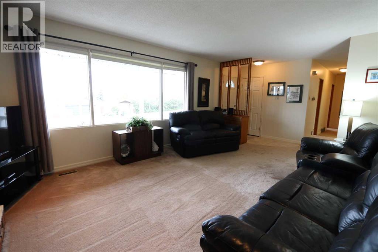
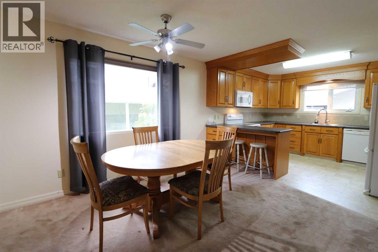
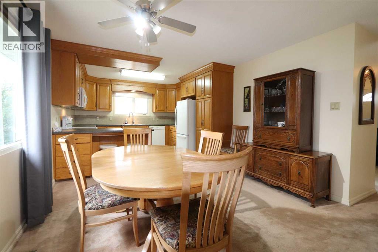
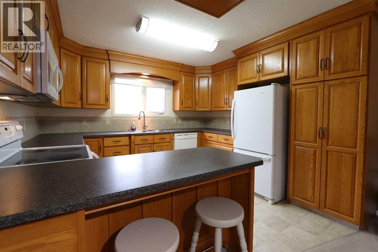
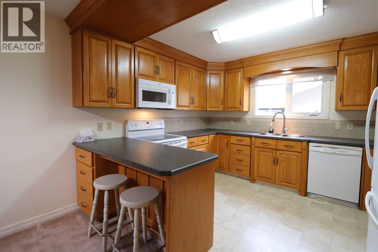
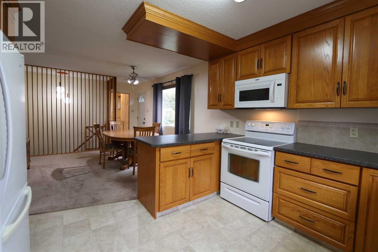
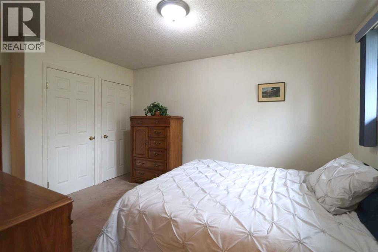
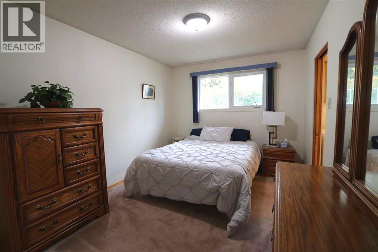
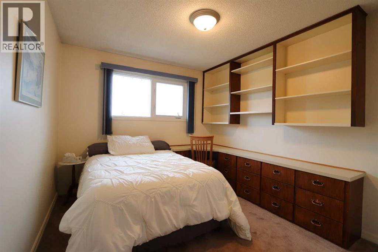
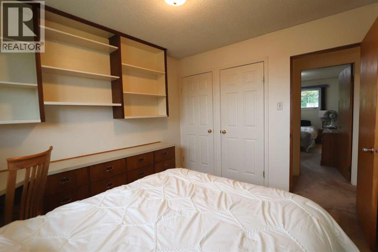
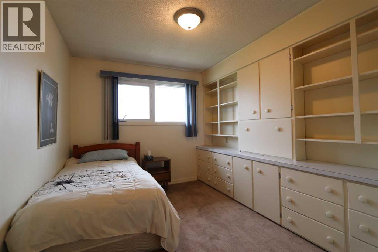
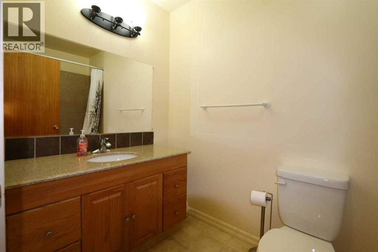
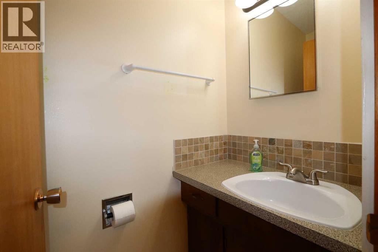
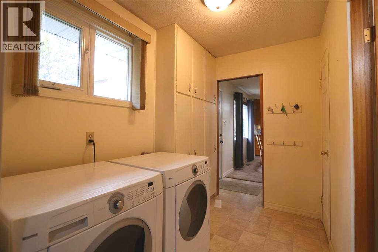
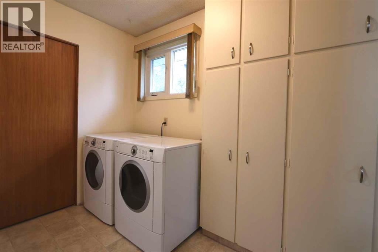
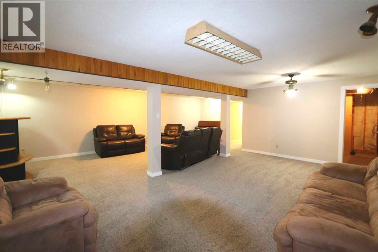
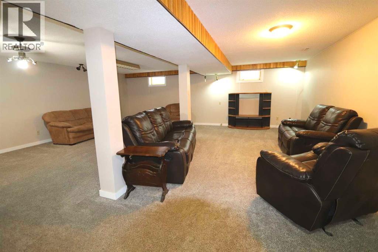
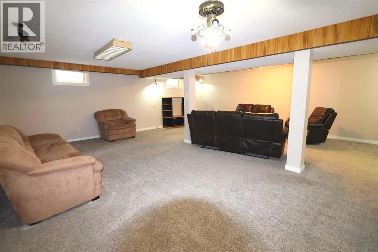
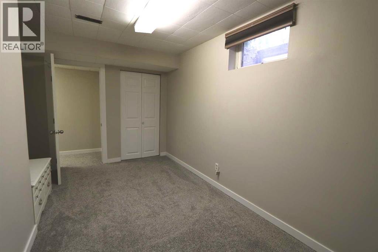
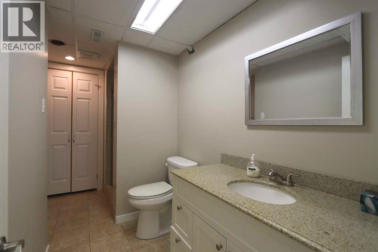
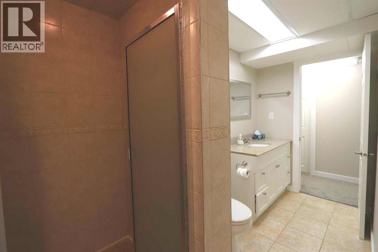
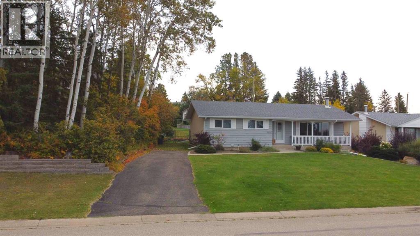
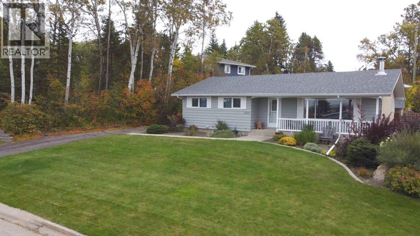
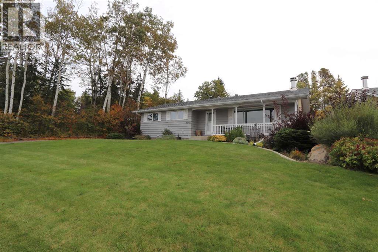
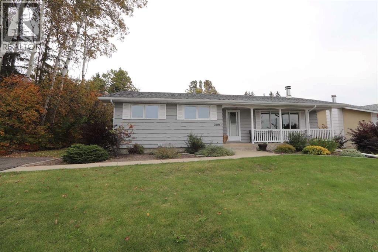
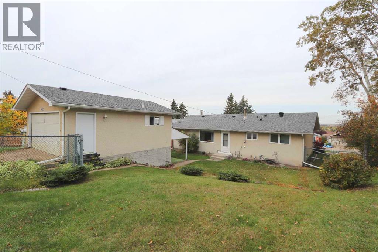
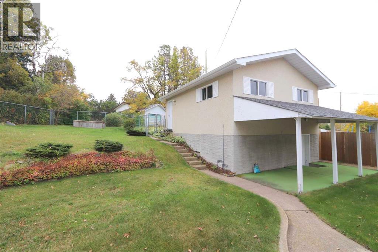
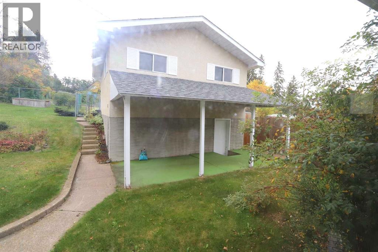
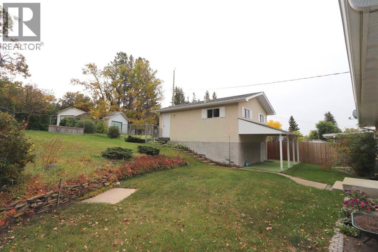
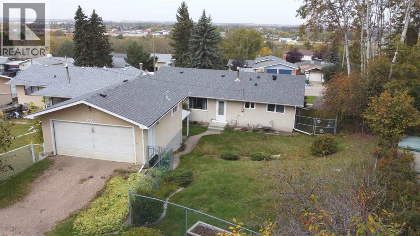
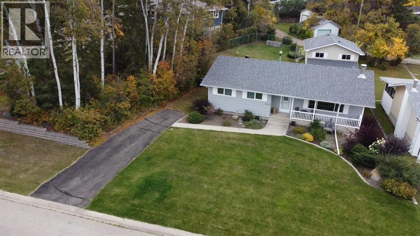
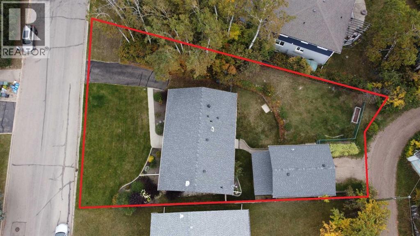
Well-maintained 1,291 sq. ft. bungalow on a large lot with a beautiful westward view! This spacious home offers 3 bedrooms on the main floor plus a 4th bedroom in the finished basement. The large living room features a cozy fireplace, while the practical country kitchen provides plenty of workspace and storage. The 2nd and 3rd bedrooms are especially functional with built-in drawers and shelving. A convenient back entrance leads to the main-floor laundry and 2-piece bathroom. The finished basement adds valuable living space with a large family room, 4th bedroom, and 3-piece bathroom. Outside, enjoy the front veranda, spacious yard, irrigation sprinkler system, large garden shed, and a double detached garage. A well-cared-for home with plenty of space inside and out, ready for its next owners! (id:58126)
| MLS® Number | A2348378 |
| Property Type | Single Family |
| Community Name | Riverside |
| Features | Back Lane, Pvc Window |
| Parking Space Total | 2 |
| Plan | 1021263 |
| View Type | View |
| Bathroom Total | 3 |
| Bedrooms Above Ground | 3 |
| Bedrooms Below Ground | 1 |
| Bedrooms Total | 4 |
| Appliances | Refrigerator, Dishwasher, Stove, Microwave Range Hood Combo, Window Coverings, Garage Door Opener, Washer & Dryer |
| Architectural Style | Bungalow |
| Basement Development | Finished |
| Basement Type | Full (finished) |
| Constructed Date | 1971 |
| Construction Material | Wood Frame |
| Construction Style Attachment | Detached |
| Cooling Type | See Remarks |
| Exterior Finish | Stucco, Wood Siding |
| Fireplace Present | Yes |
| Fireplace Total | 1 |
| Flooring Type | Carpeted, Linoleum |
| Foundation Type | Poured Concrete |
| Half Bath Total | 1 |
| Heating Fuel | Natural Gas |
| Heating Type | Forced Air |
| Stories Total | 1 |
| Size Interior | 1291 Sqft |
| Total Finished Area | 1291 Sqft |
| Type | House |
| Detached Garage | 2 |
| Other |
| Acreage | No |
| Fence Type | Fence |
| Landscape Features | Landscaped |
| Size Depth | 36.57 M |
| Size Frontage | 28.5 M |
| Size Irregular | 9149.00 |
| Size Total | 9149 Sqft|7,251 - 10,889 Sqft |
| Size Total Text | 9149 Sqft|7,251 - 10,889 Sqft |
| Zoning Description | R1 |
| Level | Type | Length | Width | Dimensions |
|---|---|---|---|---|
| Basement | Family Room | 23.83 Ft x 21.42 Ft | ||
| Basement | Bedroom | 14.33 Ft x 7.00 Ft | ||
| Basement | 3pc Bathroom | .00 Ft x .00 Ft | ||
| Main Level | Kitchen | 11.00 Ft x 11.92 Ft | ||
| Main Level | Dining Room | 11.92 Ft x 11.33 Ft | ||
| Main Level | Living Room | 16.67 Ft x 12.92 Ft | ||
| Main Level | Primary Bedroom | 13.00 Ft x 9.75 Ft | ||
| Main Level | Bedroom | 10.92 Ft x 9.08 Ft | ||
| Main Level | Bedroom | 10.92 Ft x 9.67 Ft | ||
| Main Level | Laundry Room | 8.83 Ft x 5.92 Ft | ||
| Main Level | 2pc Bathroom | .00 Ft x .00 Ft | ||
| Main Level | 4pc Bathroom | .00 Ft x .00 Ft |
https://www.realtor.ca/real-estate/30332658/5007-42-street-ponoka-riverside
Contact us for more information

Todd Reed
Associate Broker

(403) 783-5007
(403) 704-1002
www.remax-ponoka.com/

The trademarks REALTOR®, REALTORS®, and the REALTOR® logo are controlled by The Canadian Real Estate Association (CREA) and identify real estate professionals who are members of CREA. The trademarks MLS®, Multiple Listing Service® and the associated logos are owned by The Canadian Real Estate Association (CREA) and identify the quality of services provided by real estate professionals who are members of CREA. The trademark DDF® is owned by The Canadian Real Estate Association (CREA) and identifies CREA's Data Distribution Facility (DDF®)