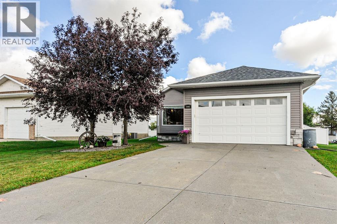
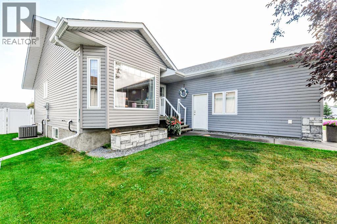
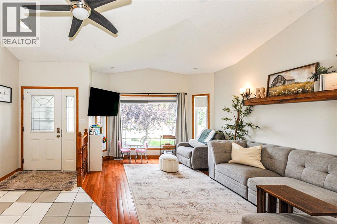
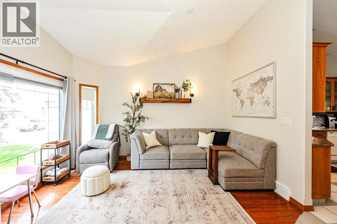
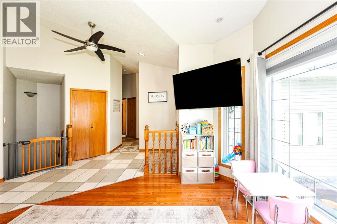
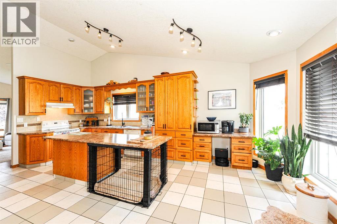
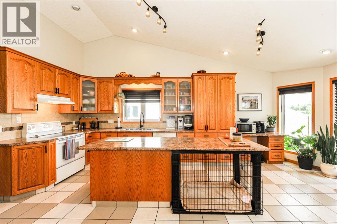
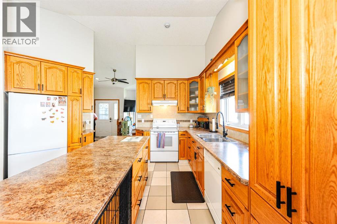
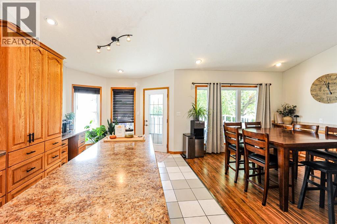
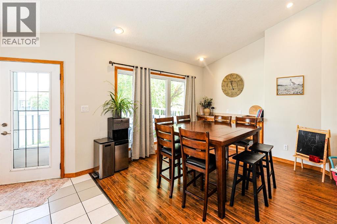
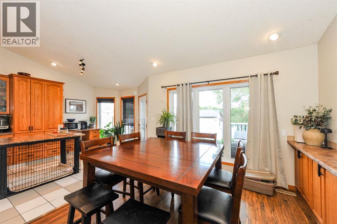
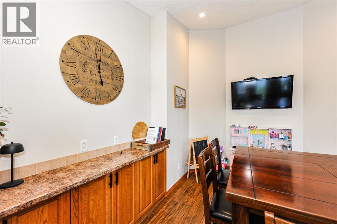
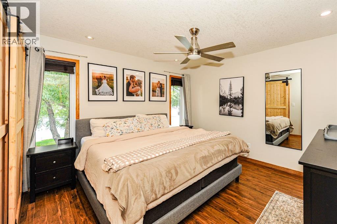
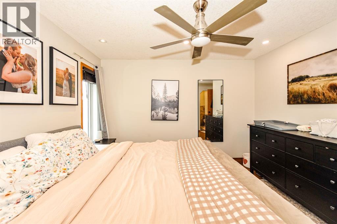
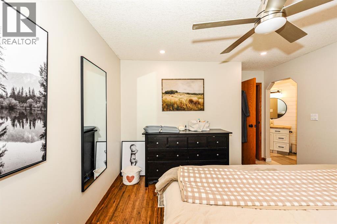
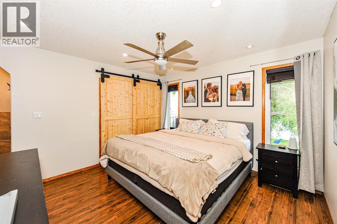
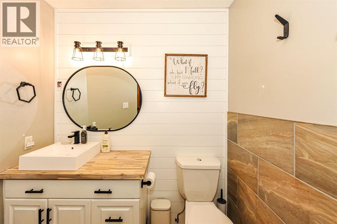
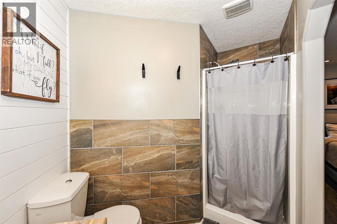
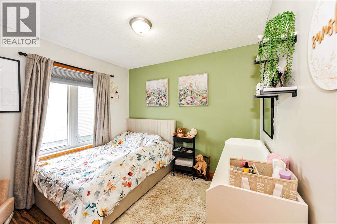
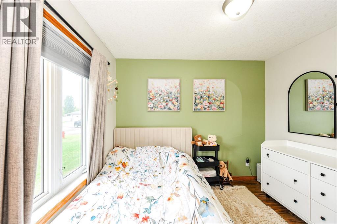
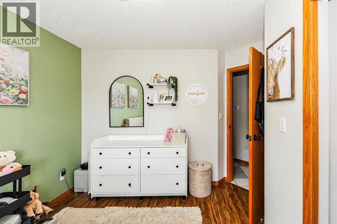
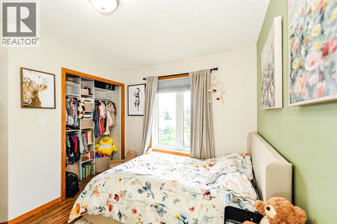
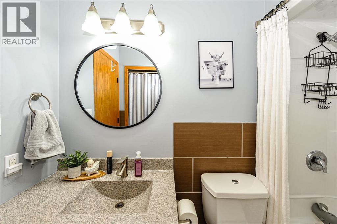
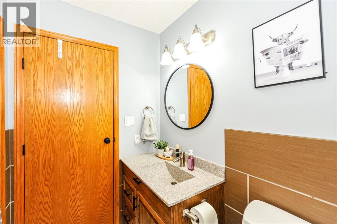
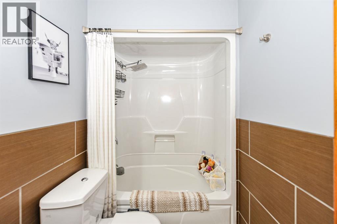
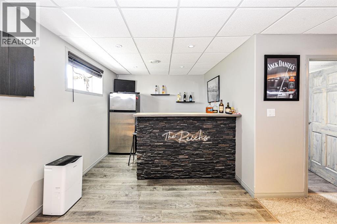
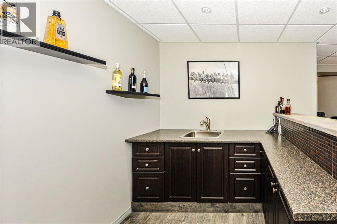
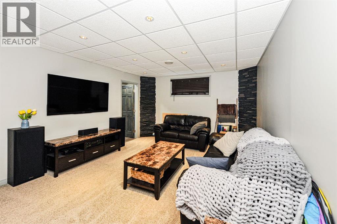
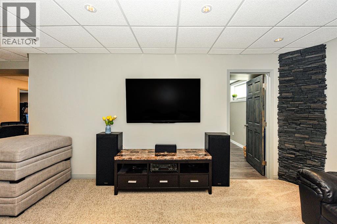
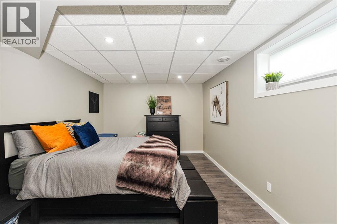
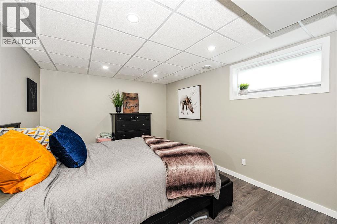
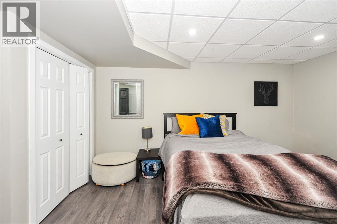
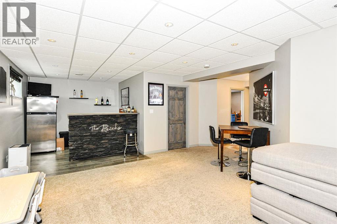
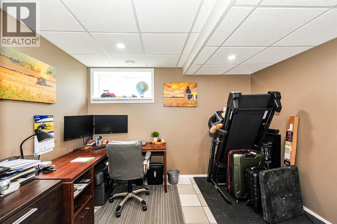
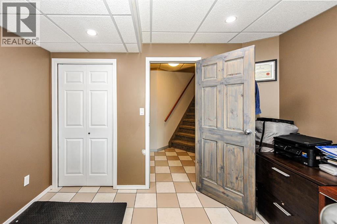
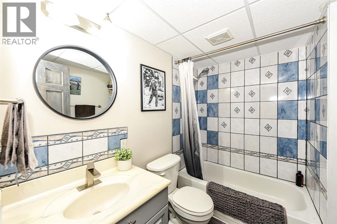
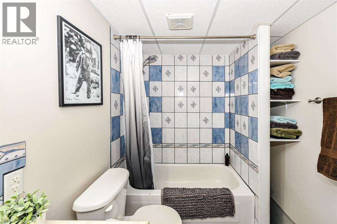
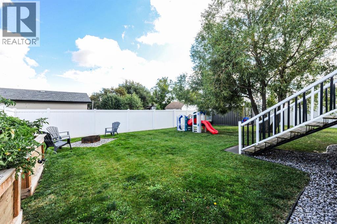
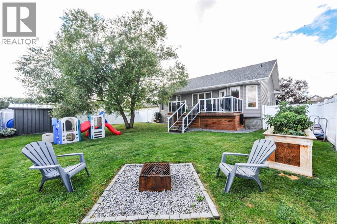
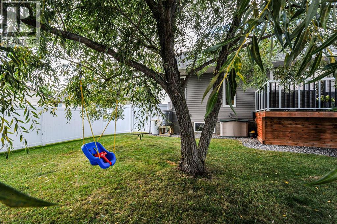
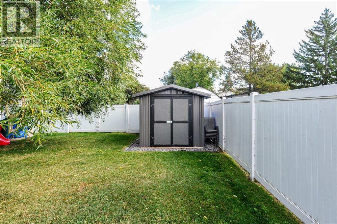
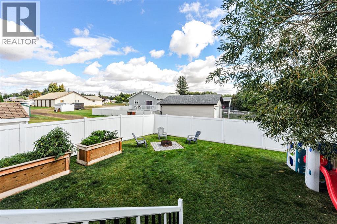
WELCOME HOME TO DAYSLAND! This well-maintained 1,244 sq ft bungalow offers a comfortable and functional layout with plenty of space for the whole family. Featuring 4 bedrooms and 3 bathrooms, this home provides generous living space both upstairs and down. Step inside to a large, bright living room filled with natural light from the oversized windows. The kitchen is designed for both everyday living and entertaining, featuring a large island with plenty of workspace and seating, and an open-concept flow into the dining area. The fully finished basement adds even more living space with two additional bedrooms, a bathroom, and a convenient wet bar—perfect for entertaining, family movie nights, or a separate space for guests. Outside, enjoy the fully fenced backyard, complete with a spacious deck and storage underneath, a garden shed, and planter boxes ready for your gardening projects. The 20' x 24' double attached garage provides plenty of room for vehicles, storage, and everyday convenience. Located in the welcoming community of Daysland, this home offers a great combination of space, functionality, and outdoor living. Whether you're looking for room to grow or a home that's ready for your family, this one is worth a look! (id:58126)
| MLS® Number | A2346838 |
| Property Type | Single Family |
| Community Name | Daysland |
| Amenities Near By | Golf Course, Playground, Schools |
| Community Features | Golf Course Development |
| Features | Back Lane, Wet Bar, Pvc Window |
| Parking Space Total | 2 |
| Plan | 8920513 |
| Structure | Deck |
| Bathroom Total | 3 |
| Bedrooms Above Ground | 2 |
| Bedrooms Below Ground | 2 |
| Bedrooms Total | 4 |
| Appliances | Refrigerator, Dishwasher, Stove, Microwave |
| Architectural Style | Bungalow |
| Basement Development | Finished |
| Basement Type | Full (finished) |
| Constructed Date | 2007 |
| Construction Style Attachment | Detached |
| Cooling Type | Central Air Conditioning |
| Exterior Finish | Vinyl Siding |
| Flooring Type | Carpeted, Hardwood, Laminate, Tile |
| Foundation Type | Poured Concrete |
| Heating Type | Forced Air |
| Stories Total | 1 |
| Size Interior | 1244 Sqft |
| Total Finished Area | 1244 Sqft |
| Type | House |
| Attached Garage | 2 |
| Acreage | No |
| Fence Type | Fence |
| Land Amenities | Golf Course, Playground, Schools |
| Landscape Features | Landscaped |
| Size Depth | 36.57 M |
| Size Frontage | 20.42 M |
| Size Irregular | 8040.00 |
| Size Total | 8040 Sqft|7,251 - 10,889 Sqft |
| Size Total Text | 8040 Sqft|7,251 - 10,889 Sqft |
| Zoning Description | Res |
| Level | Type | Length | Width | Dimensions |
|---|---|---|---|---|
| Lower Level | Family Room | 25.58 Ft x 12.42 Ft | ||
| Lower Level | Other | 9.42 Ft x 9.33 Ft | ||
| Lower Level | Bedroom | 11.25 Ft x 9.08 Ft | ||
| Lower Level | Bedroom | 14.83 Ft x 10.92 Ft | ||
| Lower Level | 4pc Bathroom | .00 Ft x .00 Ft | ||
| Main Level | Kitchen | 20.58 Ft x 10.83 Ft | ||
| Main Level | Living Room | 11.75 Ft x 13.58 Ft | ||
| Main Level | Dining Room | 11.25 Ft x 10.08 Ft | ||
| Main Level | Primary Bedroom | 11.92 Ft x 11.83 Ft | ||
| Main Level | 3pc Bathroom | .00 Ft x .00 Ft | ||
| Main Level | Bedroom | 9.92 Ft x 8.83 Ft | ||
| Main Level | 4pc Bathroom | .00 Ft x .00 Ft | ||
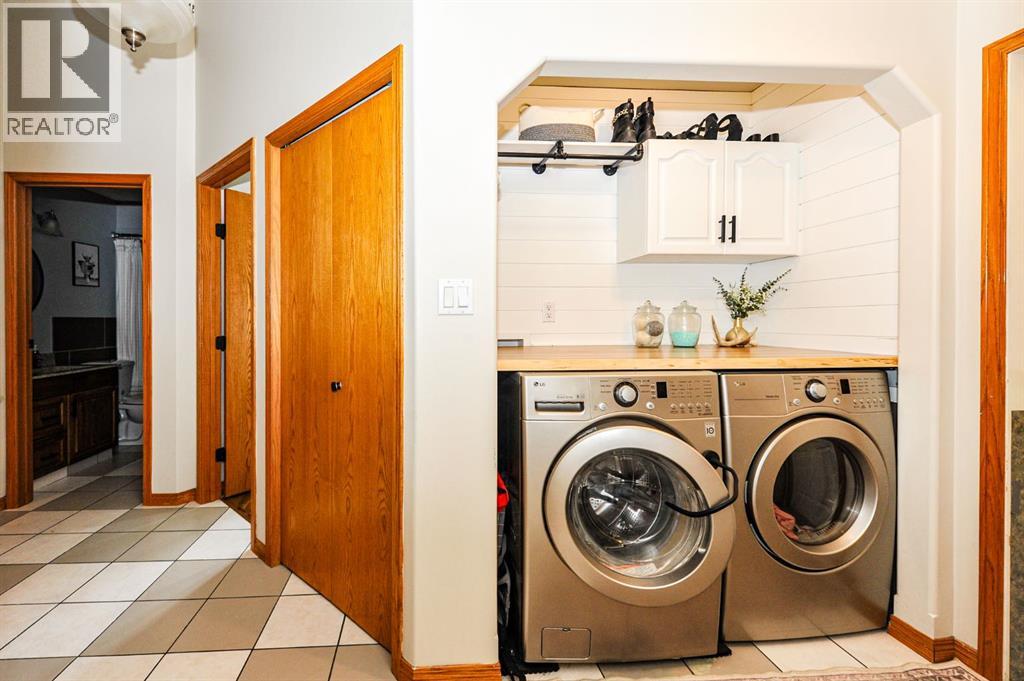
| Main Level | Laundry Room | .00 Ft x .00 Ft |
https://www.realtor.ca/real-estate/30312351/5005-58-street-daysland-daysland
Contact us for more information

Katie Hauser
Associate
(780) 672-7474
(780) 672-4048
www.remaxcamrose.ca/

The trademarks REALTOR®, REALTORS®, and the REALTOR® logo are controlled by The Canadian Real Estate Association (CREA) and identify real estate professionals who are members of CREA. The trademarks MLS®, Multiple Listing Service® and the associated logos are owned by The Canadian Real Estate Association (CREA) and identify the quality of services provided by real estate professionals who are members of CREA. The trademark DDF® is owned by The Canadian Real Estate Association (CREA) and identifies CREA's Data Distribution Facility (DDF®)