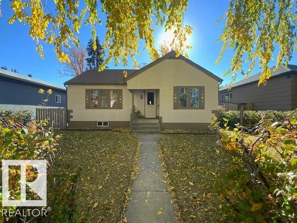
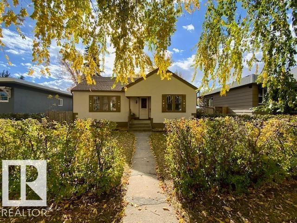
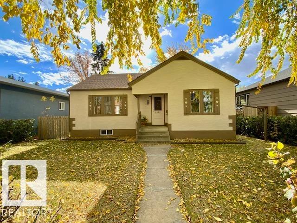
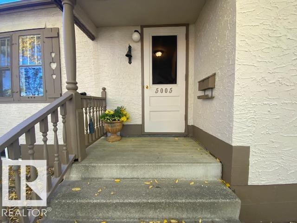
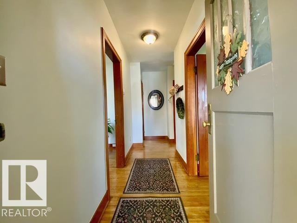
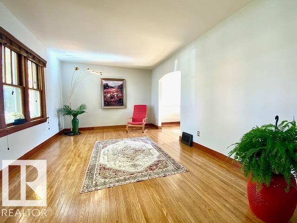
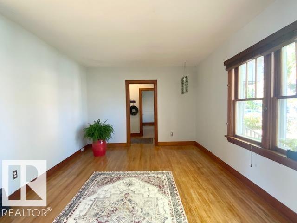
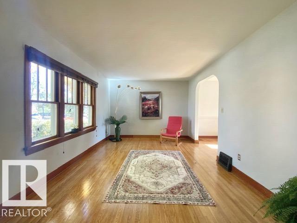
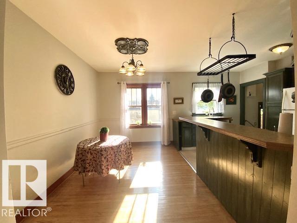
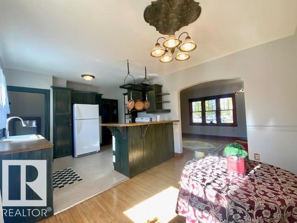
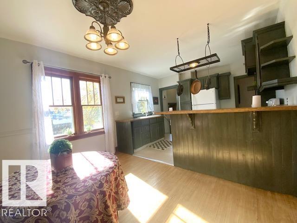
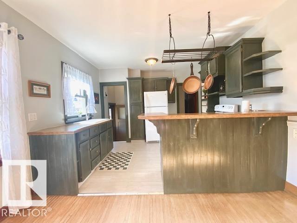
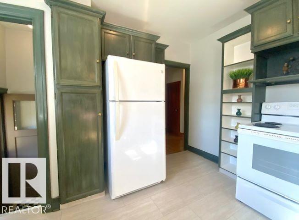
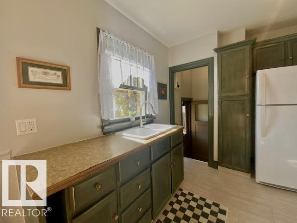
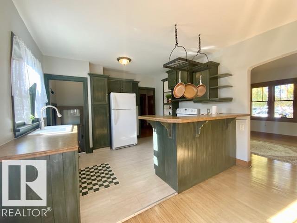
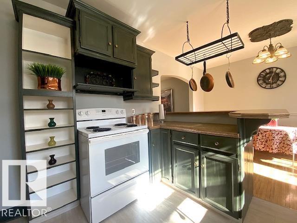
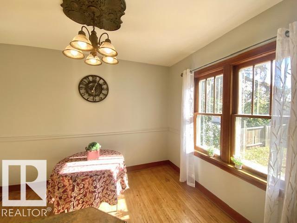
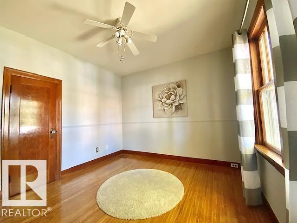
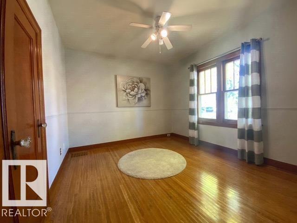
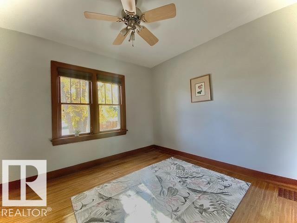
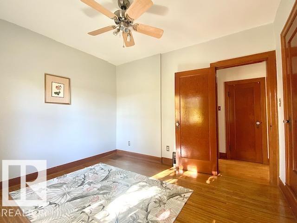
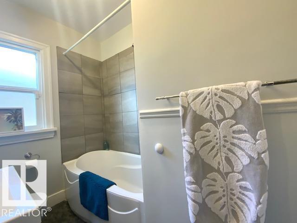
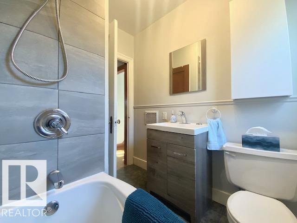
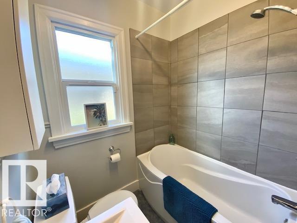
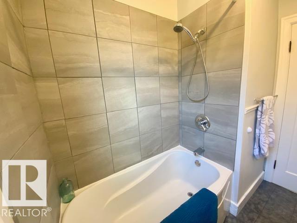
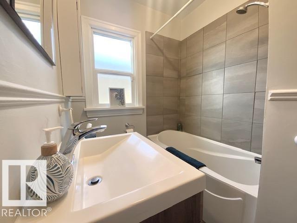
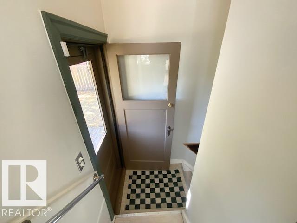
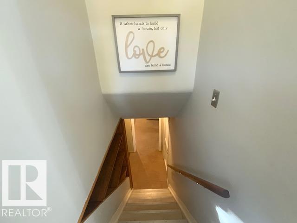
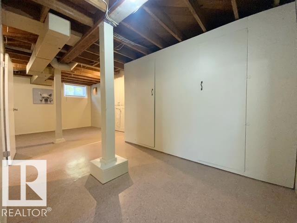
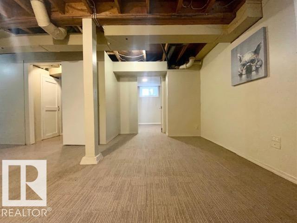
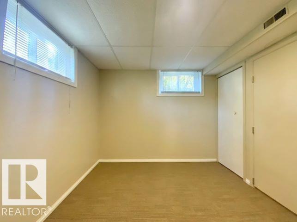
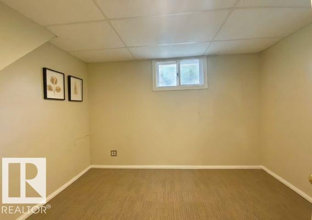
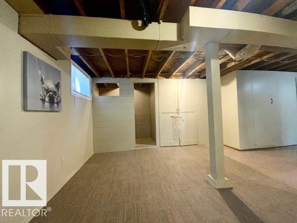
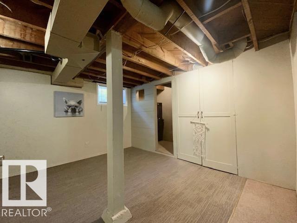
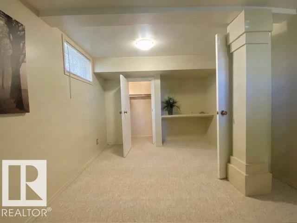
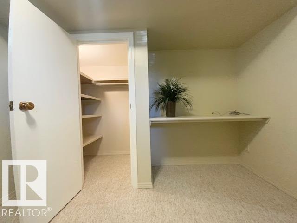
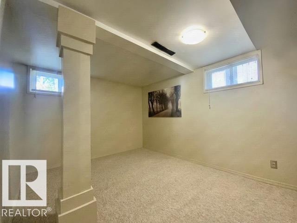
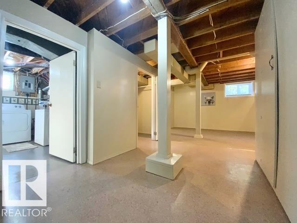
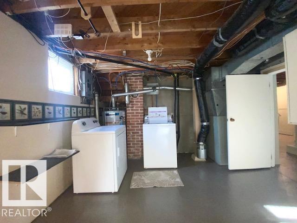
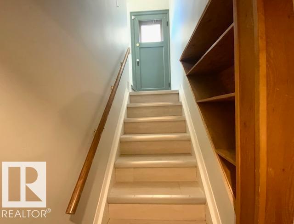
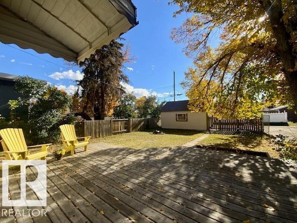
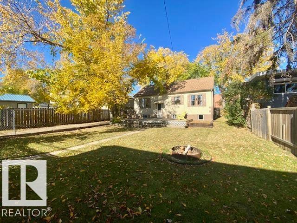
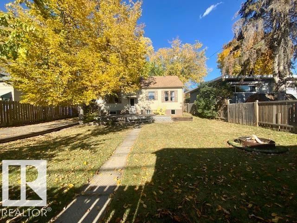
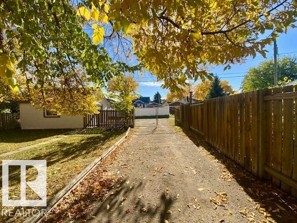
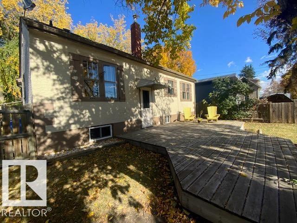
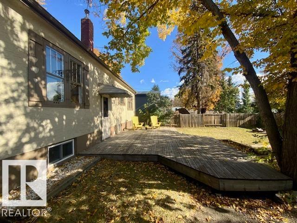
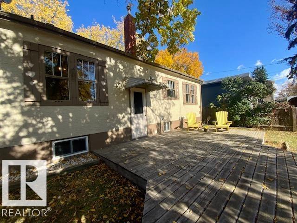
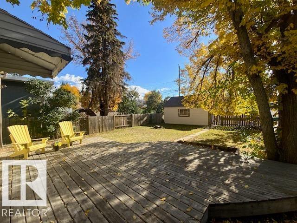
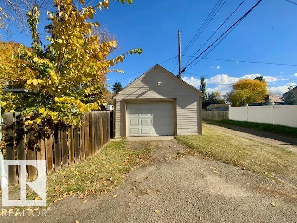
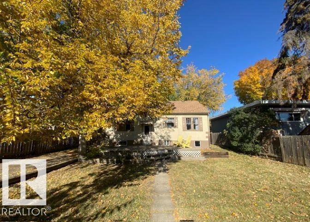
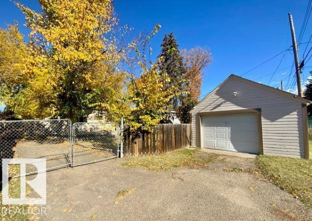
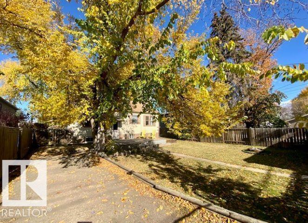
Character, charm and pride of ownership come together beautifully in this sparkling clean, move-in ready bungalow! This lovely 4 bedroom, 1 bath home, has been freshly painted inside & out and offers the perfect blend of original character & thoughtful updates. Step inside to find beautiful original hardwood flooring, warm wood trim, classic windows & charming arched doorways that give this home its unmistakable personality. The living room is bright & flows into the dining area & beautifully updated kitchen w/eating bar. 2 bedrooms located on the main floor w/ a nicely updated 4-pc bath. The mostly finished basement offers 2 additional bedrooms, laundry, tons of storage & flexible living space along w/ newer windows. Outside, beautiful fenced yard is truly a highlight w/mature trees, large deck & fire pit area. The paved, RV parking w/gate fits a 40ft RV. Single detached garage. Wonderfully maintained home w/ warmth, functionality & loads of charm…this is one you will want to see! (id:58126)
| MLS® Number | E4512132 |
| Property Type | Single Family |
| Neigbourhood | East Central |
| Amenities Near By | Golf Course, Schools, Shopping |
| Features | Treed, Lane, No Animal Home |
| Structure | Deck |
| Bathroom Total | 1 |
| Bedrooms Total | 4 |
| Appliances | Dryer, Garage Door Opener Remote(s), Garage Door Opener, Refrigerator, Stove, Washer, Window Coverings |
| Architectural Style | Bungalow |
| Basement Development | Finished |
| Basement Type | Full (finished) |
| Constructed Date | 1941 |
| Construction Style Attachment | Detached |
| Heating Type | Forced Air |
| Stories Total | 1 |
| Size Interior | 918 Sqft |
| Type | House |
| R V | |
| Detached Garage |
| Acreage | No |
| Fence Type | Fence |
| Land Amenities | Golf Course, Schools, Shopping |
| Size Irregular | 557.42 |
| Size Total | 557.42 M2 |
| Size Total Text | 557.42 M2 |
| Level | Type | Length | Width | Dimensions |
|---|---|---|---|---|
| Basement | Family Room | Measurements not available | ||
| Basement | Bedroom 3 | Measurements not available | ||
| Basement | Bedroom 4 | Measurements not available | ||
| Main Level | Living Room | Measurements not available | ||
| Main Level | Dining Room | Measurements not available | ||
| Main Level | Kitchen | Measurements not available | ||
| Main Level | Primary Bedroom | Measurements not available | ||
| Main Level | Bedroom 2 | Measurements not available |
https://www.realtor.ca/real-estate/30378365/5005-46-av-wetaskiwin-east-central
Contact us for more information

Ryan J. Kendall
Associate
(780) 352-6671
(780) 352-1688

Kristi R. Kendall
Associate
(780) 352-6671
(780) 352-1688

The trademarks REALTOR®, REALTORS®, and the REALTOR® logo are controlled by The Canadian Real Estate Association (CREA) and identify real estate professionals who are members of CREA. The trademarks MLS®, Multiple Listing Service® and the associated logos are owned by The Canadian Real Estate Association (CREA) and identify the quality of services provided by real estate professionals who are members of CREA. The trademark DDF® is owned by The Canadian Real Estate Association (CREA) and identifies CREA's Data Distribution Facility (DDF®)