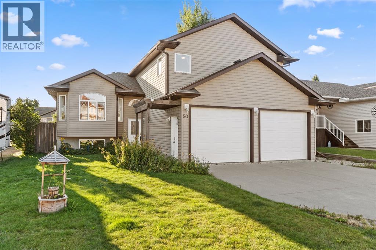
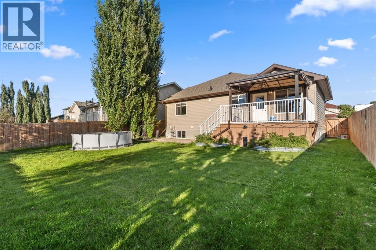
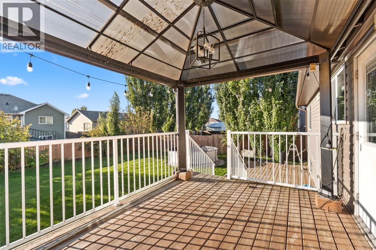
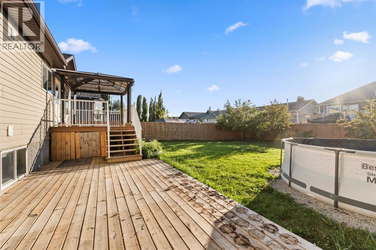
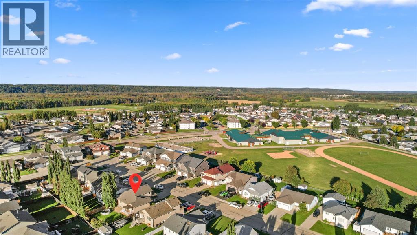
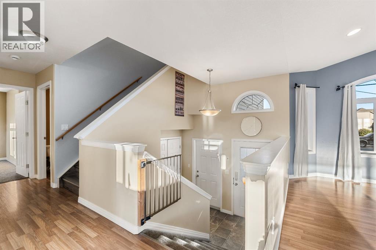
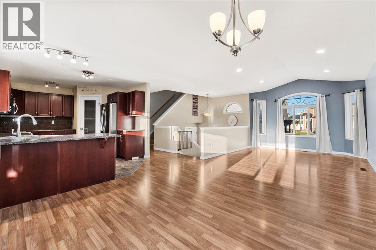
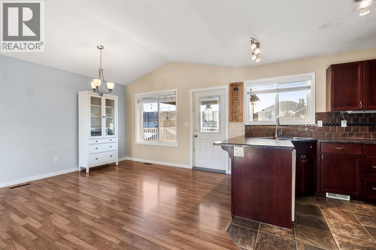
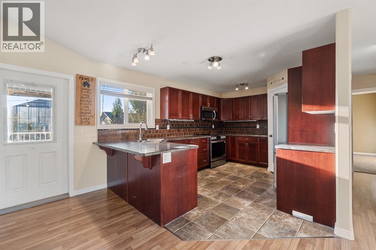
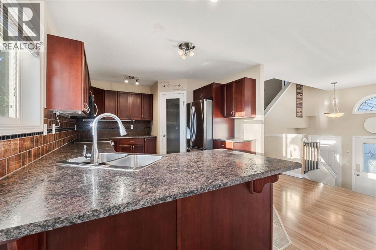
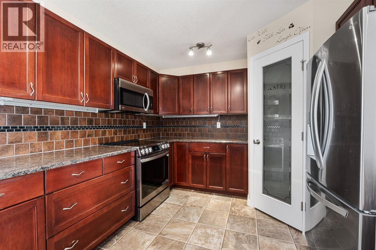
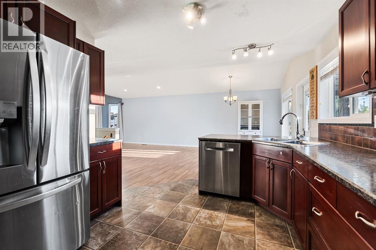
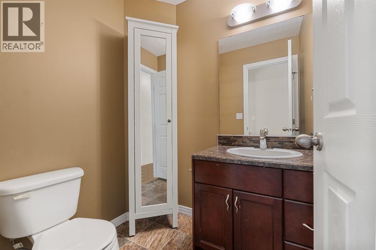
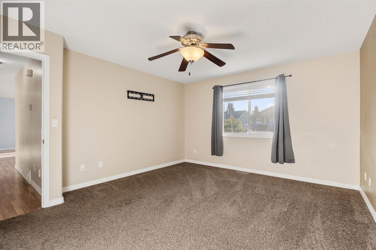
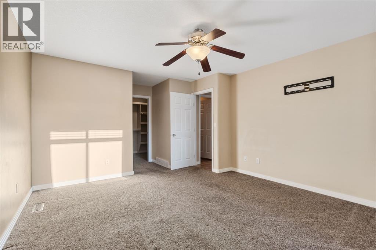
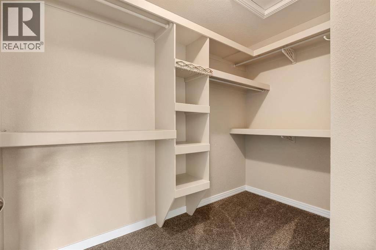
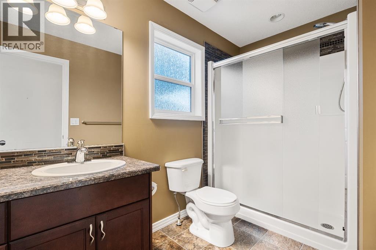
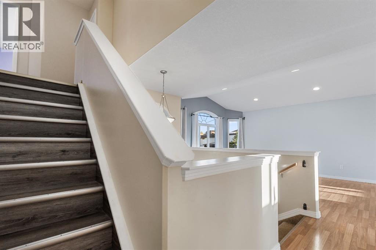
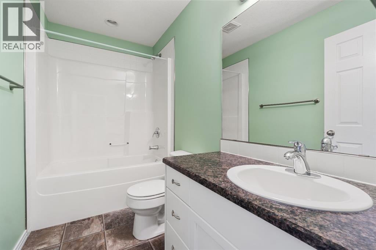
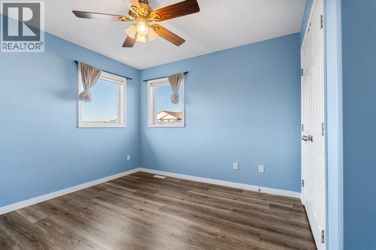
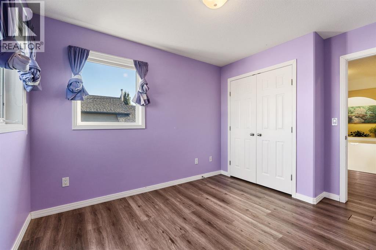
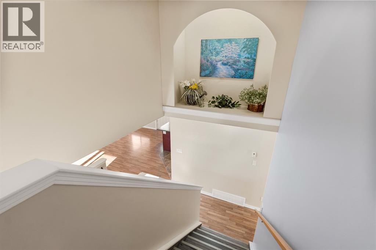
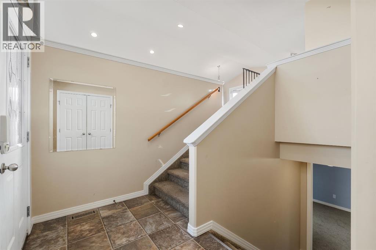
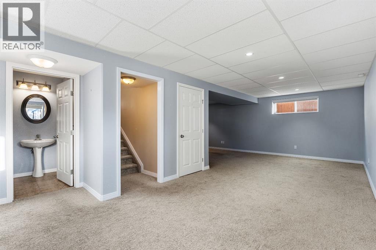
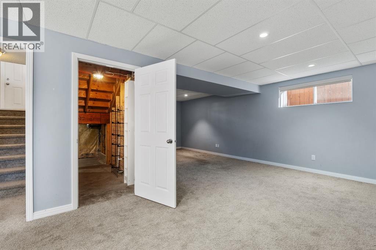
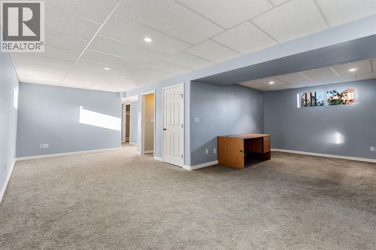
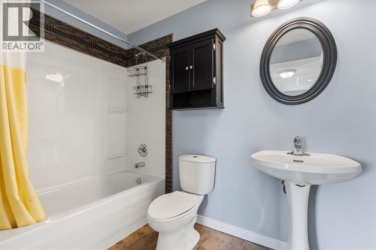
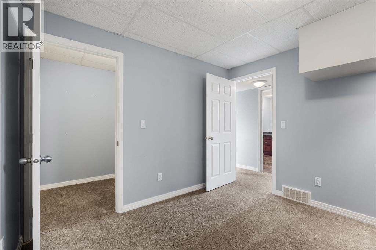
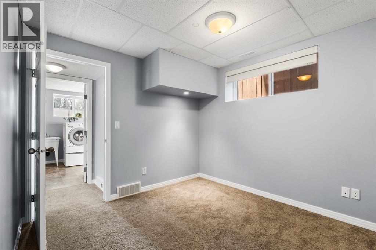
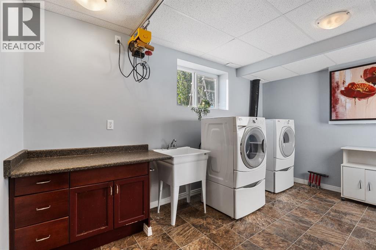
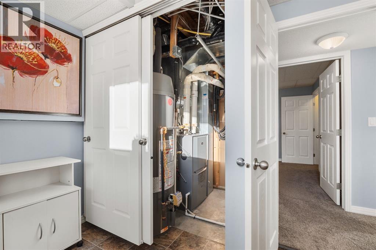
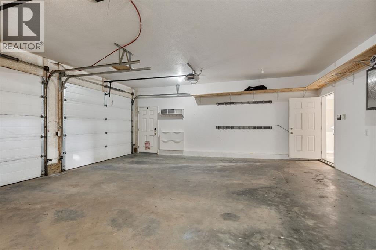
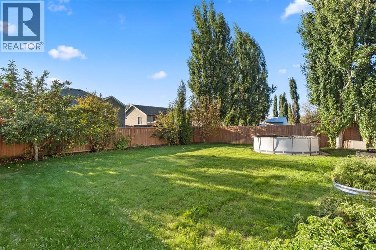
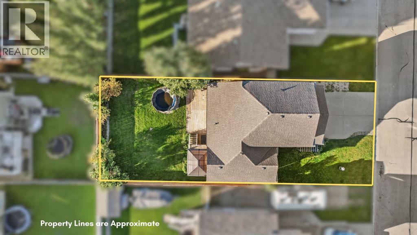
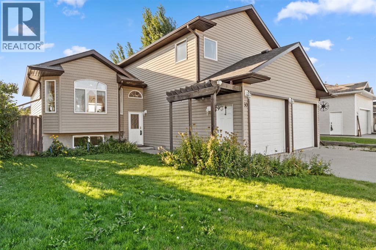
Located near local schools, ball diamonds, an outdoor rink, and a golf course, this 1,472 sq ft modified bi-level home offers an open-concept layout tailored for family living. A wide front entry leads into a spacious living room with vaulted ceilings that flows naturally into the dining area, overlooking a flat, fully usable private backyard featuring an apple tree, saskatoon bushes, a two-tier deck, and a covered gazebo. The kitchen features generous storage and a pantry, complemented by a main-floor two-piece guest bath. The main level also houses a large primary suite with a substantial walk-in closet and a private three-piece ensuite, while the top floor accommodates two additional bedrooms and a four-piece bathroom set apart from the main living area. Downstairs, the basement provides extra living space, room for a games area, storage, a clean finished laundry room, a fourth bedroom, and a three-piece bathroom. Complete with a heated 24x24 double garage, shingles replaced within the last few years, a newer high-efficiency furnace with central air conditioning, and rough-ins for future basement in-floor heating, this property delivers a complete package in a great neighbourhood. (id:58126)
| MLS® Number | A2345531 |
| Property Type | Single Family |
| Amenities Near By | Golf Course, Park, Playground, Recreation Nearby, Schools |
| Community Features | Golf Course Development, Fishing |
| Features | Pvc Window, Closet Organizers |
| Parking Space Total | 4 |
| Plan | 0726980 |
| Structure | Deck |
| Bathroom Total | 4 |
| Bedrooms Above Ground | 3 |
| Bedrooms Below Ground | 1 |
| Bedrooms Total | 4 |
| Appliances | Washer, Refrigerator, Dishwasher, Stove, Dryer, Microwave Range Hood Combo, Garage Door Opener |
| Architectural Style | Bi-level |
| Basement Development | Finished |
| Basement Type | Full (finished) |
| Constructed Date | 2008 |
| Construction Style Attachment | Detached |
| Cooling Type | Central Air Conditioning |
| Flooring Type | Carpeted, Laminate |
| Foundation Type | Poured Concrete |
| Half Bath Total | 1 |
| Heating Fuel | Natural Gas |
| Heating Type | Forced Air |
| Stories Total | 2 |
| Size Interior | 1472 Sqft |
| Total Finished Area | 1472 Sqft |
| Type | House |
| Attached Garage | 2 |
| Acreage | No |
| Fence Type | Fence |
| Land Amenities | Golf Course, Park, Playground, Recreation Nearby, Schools |
| Landscape Features | Lawn |
| Size Frontage | 15.88 M |
| Size Irregular | 6496.00 |
| Size Total | 6496 Sqft|4,051 - 7,250 Sqft |
| Size Total Text | 6496 Sqft|4,051 - 7,250 Sqft |
| Zoning Description | R-1b |
| Level | Type | Length | Width | Dimensions |
|---|---|---|---|---|
| Basement | Family Room | 23.00 Ft x 10.00 Ft | ||
| Basement | 4pc Bathroom | Measurements not available | ||
| Basement | Bedroom | 10.00 Ft x 9.00 Ft | ||
| Basement | Laundry Room | 9.00 Ft x 13.00 Ft | ||
| Lower Level | Other | 9.00 Ft x 4.00 Ft | ||
| Main Level | Living Room | 12.00 Ft x 17.00 Ft | ||
| Main Level | Dining Room | 9.00 Ft x 11.00 Ft | ||
| Main Level | Kitchen | 15.00 Ft x 11.00 Ft | ||
| Main Level | 2pc Bathroom | Measurements not available | ||
| Main Level | Primary Bedroom | 15.00 Ft x 12.00 Ft | ||
| Main Level | 3pc Bathroom | Measurements not available | ||
| Main Level | Other | 6.00 Ft x 9.00 Ft | ||
| Upper Level | Bedroom | 9.00 Ft x 10.00 Ft | ||
| Upper Level | Bedroom | 10.00 Ft x 12.00 Ft | ||
| Upper Level | 4pc Bathroom | Measurements not available |
https://www.realtor.ca/real-estate/30303717/50-wellwood-drive-whitecourt
Contact us for more information

Janet Kuehn
Broker
(780) 396-4350

Lynden Kuehn
Associate
(780) 396-4350

The trademarks REALTOR®, REALTORS®, and the REALTOR® logo are controlled by The Canadian Real Estate Association (CREA) and identify real estate professionals who are members of CREA. The trademarks MLS®, Multiple Listing Service® and the associated logos are owned by The Canadian Real Estate Association (CREA) and identify the quality of services provided by real estate professionals who are members of CREA. The trademark DDF® is owned by The Canadian Real Estate Association (CREA) and identifies CREA's Data Distribution Facility (DDF®)