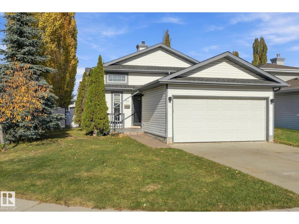
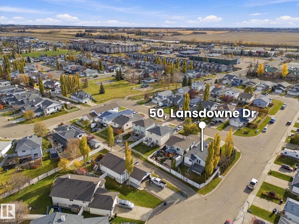
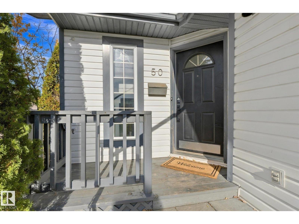
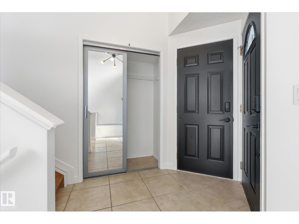
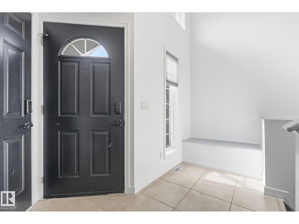
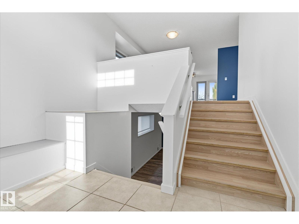
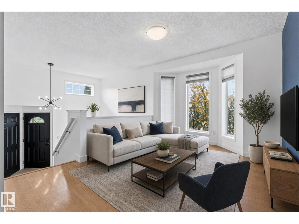
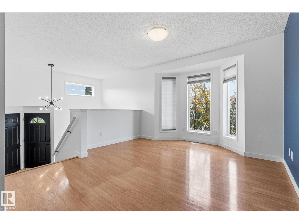
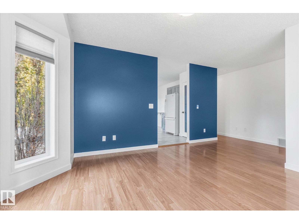
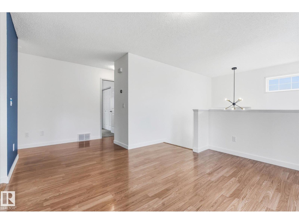
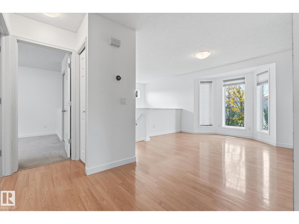
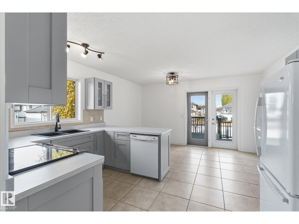
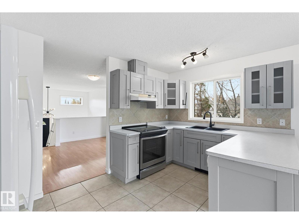
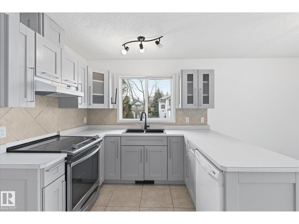
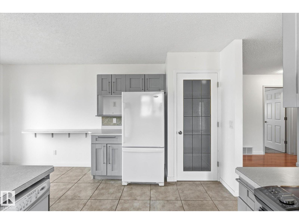
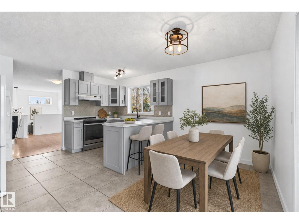
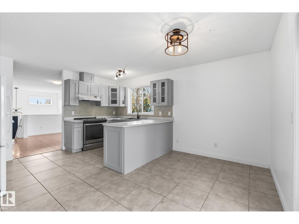
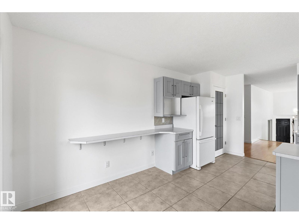
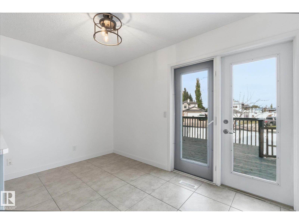
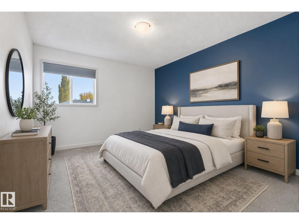
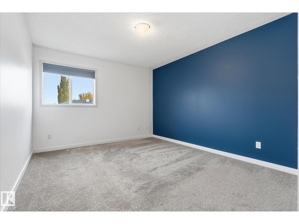
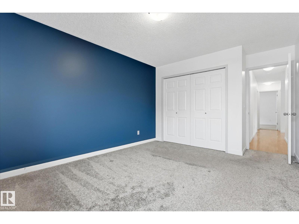
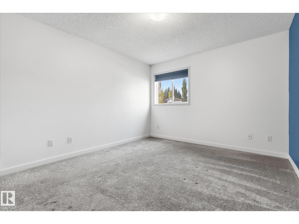
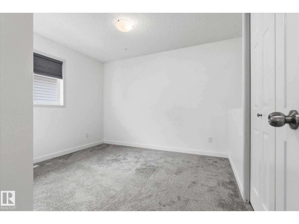
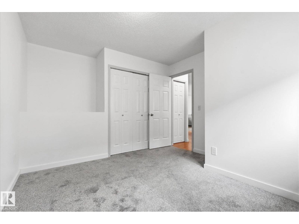
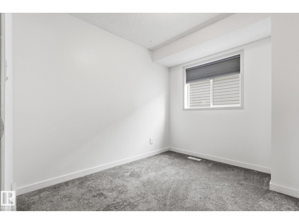
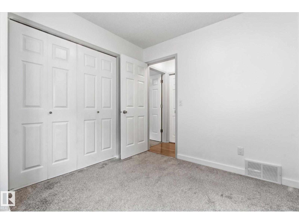
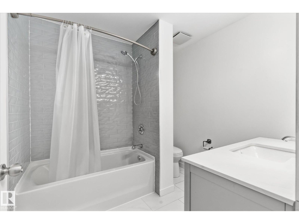
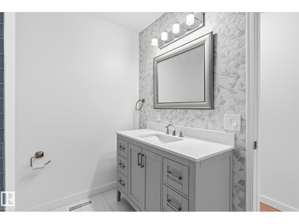
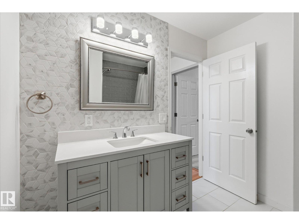
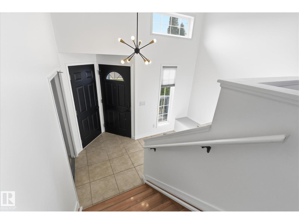
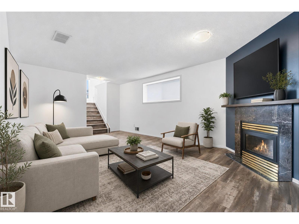
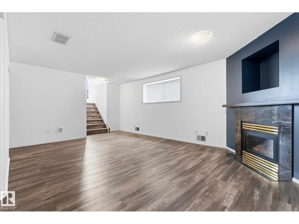
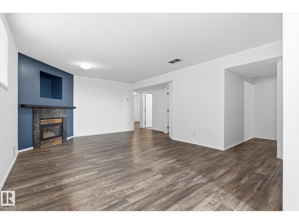
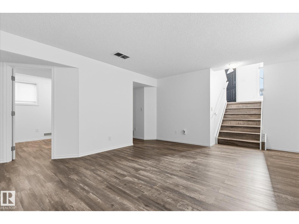
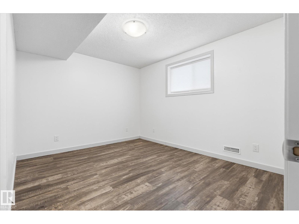
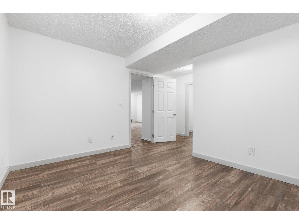
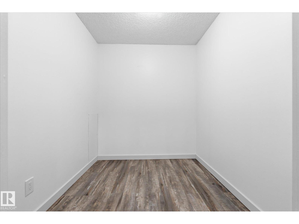
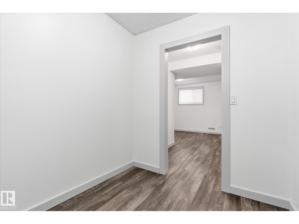
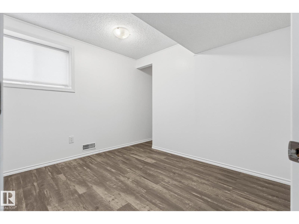
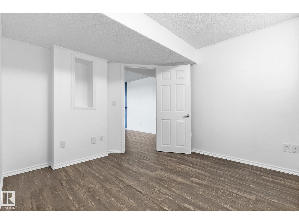
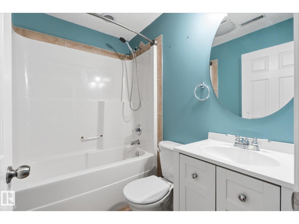
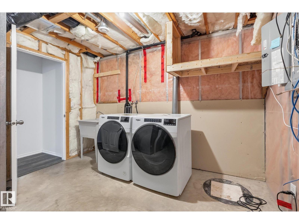
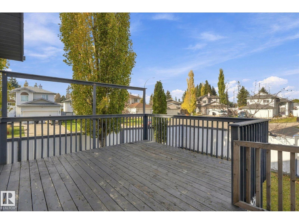
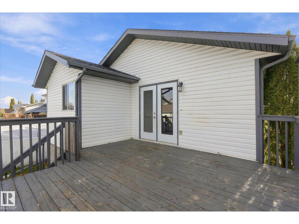
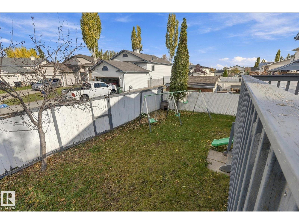
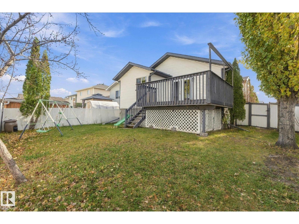
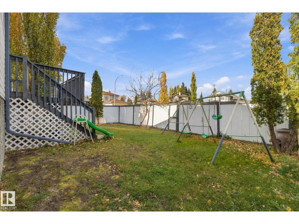
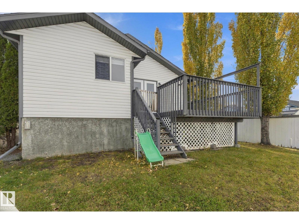
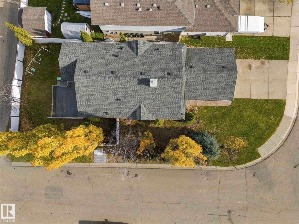
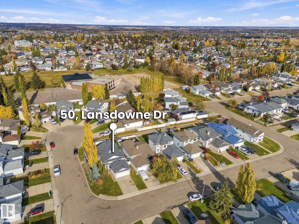
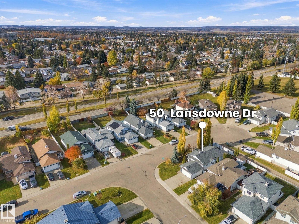
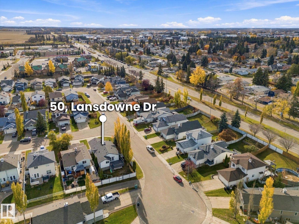
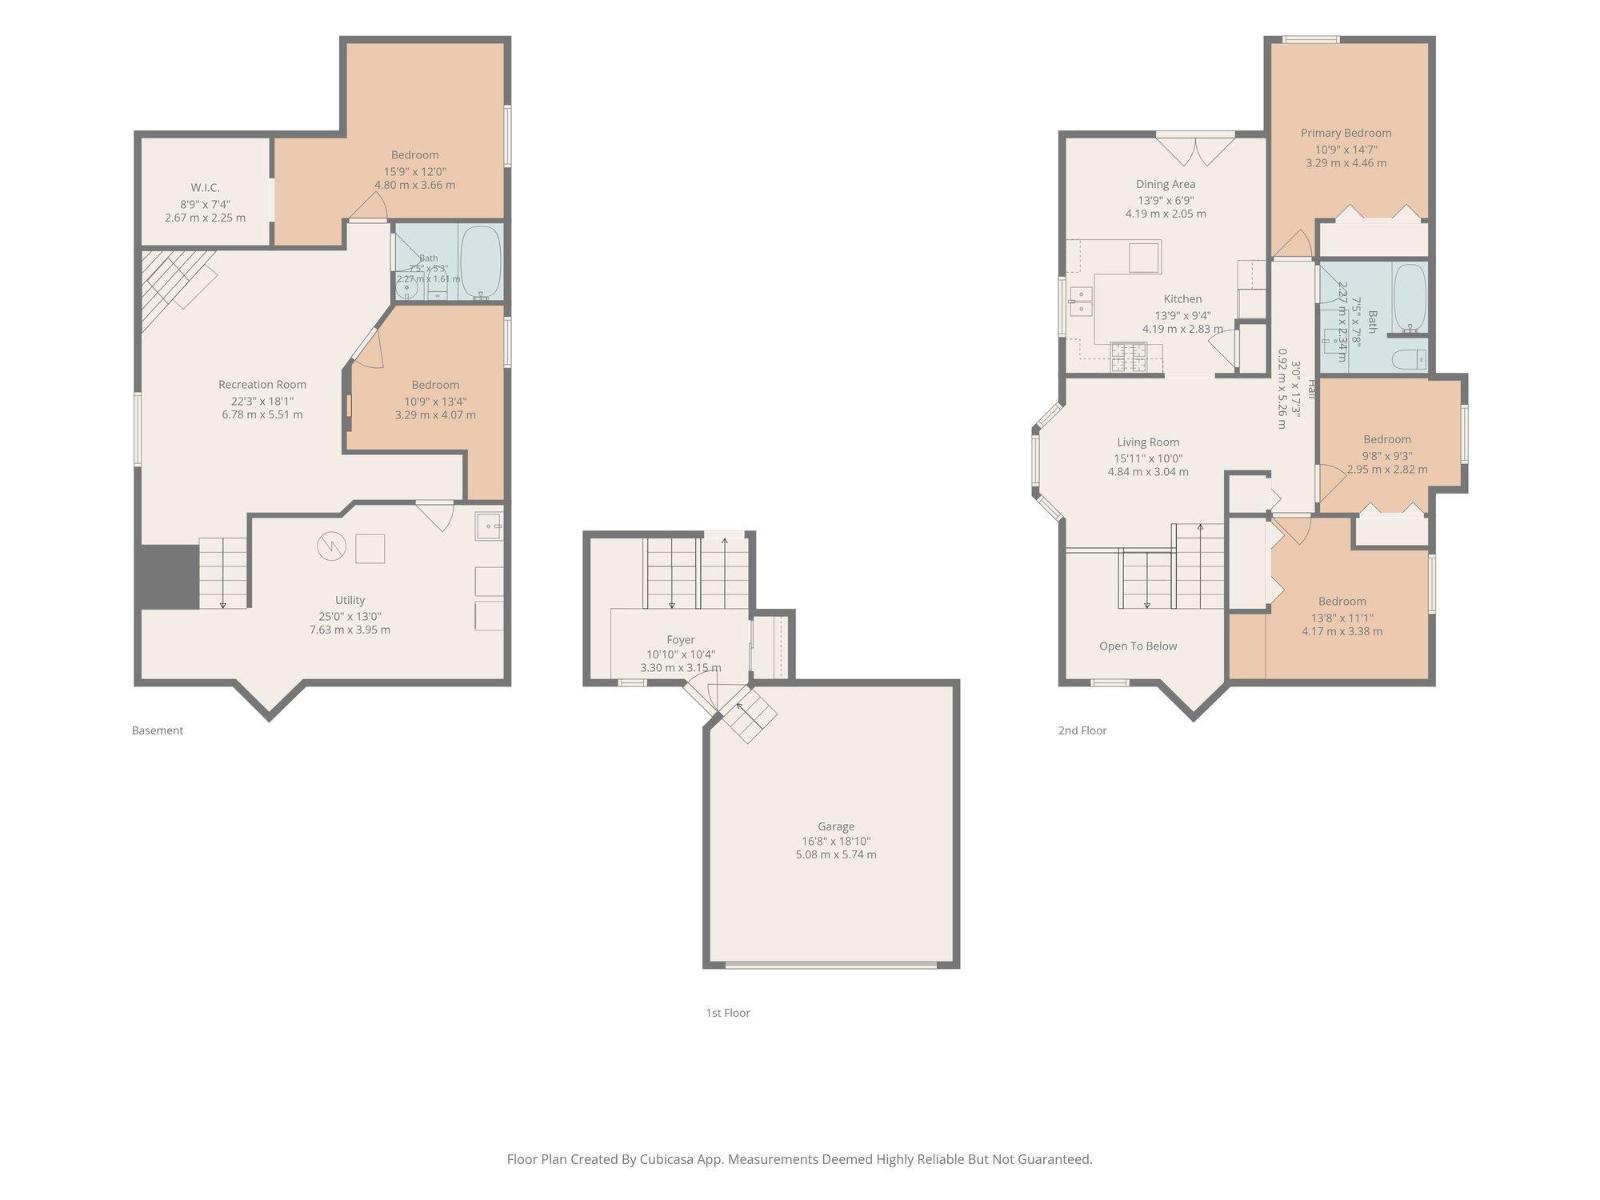
Welcome home to this Lakewood beauty! This fantastic, move-in ready 1,100 sq ft bi-level sits on a corner lot and offers 5 bedrooms, 2 bathrooms and a double attached garage. Bright and welcoming, the main floor features 3 bedrooms with newer carpet, fresh paint, updated doors and hardware and newer light fixtures. The refreshed kitchen offers resurfaced cabinetry, a silgranit sink and a large pantry with extended counter space perfect for keeping small appliances tucked away. Step outside to a large deck and fully fenced yard with large swing gate at the rear to park your toys, backing a walking trail and just steps away from Landsdowne Park. Downstairs, the fully finished basement has new vinyl plank flooring, a cozy gas fireplace, updated bathroom, laundry room with sink and 2 additional bedrooms - including one with a massive walk-in closet. With - HWT (2019) 35-year shingles (2015) and a great location close to schools, parks and shopping, this is a fantastic family home with space to grow. (id:58126)
| MLS® Number | E4513728 |
| Property Type | Single Family |
| Neigbourhood | Lakewood_SPGR |
| Amenities Near By | Playground, Schools, Shopping |
| Features | Corner Site, Closet Organizers, No Smoking Home |
| Parking Space Total | 4 |
| Structure | Deck |
| Bathroom Total | 2 |
| Bedrooms Total | 5 |
| Amenities | Vinyl Windows |
| Appliances | Dishwasher, Dryer, Hood Fan, Refrigerator, Stove, Washer, Window Coverings |
| Architectural Style | Bi-level |
| Basement Development | Finished |
| Basement Type | Full (finished) |
| Constructed Date | 1999 |
| Construction Style Attachment | Detached |
| Heating Type | Forced Air |
| Size Interior | 1104 Sqft |
| Type | House |
| Attached Garage |
| Acreage | No |
| Fence Type | Fence |
| Land Amenities | Playground, Schools, Shopping |
| Size Irregular | 396.7 |
| Size Total | 396.7 M2 |
| Size Total Text | 396.7 M2 |
| Level | Type | Length | Width | Dimensions |
|---|---|---|---|---|
| Lower Level | Family Room | 22'3" x 18'1" | ||
| Lower Level | Bedroom 4 | 11'10" x 13'4 | ||
| Lower Level | Bedroom 5 | 16'9" x 12' | ||
| Lower Level | Utility Room | 25' x 13' | ||
| Main Level | Living Room | 16'11" x 10ft | ||
| Main Level | Dining Room | 14'9" x 7'9" | ||
| Main Level | Kitchen | 14'9" x 9'3" | ||
| Main Level | Primary Bedroom | 11'10" x 15'8 | ||
| Main Level | Bedroom 2 | 10'8" x 9'3" | ||
| Main Level | Bedroom 3 | 14'8" x 11'1" |
https://www.realtor.ca/real-estate/30428329/50-landsdowne-dr-spruce-grove-lakewoodspgr
Contact us for more information

Katie Crawford
Associate
(780) 962-8580
(780) 962-8998

Lykke Haley
Associate
(780) 962-8580
(780) 962-8998

The trademarks REALTOR®, REALTORS®, and the REALTOR® logo are controlled by The Canadian Real Estate Association (CREA) and identify real estate professionals who are members of CREA. The trademarks MLS®, Multiple Listing Service® and the associated logos are owned by The Canadian Real Estate Association (CREA) and identify the quality of services provided by real estate professionals who are members of CREA. The trademark DDF® is owned by The Canadian Real Estate Association (CREA) and identifies CREA's Data Distribution Facility (DDF®)