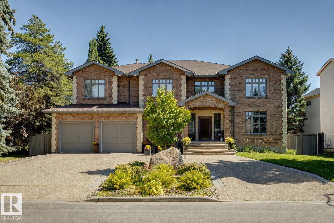
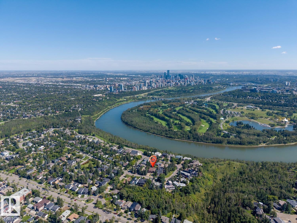
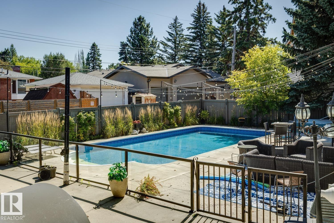
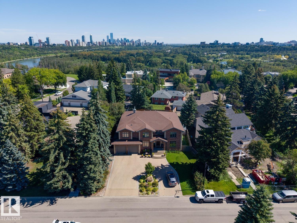
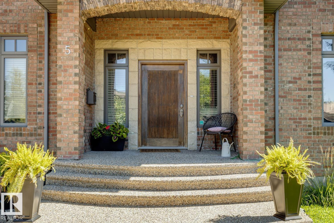
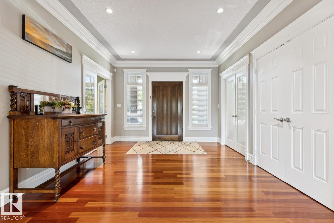
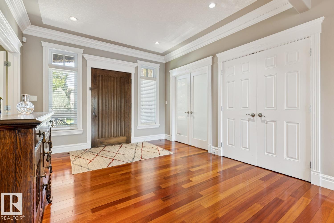
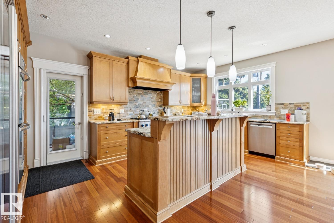
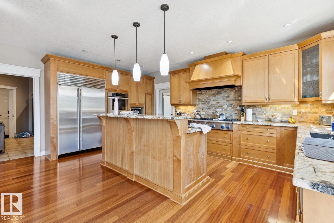
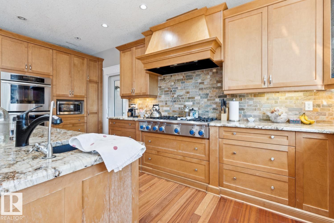
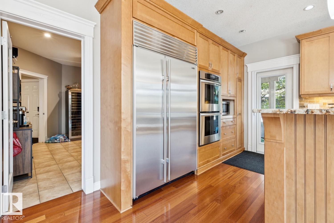
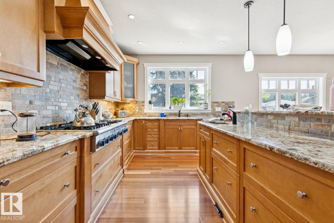
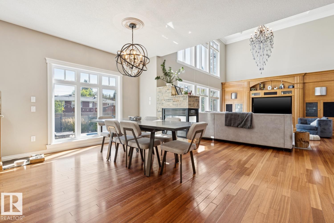
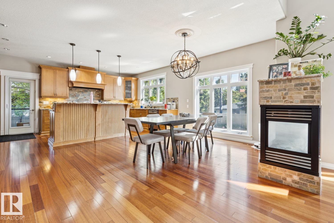
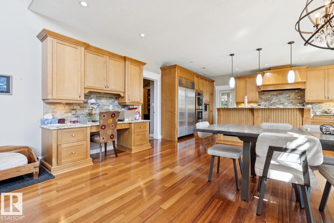
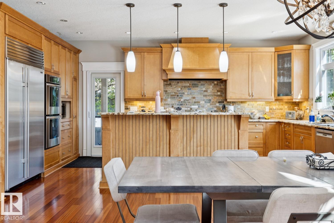
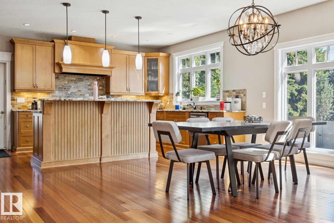
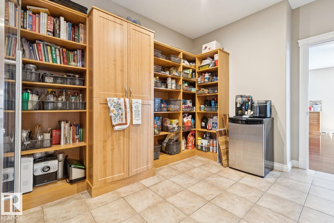
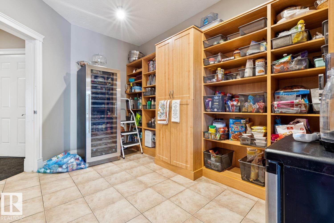
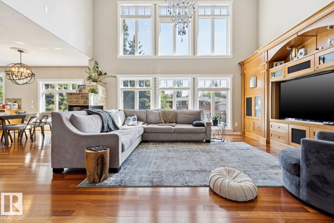
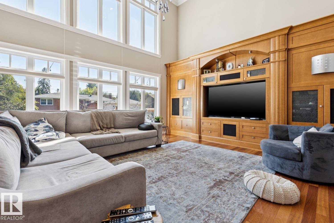
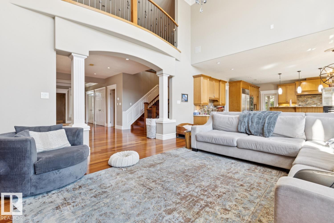
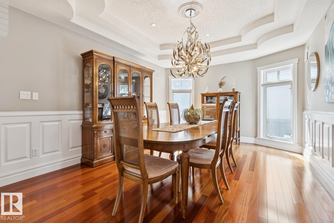
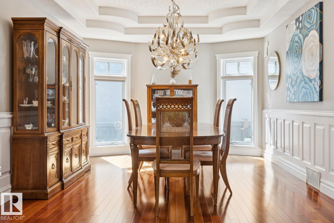
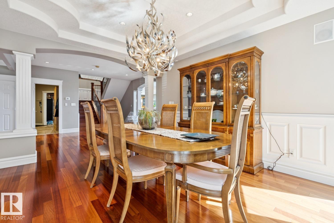
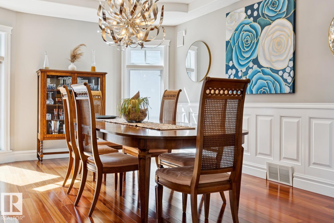
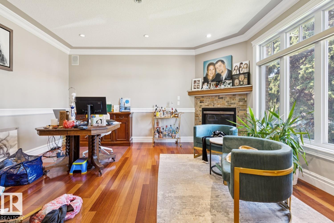
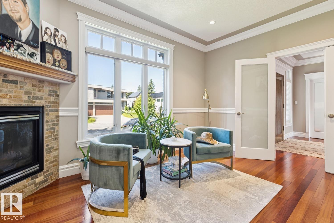
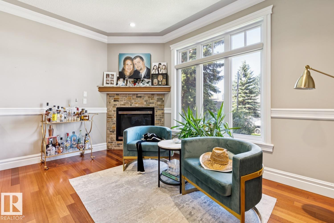
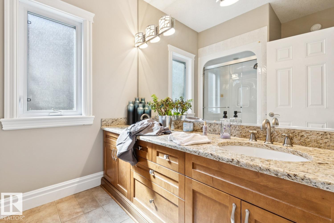
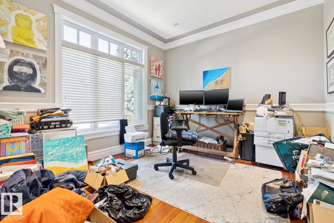
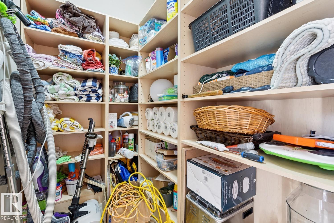
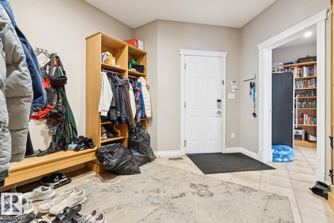
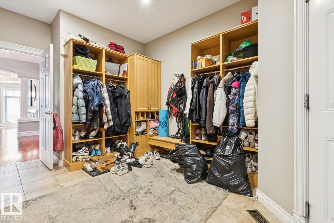
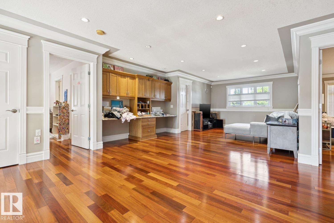
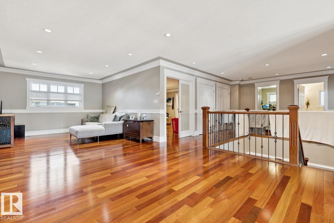
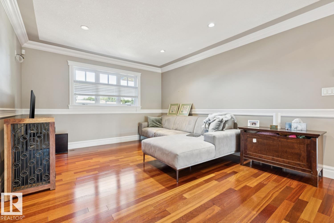
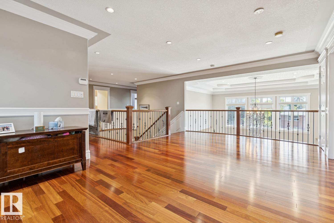
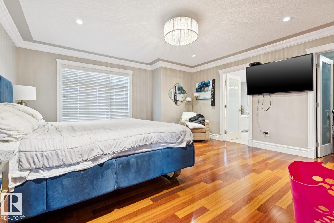
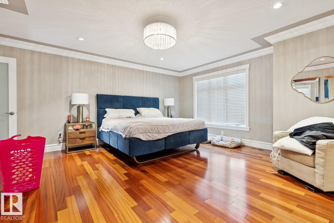
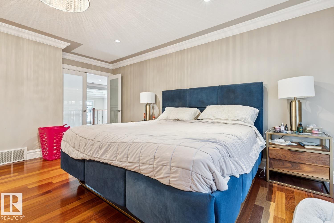
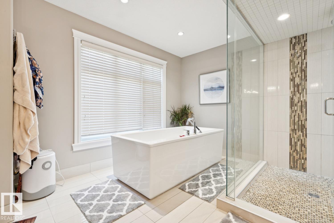
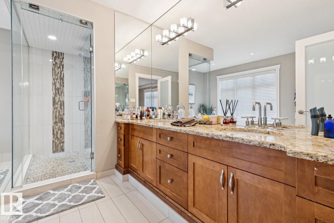
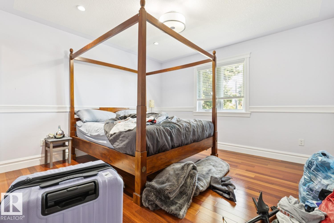
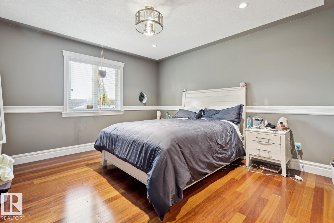
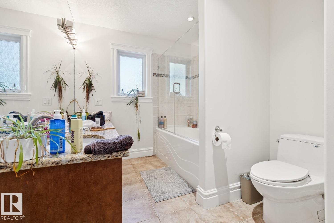
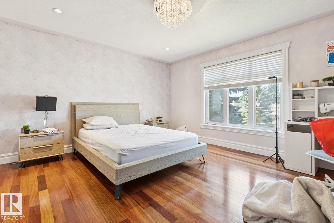
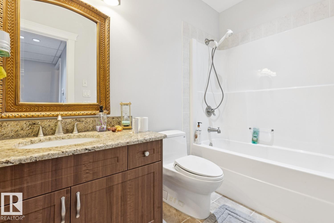
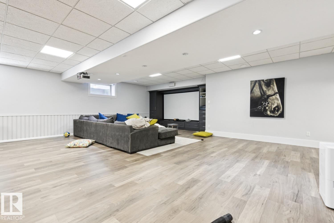
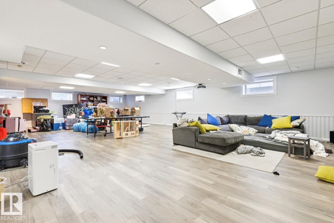
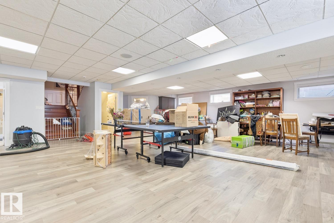
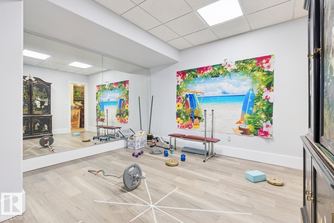
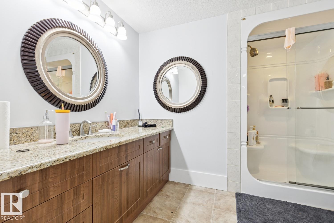
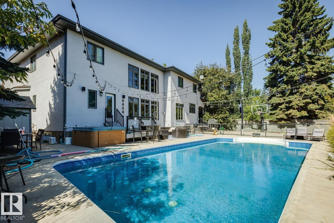
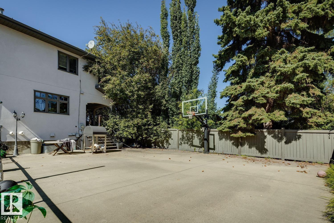
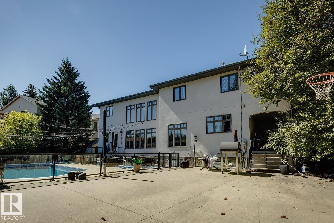
Exceptional custom-built residence in prestigious east Crestwood! This impressive two-storey home features 6 bedrooms and showcases outstanding craftsmanship, premium materials, and high-end finishes throughout. Soaring ceilings and hardwood flooring create a grand yet inviting interior, complemented by extensive granite detailing and a gourmet kitchen designed for both everyday living and entertaining. The home offers 7 full bathrooms, a finished basement, and a triple front-drive garage. Additional highlights include an outdoor swimming pool, and a private sport court. Just steps from Edmonton’s river valley and within walking distance of excellent schools, the property also offers convenient access to shopping, downtown, and the University of Alberta. A rare opportunity to own a luxury home in one of Edmonton’s most sought-after neighbourhoods. **Property being sold as-is, where-is without warranties or representations. (id:58126)
| MLS® Number | E4509026 |
| Property Type | Single Family |
| Neigbourhood | Crestwood |
| Amenities Near By | Public Transit, Schools, Shopping |
| Features | See Remarks, Flat Site, Closet Organizers, Level |
| Pool Type | Outdoor Pool |
| Structure | Patio(s) |
| Bathroom Total | 7 |
| Bedrooms Total | 6 |
| Amenities | Vinyl Windows |
| Basement Development | Finished |
| Basement Type | Full (finished) |
| Ceiling Type | Vaulted |
| Constructed Date | 2005 |
| Construction Style Attachment | Detached |
| Fireplace Fuel | Gas |
| Fireplace Present | Yes |
| Fireplace Type | Unknown |
| Heating Type | Forced Air, In Floor Heating |
| Stories Total | 2 |
| Size Interior | 5005 Sqft |
| Type | House |
| Attached Garage |
| Acreage | No |
| Fence Type | Fence |
| Land Amenities | Public Transit, Schools, Shopping |
| Level | Type | Length | Width | Dimensions |
|---|---|---|---|---|
| Basement | Recreation Room | 14.42 m | 11.37 m | 14.42 m x 11.37 m |
| Basement | Bedroom 6 | 4.39 m | 4.32 m | 4.39 m x 4.32 m |
| Main Level | Living Room | 6.22 m | 4.82 m | 6.22 m x 4.82 m |
| Main Level | Dining Room | 4.74 m | 3.75 m | 4.74 m x 3.75 m |
| Main Level | Kitchen | 5.73 m | 3.41 m | 5.73 m x 3.41 m |
| Main Level | Den | 4.8 m | 4.45 m | 4.8 m x 4.45 m |
| Main Level | Office | 3.48 m | 3.21 m | 3.48 m x 3.21 m |
| Main Level | Mud Room | 4.77 m | 3.42 m | 4.77 m x 3.42 m |
| Upper Level | Family Room | 9.08 m | 4.88 m | 9.08 m x 4.88 m |
| Upper Level | Primary Bedroom | 5.49 m | 4.79 m | 5.49 m x 4.79 m |
| Upper Level | Bedroom 2 | 7.16 m | 4.48 m | 7.16 m x 4.48 m |
| Upper Level | Bedroom 3 | 4.45 m | 4.31 m | 4.45 m x 4.31 m |
| Upper Level | Bedroom 4 | 3.99 m | 3.86 m | 3.99 m x 3.86 m |
| Upper Level | Bedroom 5 | 5.11 m | 3.82 m | 5.11 m x 3.82 m |
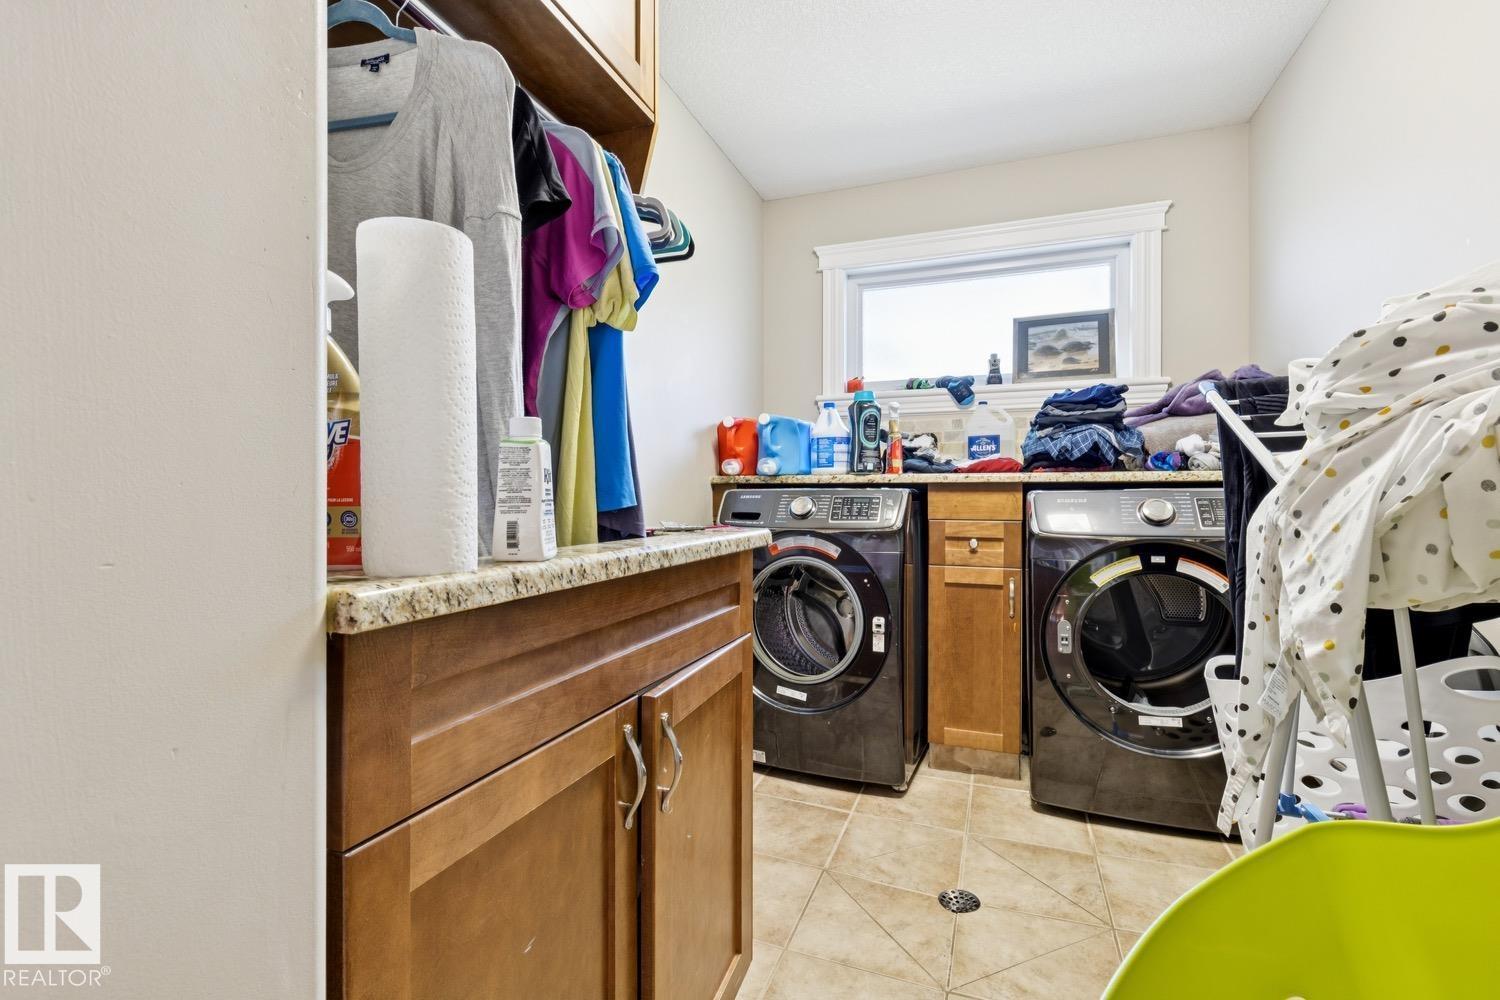
| Upper Level | Laundry Room | 3.82 m | 1.94 m | 3.82 m x 1.94 m |
https://www.realtor.ca/real-estate/30290837/5-riverside-cr-nw-edmonton-crestwood
Contact us for more information

Geordie M. Morison
Associate

(780) 478-5478
(780) 457-5240

The trademarks REALTOR®, REALTORS®, and the REALTOR® logo are controlled by The Canadian Real Estate Association (CREA) and identify real estate professionals who are members of CREA. The trademarks MLS®, Multiple Listing Service® and the associated logos are owned by The Canadian Real Estate Association (CREA) and identify the quality of services provided by real estate professionals who are members of CREA. The trademark DDF® is owned by The Canadian Real Estate Association (CREA) and identifies CREA's Data Distribution Facility (DDF®)