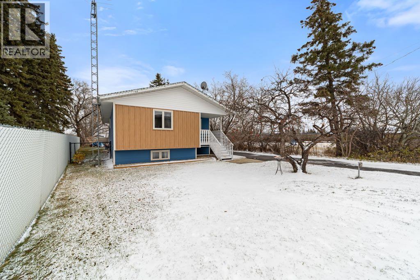
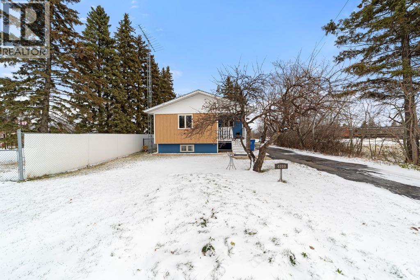
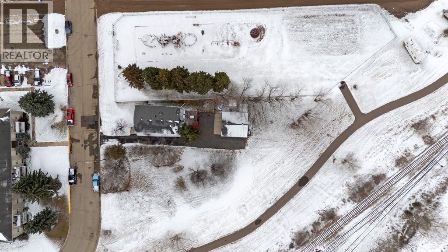
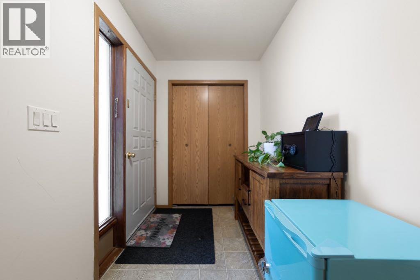
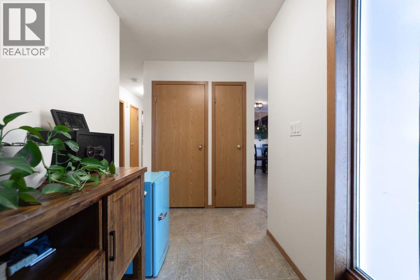
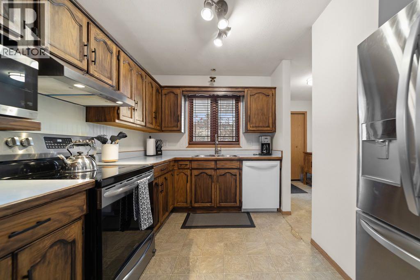
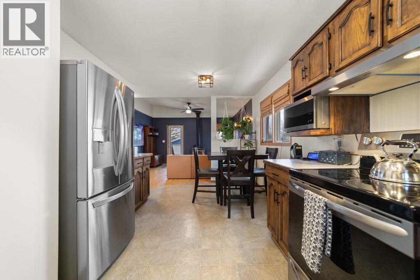
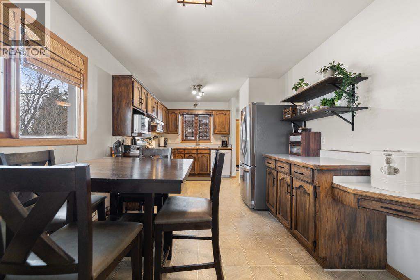
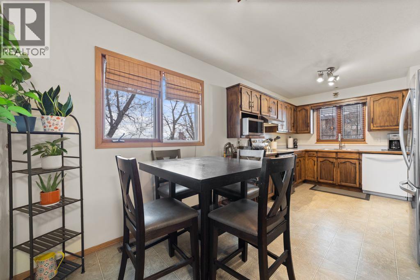
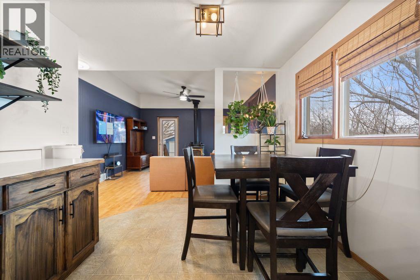
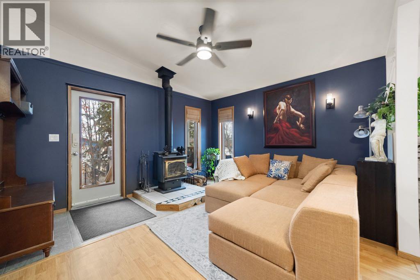
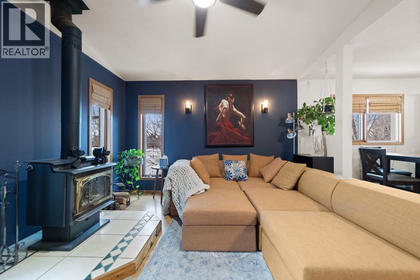
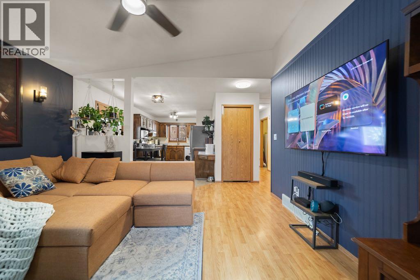
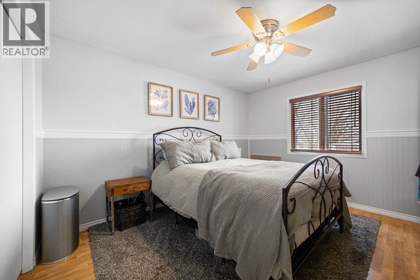
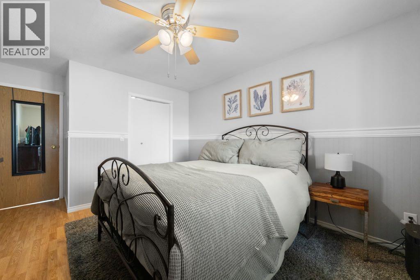
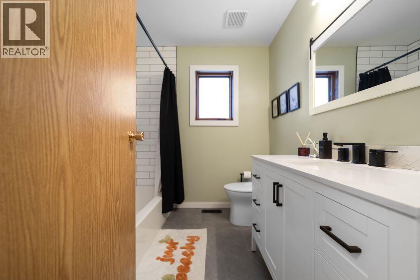
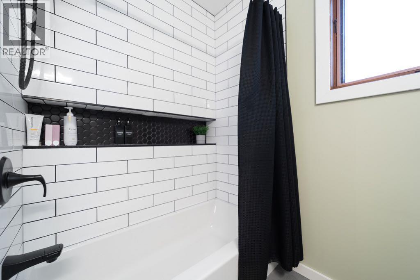
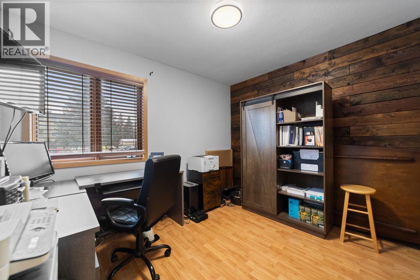
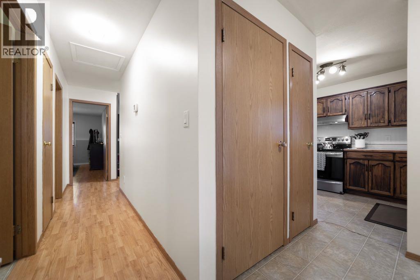
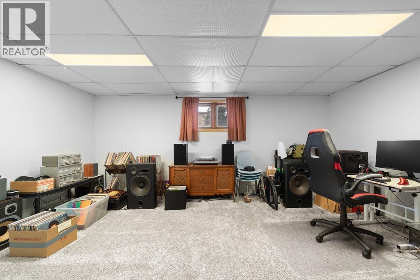
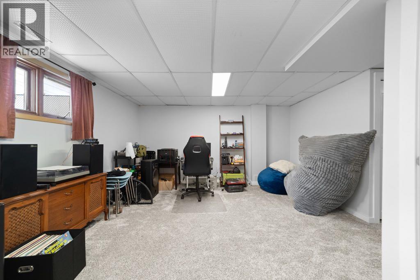
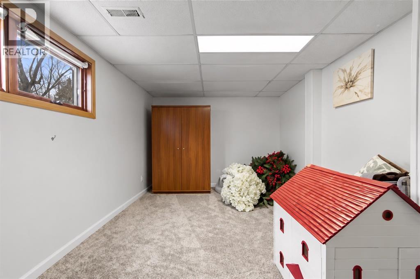
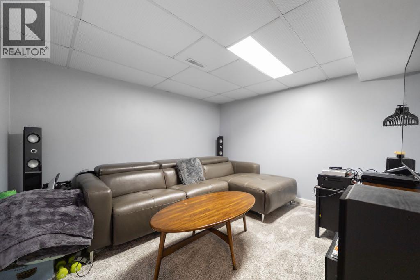
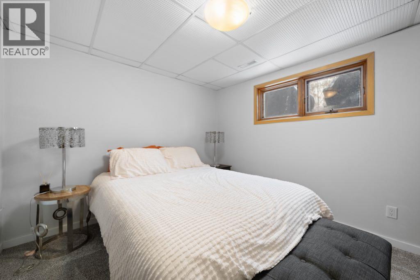
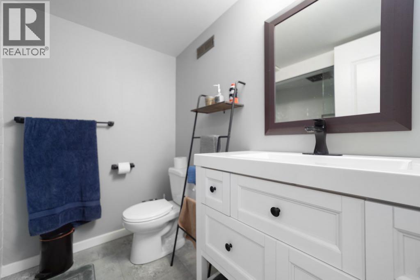
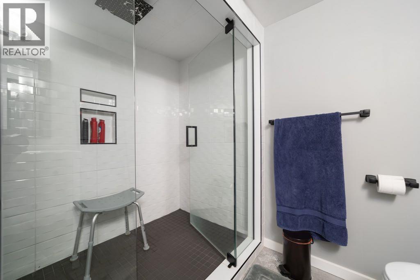
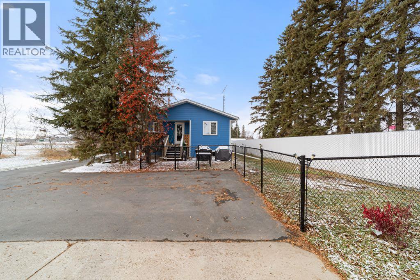
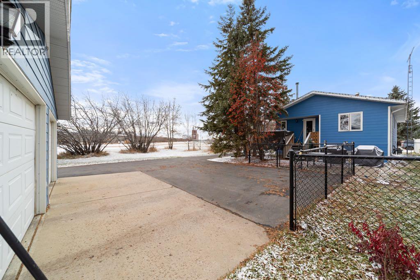
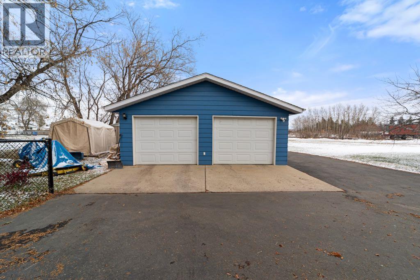
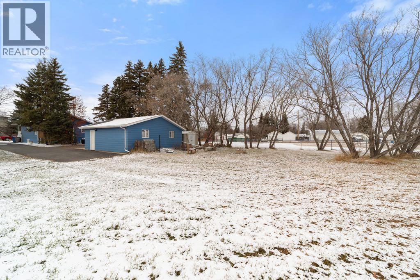
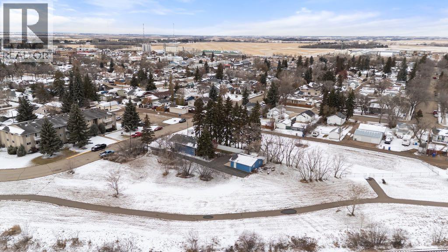
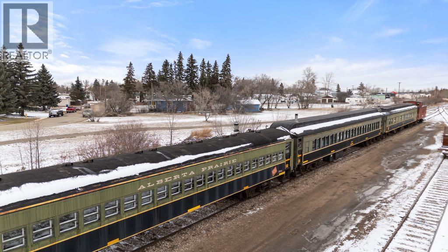
A little more space, a little more privacy, and a setting that feels like the countryside right in town. Situated on a quarter-acre lot alongside Stettler’s beloved railway, this inviting bungalow enjoys views of the Prairie Steam Train passing by, mature trees that form a beautiful canopy over the driveway in the blooming seasons, and no neighbours directly behind. Inside, the thoughtfully laid-out main floor offers an eat-in kitchen with easy sightlines into the living room, where a wood-burning stove brings warmth and character to the space. The spacious primary bedroom features generous closet space, while a beautifully renovated bathroom with timeless finishes, convenient main-floor laundry, and a second bedroom currently used as an office complete this level. Downstairs, the fully updated lower level offers plenty of room to spread out, with two additional bedrooms, a comfortable family room, and a separate den just off the fourth bedroom, perfectly suited for a cozy movie room. A second renovated bathroom adds a touch of luxury with its impressive spa-style steam shower. Outside, the double detached garage, expansive yard, and established trees create a wonderful sense of space and privacy. With walking paths right outside your door, shopping close by, and open country views, this property offers a unique combination of convenience and quiet enjoyment. Come enjoy a little bit of country, with an in-town address. (id:58126)
| MLS® Number | A2355763 |
| Property Type | Single Family |
| Community Name | Downtown East |
| Amenities Near By | Playground, Schools, Shopping |
| Features | Treed, No Neighbours Behind |
| Parking Space Total | 2 |
| Plan | 2442ae |
| Structure | Deck |
| Bathroom Total | 2 |
| Bedrooms Above Ground | 2 |
| Bedrooms Below Ground | 2 |
| Bedrooms Total | 4 |
| Appliances | Refrigerator, Dishwasher, Stove, Washer & Dryer |
| Architectural Style | Bungalow |
| Basement Development | Finished |
| Basement Type | Full (finished) |
| Constructed Date | 1989 |
| Construction Material | Wood Frame |
| Construction Style Attachment | Detached |
| Cooling Type | None |
| Fireplace Present | Yes |
| Fireplace Total | 1 |
| Flooring Type | Carpeted, Laminate |
| Foundation Type | Wood |
| Heating Type | Forced Air |
| Stories Total | 1 |
| Size Interior | 1024 Sqft |
| Total Finished Area | 1024 Sqft |
| Type | House |
| Detached Garage | 2 |
| Acreage | No |
| Fence Type | Fence |
| Land Amenities | Playground, Schools, Shopping |
| Landscape Features | Landscaped, Lawn |
| Size Depth | 70.71 M |
| Size Frontage | 15.24 M |
| Size Irregular | 0.26 |
| Size Total | 0.26 Ac|10,890 - 21,799 Sqft (1/4 - 1/2 Ac) |
| Size Total Text | 0.26 Ac|10,890 - 21,799 Sqft (1/4 - 1/2 Ac) |
| Zoning Description | R2 |
| Level | Type | Length | Width | Dimensions |
|---|---|---|---|---|
| Basement | Bedroom | 8.67 Ft x 14.25 Ft | ||
| Basement | Bedroom | 10.42 Ft x 11.42 Ft | ||
| Basement | Living Room | 16.75 Ft x 13.75 Ft | ||
| Basement | Den | 11.67 Ft x 8.50 Ft | ||
| Basement | 3pc Bathroom | .00 Ft x .00 Ft | ||
| Main Level | Other | 9.75 Ft x 18.25 Ft | ||
| Main Level | Living Room | 16.25 Ft x 12.17 Ft | ||
| Main Level | Primary Bedroom | 10.75 Ft x 12.17 Ft | ||
| Main Level | Bedroom | 9.33 Ft x 10.75 Ft | ||
| Main Level | 4pc Bathroom | .00 Ft x .00 Ft |
https://www.realtor.ca/real-estate/30463989/4809-45-street-stettler-downtown-east
Contact us for more information

Lyndsey Delwo
Associate

(403) 742-6747
(403) 742-1130

The trademarks REALTOR®, REALTORS®, and the REALTOR® logo are controlled by The Canadian Real Estate Association (CREA) and identify real estate professionals who are members of CREA. The trademarks MLS®, Multiple Listing Service® and the associated logos are owned by The Canadian Real Estate Association (CREA) and identify the quality of services provided by real estate professionals who are members of CREA. The trademark DDF® is owned by The Canadian Real Estate Association (CREA) and identifies CREA's Data Distribution Facility (DDF®)