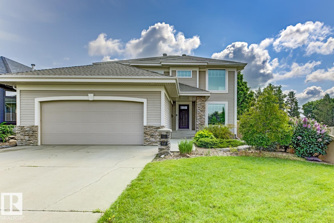
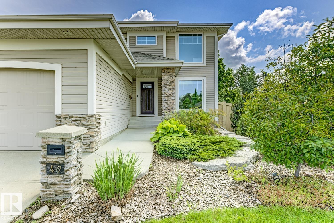
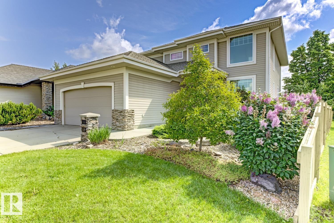
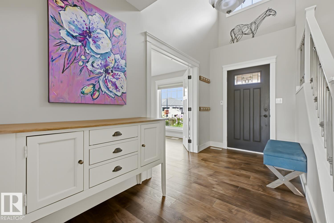
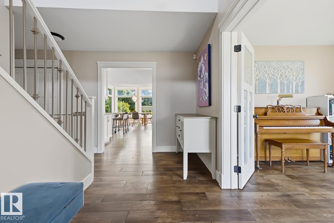
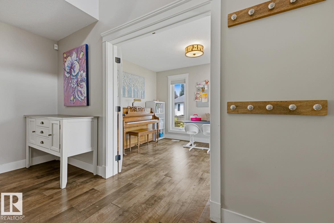
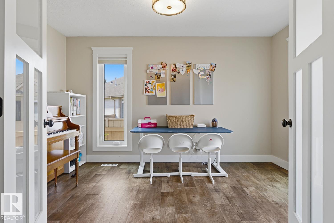
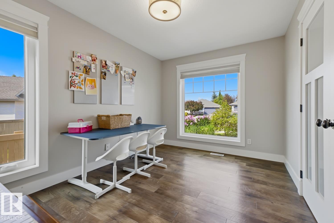
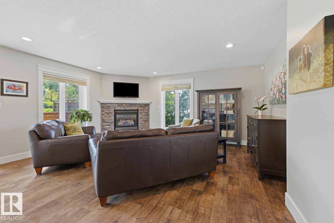
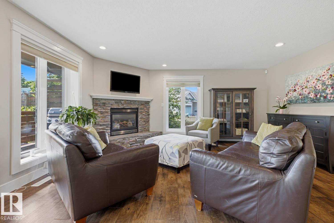
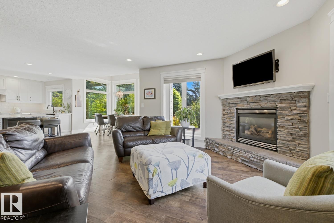
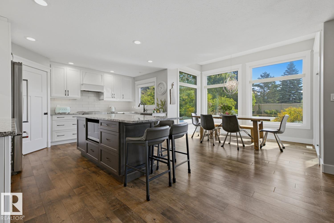
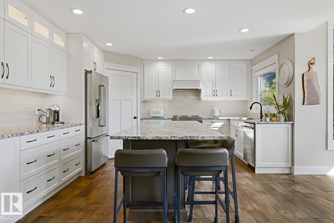
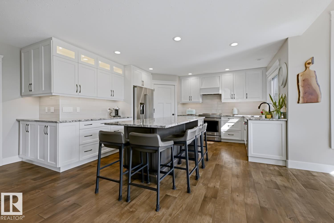
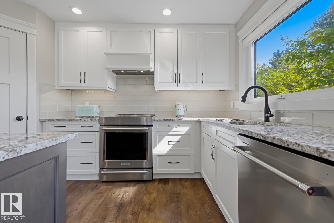
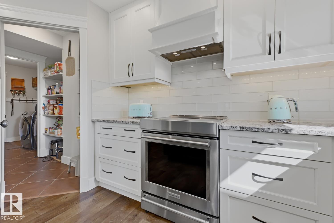
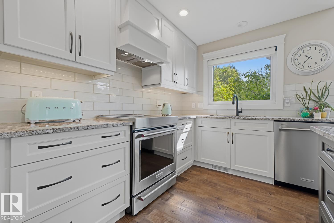
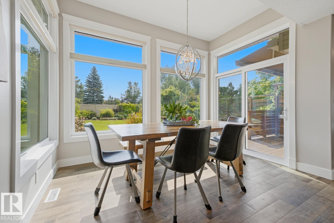
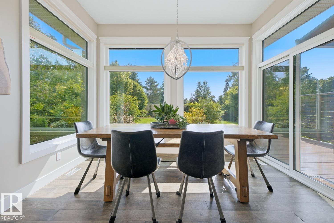
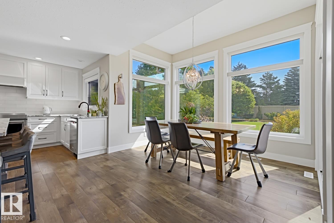
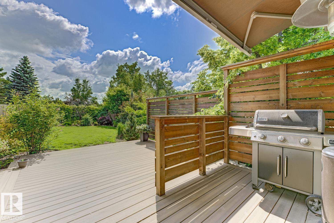
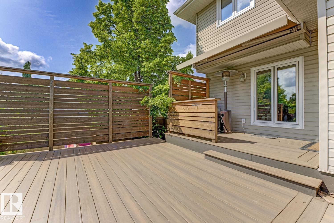
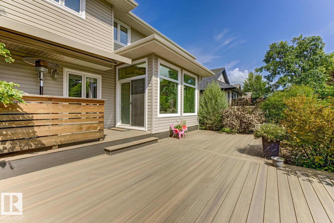
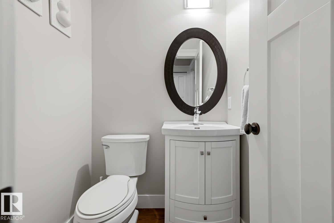
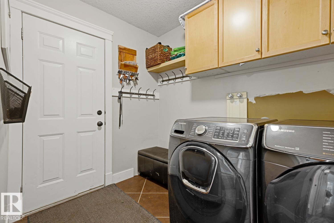
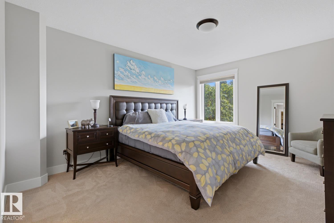
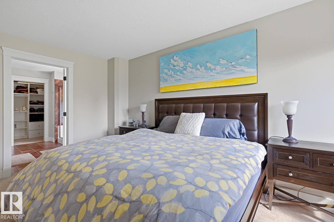
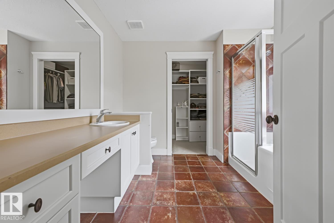
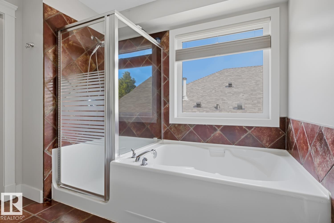
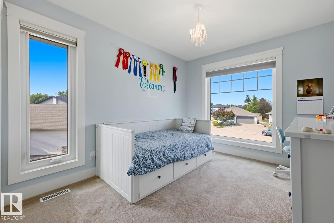
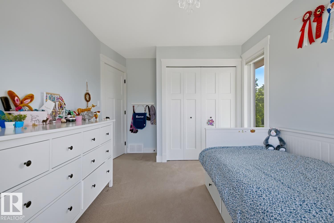
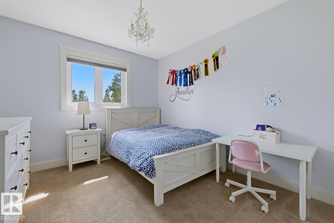
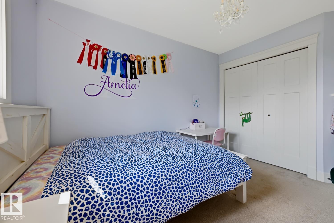
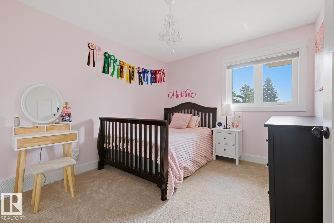
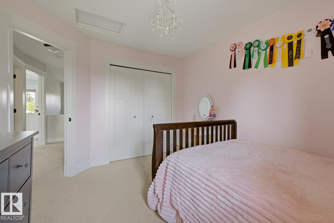
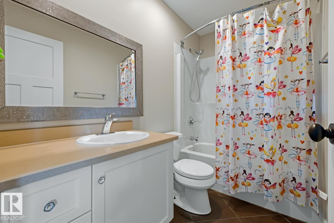
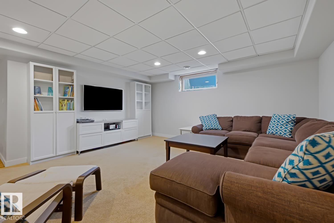
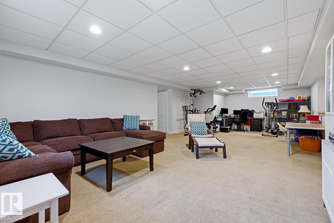
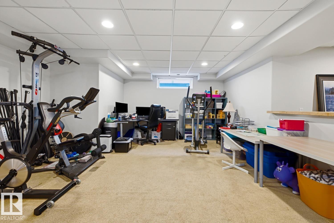
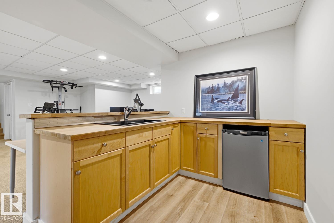
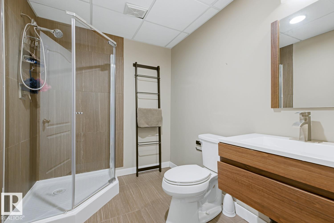
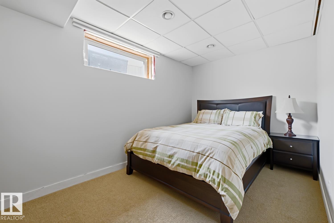
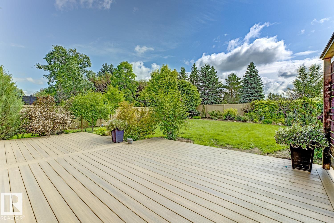
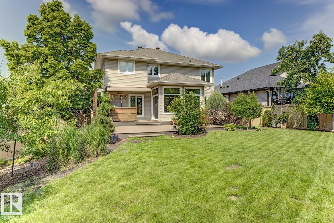
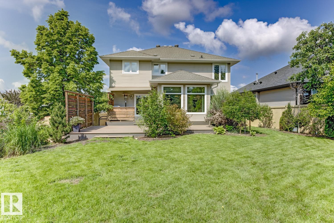
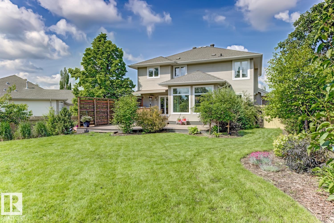
Welcome to this beautifully updated 2-storey home offering over 2,200 sq. ft. plus a fully finished basement. Designed for family living, the main floor features a renovated kitchen with white cabinetry, granite countertops, stainless steel appliances, walk-through pantry, and a oversized island that naturally becomes the heart of the home. The bright dining nook overlooks the beautifully landscaped backyard, while the cozy living room features a gas fireplace. A home office, laundry, and 2-pc bath complete the main floor. Upstairs offers the sought-after 4-bedroom layout, including a spacious primary suite with ensuite and walk-in closet. The finished basement features an oversized rec room, 5th bedroom, and 3-pc bath. Enjoy the private, park-like backyard backing onto a scenic walking trail with a maintenance-free deck, awning, BBQ gas line, and mature trees. Thoughtfully updated over the years, including the kitchen, windows, and major mechanical systems. (id:58126)
| MLS® Number | E4496859 |
| Property Type | Single Family |
| Neigbourhood | The Ridge (Sherwood Park) |
| Amenities Near By | Park, Playground, Public Transit, Schools, Shopping |
| Features | Private Setting, See Remarks, Flat Site |
| Structure | Deck |
| Bathroom Total | 4 |
| Bedrooms Total | 5 |
| Amenities | Vinyl Windows |
| Appliances | Dishwasher, Dryer, Garage Door Opener Remote(s), Garage Door Opener, Hood Fan, Oven - Built-in, Microwave, Refrigerator, Central Vacuum, Washer, Window Coverings |
| Basement Development | Finished |
| Basement Type | Full (finished) |
| Constructed Date | 2000 |
| Construction Style Attachment | Detached |
| Cooling Type | Central Air Conditioning |
| Fire Protection | Smoke Detectors |
| Half Bath Total | 1 |
| Heating Type | Forced Air |
| Stories Total | 2 |
| Size Interior | 2214 Sqft |
| Type | House |
| Attached Garage |
| Acreage | No |
| Fence Type | Fence |
| Land Amenities | Park, Playground, Public Transit, Schools, Shopping |
| Level | Type | Length | Width | Dimensions |
|---|---|---|---|---|
| Basement | Family Room | Measurements not available | ||
| Basement | Bedroom 5 | 2.53 m | 4.26 m | 2.53 m x 4.26 m |
| Basement | Recreation Room | 9.67 m | 4.93 m | 9.67 m x 4.93 m |
| Main Level | Living Room | 3.91 m | 5.24 m | 3.91 m x 5.24 m |
| Main Level | Dining Room | 3.63 m | 2.43 m | 3.63 m x 2.43 m |
| Main Level | Kitchen | 6.1 m | 5.1 m | 6.1 m x 5.1 m |
| Main Level | Office | 2.83 m | 4.04 m | 2.83 m x 4.04 m |
| Main Level | Breakfast | 3.63 m | 2.43 m | 3.63 m x 2.43 m |
| Upper Level | Primary Bedroom | 3.65 m | 4.64 m | 3.65 m x 4.64 m |
| Upper Level | Bedroom 2 | 3.08 m | 3.66 m | 3.08 m x 3.66 m |
| Upper Level | Bedroom 3 | 2.9 m | 4.26 m | 2.9 m x 4.26 m |
| Upper Level | Bedroom 4 | 3.06 m | 4.03 m | 3.06 m x 4.03 m |
https://www.realtor.ca/real-estate/29983947/48-ridgeview-co-sherwood-park-the-ridge-sherwood-park
Contact us for more information
Elyse G. Vodnak
Associate

(780) 464-7700
https://www.maxwelldevonshirerealty.com/

The trademarks REALTOR®, REALTORS®, and the REALTOR® logo are controlled by The Canadian Real Estate Association (CREA) and identify real estate professionals who are members of CREA. The trademarks MLS®, Multiple Listing Service® and the associated logos are owned by The Canadian Real Estate Association (CREA) and identify the quality of services provided by real estate professionals who are members of CREA. The trademark DDF® is owned by The Canadian Real Estate Association (CREA) and identifies CREA's Data Distribution Facility (DDF®)