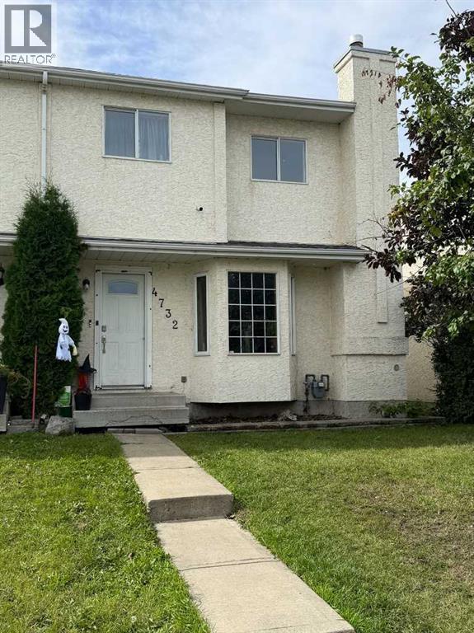
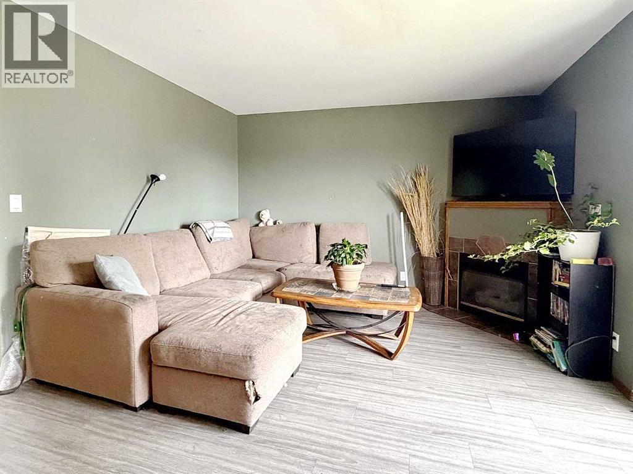
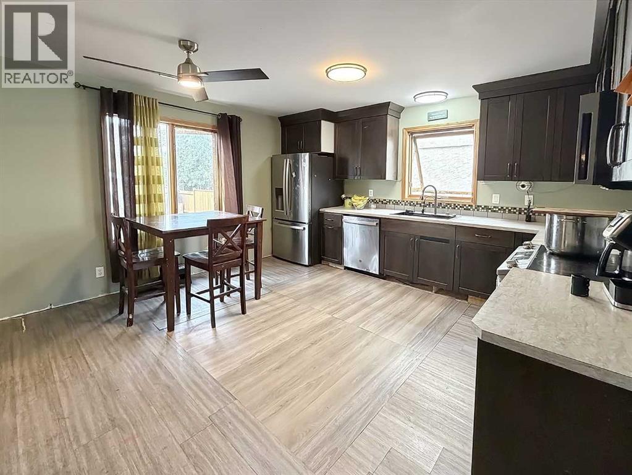
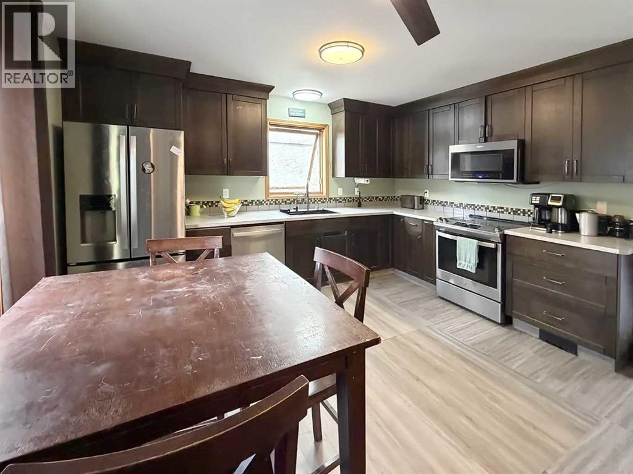
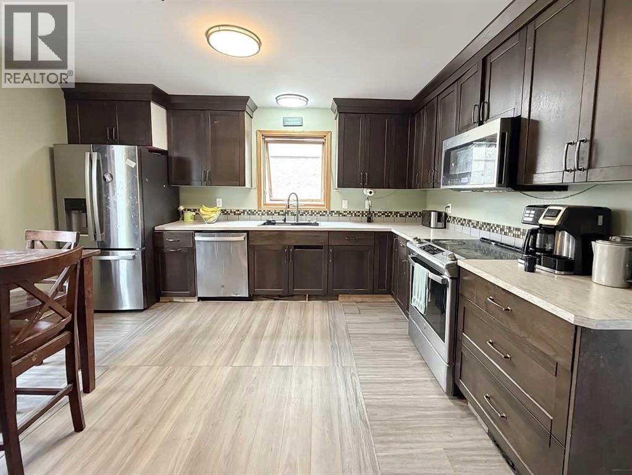
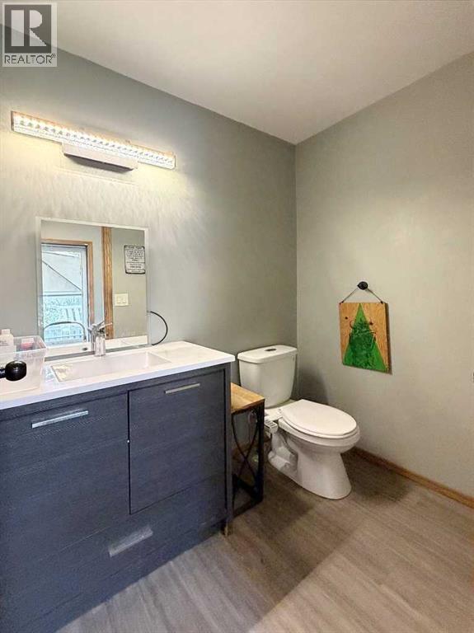
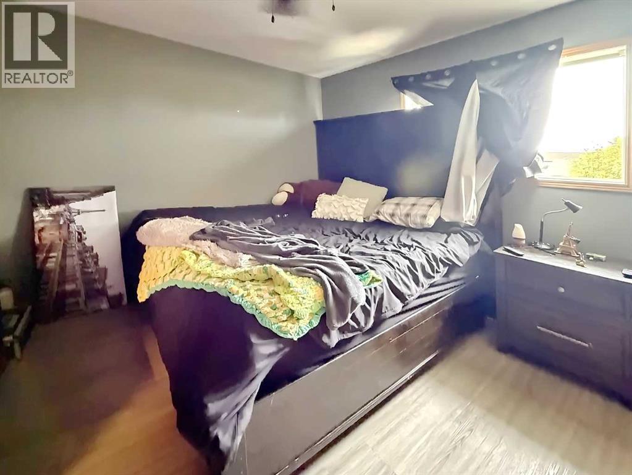
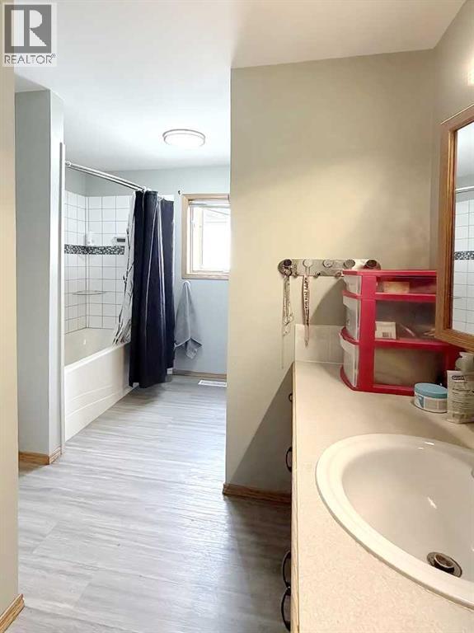
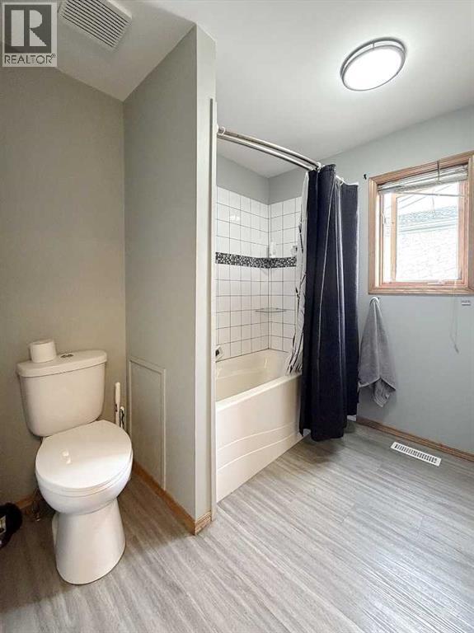
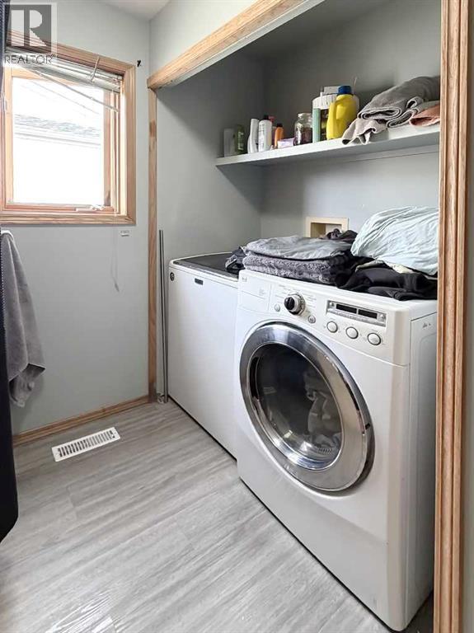
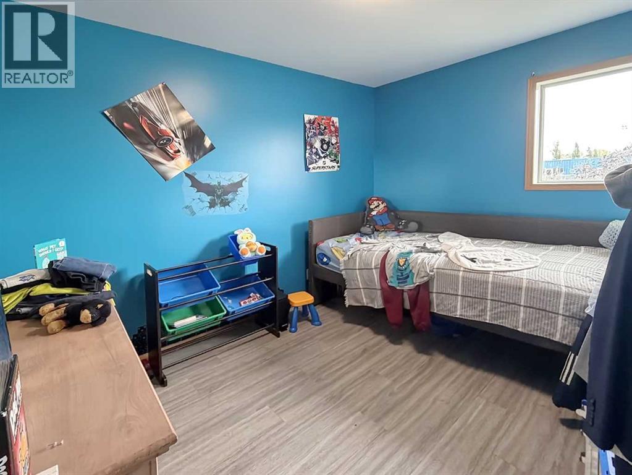
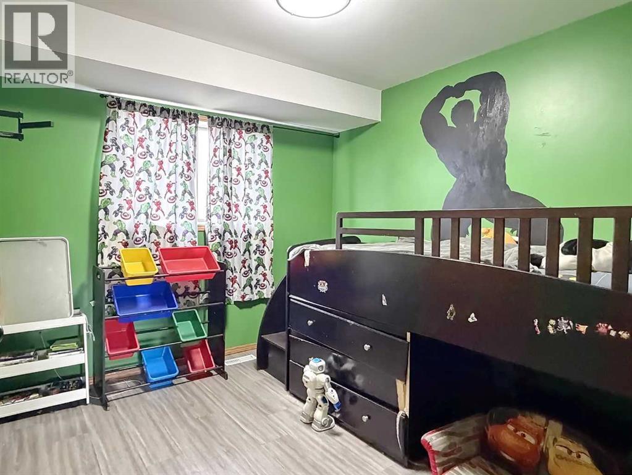
If you are looking for a home and you have the ability to put in some work to make it your own, this 3 bedroom, 2 bathroom townhouse in Palo could be for you! Located across the street from CP Blakely Elementary School, the Community Center, Skatepark, ball diamonds and playground, this spacious end-unit has a ton of value and is looking for new owners to give it a fluff n' puff! The main floor features a cozy gas fireplace in the living room, a large kitchen and 2 piece bathroom, while the upstairs boasts a good sized primary with large walk-in closet, a 4 piece bathroom which hosts the laundry area as well, and 2 more bedrooms. The lower level is partially finished and adds extra space for an office, gym area, or living space. Out back there is a single garage to store the toys in, and a fenced yard (fence new in 2025), a great spot for the kids to play or to enjoy an evening fire with friends and family. Recent updates include: Newer shingles, new light fixtures, some new flooring and new appliances are on the way! This property is also located just a short walk to Lakeshore Drive, Sylvan Lake main beach, many restaurants, the NexSource Center, and the Sylvan Lake Community Health Center too! Dont miss out on this opportunity in a fantastic location! (id:58126)
| MLS® Number | A2341414 |
| Property Type | Single Family |
| Community Name | Palo |
| Amenities Near By | Park, Playground, Schools, Shopping |
| Features | Back Lane, Closet Organizers |
| Parking Space Total | 2 |
| Plan | 9320790 |
| Structure | Deck |
| Bathroom Total | 2 |
| Bedrooms Above Ground | 3 |
| Bedrooms Total | 3 |
| Appliances | Refrigerator, Dishwasher, Stove, Microwave |
| Basement Development | Partially Finished |
| Basement Type | Full (partially Finished) |
| Constructed Date | 1993 |
| Construction Material | Wood Frame |
| Construction Style Attachment | Attached |
| Cooling Type | None |
| Exterior Finish | Stucco |
| Fireplace Present | Yes |
| Fireplace Total | 1 |
| Flooring Type | Vinyl |
| Foundation Type | Poured Concrete |
| Half Bath Total | 1 |
| Heating Fuel | Natural Gas |
| Heating Type | Forced Air |
| Stories Total | 2 |
| Size Interior | 1286 Sqft |
| Total Finished Area | 1286 Sqft |
| Type | Row / Townhouse |
| Detached Garage | 1 |
| Acreage | No |
| Fence Type | Fence |
| Land Amenities | Park, Playground, Schools, Shopping |
| Size Depth | 32.61 M |
| Size Frontage | 8.23 M |
| Size Irregular | 2889.00 |
| Size Total | 2889 Sqft|0-4,050 Sqft |
| Size Total Text | 2889 Sqft|0-4,050 Sqft |
| Zoning Description | R5 |
| Level | Type | Length | Width | Dimensions |
|---|---|---|---|---|
| Lower Level | Family Room | 14.00 Ft x 13.00 Ft | ||
| Main Level | Living Room | 12.00 Ft x 14.67 Ft | ||
| Main Level | Other | 14.25 Ft x 13.75 Ft | ||
| Main Level | 2pc Bathroom | Measurements not available | ||
| Upper Level | 4pc Bathroom | Measurements not available | ||
| Upper Level | Primary Bedroom | 11.50 Ft x 13.00 Ft | ||
| Upper Level | Bedroom | 9.25 Ft x 9.42 Ft | ||
| Upper Level | Bedroom | 11.00 Ft x 9.08 Ft |
https://www.realtor.ca/real-estate/30255836/4732-43-street-sylvan-lake-palo
Contact us for more information

Jeremy Martins
Associate
(877) 737-3236
kicrealty.com/

The trademarks REALTOR®, REALTORS®, and the REALTOR® logo are controlled by The Canadian Real Estate Association (CREA) and identify real estate professionals who are members of CREA. The trademarks MLS®, Multiple Listing Service® and the associated logos are owned by The Canadian Real Estate Association (CREA) and identify the quality of services provided by real estate professionals who are members of CREA. The trademark DDF® is owned by The Canadian Real Estate Association (CREA) and identifies CREA's Data Distribution Facility (DDF®)