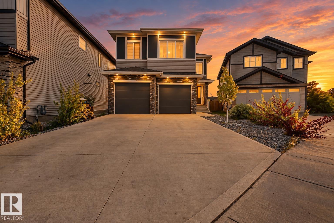
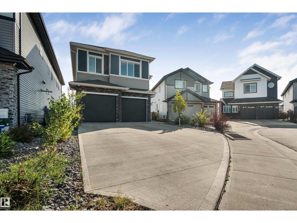
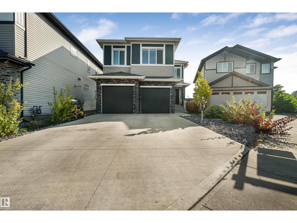
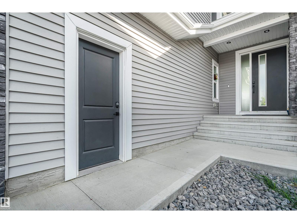
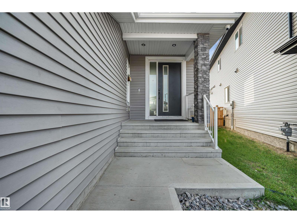
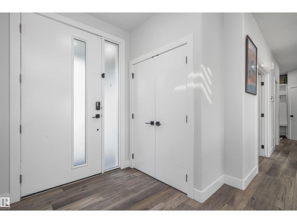
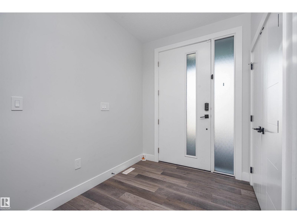
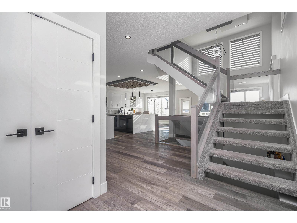
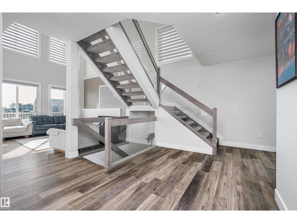
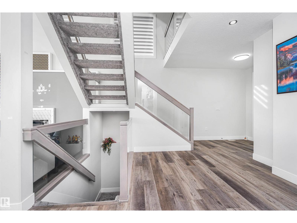
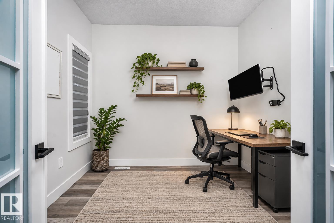
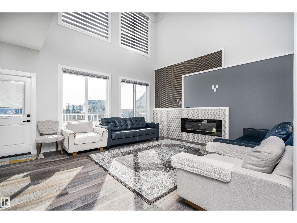
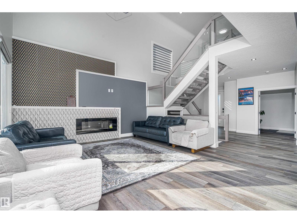
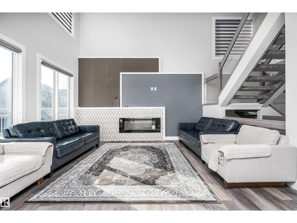
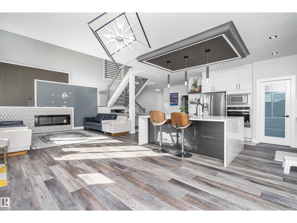
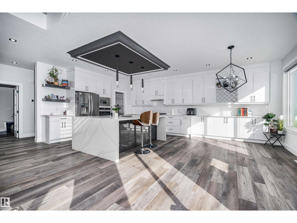
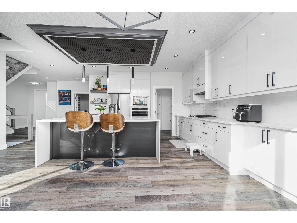
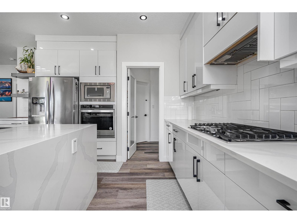
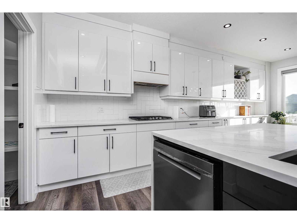
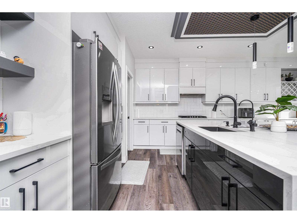
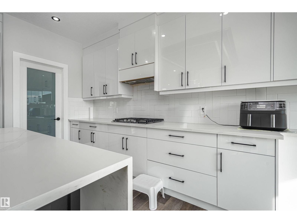
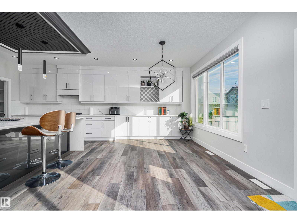
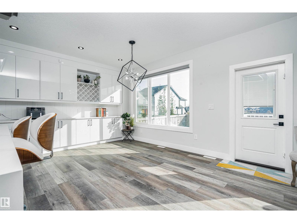
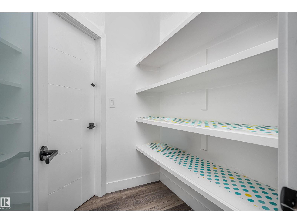
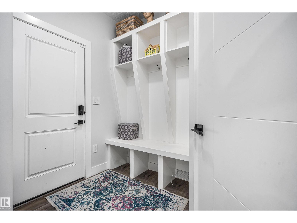
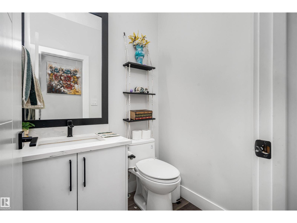
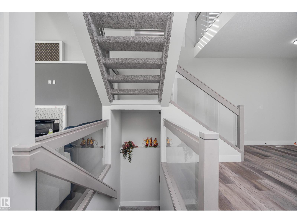
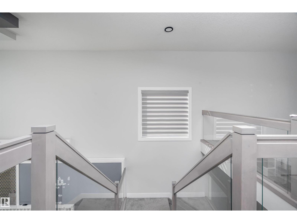
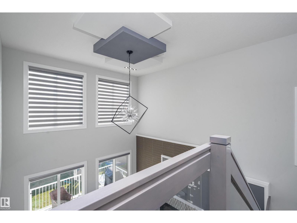
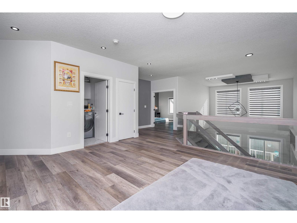
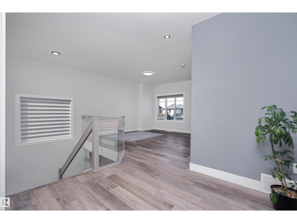
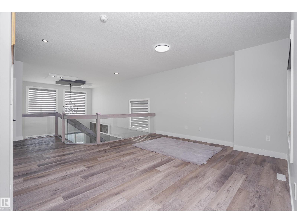
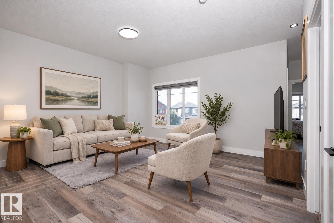
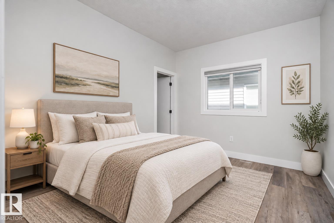
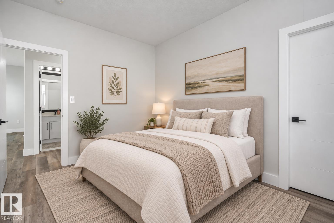
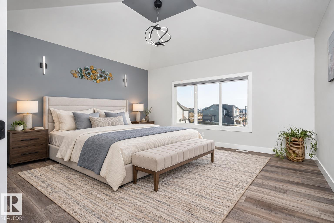
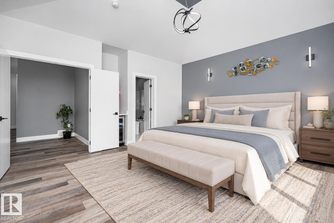
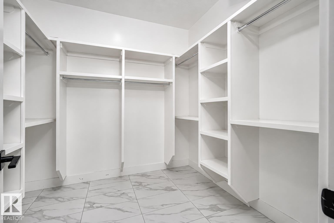
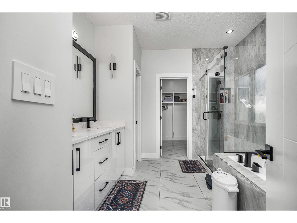
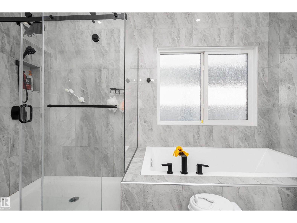
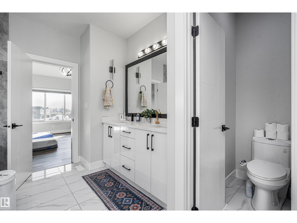
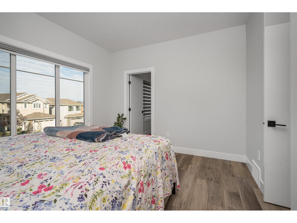
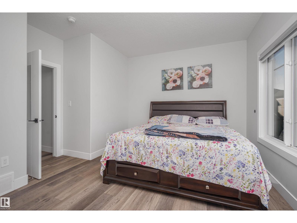
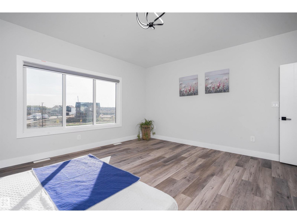
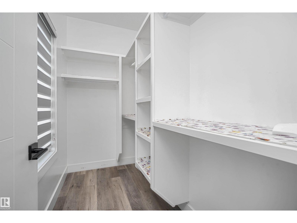
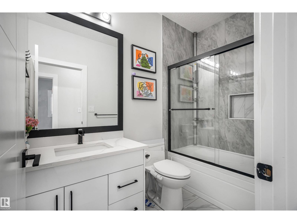
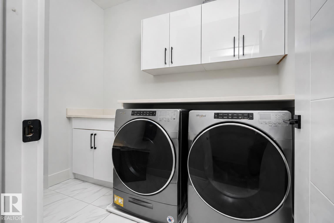
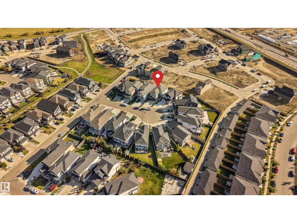
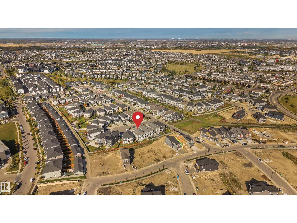
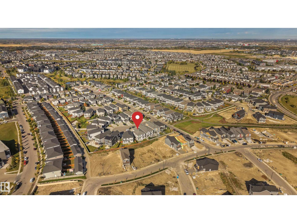
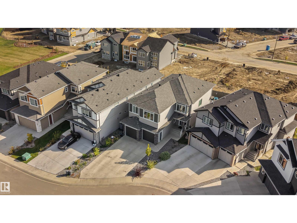
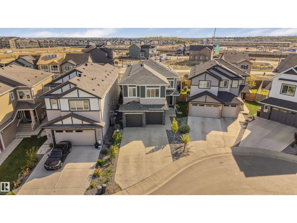
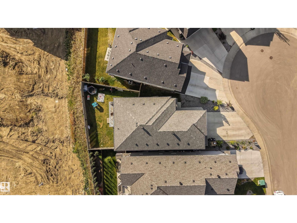
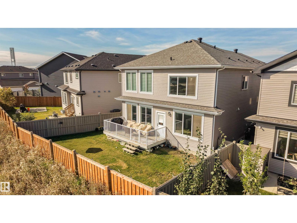
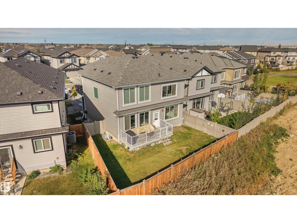
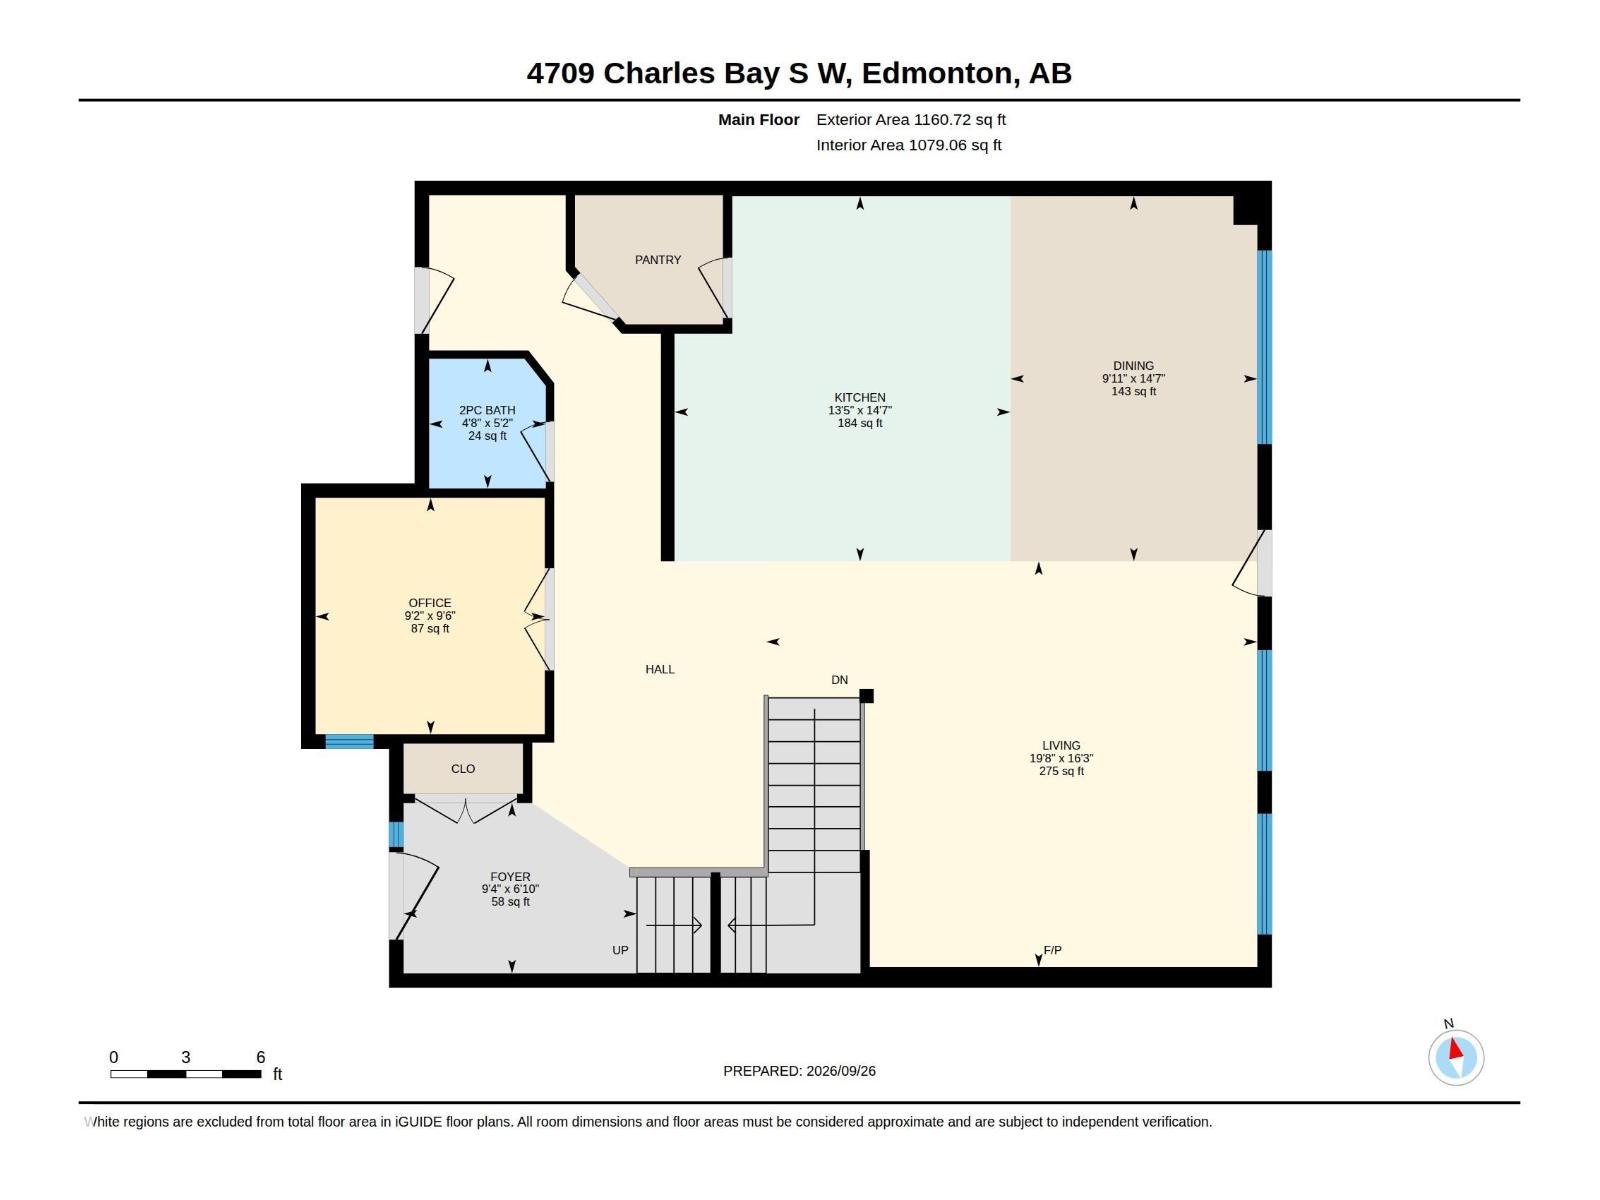
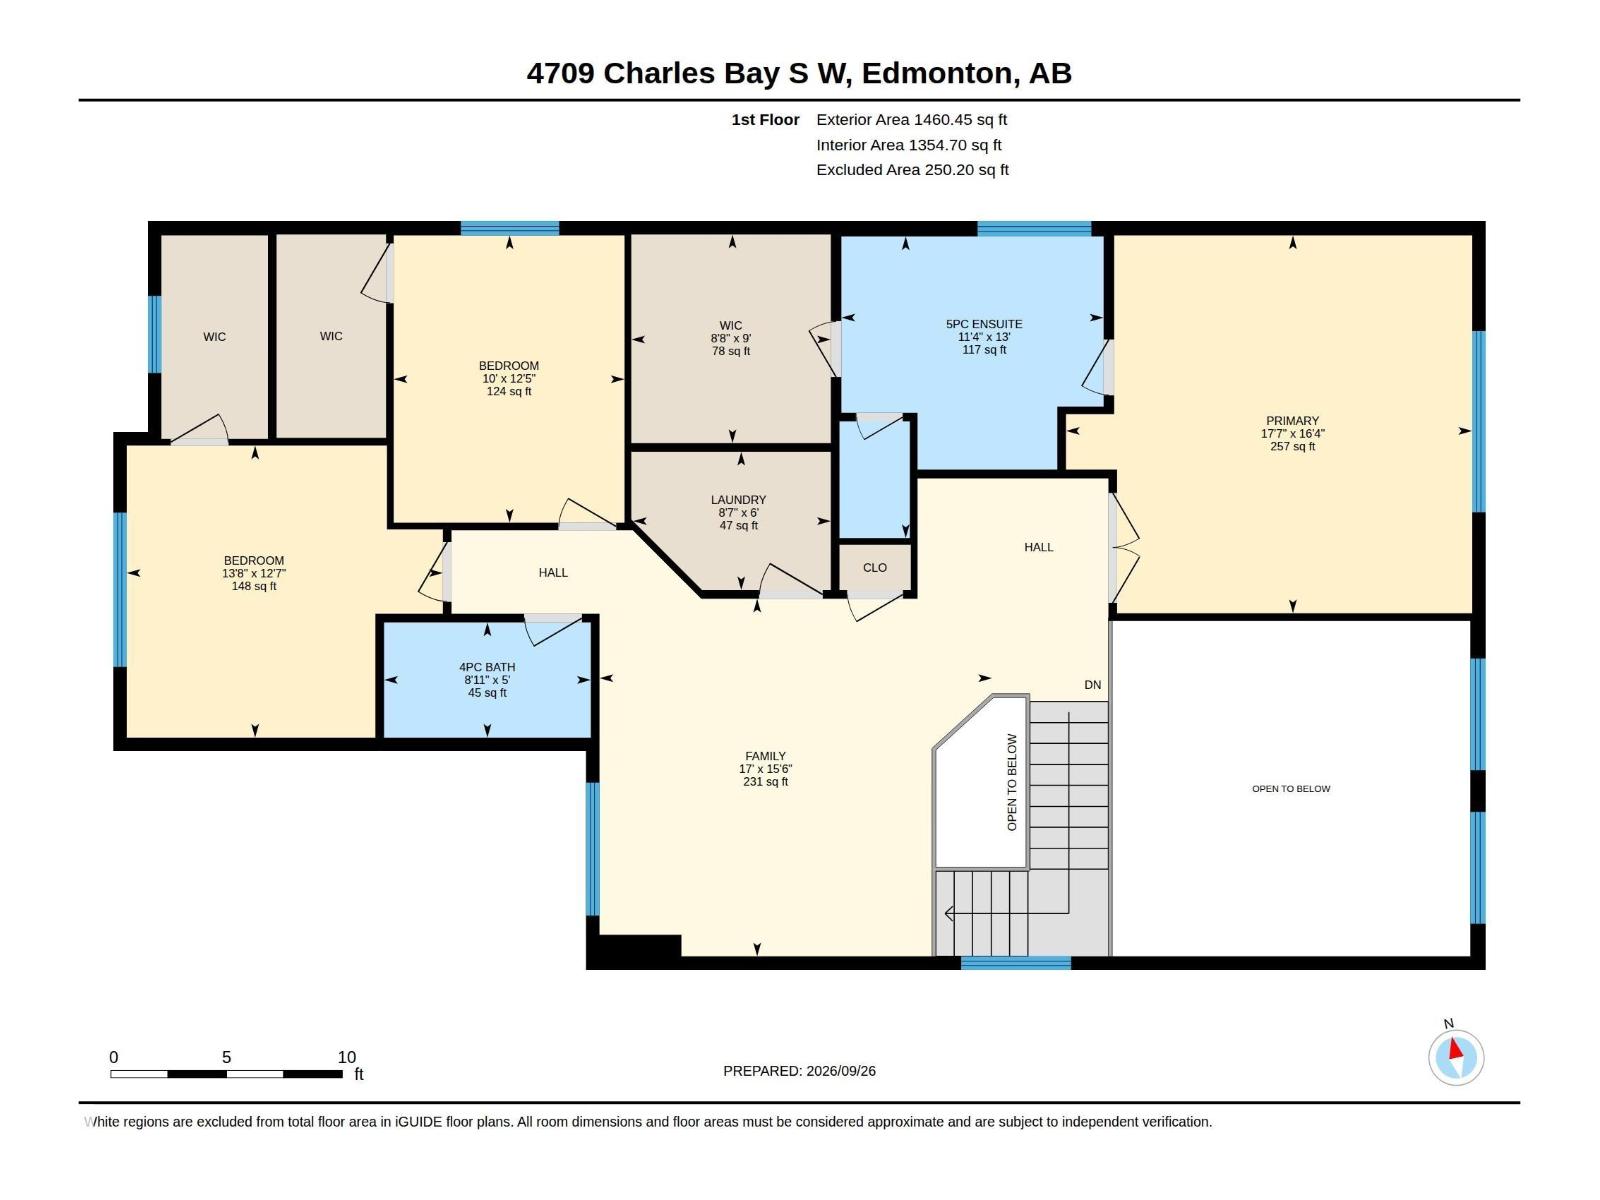
Beautifully appointed 2,620 sq. ft. executive home situated on a rare 32' pocket regular lot in a quiet cul-de-sac. The main floor offers an open and spacious layout with soaring ceilings, abundant natural light, and a stylish living area featuring a modern electric fireplace and custom feature wall. The well-designed kitchen provides an extended workspace, quartz countertops, built-in stainless-steel appliances, granite sink, wine rack, and walk-through pantry. The carpet-free upper level features a spacious primary retreat with 10' ceilings, a luxurious 5-piece ensuite, wine cooler, and generous walk-in closet. Central A/C and numerous additional upgrades add to the comfort of this exceptional home. A large driveway and impressive curb appeal complete the property. Central A/C is currently under a rental agreement and is to be assumed by the buyer. The basement is partially developed with framing and electrical work completed. Some photos have been virtually staged for illustration purposes. (id:58126)
| MLS® Number | E4510785 |
| Property Type | Single Family |
| Neigbourhood | Chappelle Area |
| Amenities Near By | Airport, Golf Course, Playground, Schools, Shopping |
| Features | Cul-de-sac, No Animal Home, No Smoking Home |
| Structure | Deck |
| Bathroom Total | 3 |
| Bedrooms Total | 3 |
| Amenities | Ceiling - 10ft, Ceiling - 9ft, Vinyl Windows |
| Appliances | Dryer, Garage Door Opener Remote(s), Garage Door Opener, Hood Fan, Oven - Built-in, Microwave, Refrigerator, Stove, Wine Fridge |
| Basement Development | Partially Finished |
| Basement Type | Full (partially Finished) |
| Ceiling Type | Vaulted |
| Constructed Date | 2021 |
| Construction Style Attachment | Detached |
| Cooling Type | Central Air Conditioning |
| Fire Protection | Smoke Detectors |
| Fireplace Fuel | Electric |
| Fireplace Present | Yes |
| Fireplace Type | Heatillator |
| Half Bath Total | 1 |
| Heating Type | Forced Air |
| Stories Total | 2 |
| Size Interior | 2620 Sqft |
| Type | House |
| Attached Garage | |
| Oversize |
| Acreage | No |
| Land Amenities | Airport, Golf Course, Playground, Schools, Shopping |
| Size Irregular | 469.62 |
| Size Total | 469.62 M2 |
| Size Total Text | 469.62 M2 |
| Level | Type | Length | Width | Dimensions |
|---|---|---|---|---|
| Main Level | Living Room | 4.95m x 5.99m | ||
| Main Level | Dining Room | 4.45m x 3.01m | ||
| Main Level | Kitchen | 4.45m x 4.10m | ||
| Main Level | Office | 2.88m x 2.79m | ||
| Upper Level | Family Room | 4.71m x 5.17m | ||
| Upper Level | Primary Bedroom | 4.98m x 5.35m | ||
| Upper Level | Bedroom 2 | 3.85m x 4.17m | ||
| Upper Level | Bedroom 3 | 3.79m x 3.04m |
https://www.realtor.ca/real-estate/30338260/4709-charles-bay-ba-sw-edmonton-chappelle-area
Contact us for more information

Sumandeep Chugh
Associate

(403) 493-7993
(877) 285-2001

Parul Sethi
Associate

(780) 456-5656

The trademarks REALTOR®, REALTORS®, and the REALTOR® logo are controlled by The Canadian Real Estate Association (CREA) and identify real estate professionals who are members of CREA. The trademarks MLS®, Multiple Listing Service® and the associated logos are owned by The Canadian Real Estate Association (CREA) and identify the quality of services provided by real estate professionals who are members of CREA. The trademark DDF® is owned by The Canadian Real Estate Association (CREA) and identifies CREA's Data Distribution Facility (DDF®)