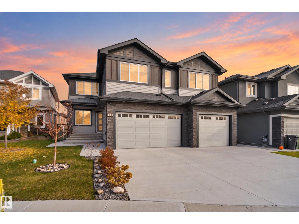
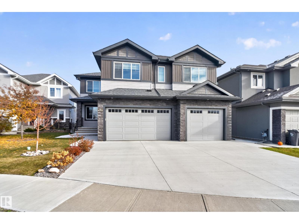
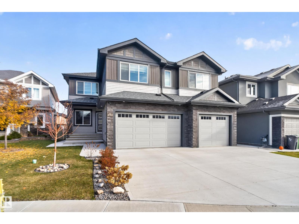
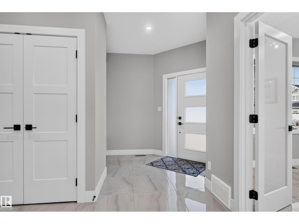
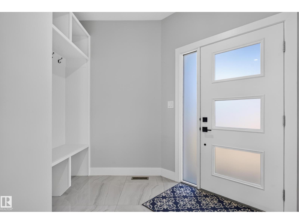
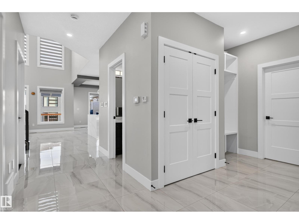
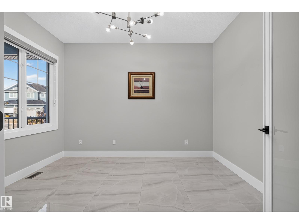
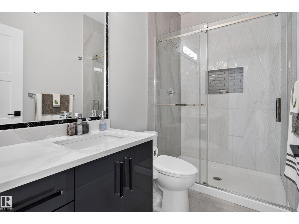
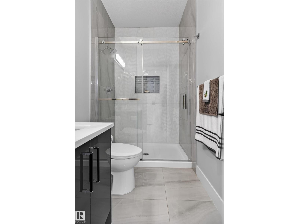
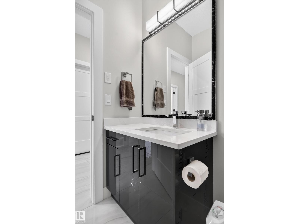
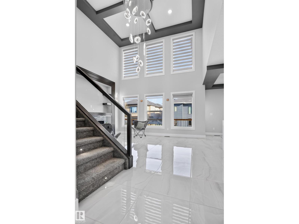
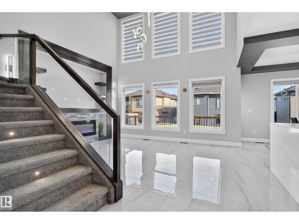
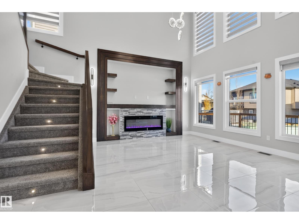
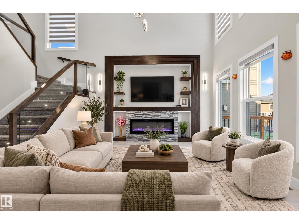
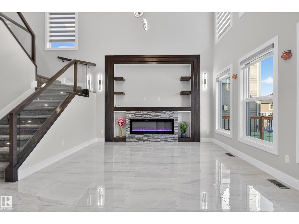
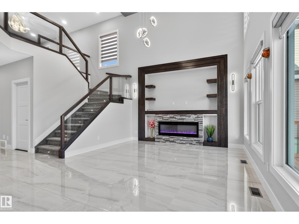
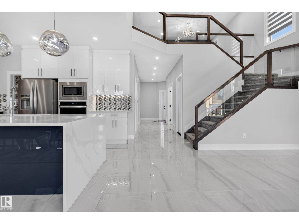
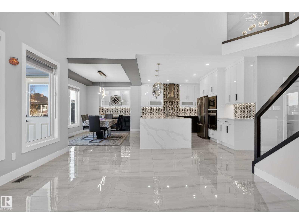
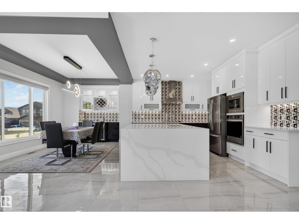
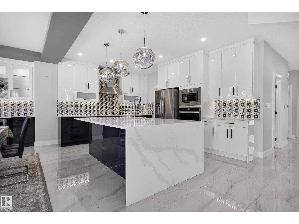
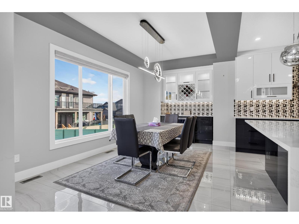
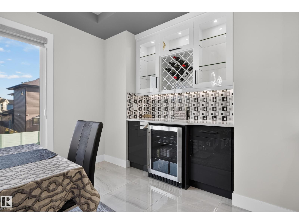
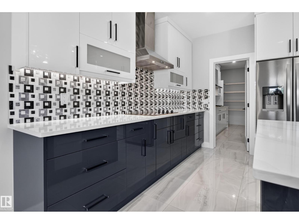
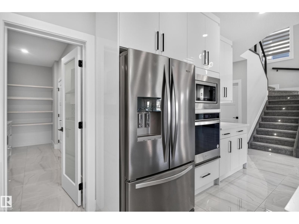
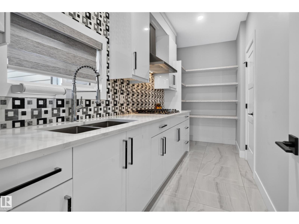
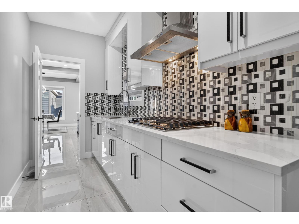
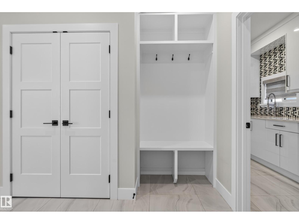
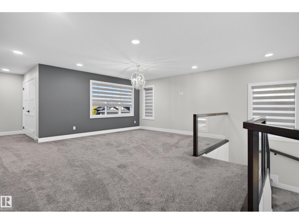
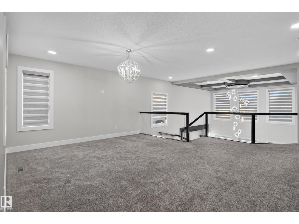
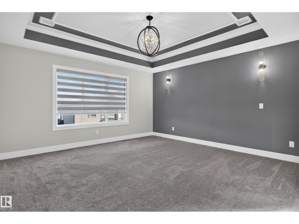
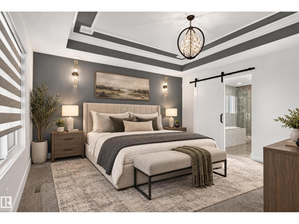
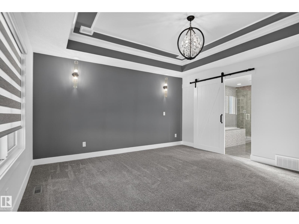
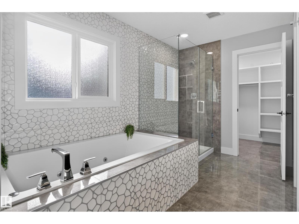
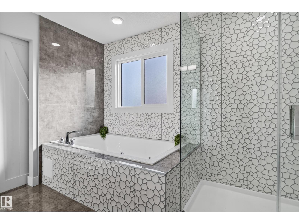
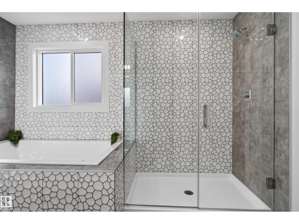
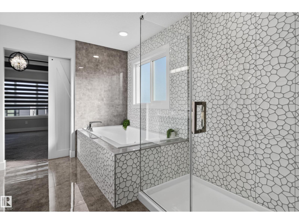
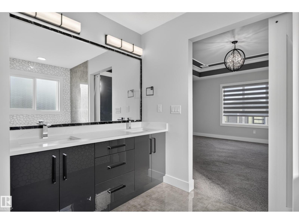
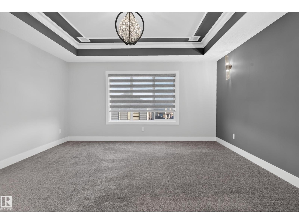
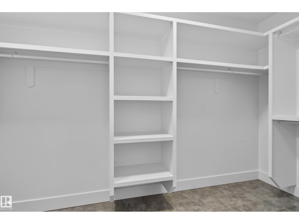
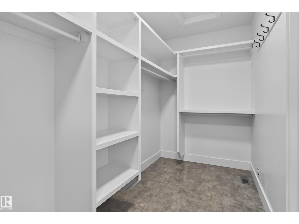
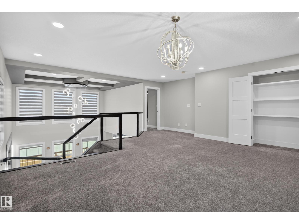
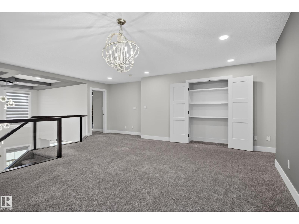
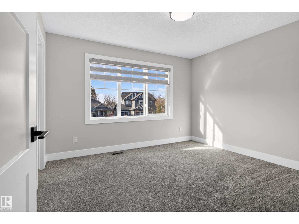
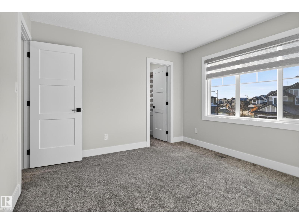
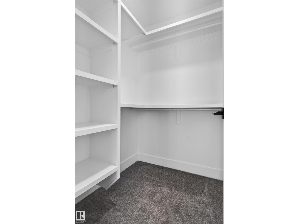
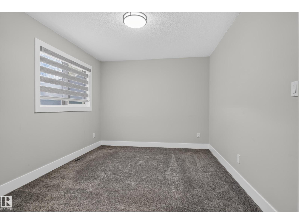
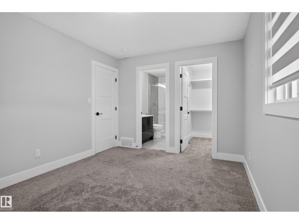
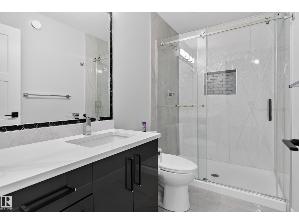
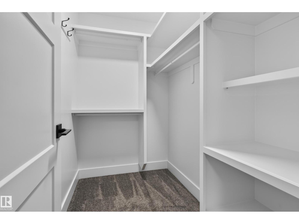
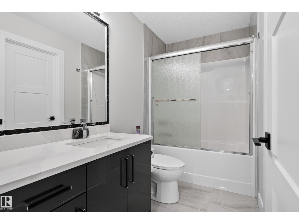
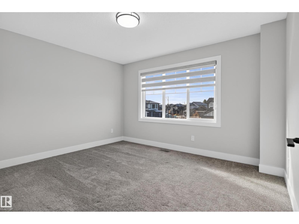
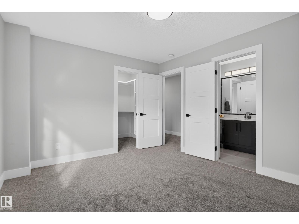
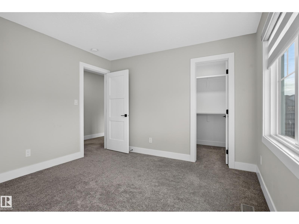
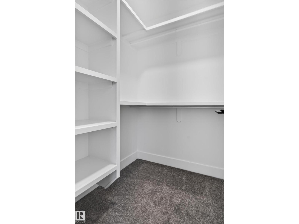
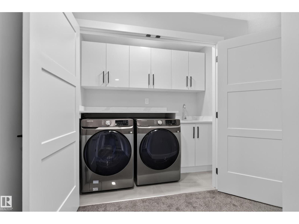
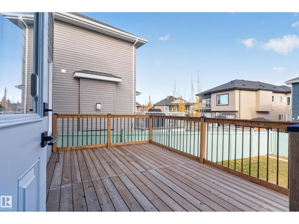
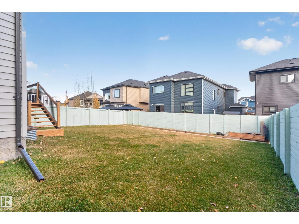
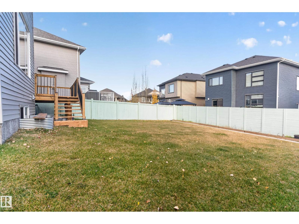
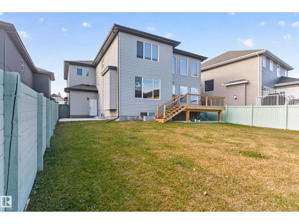
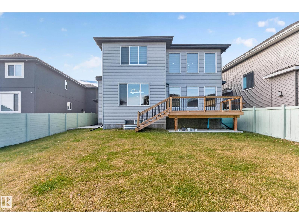
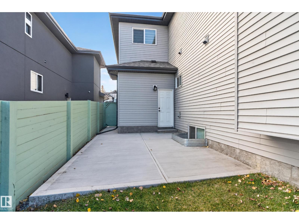
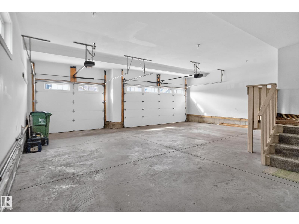
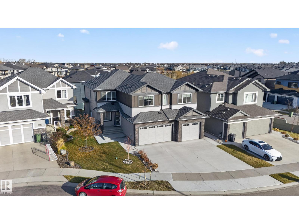
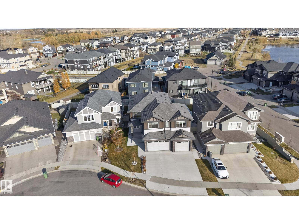
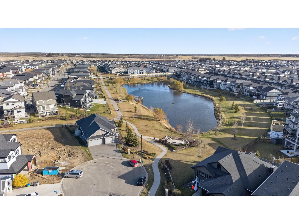
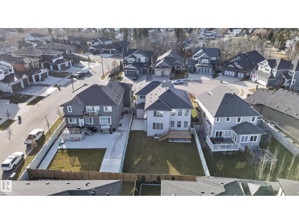
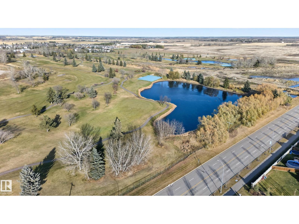
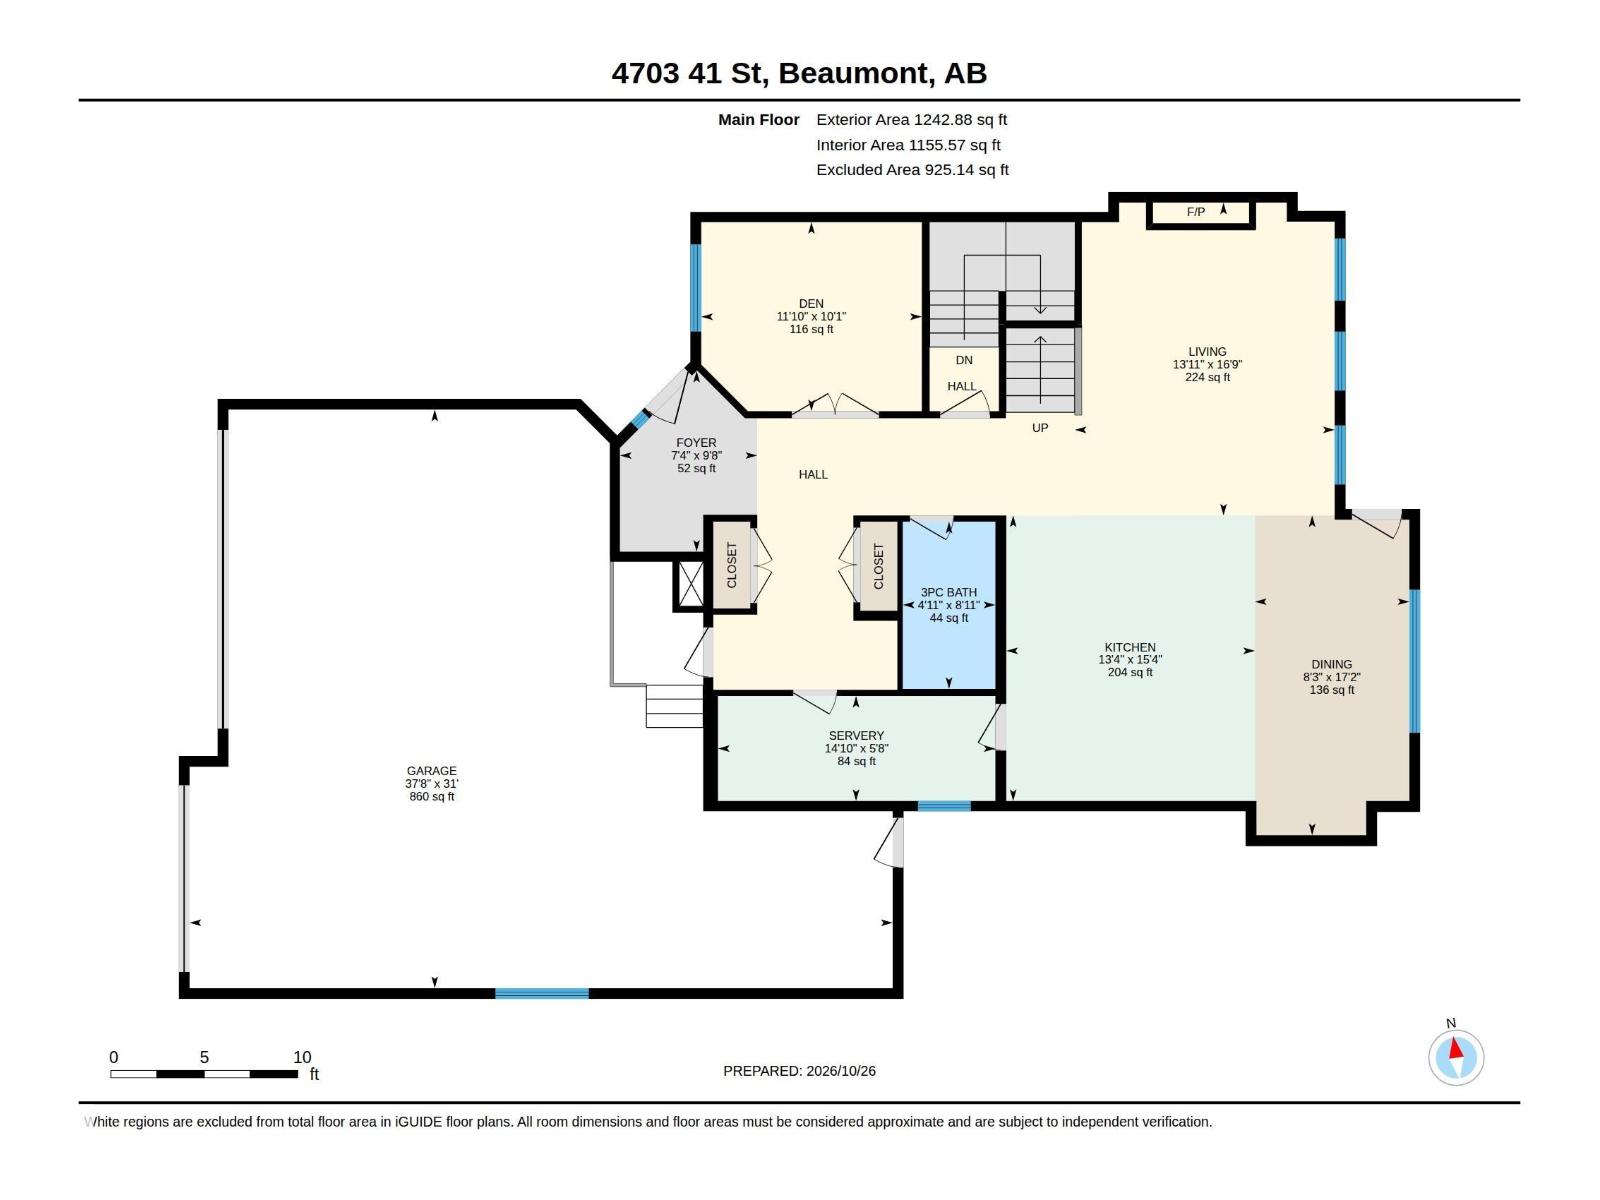
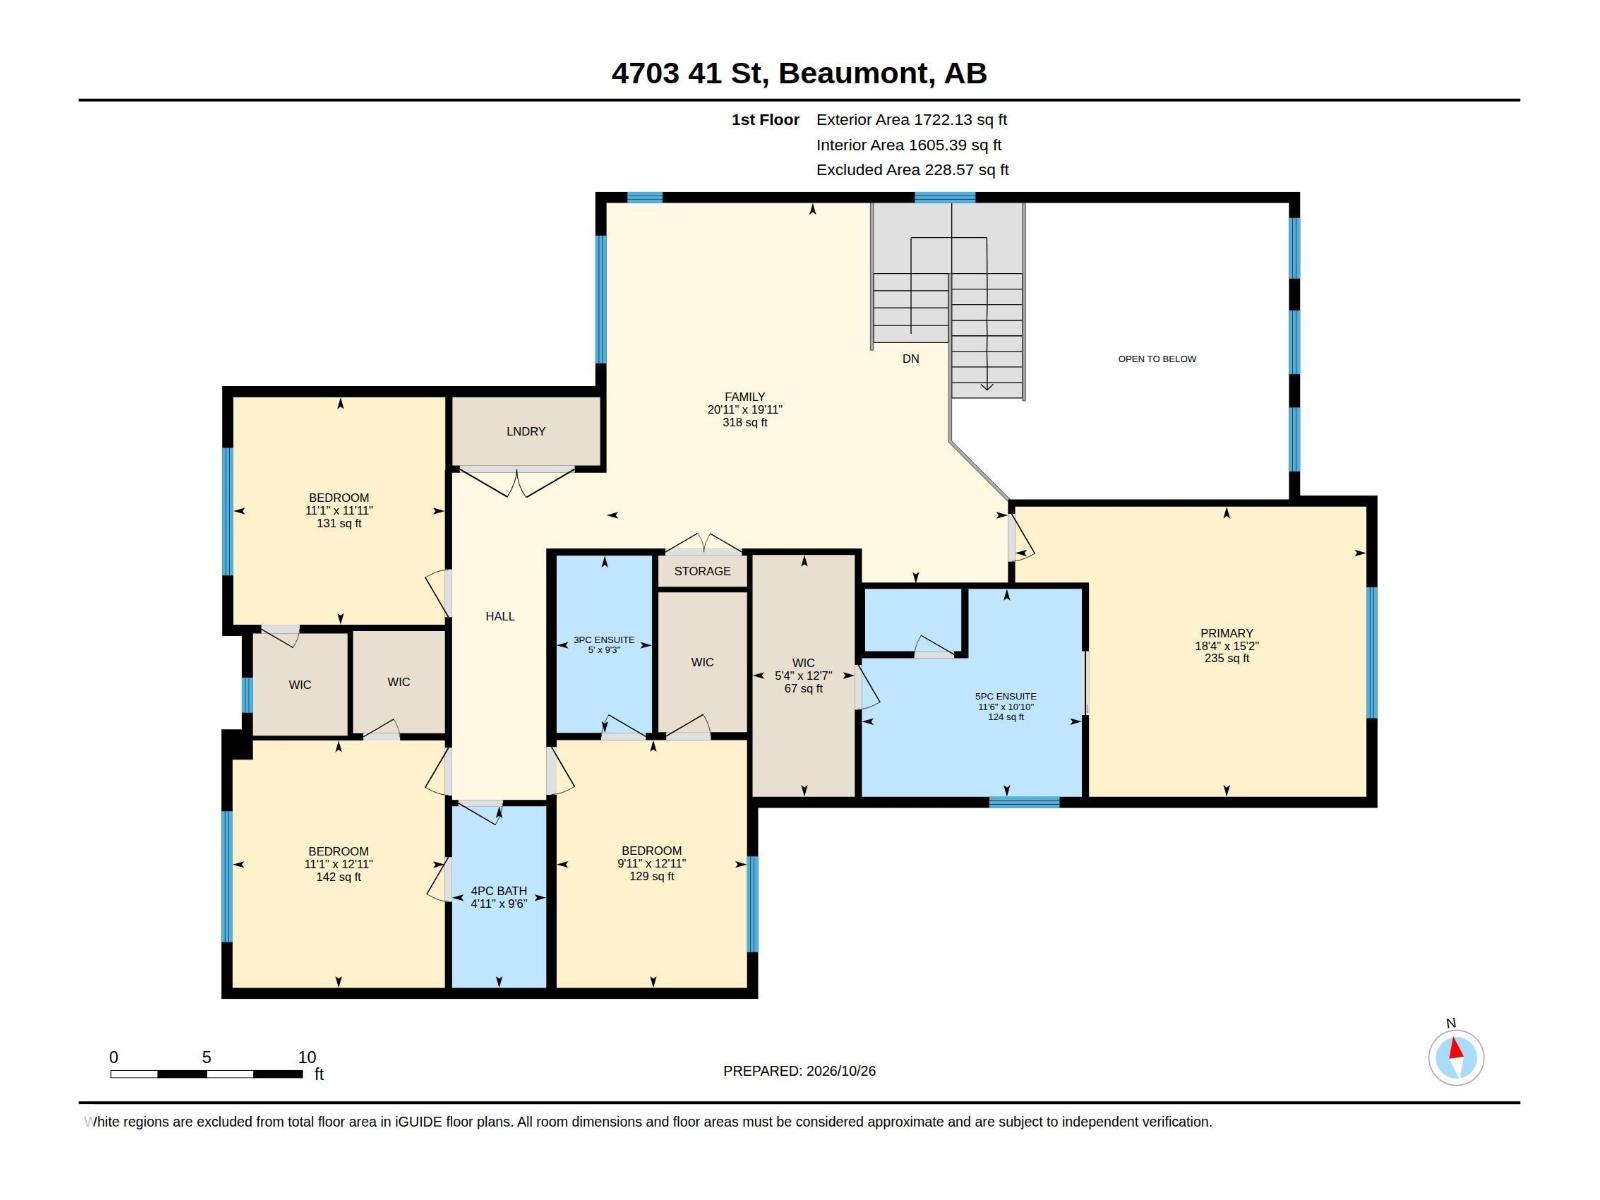
MOVE-IN-READY. Immaculate condition. Situated on a quiet cul-de-sac in Forest Heights, this impressive 2,965 sq. ft. home offers a total of 5 BEDROOMS, 4 FULL BATHROOMS, and an OVERSIZED triple attached garage on a generously sized lot. ALL APPLIANCES and WINDOW COVERINGS included, FULLY LANDSCAPED includes deck. The open-to-below main floor features porcelain tile flooring, a spacious living room with electric fireplace, built-in bar with fridge, and a well-appointed kitchen with quartz countertops and upgraded appliances, an oversized spice kitchen, walk-in pantry, and a main floor bedroom and bathroom. Upstairs features a spacious bonus room, laundry room with sink, and generously sized bedrooms with walk-in closets. The primary suite includes a 5-piece ensuite with jetted tub, and three additional bedrooms. Additional features include a separate side entrance and dual zoned furnace. Conveniently located near Edmonton city limits with easy access to the airport and major roadways. (id:58126)
| MLS® Number | E4514832 |
| Property Type | Single Family |
| Neigbourhood | Forest Heights (Beaumont) |
| Amenities Near By | Airport, Golf Course, Playground, Public Transit, Schools, Shopping |
| Community Features | Public Swimming Pool |
| Features | Cul-de-sac, No Animal Home, No Smoking Home |
| Structure | Deck |
| Bathroom Total | 4 |
| Bedrooms Total | 5 |
| Amenities | Ceiling - 10ft, Ceiling - 9ft |
| Appliances | Dishwasher, Dryer, Garage Door Opener Remote(s), Garage Door Opener, Hood Fan, Oven - Built-in, Microwave, Refrigerator, Stove, Central Vacuum, Washer, Window Coverings, Wine Fridge |
| Basement Development | Unfinished |
| Basement Type | Full (unfinished) |
| Constructed Date | 2022 |
| Construction Style Attachment | Detached |
| Fireplace Fuel | Electric |
| Fireplace Present | Yes |
| Fireplace Type | Unknown |
| Heating Type | Forced Air |
| Stories Total | 2 |
| Size Interior | 2965 Sqft |
| Type | House |
| Attached Garage |
| Acreage | No |
| Fence Type | Fence |
| Land Amenities | Airport, Golf Course, Playground, Public Transit, Schools, Shopping |
| Size Irregular | 615.48 |
| Size Total | 615.48 M2 |
| Size Total Text | 615.48 M2 |
| Level | Type | Length | Width | Dimensions |
|---|---|---|---|---|
| Main Level | Living Room | 4.24 m | 5.11 m | 4.24 m x 5.11 m |
| Main Level | Dining Room | 2.52 m | 5.22 m | 2.52 m x 5.22 m |
| Main Level | Kitchen | 4.06 m | 4.66 m | 4.06 m x 4.66 m |
| Main Level | Bedroom 5 | 3.6 m | 3.09 m | 3.6 m x 3.09 m |
| Upper Level | Family Room | 6.39 m | 6.06 m | 6.39 m x 6.06 m |
| Upper Level | Primary Bedroom | 5.59 m | 4.62 m | 5.59 m x 4.62 m |
| Upper Level | Bedroom 2 | 3.03 m | 3.94 m | 3.03 m x 3.94 m |
| Upper Level | Bedroom 3 | 3.38 m | 3.94 m | 3.38 m x 3.94 m |
| Upper Level | Bedroom 4 | 3.37 m | 3.62 m | 3.37 m x 3.62 m |
https://www.realtor.ca/real-estate/30461602/4703-41-st-beaumont-forest-heights-beaumont
Contact us for more information

Sandy Kahlon
Associate

(780) 481-2950
(780) 481-1144

Ajay Kahlon
Associate
(780) 481-2950
(780) 481-1144

The trademarks REALTOR®, REALTORS®, and the REALTOR® logo are controlled by The Canadian Real Estate Association (CREA) and identify real estate professionals who are members of CREA. The trademarks MLS®, Multiple Listing Service® and the associated logos are owned by The Canadian Real Estate Association (CREA) and identify the quality of services provided by real estate professionals who are members of CREA. The trademark DDF® is owned by The Canadian Real Estate Association (CREA) and identifies CREA's Data Distribution Facility (DDF®)