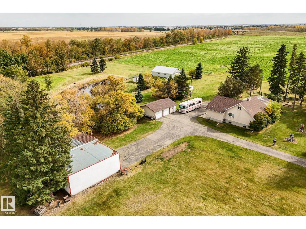
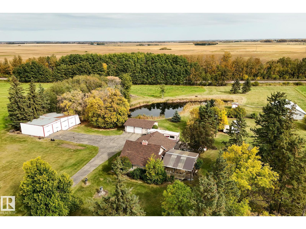
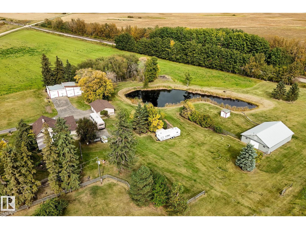
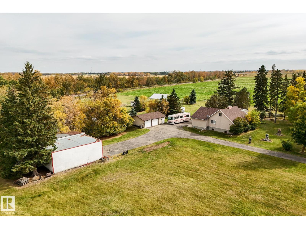
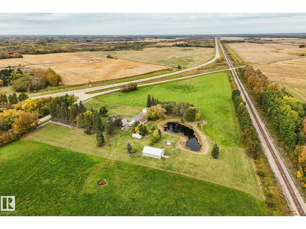
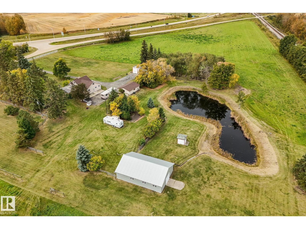
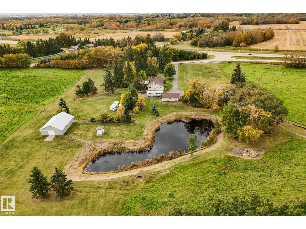
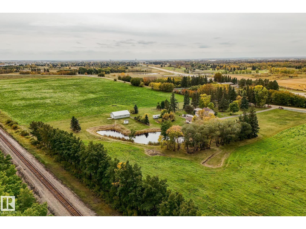
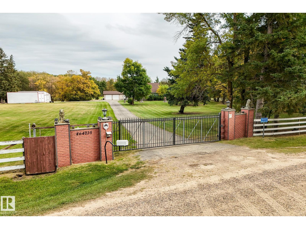
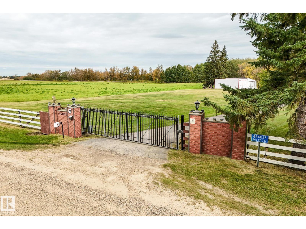
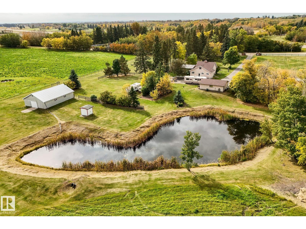
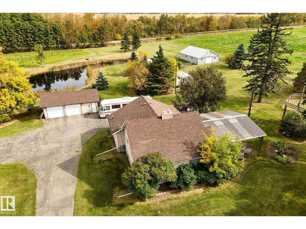
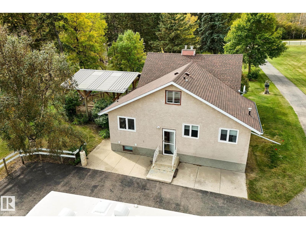
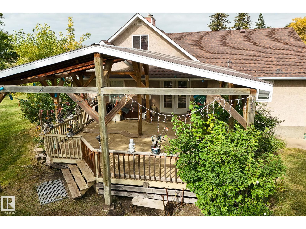
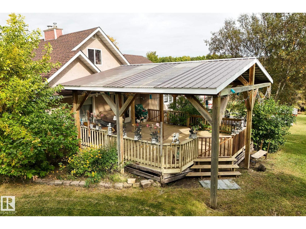
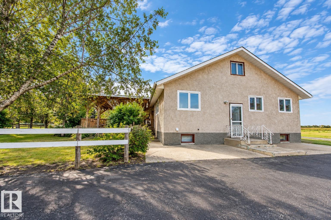
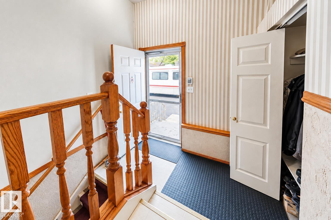
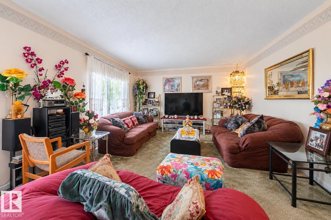
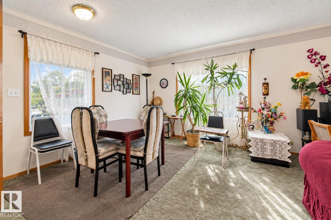
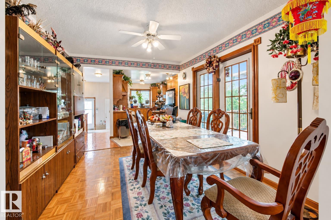
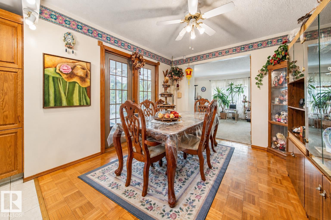
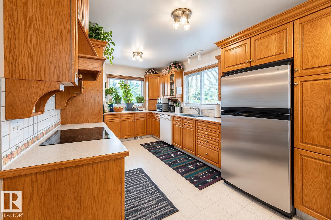
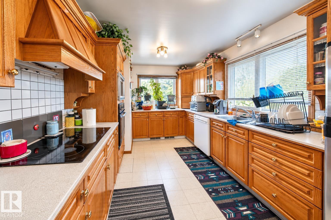
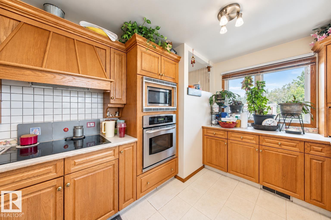
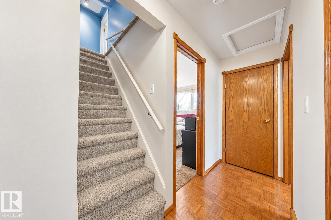
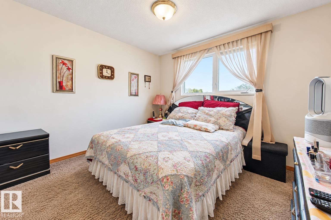
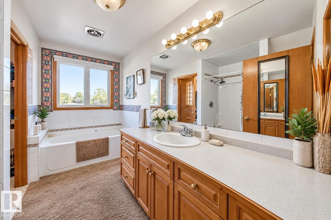
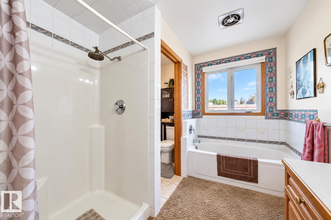
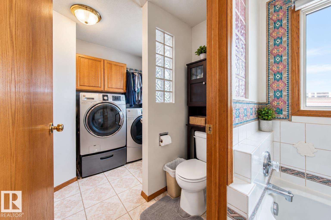
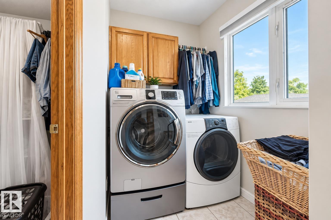
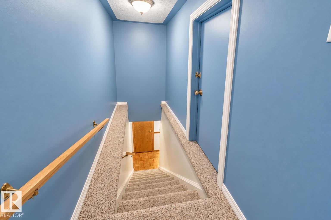
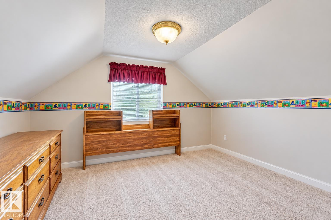
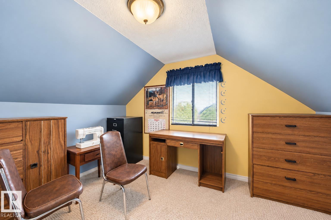
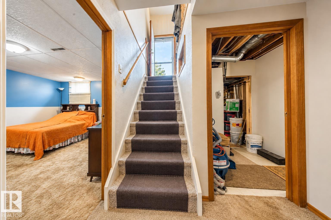
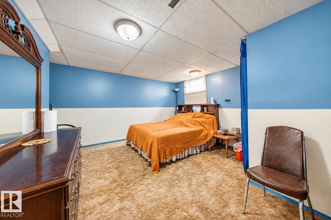
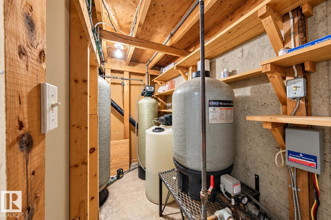
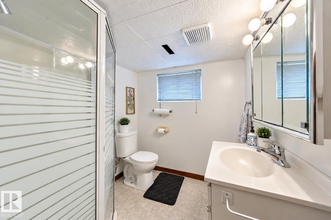
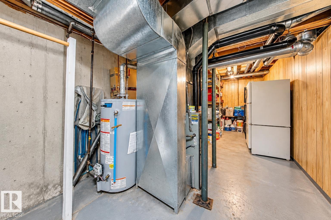
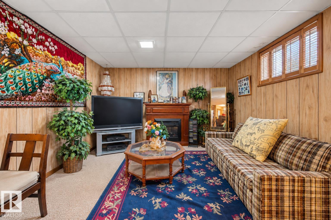
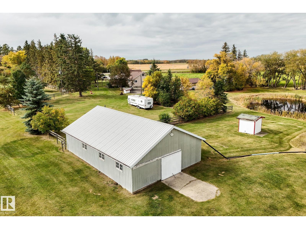
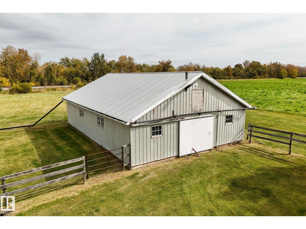
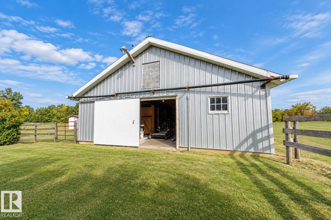
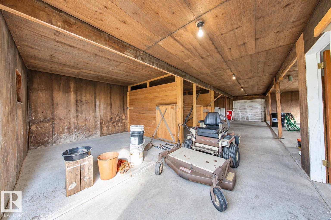
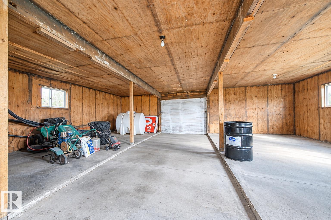
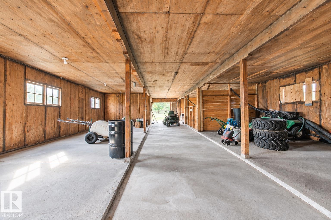
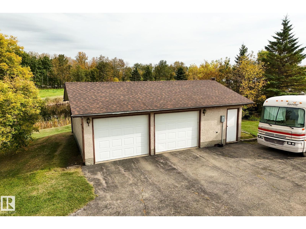
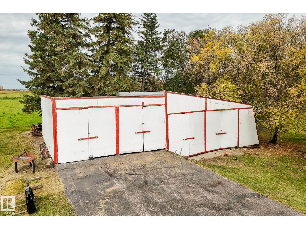
Brick pillars, lantern lights and a wrought-iron automatic gate open to a paved drive lined with mature spruce. Welcome to 39.4 private acres just 2 minutes from Wetaskiwin! Towering shelterbelts wrap a park-like yard with a fish pond, walking path and your own 9-hole putting green. The 1.5-storey home offers approx. 1,616 sq ft above grade plus a developed lower level, with 4 bedrooms and 2 baths. The main floor has a 27' living room, a dining room, a kitchen, a bedroom with walk-in closet, a 4-pc bath, laundry and a large covered deck out back. Upstairs are 2 more bedrooms. Downstairs adds a big rec room, a 4th bedroom, a 3-pc bath and plenty of storage. Outside, there's a double detached garage, a steel-clad barn with stable and fenced paddocks, a large multi-bay storage building and room to park the RV. With solid bones and endless space, this property is full of possibilities. Update it to your taste, grow a hobby farm, or simply enjoy the privacy. Country living, minutes from town. (id:58126)
| MLS® Number | E4510738 |
| Property Type | Single Family |
| Amenities Near By | Golf Course, Shopping |
| Community Features | Fishing |
| Features | Private Setting, See Remarks, No Smoking Home |
| Parking Space Total | 8 |
| Water Front Type | Waterfront On Pond |
| Bathroom Total | 2 |
| Bedrooms Total | 4 |
| Appliances | Dishwasher, Dryer, Hood Fan, Stove, Washer |
| Basement Development | Finished |
| Basement Type | Full (finished) |
| Constructed Date | 1950 |
| Construction Style Attachment | Detached |
| Heating Type | Forced Air |
| Stories Total | 2 |
| Size Interior | 1615 Sqft |
| Type | House |
| Detached Garage |
| Acreage | Yes |
| Fence Type | Fence |
| Land Amenities | Golf Course, Shopping |
| Size Irregular | 39.94 |
| Size Total | 39.94 Ac |
| Size Total Text | 39.94 Ac |
| Level | Type | Length | Width | Dimensions |
|---|---|---|---|---|
| Basement | Family Room | 4.13 m | 7.81 m | 4.13 m x 7.81 m |
| Basement | Bedroom 4 | 4.16 m | 4.2 m | 4.16 m x 4.2 m |
| Main Level | Living Room | 8.49 m | 4.81 m | 8.49 m x 4.81 m |
| Main Level | Dining Room | 3.23 m | 3.51 m | 3.23 m x 3.51 m |
| Main Level | Kitchen | 3.07 m | 4.81 m | 3.07 m x 4.81 m |
| Main Level | Primary Bedroom | 3.38 m | 3.33 m | 3.38 m x 3.33 m |
| Upper Level | Bedroom 2 | 3.17 m | 3.8 m | 3.17 m x 3.8 m |
| Upper Level | Bedroom 3 | 2.83 m | 3.8 m | 2.83 m x 3.8 m |
https://www.realtor.ca/real-estate/30336710/464025-rge-road-242-rural-wetaskiwin-county-none
Contact us for more information

Larry Matira
Associate

(403) 262-7653

The trademarks REALTOR®, REALTORS®, and the REALTOR® logo are controlled by The Canadian Real Estate Association (CREA) and identify real estate professionals who are members of CREA. The trademarks MLS®, Multiple Listing Service® and the associated logos are owned by The Canadian Real Estate Association (CREA) and identify the quality of services provided by real estate professionals who are members of CREA. The trademark DDF® is owned by The Canadian Real Estate Association (CREA) and identifies CREA's Data Distribution Facility (DDF®)