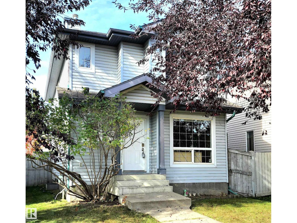
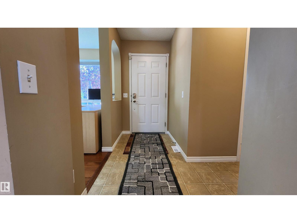
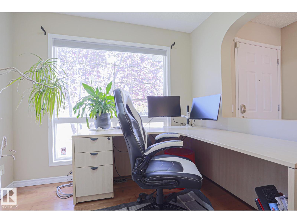
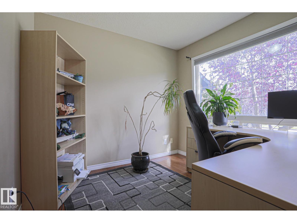
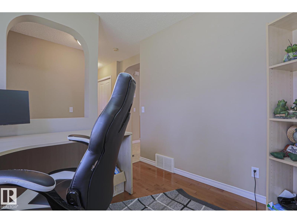
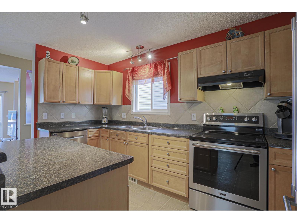
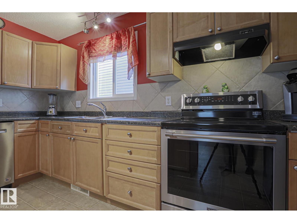
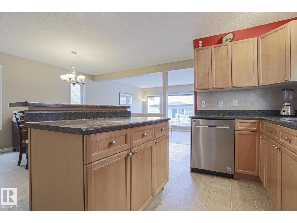
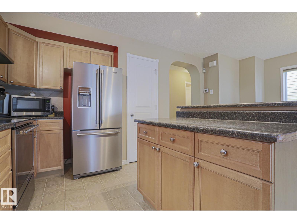
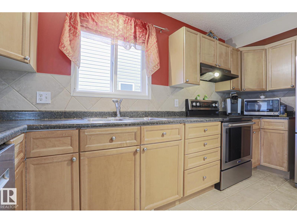
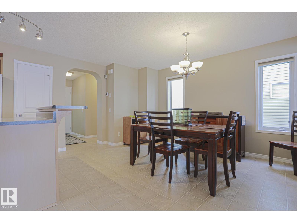
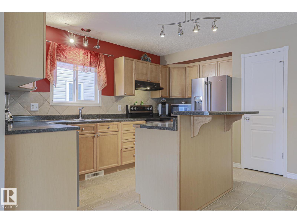
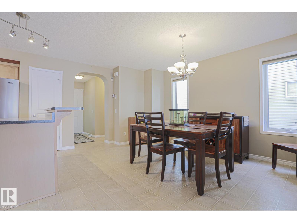
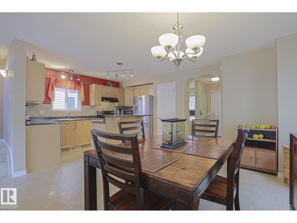
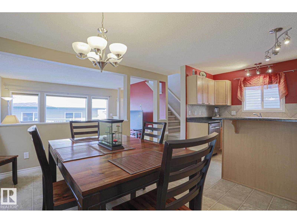
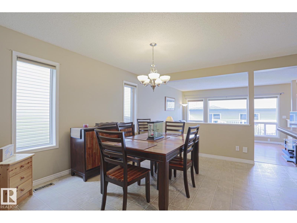
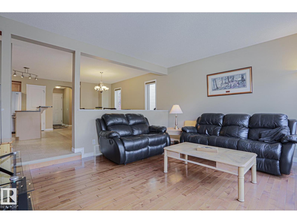
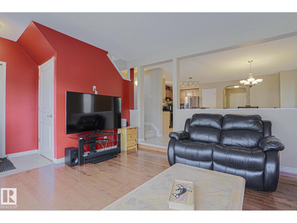
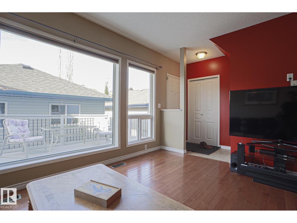
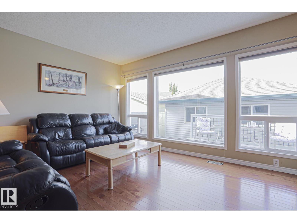
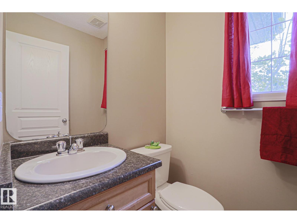
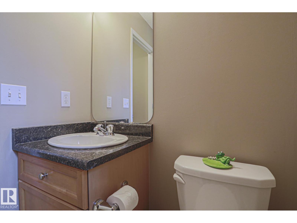
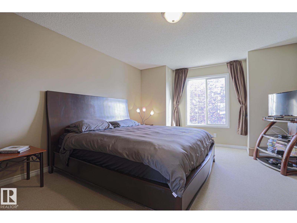
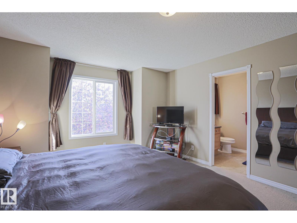
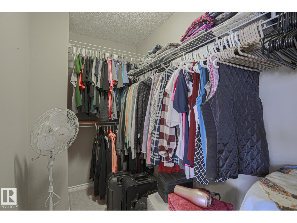
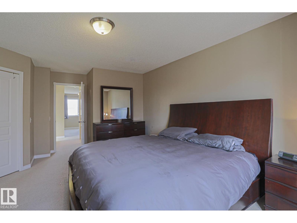
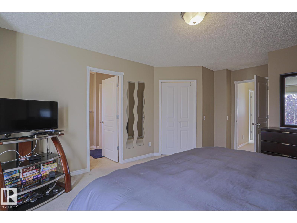
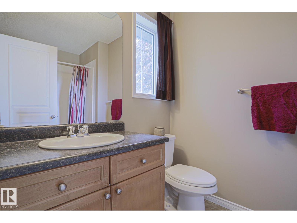
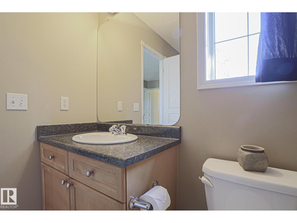
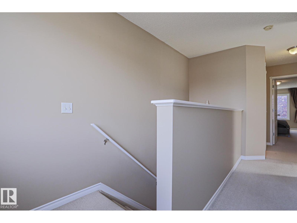
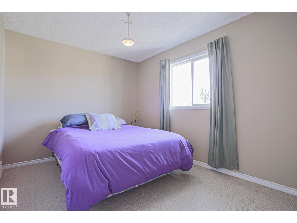
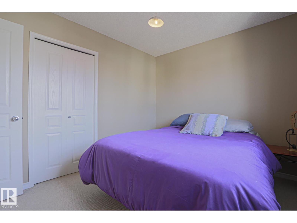
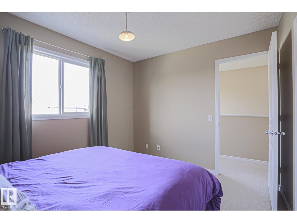
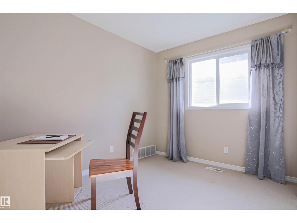
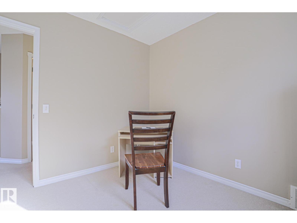
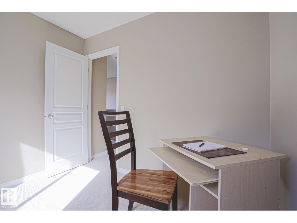
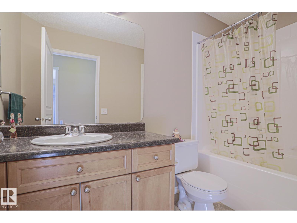
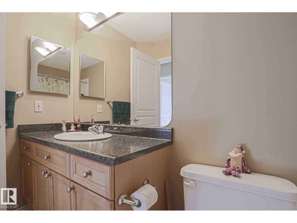
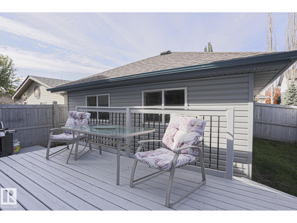
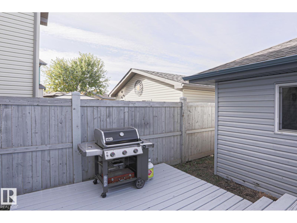
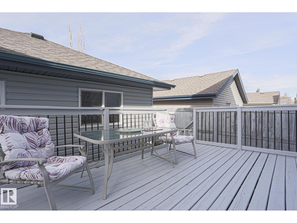
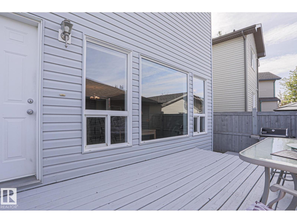
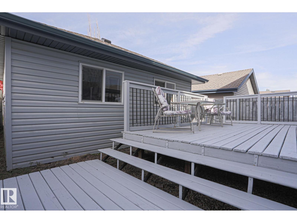
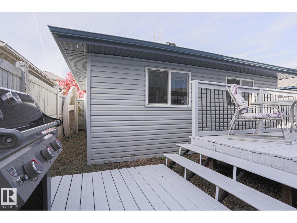
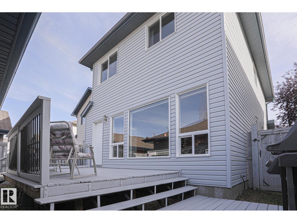
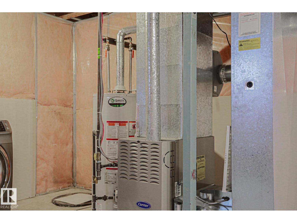
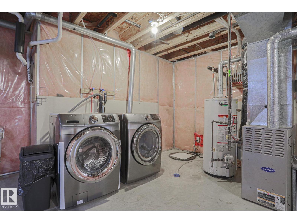
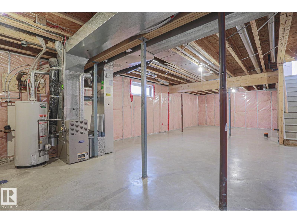
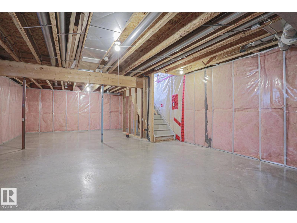
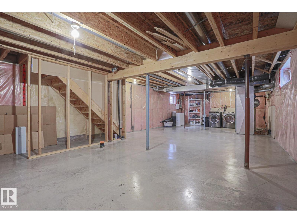
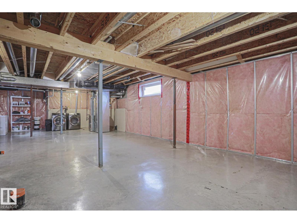
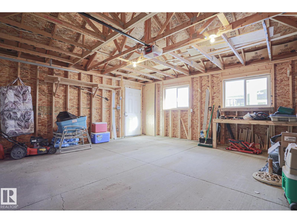
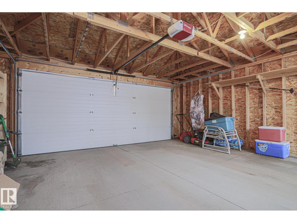
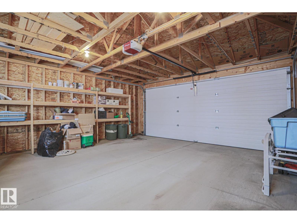
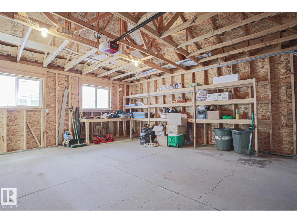
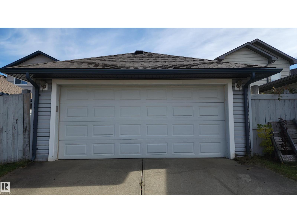
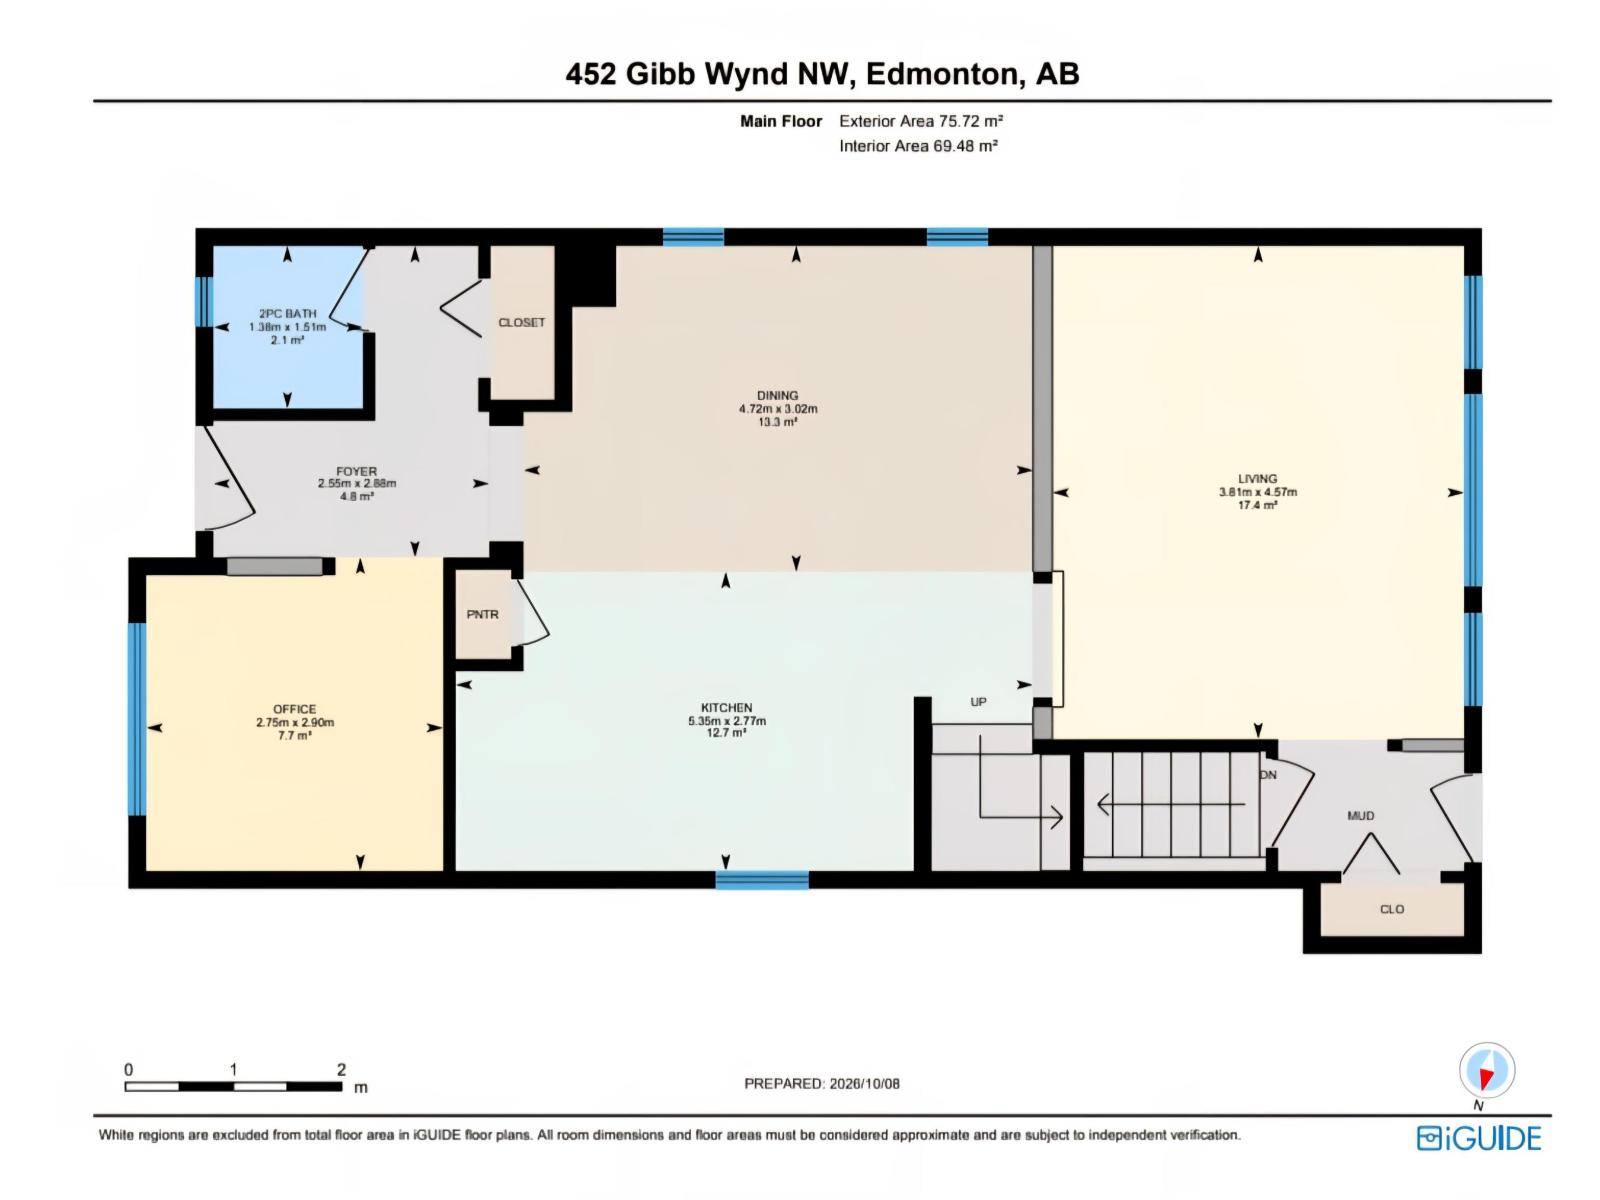
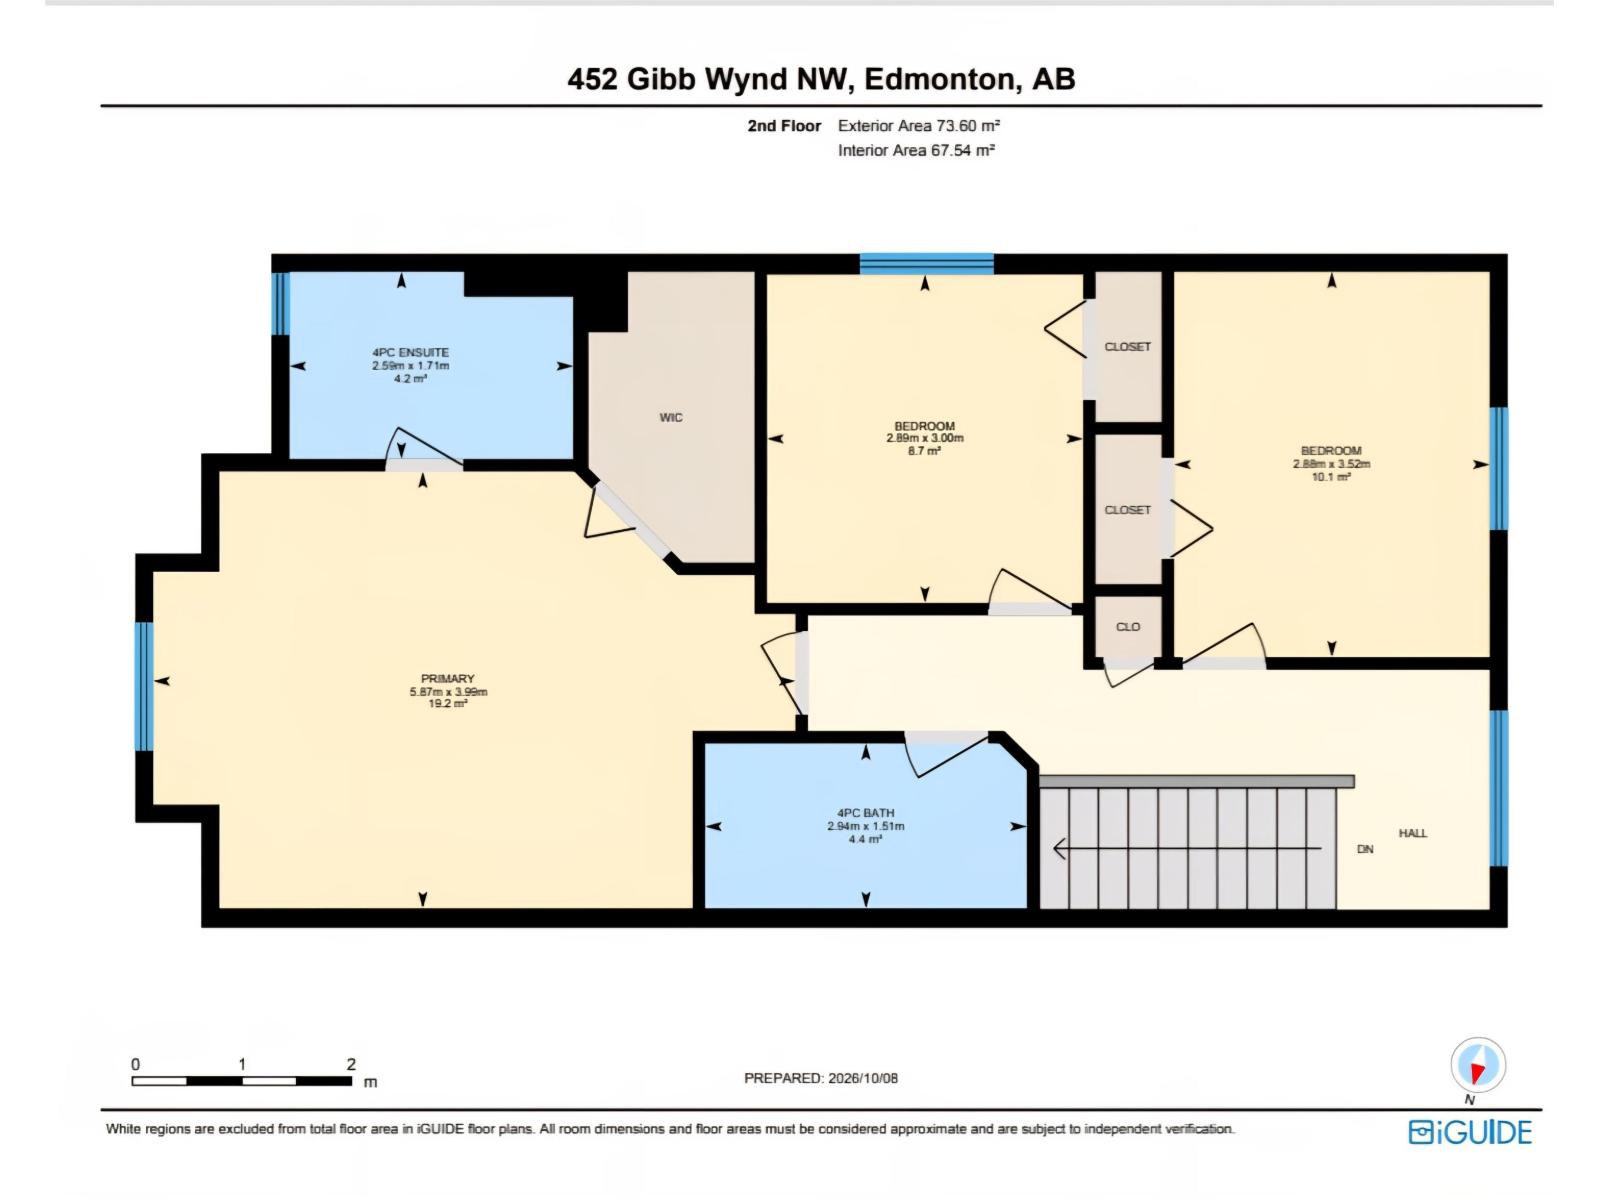
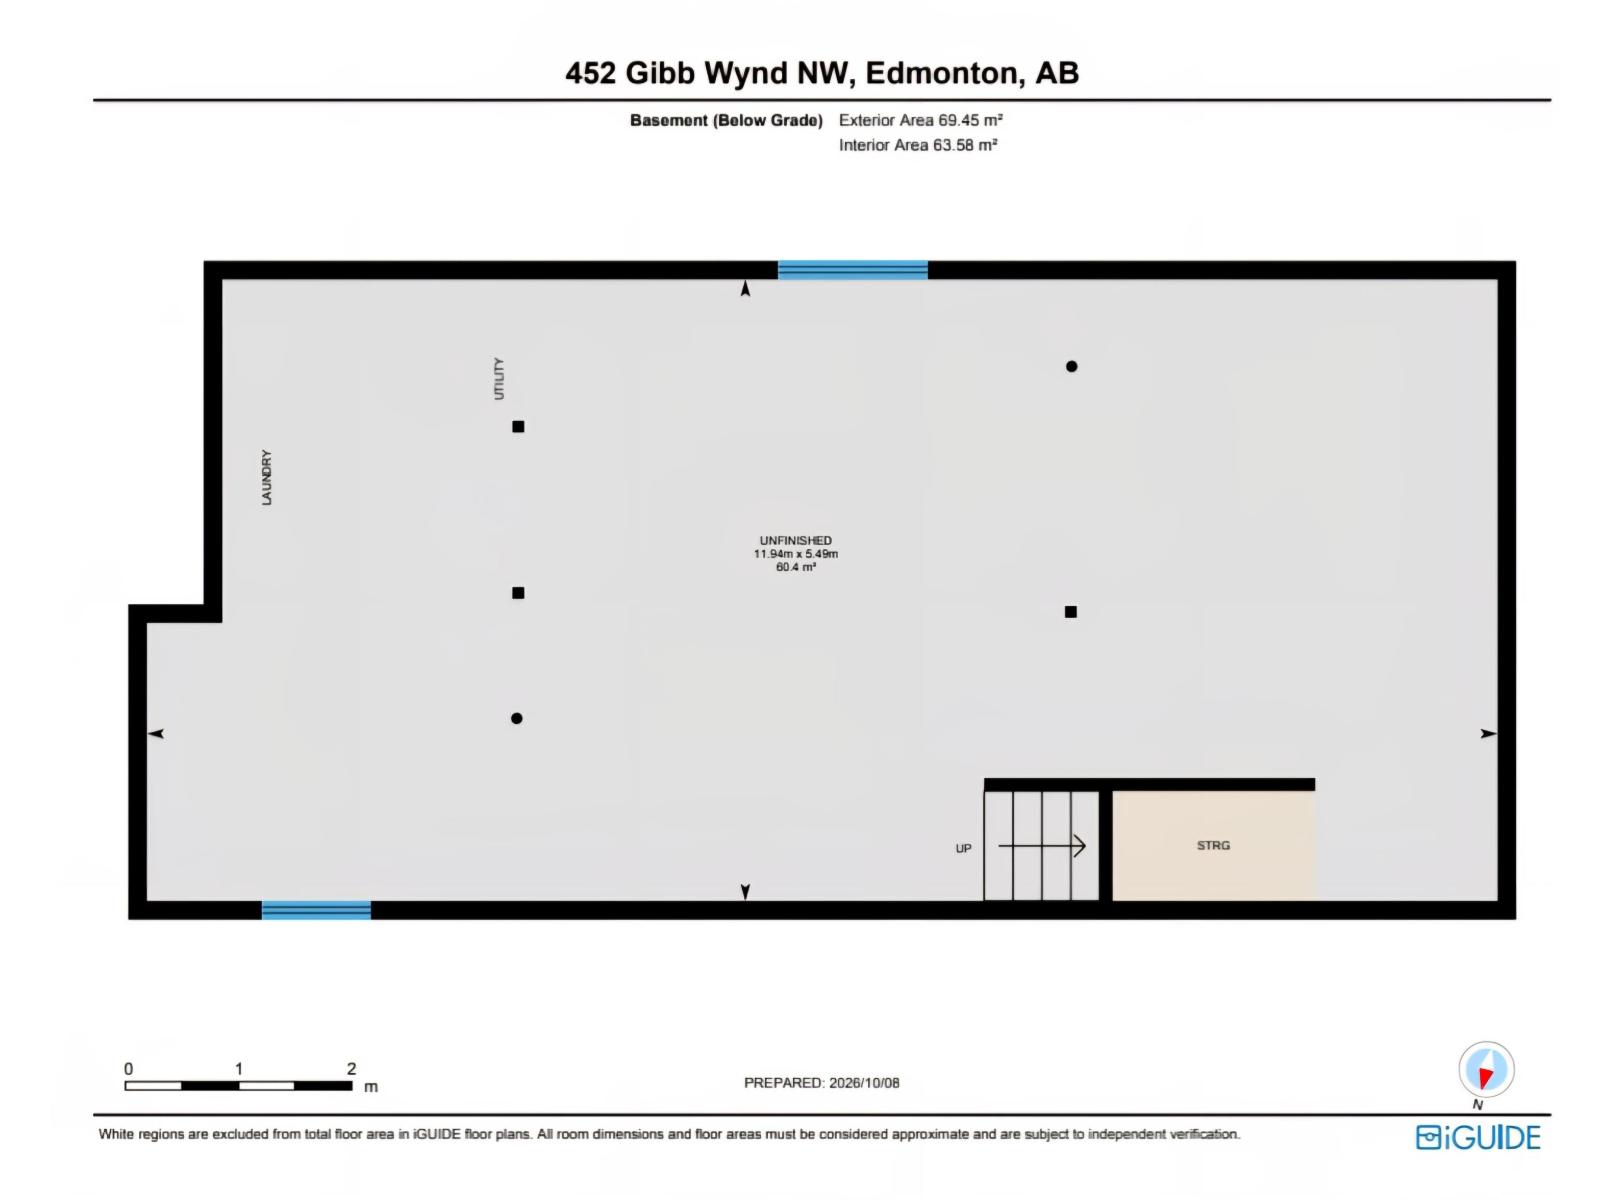
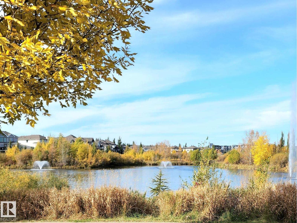
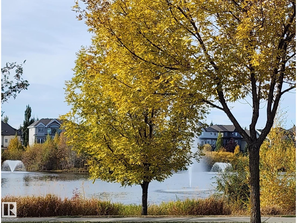
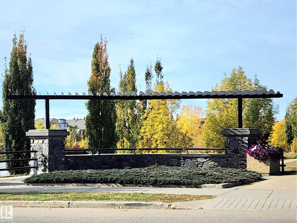
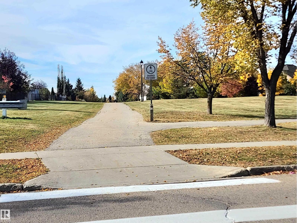
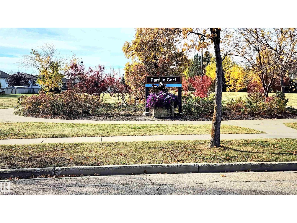
Looking for an affordable single-family home in West Edmonton? Discover incredible value in this delightful 2-story nestled on a serene Glastonbury cul-de-sac. This peaceful community offers the perfect retreat at a price you will love. Imagine a quiet workday in your main floor flex room, boasting a tree/sky view. A welcoming foyer with a double closet and a handy 2-piece bath serve you well. The open island kitchen is a chef's inspiration, featuring stainless appliances, a large pantry, ample counter space, and warm maple cabinets. Host family feasts with ease in the expansive dining area, which overlooks a bright living room with hardwood floors. Outside, enjoy a freshly painted two-tiered deck and a double detached garage. Upstairs, a sunlit landing leads to three spacious bedrooms and a full bath. Huge primary bedroom oasis with a walk-in closet and a 4-piece ensuite. Blank slate basement with laundry pair is ready for storage or finishing your way. Walk to Hampton Market Plaza and nearby parks! (id:58126)
| MLS® Number | E4512283 |
| Property Type | Single Family |
| Neigbourhood | Glastonbury |
| Amenities Near By | Public Transit, Shopping |
| Features | Cul-de-sac, Paved Lane, Lane |
| Parking Space Total | 3 |
| Structure | Deck |
| Bathroom Total | 3 |
| Bedrooms Total | 3 |
| Appliances | Dishwasher, Dryer, Garage Door Opener Remote(s), Garage Door Opener, Hood Fan, Microwave, Refrigerator, Stove, Washer, Window Coverings |
| Basement Development | Unfinished |
| Basement Type | Full (unfinished) |
| Constructed Date | 2004 |
| Construction Style Attachment | Detached |
| Half Bath Total | 1 |
| Heating Type | Forced Air |
| Stories Total | 2 |
| Size Interior | 1607 Sqft |
| Type | House |
| Detached Garage |
| Acreage | No |
| Fence Type | Fence |
| Land Amenities | Public Transit, Shopping |
| Size Irregular | 295.24 |
| Size Total | 295.24 M2 |
| Size Total Text | 295.24 M2 |
| Level | Type | Length | Width | Dimensions |
|---|---|---|---|---|
| Main Level | Living Room | 3.81 m | 4.57 m | 3.81 m x 4.57 m |
| Main Level | Dining Room | 3.02 m | 4.72 m | 3.02 m x 4.72 m |
| Main Level | Kitchen | 2.77 m | 5.35 m | 2.77 m x 5.35 m |
| Main Level | Den | 2.75 m | 2.9 m | 2.75 m x 2.9 m |
| Upper Level | Primary Bedroom | 3.99 m | 5.87 m | 3.99 m x 5.87 m |
| Upper Level | Bedroom 2 | 2.88 m | 3.52 m | 2.88 m x 3.52 m |
| Upper Level | Bedroom 3 | 2.89 m | 3 m | 2.89 m x 3 m |
https://www.realtor.ca/real-estate/30381838/452-gibb-wd-nw-edmonton-glastonbury
Contact us for more information

Bruce G. Weiss
Associate

(780) 481-2950
(780) 481-1144

The trademarks REALTOR®, REALTORS®, and the REALTOR® logo are controlled by The Canadian Real Estate Association (CREA) and identify real estate professionals who are members of CREA. The trademarks MLS®, Multiple Listing Service® and the associated logos are owned by The Canadian Real Estate Association (CREA) and identify the quality of services provided by real estate professionals who are members of CREA. The trademark DDF® is owned by The Canadian Real Estate Association (CREA) and identifies CREA's Data Distribution Facility (DDF®)