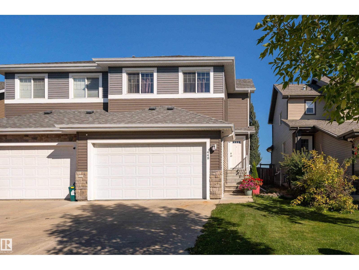
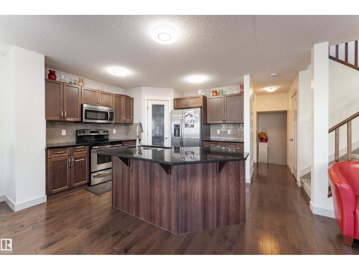
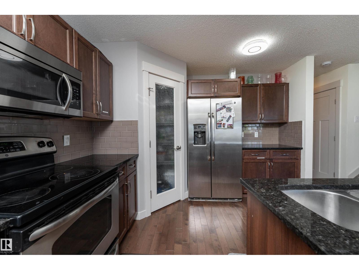
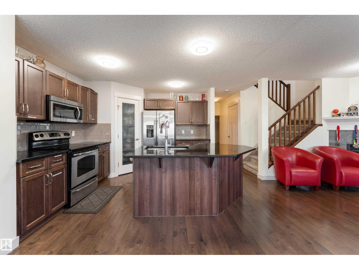
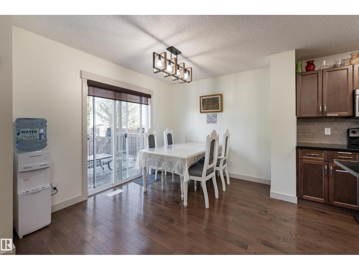
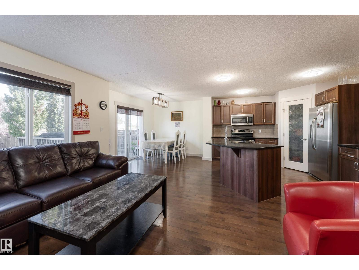
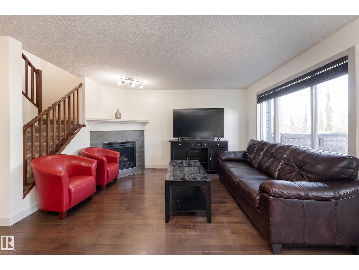
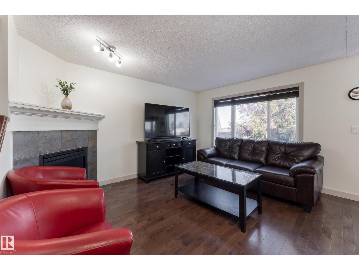
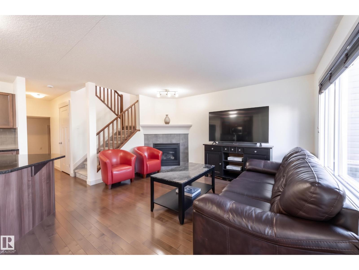
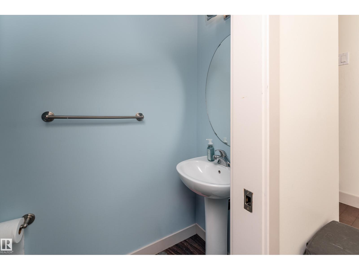
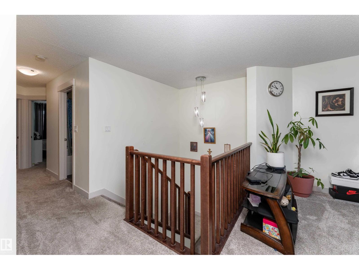
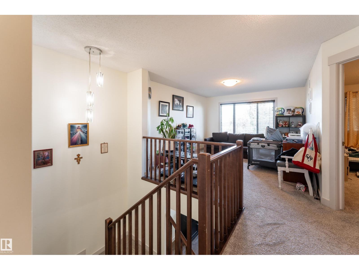
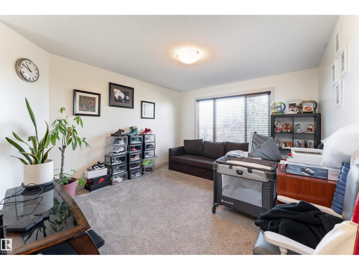
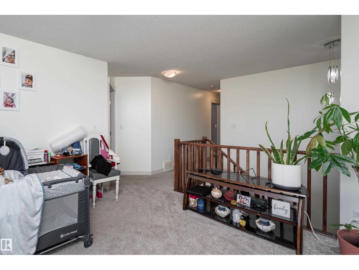
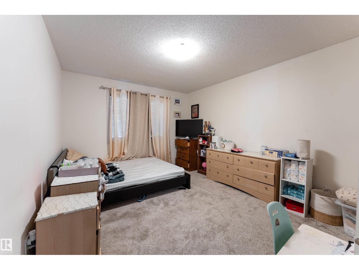
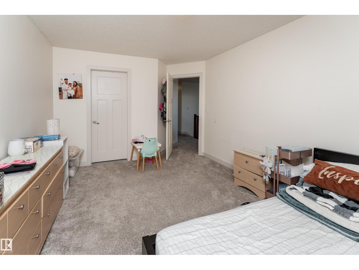
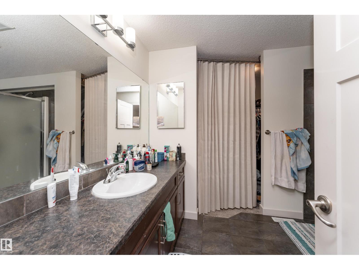
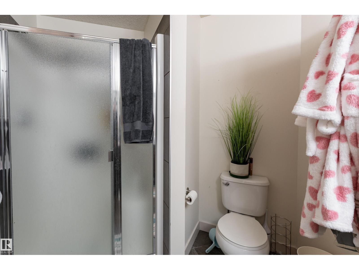
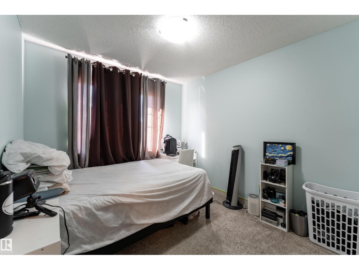
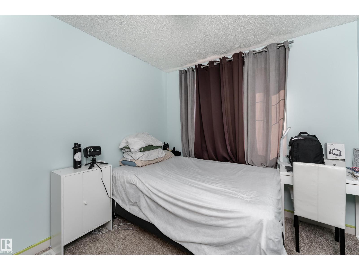
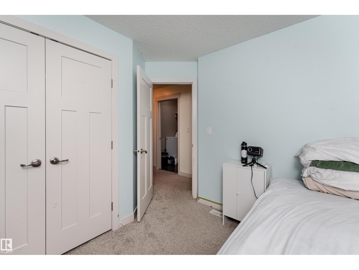
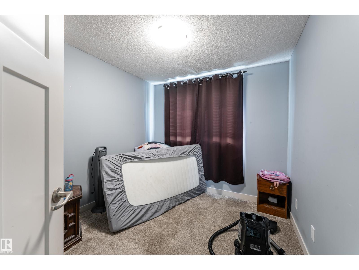
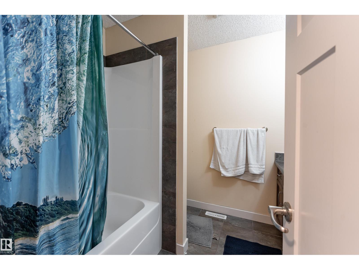
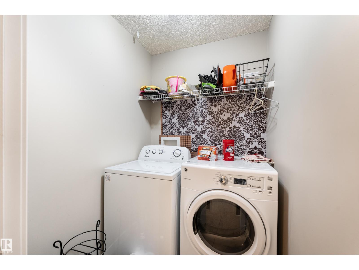
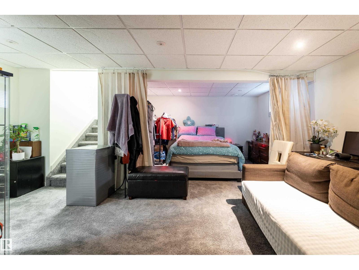
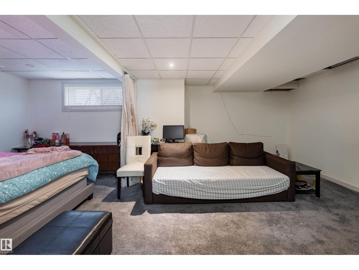
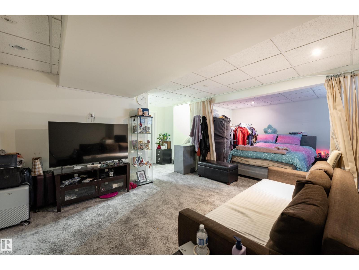
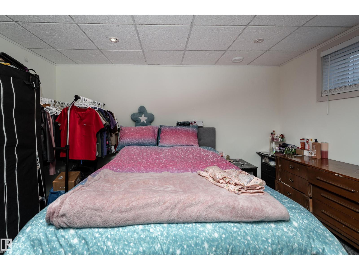
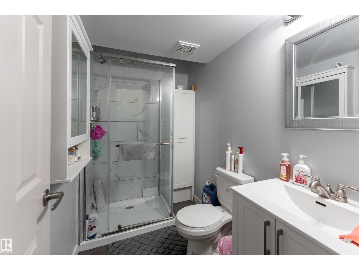
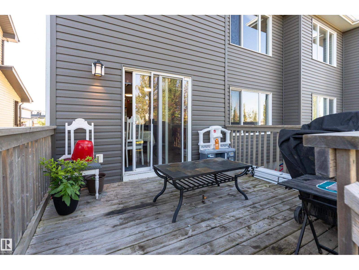
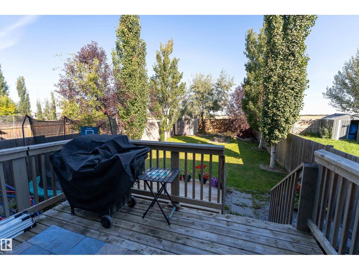
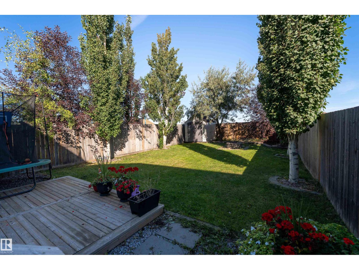
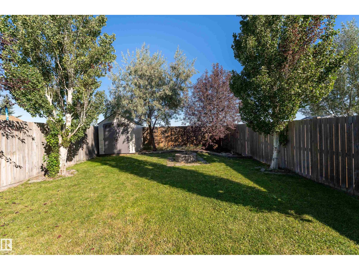
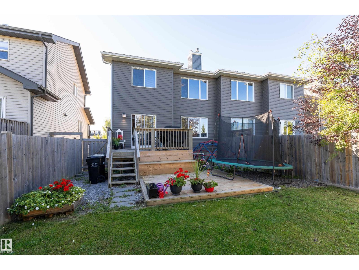
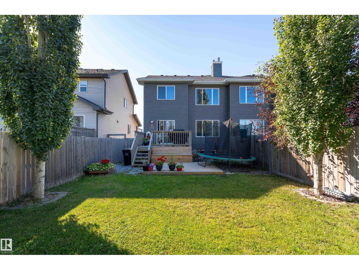
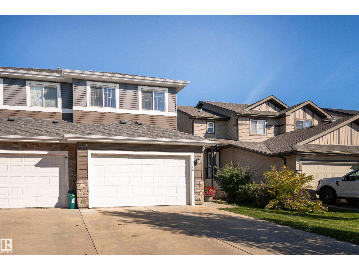
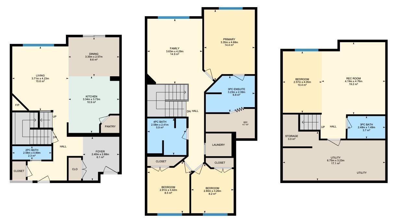
Welcome to this spacious 3-bedroom home in the family-friendly community of Robinson! The bright main floor features a welcoming living room with large windows, while the well-appointed kitchen offers stainless steel appliances, ample cabinetry and a convenient corner pantry. The adjoining dining area provides direct access to two-tiered deck overlooking the fully fenced spacious backyard with mature trees and a natural gas BBQ hookup that is perfect for outdoor enjoyment. A 2-piece bath completes the main level. Upstairs, you’ll find a generous family room, convenient laundry, 3 bedrooms and a full bath, including a comfortable primary suite with its own 3-piece ensuite. The fully finished basement offers a versatile rec space and bathroom, providing additional room to suit your needs. Complete with a/c, a double attached garage and backing onto green space with mature trees, this home is ideally located near parks, playgrounds, schools, golf, shopping and the Edmonton International Airport. (id:58126)
| MLS® Number | E4509483 |
| Property Type | Single Family |
| Neigbourhood | Robinson |
| Amenities Near By | Airport, Park, Golf Course, Playground, Schools, Shopping |
| Features | Flat Site, No Back Lane, No Smoking Home |
| Structure | Deck |
| Bathroom Total | 4 |
| Bedrooms Total | 3 |
| Appliances | Dishwasher, Dryer, Garage Door Opener Remote(s), Garage Door Opener, Microwave Range Hood Combo, Refrigerator, Storage Shed, Stove, Washer, Window Coverings |
| Basement Development | Finished |
| Basement Type | Full (finished) |
| Constructed Date | 2012 |
| Construction Style Attachment | Semi-detached |
| Cooling Type | Central Air Conditioning |
| Fireplace Fuel | Gas |
| Fireplace Present | Yes |
| Fireplace Type | Corner |
| Half Bath Total | 1 |
| Heating Type | Forced Air |
| Stories Total | 2 |
| Size Interior | 1742 Sqft |
| Type | Duplex |
| Attached Garage |
| Acreage | No |
| Fence Type | Fence |
| Land Amenities | Airport, Park, Golf Course, Playground, Schools, Shopping |
| Size Irregular | 385.73 |
| Size Total | 385.73 M2 |
| Size Total Text | 385.73 M2 |
| Level | Type | Length | Width | Dimensions |
|---|---|---|---|---|
| Basement | Den | 2.57 m | 4.05 m | 2.57 m x 4.05 m |
| Basement | Recreation Room | 4.19 m | 4.76 m | 4.19 m x 4.76 m |
| Basement | Utility Room | 6.75 m | 3.23 m | 6.75 m x 3.23 m |
| Main Level | Living Room | 3.71 m | 4.23 m | 3.71 m x 4.23 m |
| Main Level | Dining Room | 3.35 m | 2.57 m | 3.35 m x 2.57 m |
| Main Level | Kitchen | 3.34 m | 3.73 m | 3.34 m x 3.73 m |
| Upper Level | Family Room | 3.63 m | 4.29 m | 3.63 m x 4.29 m |
| Upper Level | Primary Bedroom | 3.35 m | 4.68 m | 3.35 m x 4.68 m |
| Upper Level | Bedroom 2 | 2.91 m | 3.42 m | 2.91 m x 3.42 m |
| Upper Level | Bedroom 3 | 2.8 m | 3.26 m | 2.8 m x 3.26 m |
https://www.realtor.ca/real-estate/30301964/448-reed-cr-leduc-robinson
Contact us for more information

Sarah N. Middleton
Associate

(403) 262-7653

The trademarks REALTOR®, REALTORS®, and the REALTOR® logo are controlled by The Canadian Real Estate Association (CREA) and identify real estate professionals who are members of CREA. The trademarks MLS®, Multiple Listing Service® and the associated logos are owned by The Canadian Real Estate Association (CREA) and identify the quality of services provided by real estate professionals who are members of CREA. The trademark DDF® is owned by The Canadian Real Estate Association (CREA) and identifies CREA's Data Distribution Facility (DDF®)