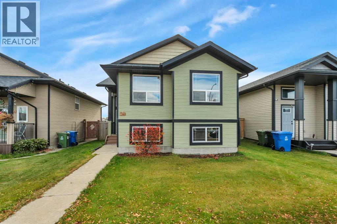
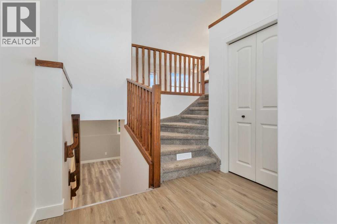
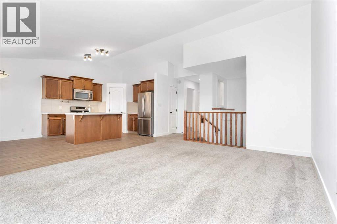
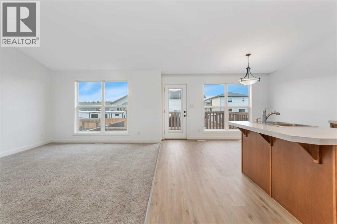
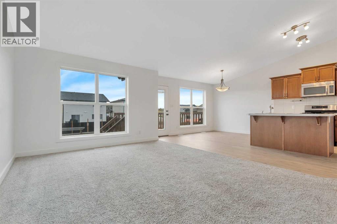
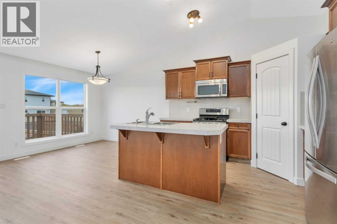
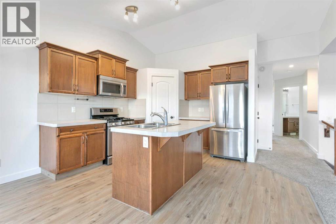
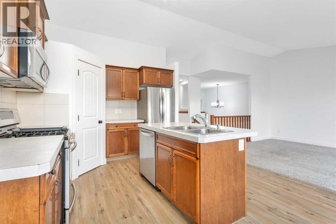
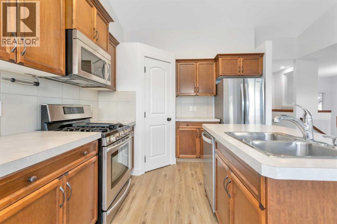
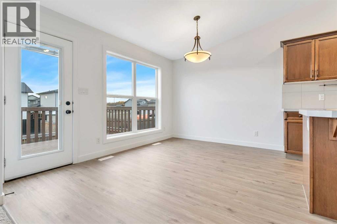
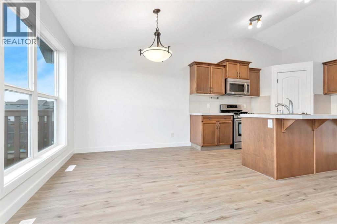
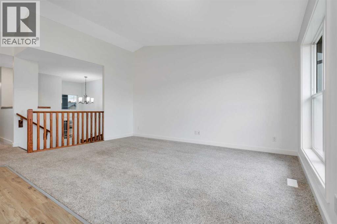
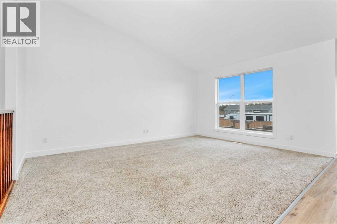
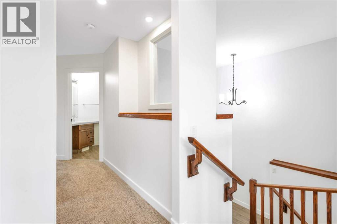
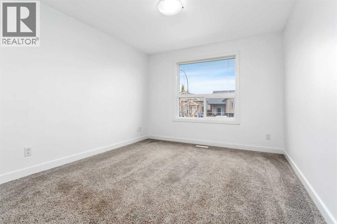
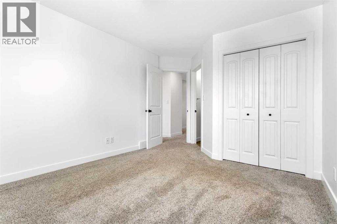
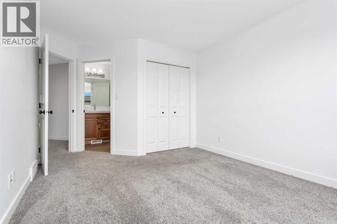
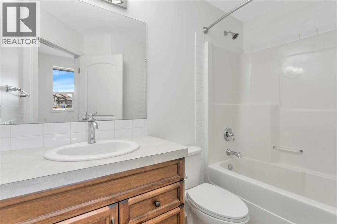
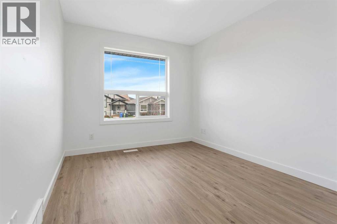
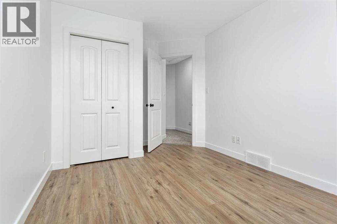
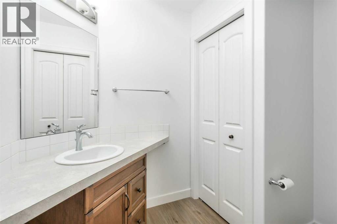
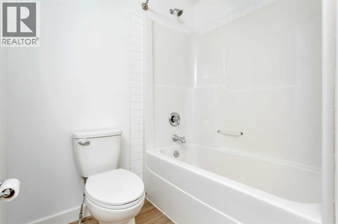
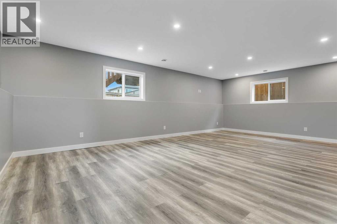
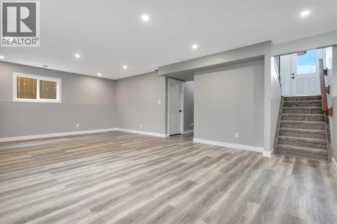
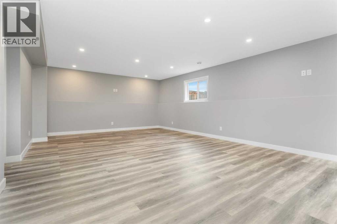
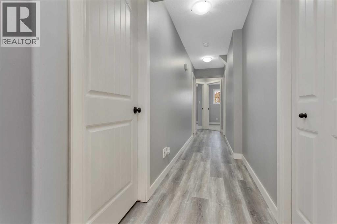
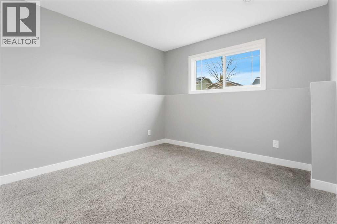
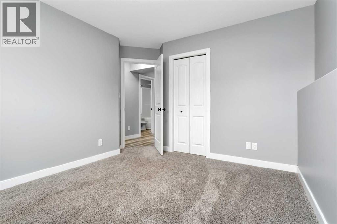
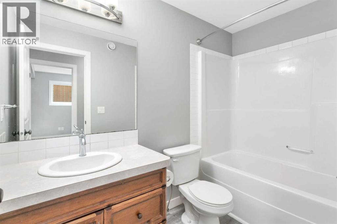
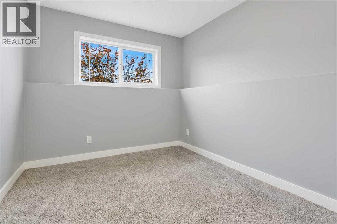
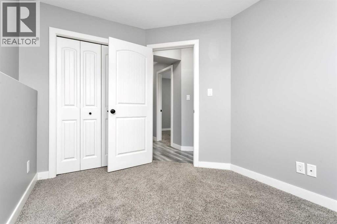
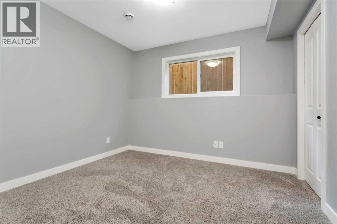
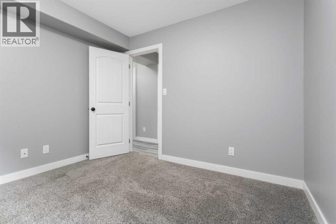
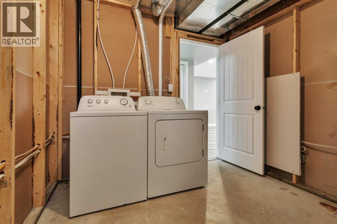
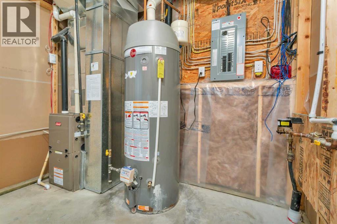
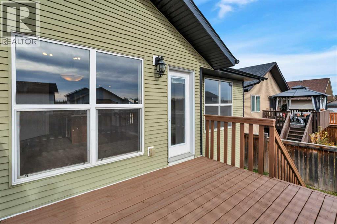
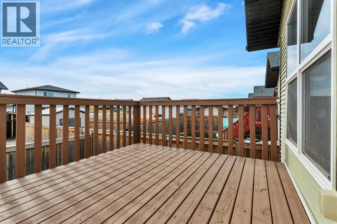
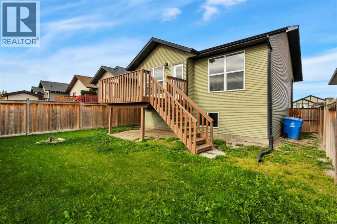
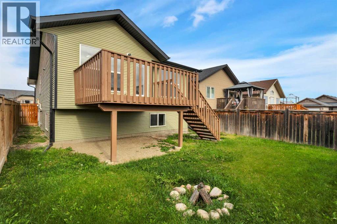
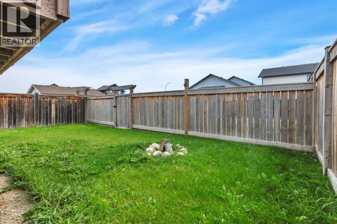
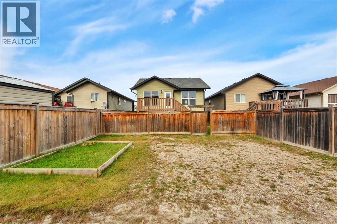
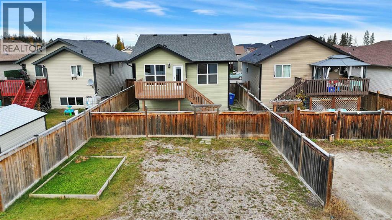
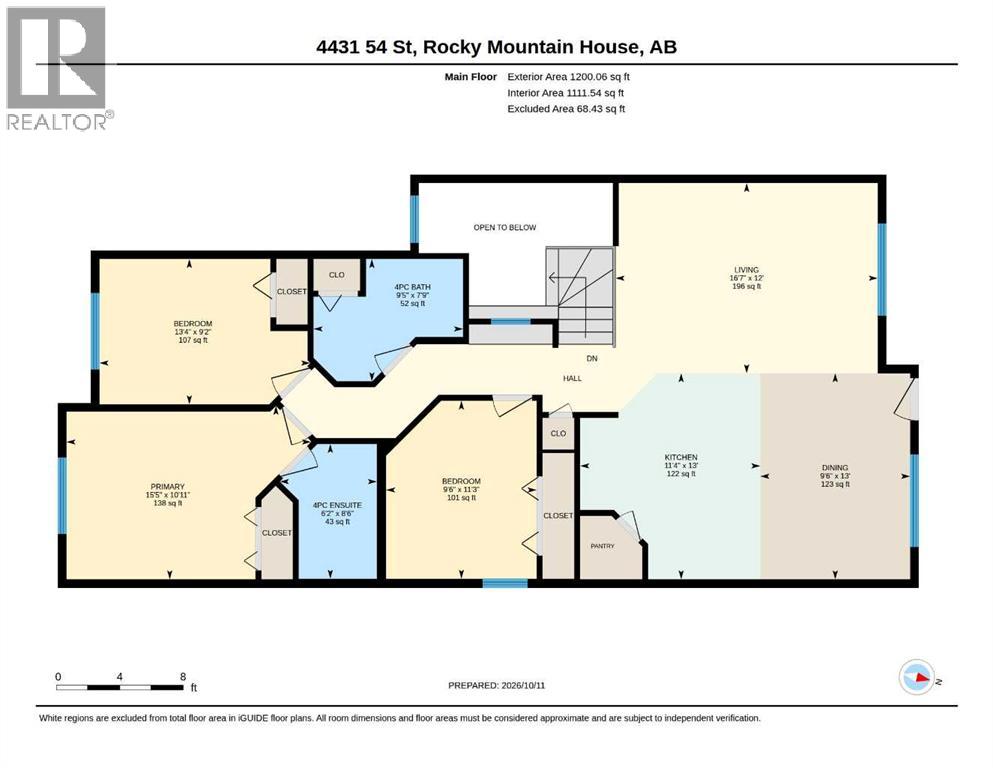
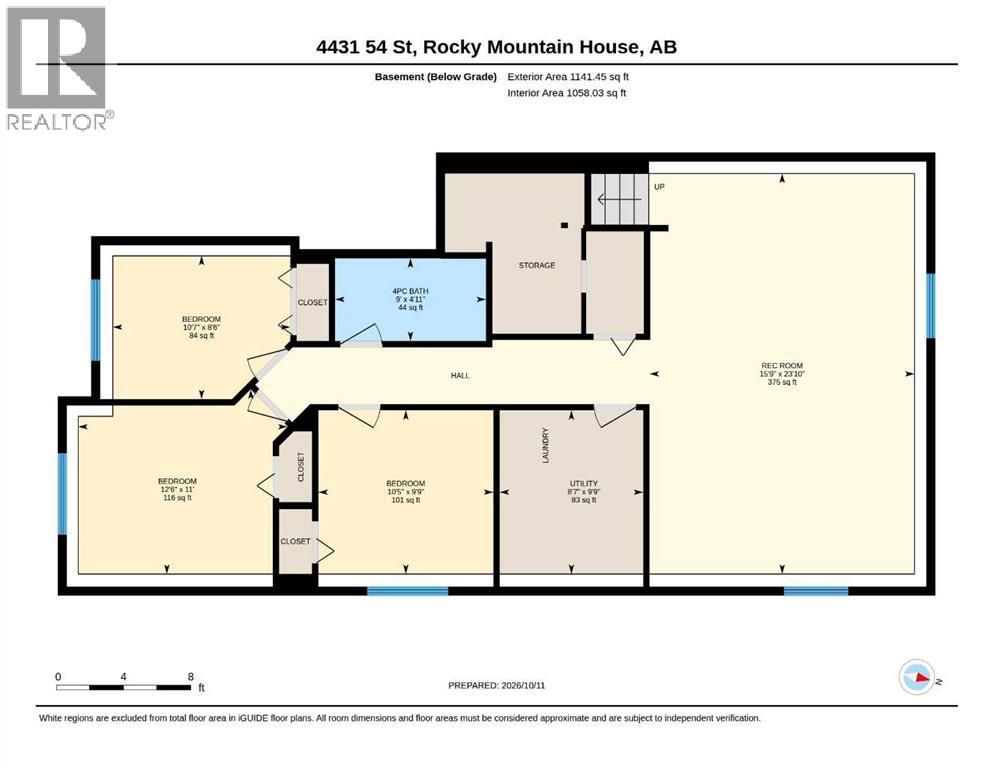
Excellent family home located at 4431 54 Street in Rocky Mountain House, offering six bedrooms and three full four-piece bathrooms. With plenty of space and a flexible layout, this property is well suited for a large family (or staff accommodations). The main floor features an open-concept great room with vaulted ceilings and abundant natural light, creating a seamless flow between the living room, dining area and kitchen. The kitchen is equipped with a central island, pantry, gas stove and over-the-range microwave. Neutral tones, black light fixtures and comfortable carpeting create a welcoming, move-in-ready feel. Updates include vinyl flooring, paint and baseboards on the main floor, along with vinyl flooring in the basement completed in 2018. Outside, the fully fenced backyard offers alley access and space for off-street parking, RV parking or the potential to build a future garage. With six bedrooms, three full bathrooms and versatile living space, this home offers plenty of room to accommodate a variety of needs. (id:58126)
| MLS® Number | A2353858 |
| Property Type | Single Family |
| Community Name | Creekside |
| Features | See Remarks, Other, Back Lane |
| Parking Space Total | 4 |
| Plan | 0829470 |
| Structure | Deck |
| Bathroom Total | 3 |
| Bedrooms Above Ground | 3 |
| Bedrooms Below Ground | 3 |
| Bedrooms Total | 6 |
| Appliances | See Remarks |
| Architectural Style | Bi-level |
| Basement Development | Finished |
| Basement Type | Full (finished) |
| Constructed Date | 2014 |
| Construction Style Attachment | Detached |
| Cooling Type | None |
| Exterior Finish | See Remarks |
| Flooring Type | Carpeted, Linoleum |
| Foundation Type | Poured Concrete |
| Heating Fuel | Natural Gas |
| Heating Type | Forced Air |
| Size Interior | 1292 Sqft |
| Total Finished Area | 1291.78 Sqft |
| Type | House |
| Other | |
| Parking Pad | |
| R V |
| Acreage | No |
| Fence Type | Fence |
| Size Depth | 37.79 M |
| Size Frontage | 10.67 M |
| Size Irregular | 4437.00 |
| Size Total | 4437 Sqft|4,051 - 7,250 Sqft |
| Size Total Text | 4437 Sqft|4,051 - 7,250 Sqft |
| Zoning Description | Rl |
| Level | Type | Length | Width | Dimensions |
|---|---|---|---|---|
| Basement | 4pc Bathroom | 4.92 Ft x 9.00 Ft | ||
| Basement | Bedroom | 8.50 Ft x 10.58 Ft | ||
| Basement | Bedroom | 9.75 Ft x 10.42 Ft | ||
| Basement | Bedroom | 11.00 Ft x 12.50 Ft | ||
| Basement | Family Room | 23.83 Ft x 15.75 Ft | ||
| Basement | Furnace | 9.75 Ft x 8.58 Ft | ||
| Main Level | 4pc Bathroom | 7.75 Ft x 9.42 Ft | ||
| Main Level | 4pc Bathroom | 8.50 Ft x 6.17 Ft | ||
| Main Level | Bedroom | 11.25 Ft x 9.50 Ft | ||
| Main Level | Bedroom | 9.17 Ft x 13.33 Ft | ||
| Main Level | Dining Room | 13.00 Ft x 9.50 Ft | ||
| Main Level | Kitchen | 13.00 Ft x 11.33 Ft | ||
| Main Level | Living Room | 12.00 Ft x 16.58 Ft | ||
| Main Level | Primary Bedroom | 10.92 Ft x 15.42 Ft | ||
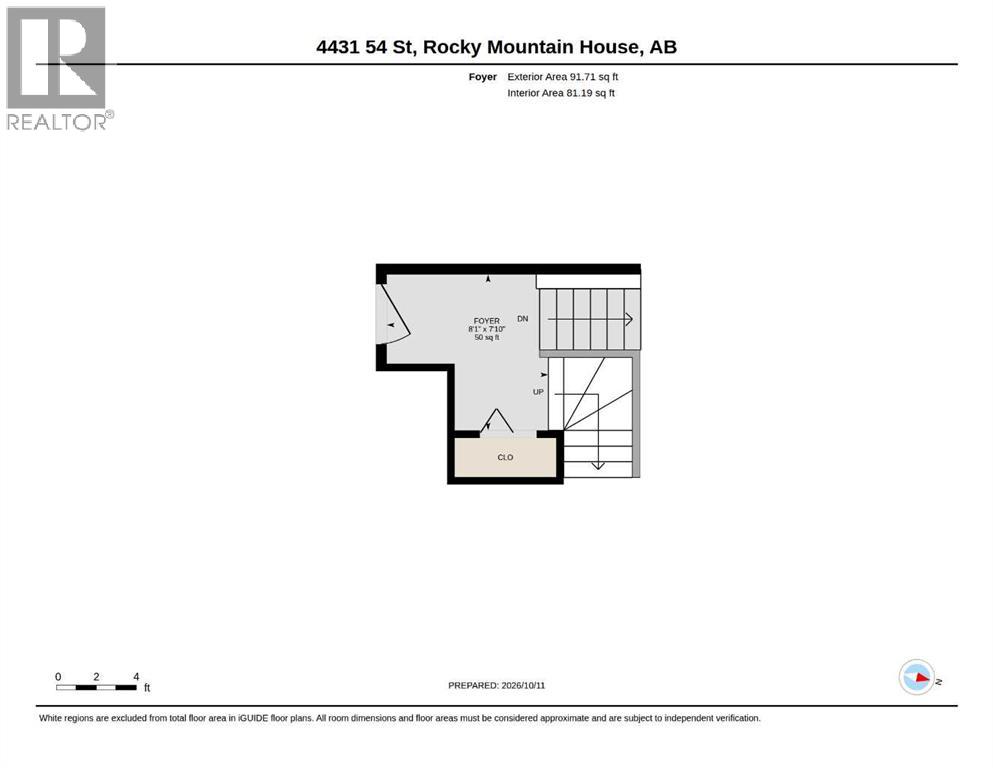
| Main Level | Foyer | 7.83 Ft x 8.08 Ft |
https://www.realtor.ca/real-estate/30429196/4431-54-street-rocky-mountain-house-creekside
Contact us for more information

Kimberly Mcdonald
Associate

(403) 844-3030
(403) 887-3165
www.remaxrockymountainhouse.com/

The trademarks REALTOR®, REALTORS®, and the REALTOR® logo are controlled by The Canadian Real Estate Association (CREA) and identify real estate professionals who are members of CREA. The trademarks MLS®, Multiple Listing Service® and the associated logos are owned by The Canadian Real Estate Association (CREA) and identify the quality of services provided by real estate professionals who are members of CREA. The trademark DDF® is owned by The Canadian Real Estate Association (CREA) and identifies CREA's Data Distribution Facility (DDF®)