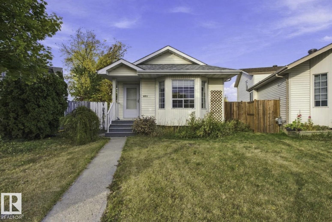
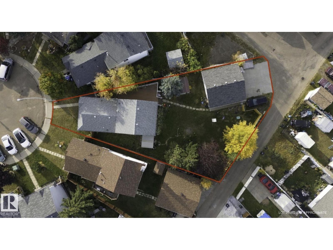
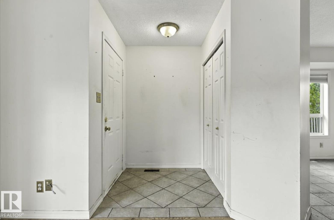
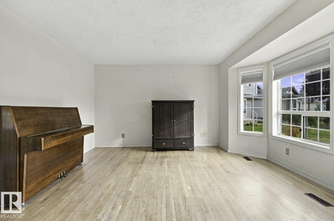
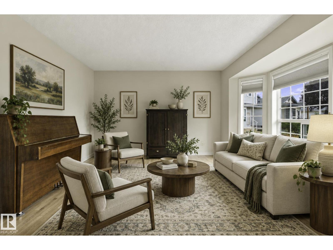
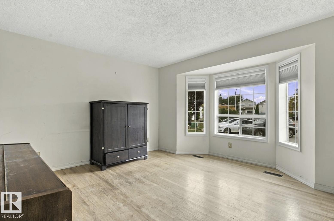
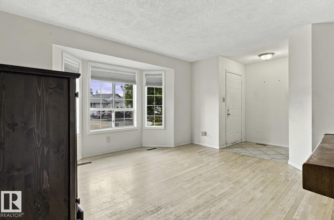
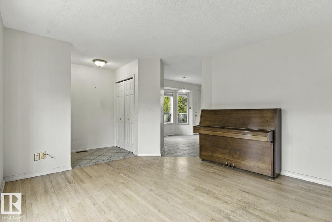
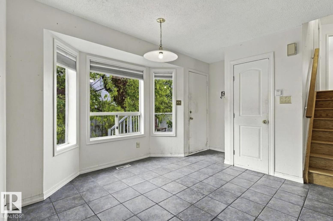
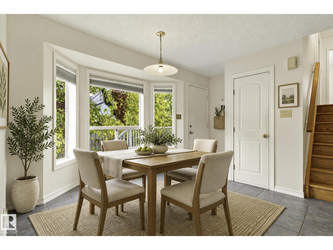
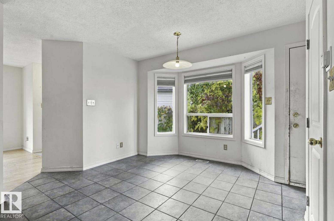
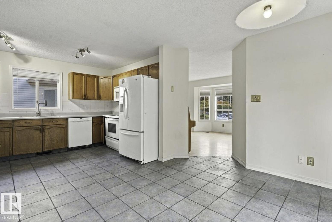
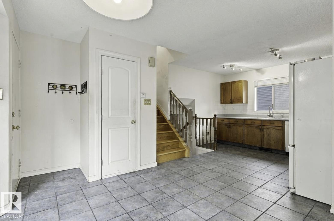
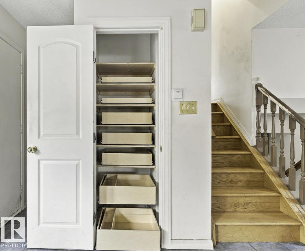
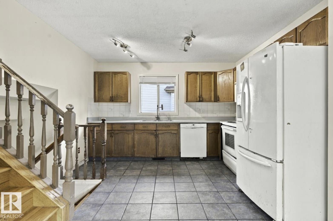
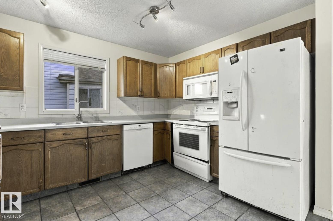
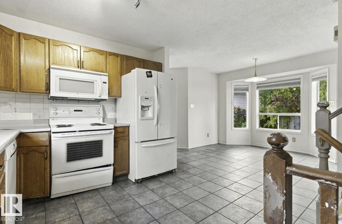
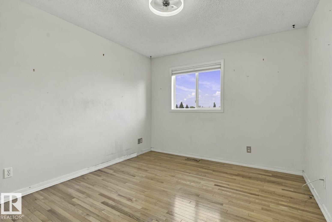
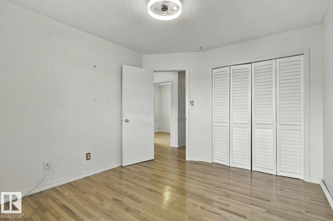
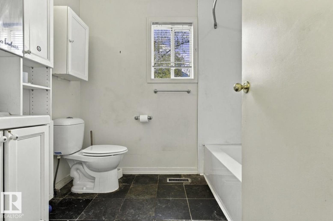
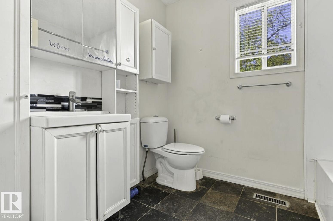
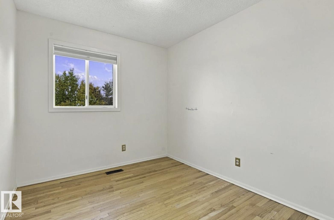
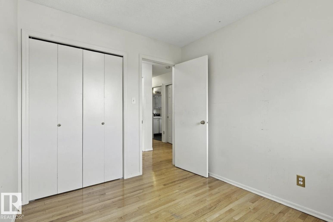
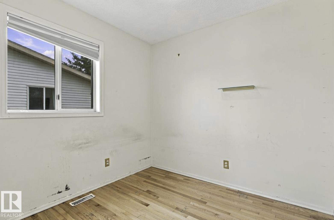
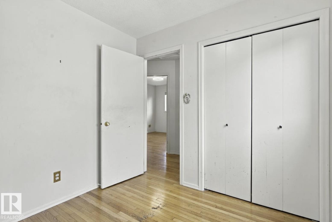
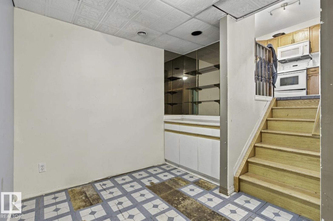
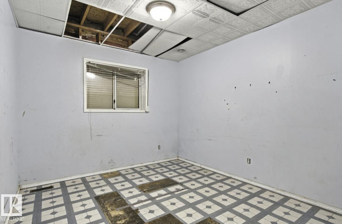
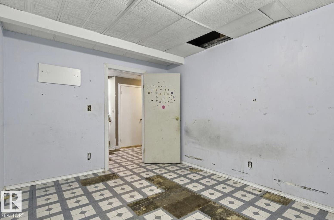
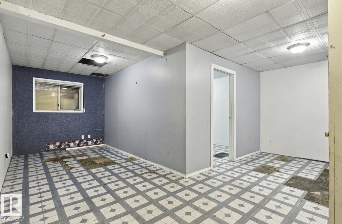
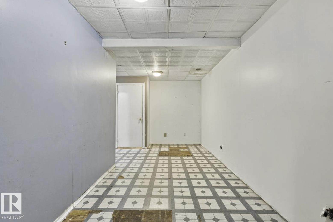
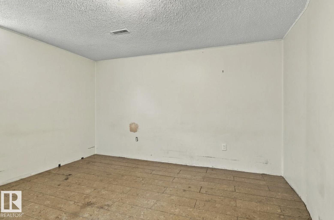
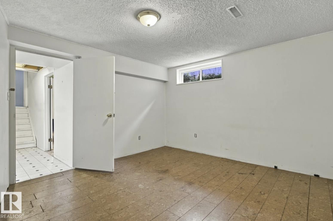
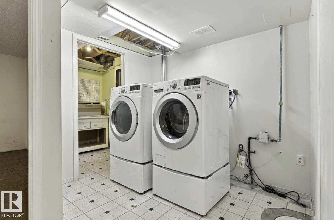
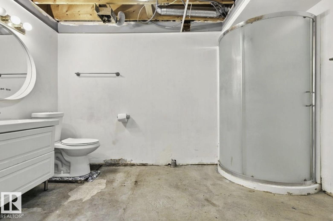
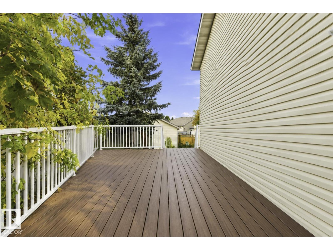
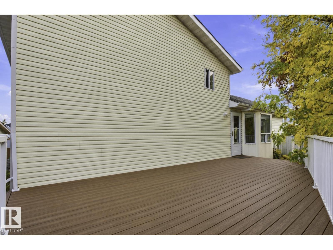
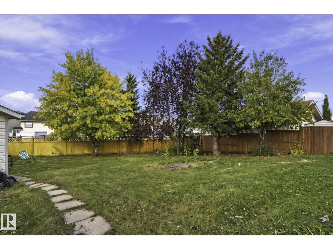
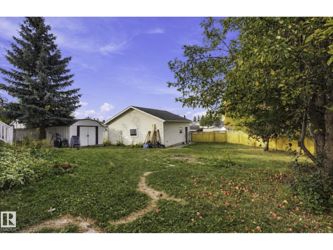
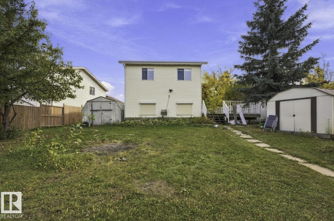
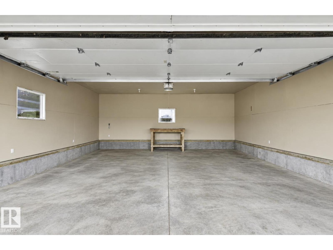
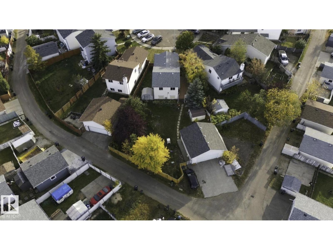
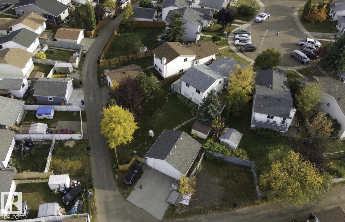
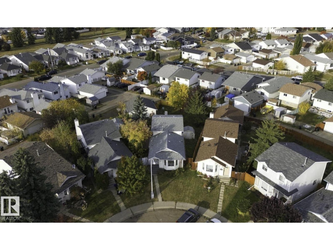
Welcome to this spacious 4-level split, ideally situated on a quiet cul-de-sac in the desirable community of Kiniski Gardens! Offering 5 bedrooms and 2 bathrooms, this home features a functional multi-level layout with plenty of living space for the entire family. Situated on a huge south-facing, pie-shaped lot, the property boasts an expansive backyard with a large composite deck, perfect for outdoor entertaining, relaxing, and enjoying the sunshine. An oversized detached double garage provides ample space for parking, storage, or a workshop, while the large basement crawl space offers excellent additional storage. With its generous interior space, exceptional lot size, and fantastic outdoor features, this property offers a wonderful opportunity in an established, family-friendly neighbourhood. Conveniently located near parks, schools, shopping, and everyday amenities, this home has plenty to offer! (id:58126)
| MLS® Number | E4512248 |
| Property Type | Single Family |
| Neigbourhood | Kiniski Gardens |
| Amenities Near By | Playground, Public Transit, Schools, Shopping |
| Community Features | Public Swimming Pool |
| Features | Cul-de-sac, See Remarks, Lane, No Animal Home, No Smoking Home |
| Structure | Deck |
| Bathroom Total | 2 |
| Bedrooms Total | 5 |
| Amenities | Vinyl Windows |
| Appliances | Dishwasher, Dryer, Microwave Range Hood Combo, Refrigerator, Stove, Washer |
| Basement Development | Partially Finished |
| Basement Type | Full (partially Finished) |
| Constructed Date | 1990 |
| Construction Style Attachment | Detached |
| Heating Type | Forced Air |
| Size Interior | 979 Sqft |
| Type | House |
| Detached Garage | |
| Oversize |
| Acreage | No |
| Fence Type | Fence |
| Land Amenities | Playground, Public Transit, Schools, Shopping |
| Size Irregular | 754.07 |
| Size Total | 754.07 M2 |
| Size Total Text | 754.07 M2 |
| Level | Type | Length | Width | Dimensions |
|---|---|---|---|---|
| Lower Level | Bedroom 4 | 3.01 m | 3.91 m | 3.01 m x 3.91 m |
| Lower Level | Bedroom 5 | 3.94 m | 3.71 m | 3.94 m x 3.71 m |
| Main Level | Living Room | 4.24 m | 4.29 m | 4.24 m x 4.29 m |
| Main Level | Dining Room | 2.87 m | 3.3 m | 2.87 m x 3.3 m |
| Main Level | Kitchen | 2.82 m | 3.64 m | 2.82 m x 3.64 m |
| Upper Level | Primary Bedroom | 3.13 m | 3.68 m | 3.13 m x 3.68 m |
| Upper Level | Bedroom 2 | 2.52 m | 3.04 m | 2.52 m x 3.04 m |
| Upper Level | Bedroom 3 | 2.59 m | 2.42 m | 2.59 m x 2.42 m |
https://www.realtor.ca/real-estate/30381300/4423-36a-st-nw-edmonton-kiniski-gardens
Contact us for more information
Stefan Radovanovic
Associate

(780) 450-6300
(780) 450-6670

The trademarks REALTOR®, REALTORS®, and the REALTOR® logo are controlled by The Canadian Real Estate Association (CREA) and identify real estate professionals who are members of CREA. The trademarks MLS®, Multiple Listing Service® and the associated logos are owned by The Canadian Real Estate Association (CREA) and identify the quality of services provided by real estate professionals who are members of CREA. The trademark DDF® is owned by The Canadian Real Estate Association (CREA) and identifies CREA's Data Distribution Facility (DDF®)