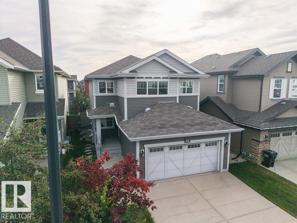
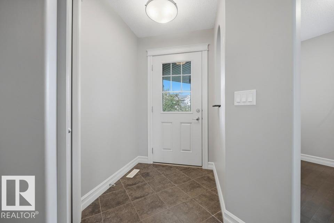
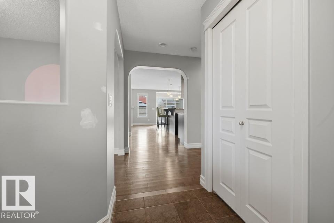
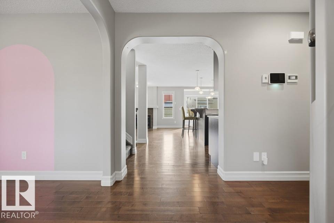
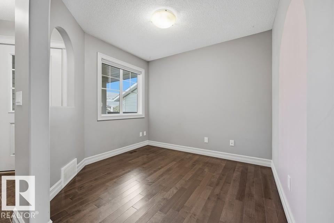
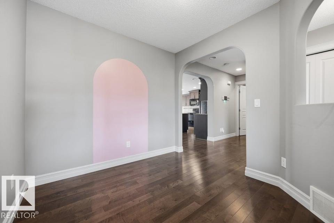
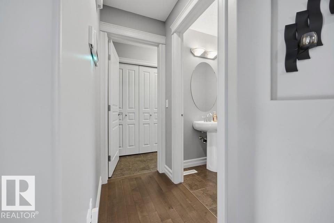
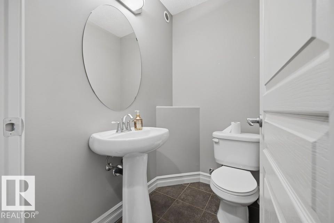
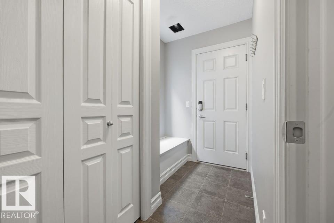
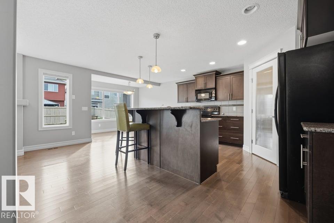
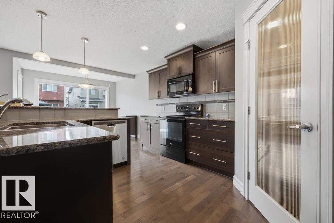
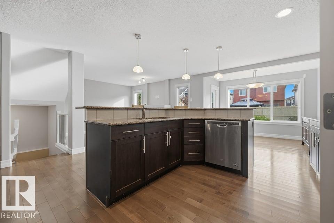
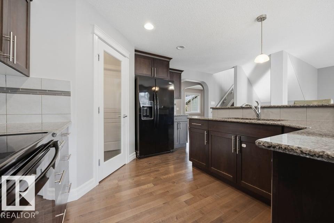
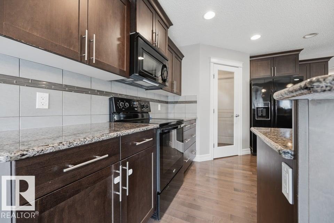
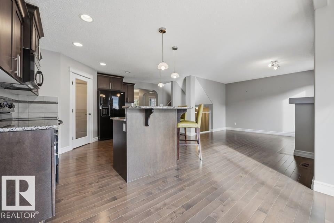
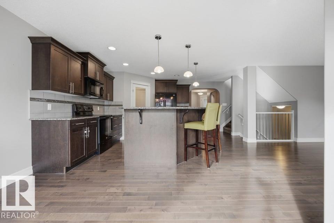
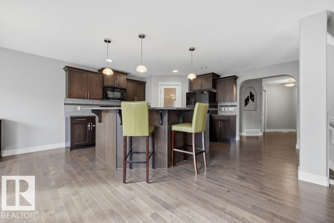
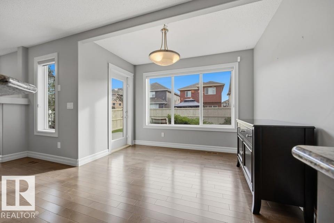
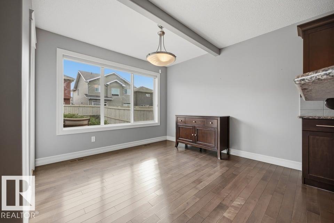
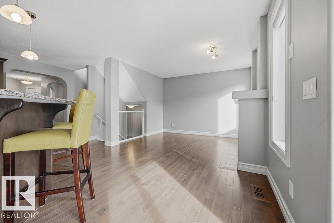
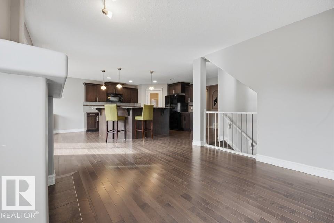
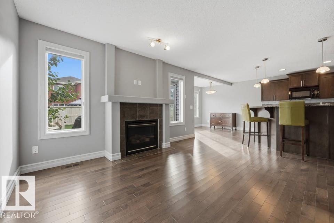
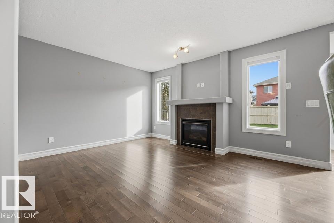
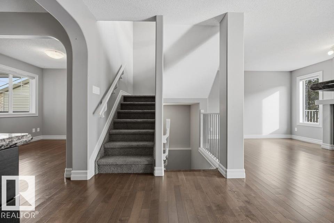
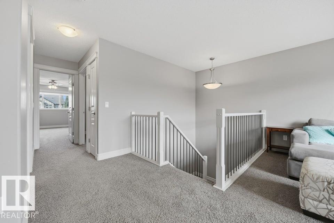
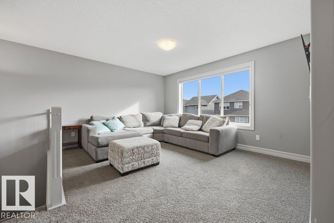
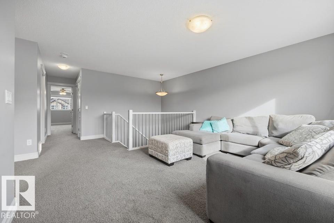
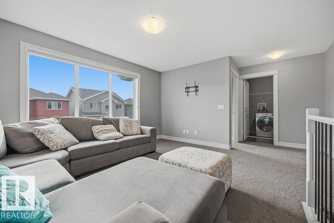
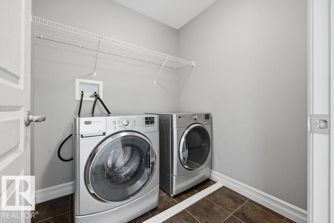
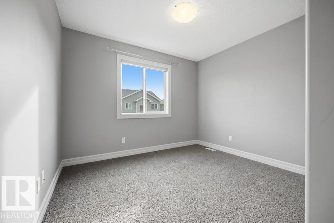
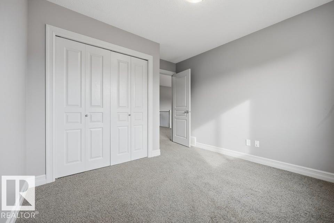
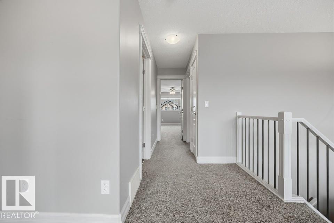
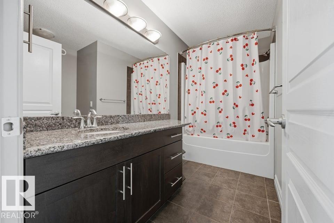
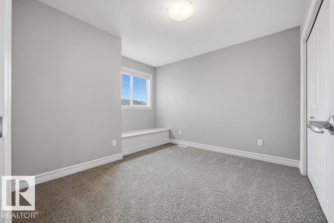
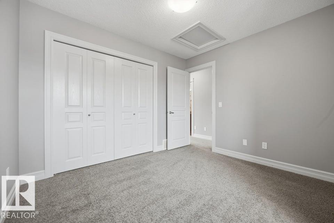
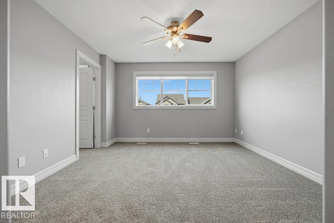
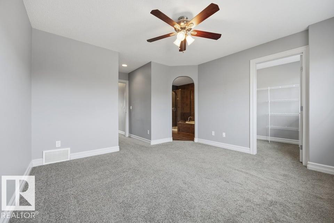
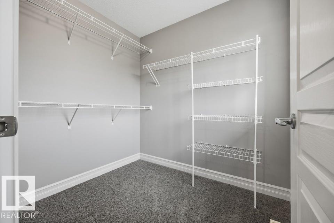
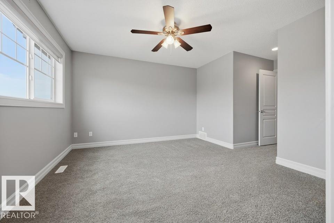
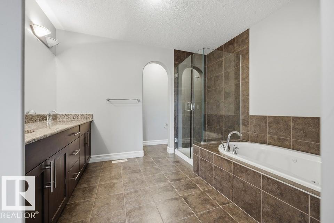
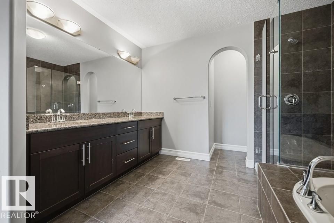
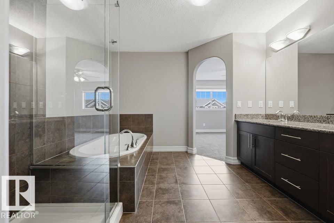
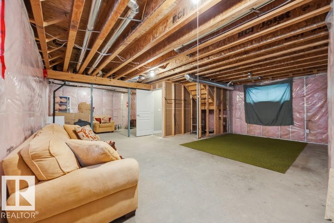
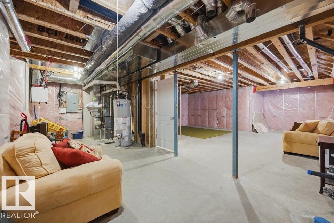
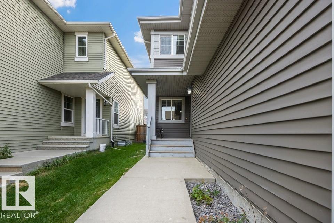
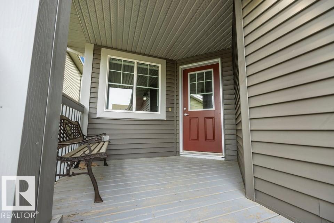
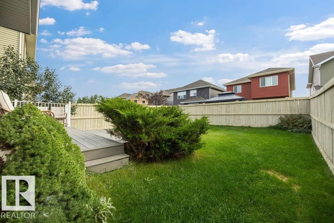
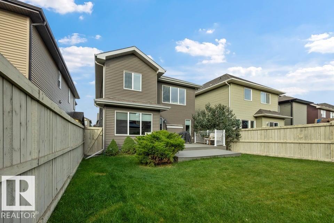
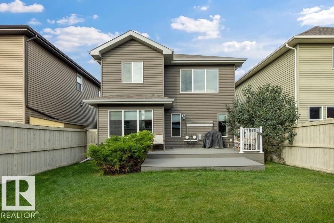
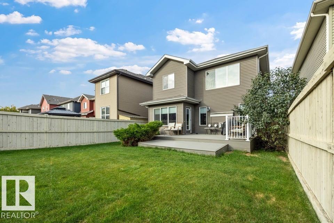
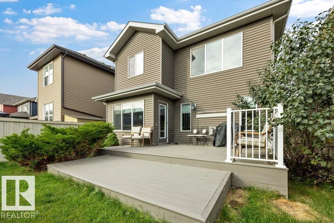
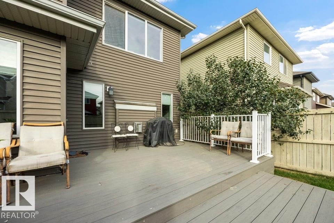
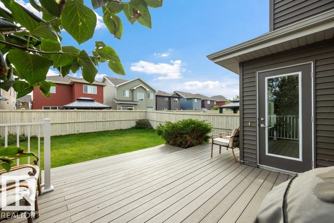
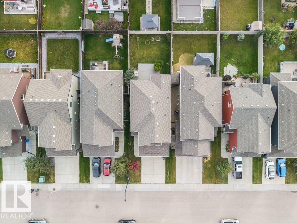
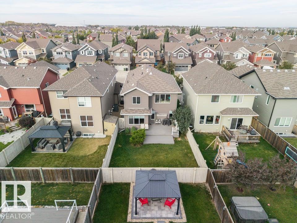
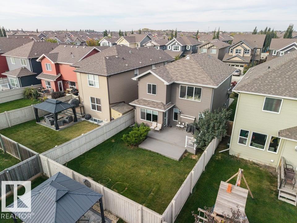
Original-phase Orchards at Ellerslie, 2-storey, 1,990 sq ft above grade, on an established street w/ a covered front porch. MAIN: hardwood through most of the open-concept living space, arched openings, a front den that works as an office or sitting room, and a sunny eating area. The kitchen was built for people who actually cook - maple cabinetry, granite counters, tile backsplash, an island eating bar under pendant lighting, and a walk-through pantry that lands you at the garage door with the groceries. A tile-surround gas f/p anchors the living room, windows on both sides. The nook opens through a garden door to an oversized 2-tier deck and a fully fenced yard with mature planting. 2-pc powder room w/ pedestal sink and a rear mudroom w/ bench complete the level. UPPER: a big bonus room, laundry on the bedroom level, 4-pc main bath w/ granite vanity, and a primary suite w/ huge walk-in closet and 5-pc ens - double granite vanity, jetted soaker tub, separate glass shower. BSMT: full & undeveloped. (id:58126)
| MLS® Number | E4510273 |
| Property Type | Single Family |
| Neigbourhood | The Orchards At Ellerslie |
| Amenities Near By | Playground, Public Transit, Schools, Shopping |
| Parking Space Total | 4 |
| Structure | Deck |
| Bathroom Total | 3 |
| Bedrooms Total | 3 |
| Appliances | Dishwasher, Dryer, Garage Door Opener Remote(s), Garage Door Opener, Microwave Range Hood Combo, Refrigerator, Stove, Washer, Window Coverings |
| Basement Development | Unfinished |
| Basement Type | Full (unfinished) |
| Constructed Date | 2012 |
| Construction Style Attachment | Detached |
| Fire Protection | Smoke Detectors |
| Fireplace Fuel | Gas |
| Fireplace Present | Yes |
| Fireplace Type | Unknown |
| Half Bath Total | 1 |
| Heating Type | Forced Air |
| Stories Total | 2 |
| Size Interior | 1990 Sqft |
| Type | House |
| Attached Garage |
| Acreage | No |
| Fence Type | Fence |
| Land Amenities | Playground, Public Transit, Schools, Shopping |
| Size Irregular | 369.21 |
| Size Total | 369.21 M2 |
| Size Total Text | 369.21 M2 |
| Level | Type | Length | Width | Dimensions |
|---|---|---|---|---|
| Main Level | Living Room | 4.44 m | 5.71 m | 4.44 m x 5.71 m |
| Main Level | Dining Room | 3.18 m | 10.3 m | 3.18 m x 10.3 m |
| Main Level | Kitchen | 3.18 m | 4.29 m | 3.18 m x 4.29 m |
| Main Level | Den | 2.59 m | 2.09 m | 2.59 m x 2.09 m |
| Upper Level | Primary Bedroom | 3.8 m | 5.34 m | 3.8 m x 5.34 m |
| Upper Level | Bedroom 2 | 3.24 m | 3.49 m | 3.24 m x 3.49 m |
| Upper Level | Bedroom 3 | 3.19 m | 3.48 m | 3.19 m x 3.48 m |
| Upper Level | Bonus Room | 4.3 m | 3.56 m | 4.3 m x 3.56 m |
https://www.realtor.ca/real-estate/30324987/4413-crabapple-ld-sw-edmonton-the-orchards-at-ellerslie
Contact us for more information
Jeff J. Lorenz
Associate

(780) 464-7700
https://www.maxwelldevonshirerealty.com/

The trademarks REALTOR®, REALTORS®, and the REALTOR® logo are controlled by The Canadian Real Estate Association (CREA) and identify real estate professionals who are members of CREA. The trademarks MLS®, Multiple Listing Service® and the associated logos are owned by The Canadian Real Estate Association (CREA) and identify the quality of services provided by real estate professionals who are members of CREA. The trademark DDF® is owned by The Canadian Real Estate Association (CREA) and identifies CREA's Data Distribution Facility (DDF®)